$665,987
Maison Braga
- 4 Chambres
- 4 SdB
- 2,099 Sqft
- 3,294 Sqft lot
- Mis à jour: Aujourd'hui
À propos de la propriété
La description a été traduite automatiquement.
La description est affichée dans la langue d'origine.
Identificação do imóvel: ZMPT594607
Maison T4 avec 2 Suites, Grand Jardin et Garage pour 2 Voitures | Gualtar, Braga
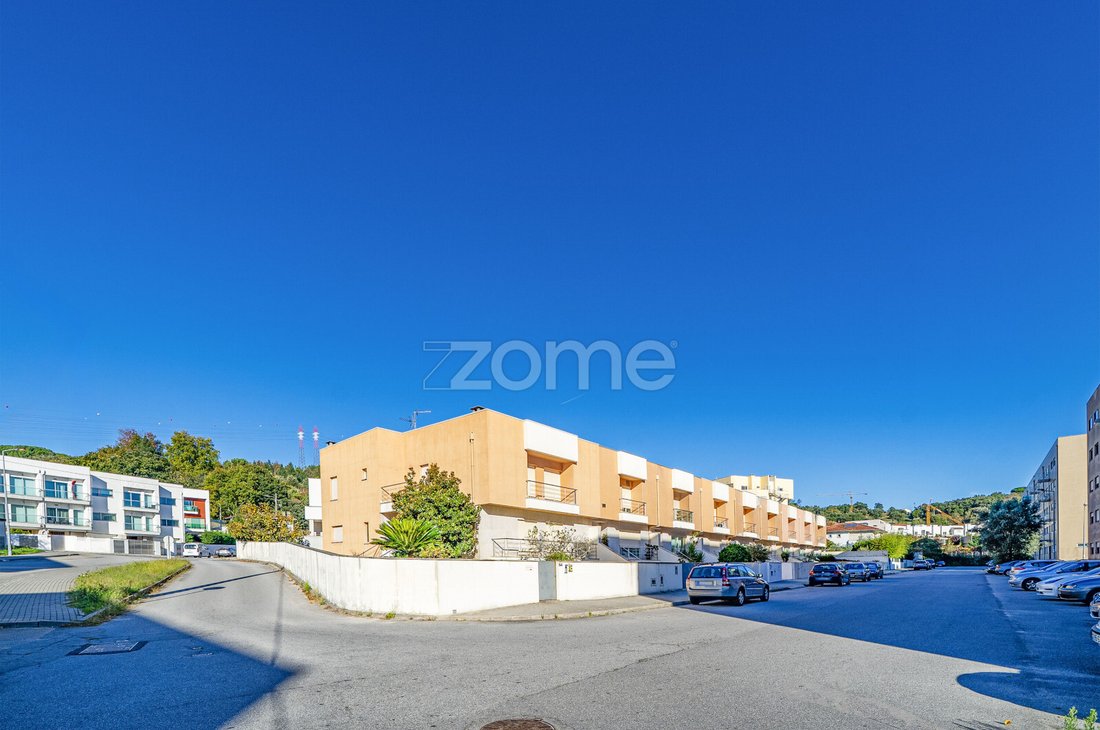
De l’espace, du confort et de la fonctionnalité dans un emplacement privilégié, à proximité de l’Université du Minho !Nous vous présentons cette magnifique maison mitoyenne T4, située à Gualtar, à Braga, dans un quartier résidentiel proche de l’Université du Minho,
Identificação do imóvel: ZMPT594607
4-Bedroom Townhouse with 2 En-Suite Bedrooms, Large Garden and 2-Car Garage | Gualtar, Braga
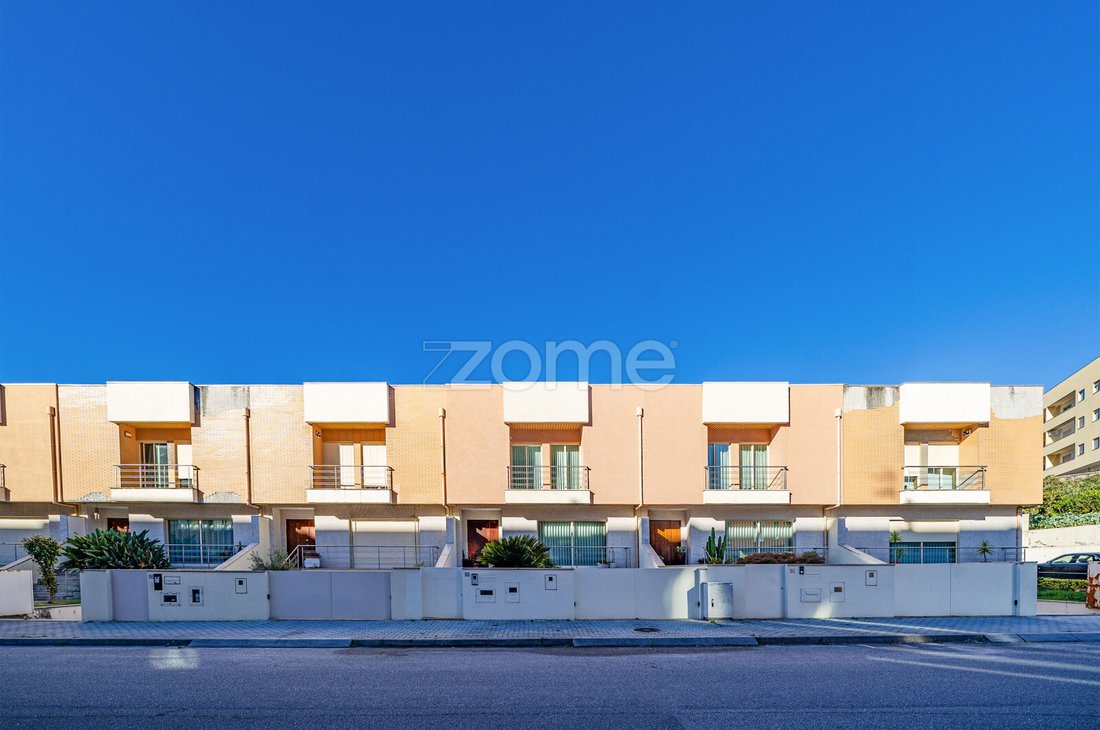
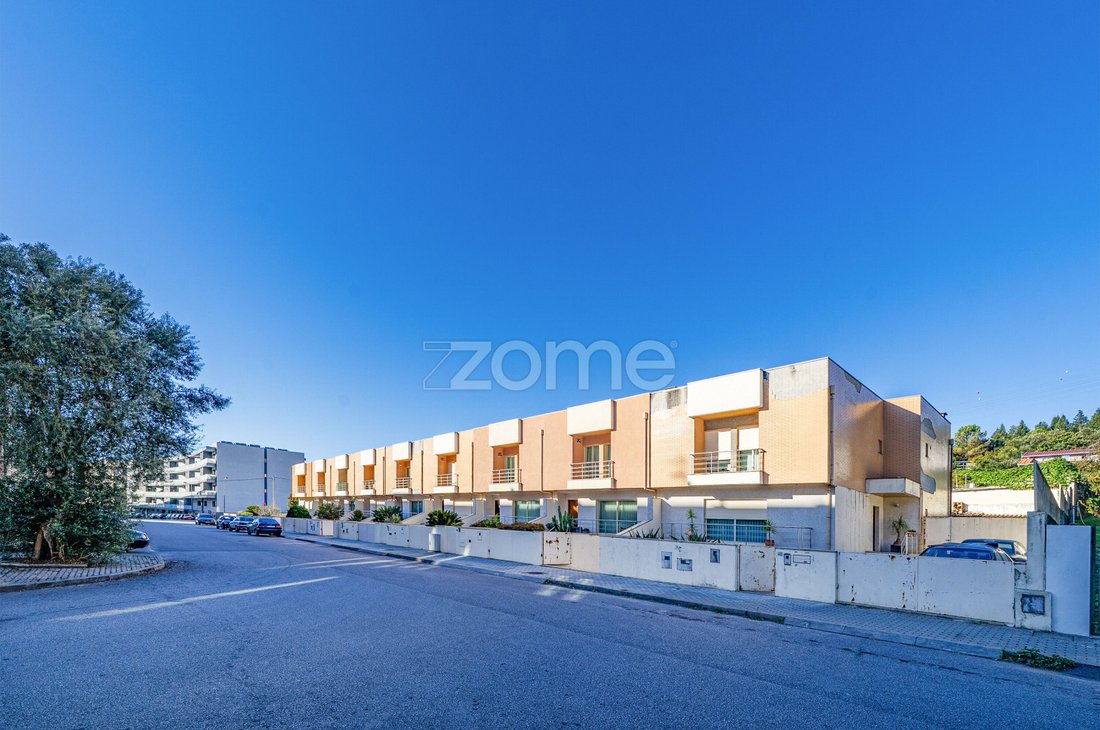
Space, comfort and functionality in a prime location, close to the University of Minho! We present this fantastic 4-bedroom townhouse located in Gualtar, Braga, in a residential area close to the University of Minho, with easy access to shops, services
Identificação do imóvel: ZMPT594607
Maison T4 avec 2 Suites, Grand Jardin et Garage pour 2 Voitures | Gualtar, Braga
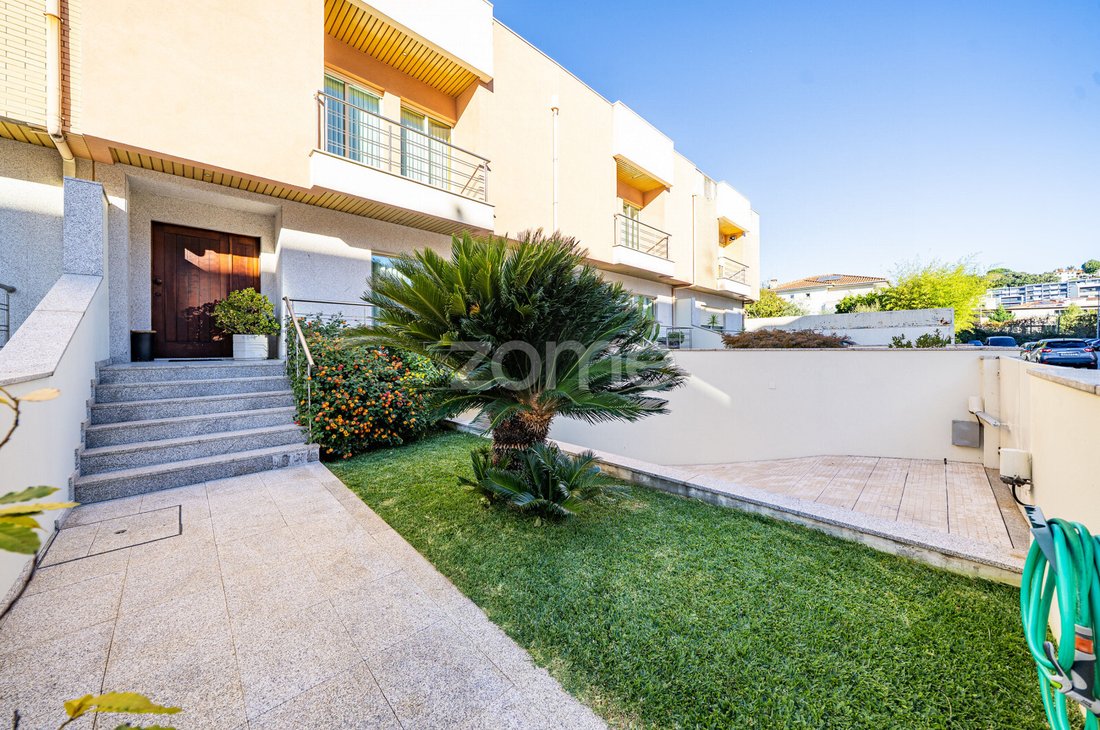
De l’espace, du confort et de la fonctionnalité dans un emplacement privilégié, à proximité de l’Université du Minho !Nous vous présentons cette magnifique maison mitoyenne T4, située à Gualtar, à Braga, dans un quartier résidentiel proche de l’Université du Minho, avec un accès facile aux commerces, aux services et aux principaux axes routiers.Répartie sur trois niveaux, cette maison se distingue par ses beaux volumes, l’excellente organisation de ses espaces et son agréable espace extérieur, offrant toutes les conditions nécessaires à un quotidien confortable et fonctionnel.Avec quatre chambres, dont deux suites, un vaste salon-salle à manger, un garage pour deux véhicules et un espace extérieur paysager avec barbecue et four à bois, cette maison représente une excellente opportunité pour ceux qui recherchent un logement spacieux, avec différents espaces pour travailler, se détendre et profiter de moments en famille.En matière de confort, la maison dispose de la climatisation, du chauffage central au gaz, d’un poêle à bois avec récupérateur de chaleur et d’une isolation thermique extérieure par système ETICS.
Elle bénéficie également de plusieurs équipements qui renforcent le confort et la sécurité.Distribution de la MaisonRez-de-chaussée | Espace de VieLe rez-de-chaussée a été conçu pour offrir confort et fonctionnalité au quotidien, avec une liaison harmonieuse entre les espaces intérieurs et l’extérieur.
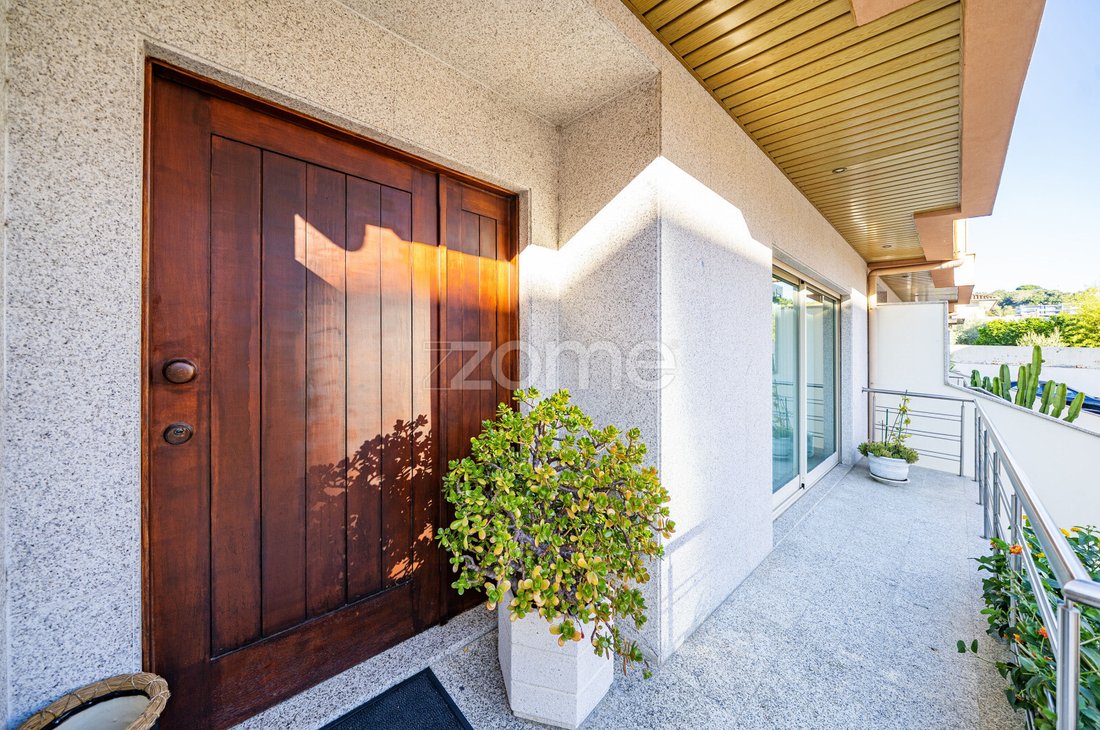
- Grand hall d’entrée accueillant ;
- Couloir d’accès avec un grand placard intégré, offrant une excellente capacité de rangement ;
- Spacieux salon-salle à manger équipé d’un poêle à bois avec récupérateur de chaleur et de la climatisation, idéal pour les moments de détente et de convivialité ;
- WC de service ;
- Cuisine aménagée et équipée avec plaque de cuisson au gaz, hotte aspirante, four, micro-ondes, lave-vaisselle, lave-linge, réfrigérateur-congélateur combiné et petit congélateur coffre ;
- Accès direct à un grand espace extérieur paysager, idéal pour profiter pleinement de l’extérieur.
L’espace extérieur constitue l’un des principaux atouts de cette maison. Il dispose d’un espace couvert avec barbecue, four à bois et évier, parfait pour les repas en plein air, les moments entre amis et les loisirs en famille.Premier Étage | Espace NuitLe premier étage est consacré à l’espace nuit et comprend quatre chambres avec placards intégrés, dont deux suites, ainsi qu’un accès aux balcons.
- Hall de distribution des chambres ;
- Chambre avec placard intégré, climatisation et accès à un balcon commun ;
- Chambre avec placard intégré et accès à un balcon commun ;
- Salle de bains complète desservant les chambres, équipée d’une baignoire ;
- Suite avec placard intégré, climatisation, salle de bains privative avec receveur de douche et accès à un balcon commun ;
- Deuxième suite avec placard intégré et accès à un balcon commun.
Cette distribution garantit intimité, confort et polyvalence, idéale pour les familles qui apprécient les espaces bien délimités.Sous-sol | Garage et Bureau / SalonLe sous-sol apporte une fonctionnalité supplémentaire à la maison grâce à des espaces complémentaires pouvant être adaptés aux besoins de chaque famille.
- Garage fermé pouvant accueillir deux véhicules, avec espace de rangement ;
- Pièce supplémentaire actuellement utilisée comme bureau et/ou salon, idéale pour le télétravail, les loisirs ou comme espace polyvalent pour la famille.
Confort, Équipements et SécuritéLa maison dispose de plusieurs équipements contribuant au confort thermique, à la sécurité et à la fonctionnalité au quotidien :
- Climatisation dans le salon et dans deux chambres ;
- Chauffage central au gaz ;
- Poêle à bois avec récupérateur de chaleur dans le salon ;
- Isolation thermique extérieure par système ETICS ;
- Système d’alarme ;
- Visiophone ;
- Portails électriques ;
- Pré-installation pour asp
Identificação do imóvel: ZMPT594607
4-Bedroom Townhouse with 2 En-Suite Bedrooms, Large Garden and 2-Car Garage | Gualtar, Braga
Space, comfort and functionality in a prime location, close to the University of Minho! We present this fantastic 4-bedroom townhouse located in Gualtar, Braga, in a residential area close to the University of Minho, with easy access to shops, services and major road connections. Spread over three floors, this property stands out for its generous living areas, excellent layout and pleasant outdoor space, offering everything needed for a comfortable and functional lifestyle. Featuring four bedrooms, including two en-suite bedrooms, a spacious living and dining room, a garage for two vehicles and a landscaped outdoor area with a barbecue and wood-fired oven, this is an excellent opportunity for anyone looking for a spacious home with different areas for working, relaxing and enjoying family time. For added comfort, the property benefits from air conditioning, gas central heating, a wood-burning heat recovery stove and external thermal insulation (ETICS).
It also includes several features designed to enhance convenience and security. Property LayoutGround Floor | Living AreaThe ground floor has been designed to provide comfort and functionality in everyday life, creating a harmonious connection between the interior spaces and the outdoor area.
- Spacious and welcoming entrance hall;
- Access corridor with a large built-in wardrobe, providing excellent storage capacity;
- Spacious living and dining room with a wood-burning heat recovery stove and air conditioning, ideal for relaxing and entertaining;
- Guest bathroom;
- Fitted and equipped kitchen with a gas hob, extractor hood, oven, microwave, dishwasher, washing machine, fridge-freezer and small chest freezer;
- Direct access to a large landscaped outdoor area, perfect for enjoying the outdoors in complete comfort.
The outdoor area is one of the property’s main highlights, featuring a covered space with a barbecue, wood-fired oven and sink, ideal for outdoor dining, entertaining friends and enjoying leisure time with family. First Floor | Private AreaThe first floor is dedicated to the sleeping area and offers four bedrooms with built-in wardrobes, including two en-suite bedrooms, as well as access to balconies.
- Bedroom hallway;
- Bedroom with built-in wardrobe, air conditioning and access to a shared balcony;
- Bedroom with built-in wardrobe and access to a shared balcony;
- Full bathroom serving the bedrooms, equipped with a bathtub;
- En-suite bedroom with a built-in wardrobe, air conditioning, private bathroom with a shower and access to a shared balcony;
- Second en-suite bedroom with a built-in wardrobe and access to a shared balcony.
This layout provides privacy, comfort and versatility, making it ideal for families who value well-defined living spaces. Basement | Garage and Office/LoungeThe basement adds further functionality to the property, offering additional spaces that can be adapted to each family’s needs.
- Enclosed garage with space for two vehicles and additional storage;
- Additional room currently used as an office and/or lounge, ideal for working from home, leisure activities or as a family multipurpose space.
Comfort, Features and SecurityThe property is equipped with several features that contribute to thermal comfort, security and everyday functionality:
- Air conditioning in the living room and two bedrooms;
- Gas central heating;
- Wood-burning heat recovery stove in the living room;
- External thermal insulation (ETICS);
- Alarm system;
- Video intercom;
- Electric gates;
- Pre-installation for central vacuum cleaning;
- Automatic irrigation system;
- Built-in wardrobes in all four bedrooms;
- Enclosed garage for two vehicles.
Location | Gualtar, BragaLocated in Gualtar, this property benefits from a highly sought-after location, close to the University of Minho, with easy access to shops, services, schools and other essent
-
Type de propriété
Maison
-
Année de construction
2002
-
Prix/pied²
$317
Caractéristiques
Explorez le secteur
Rua Amália da Costa Lima 52, Gualtar, Braga, Portugal
Voir sur Google Maps
Prix par sqft
Faible
Élevé
Inscrit il y a 4 ans
Vous vous êtes renseigné sur ce bien
L'agent vous contactera bientôt par
Publié par
2056
Annonces
2022
Inscrit
Réserver une visite avec the agent
Choisissez une date et si vous souhaitez une visite virtuelle ou en personne avec l’agent.
Date préférée
Type de visite
Dernière mise à jour
Aujourd'hui
Première mise en ligne
Octobre 28
Référence de l’annonce
ZMPT594607
La confiance des plus grands courtiers du monde
Les agents des propriétés les plus exceptionnelles du monde publient sur JamesEdition.
- Des annonces de Sotheby's, Christie's, BARNES et Engel & Völkers
- Chaque annonce est vérifiée avant sa mise en ligne
- Contactez directement des agents vérifiés
En continuant, vous acceptez nos Conditions et notre Politique de confidentialité.