


$894,811
Projet Al Avec 10 Suites Et Annexe De Soutien | Braga
- 10 Chambres
- 9 SdB
- 6,190 Sqft
- 8,612 Sqft lot
- Mis à jour: Juillet 14
- 1
À propos de la propriété
La description a été traduite automatiquement.
La description est affichée dans la langue d'origine.
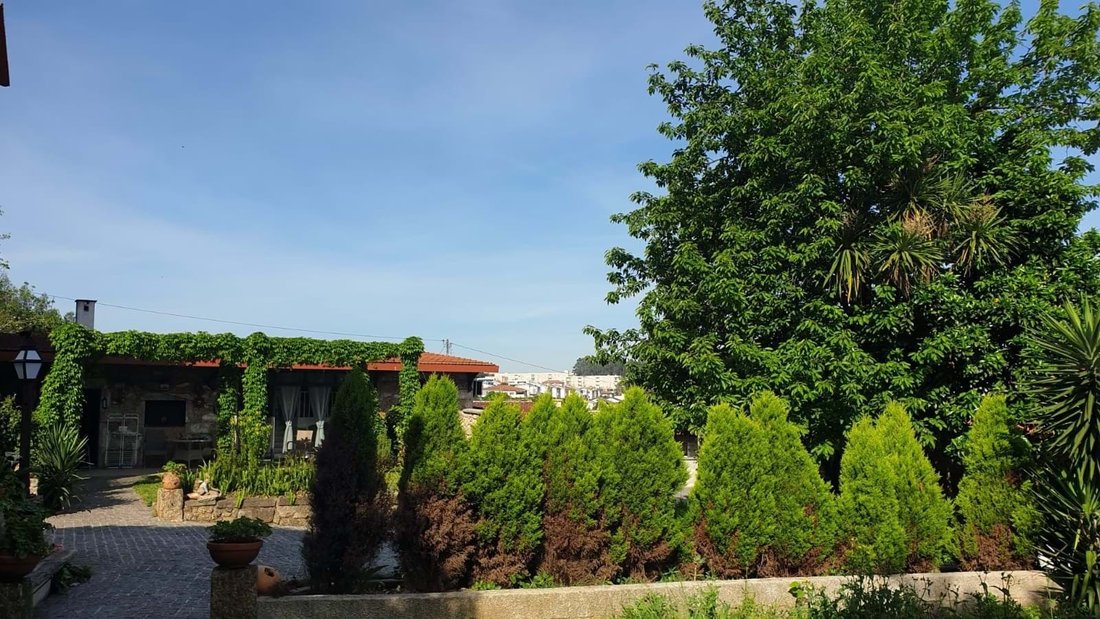
We present a unique requalification project, designed specifically for the premium hospitality market. This rustic villa combines the charm of the original design with an internal configuration designed for maximum profitability.
Distinctive Capacity: 10 large suites in the main house, ensuring a scale of operation rarely found in rustic real estate.
Total Versatility: Includes a
Distinctive Capacity: 10 large suites in the main house, ensuring a scale of operation rarely found in rustic real estate.
Total Versatility: Includes a
We present a unique requalification project, designed specifically for the premium hospitality market. This rustic villa combines the charm of the original design with an internal configuration designed for maximum profitability.
Distinctive Capacity: 10 large suites in the main house, ensuring a scale of operation rarely found in rustic real estate.
Total Versatility: Includes a freestanding annex, perfect for an extra family unit (upselling) or as a logistics operations center.
Final Customization: In the development phase, allowing the investor to select finishes and adjust the layout to the needs of their business concept.
Premium Location: It benefits from excellent road access, combining the tranquility of the refuge with the convenience of urban proximity.
Sustainable: Implementation of Solar Panels already executed
Invest in a project with guaranteed appreciation.
Distinctive Capacity: 10 large suites in the main house, ensuring a scale of operation rarely found in rustic real estate.
Total Versatility: Includes a freestanding annex, perfect for an extra family unit (upselling) or as a logistics operations center.
Final Customization: In the development phase, allowing the investor to select finishes and adjust the layout to the needs of their business concept.
Premium Location: It benefits from excellent road access, combining the tranquility of the refuge with the convenience of urban proximity.
Sustainable: Implementation of Solar Panels already executed
Invest in a project with guaranteed appreciation.
-
Type de propriété
Villa
-
Année de construction
1937
-
Prix/pied²
$144
-
Consommation
E
Caractéristiques
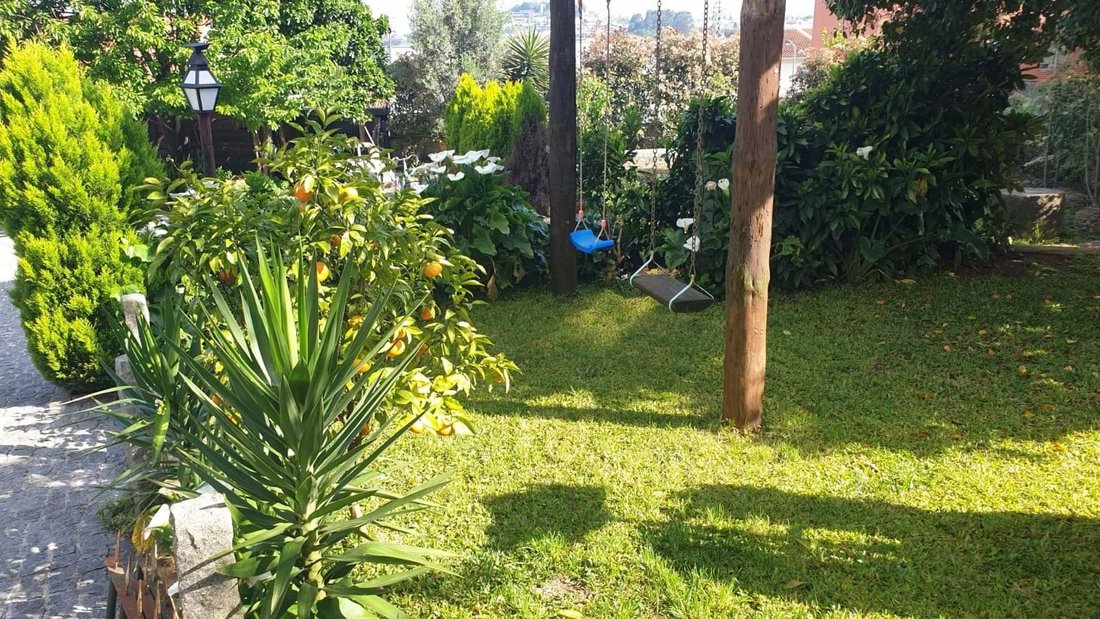
- Jardin
- Terrasse
- Cheminée
- Vue sur la montagne
- Comptoirs en pierre
- Climatisation
- Balcon
Explorez le secteur
Ferreiros, Braga, 4705-112, Portugal
Voir sur Google Maps
Prix par sqft
Faible
Élevé
Inscrit il y a 3 ans
Vous vous êtes renseigné sur ce bien
L'agent vous contactera bientôt par
Publié par
Listoo
Voir le profil de l’agence
61
Annonces
2023
Inscrit
Réserver une visite avec the agent
Choisissez une date et si vous souhaitez une visite virtuelle ou en personne avec l’agent.
Date préférée
Type de visite
Listoo
Voir le profil de l’agence
Dernière mise à jour
Juillet 14
Première mise en ligne
Février 2
Référence de l’annonce
L202620
La confiance des plus grands courtiers du monde
Les agents des propriétés les plus exceptionnelles du monde publient sur JamesEdition.
- Des annonces de Sotheby's, Christie's, BARNES et Engel & Völkers
- Chaque annonce est vérifiée avant sa mise en ligne
- Contactez directement des agents vérifiés
En continuant, vous acceptez nos Conditions et notre Politique de confidentialité.