$624,900
Maison Unifamiliale Individuelle De 3 Chambres
- 3 Chambres
- 3 SdB
- 2,748 Sqft
- 1 Sqft lot
- Mis à jour: Octobre 30
- MLS#A4710614
À propos de la propriété
La description a été traduite automatiquement.
La description est affichée dans la langue d'origine.
Welcome to 16942 Winthrop Place, a beautifully maintained 2,748-square-foot Summerwood featuring the builder’s optional second-story design, a standout feature offering an expansive second family room, a private guest bedroom, and a full bathroom upstairs. With three bedrooms and three full baths, this 2016 home pairs the convenience of a main-floor primary suite with an entirely separate space fo
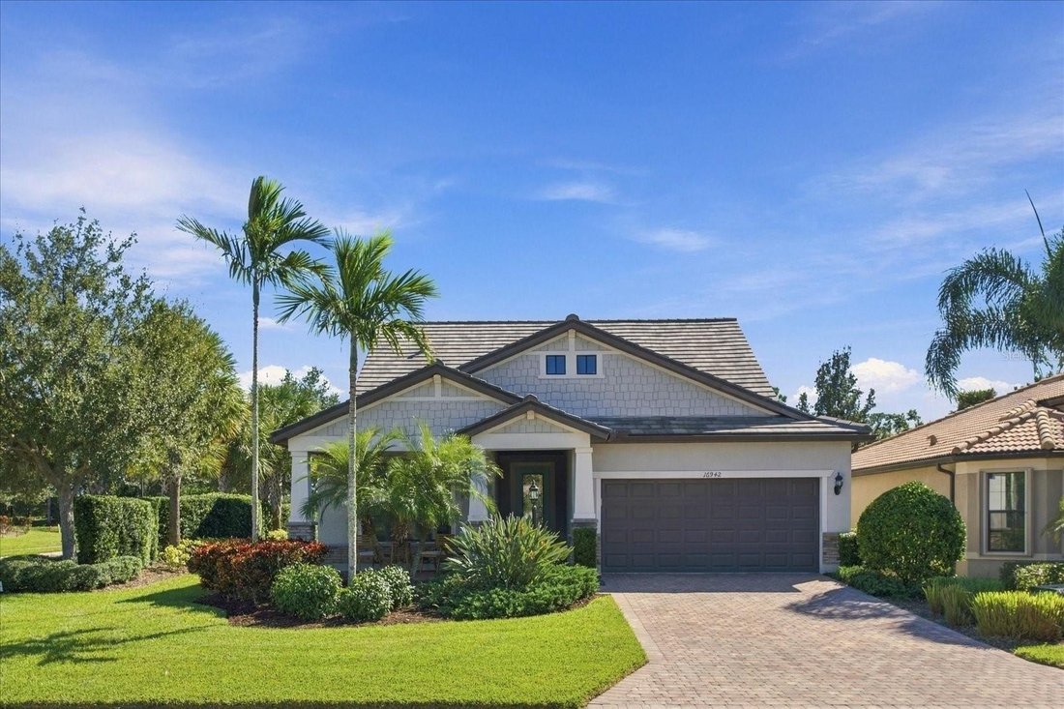
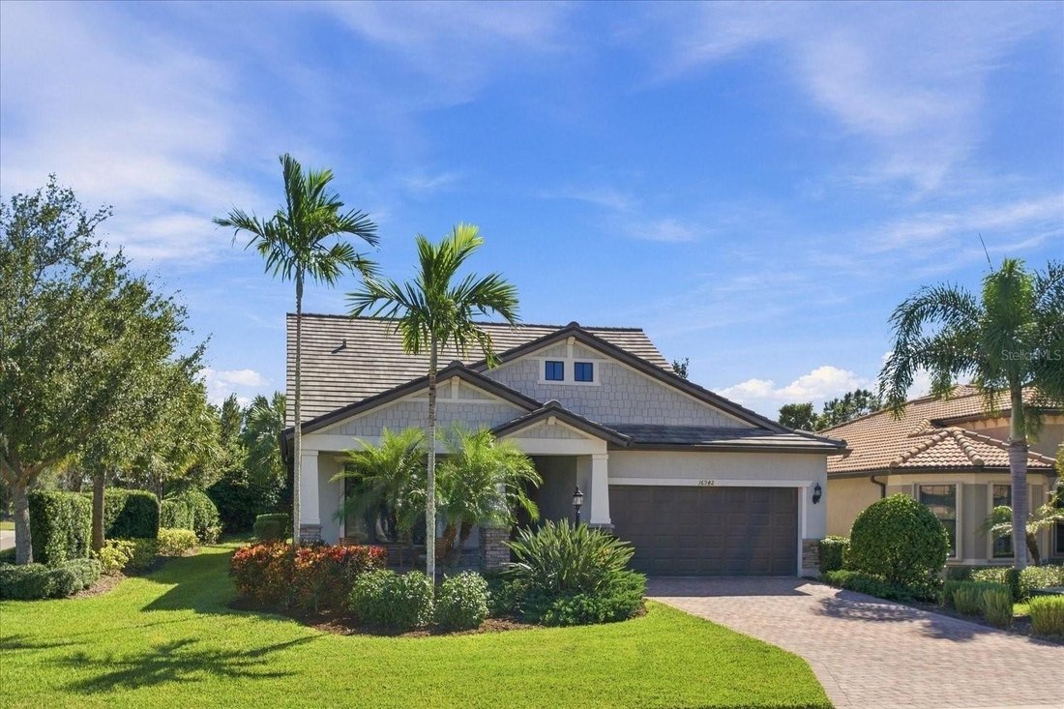
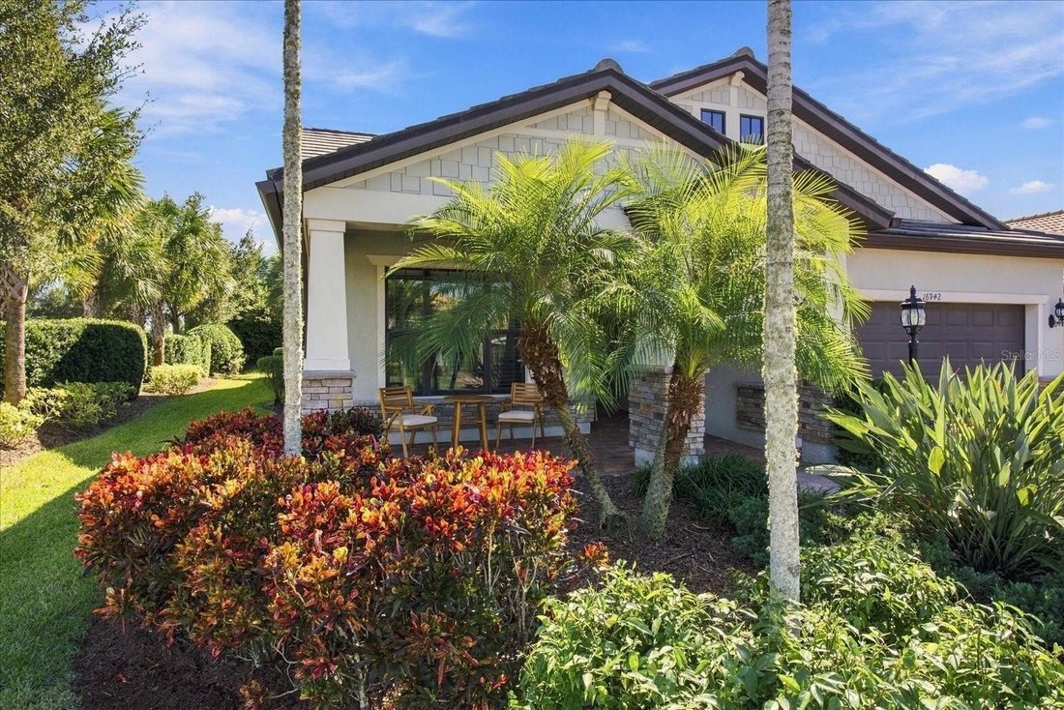
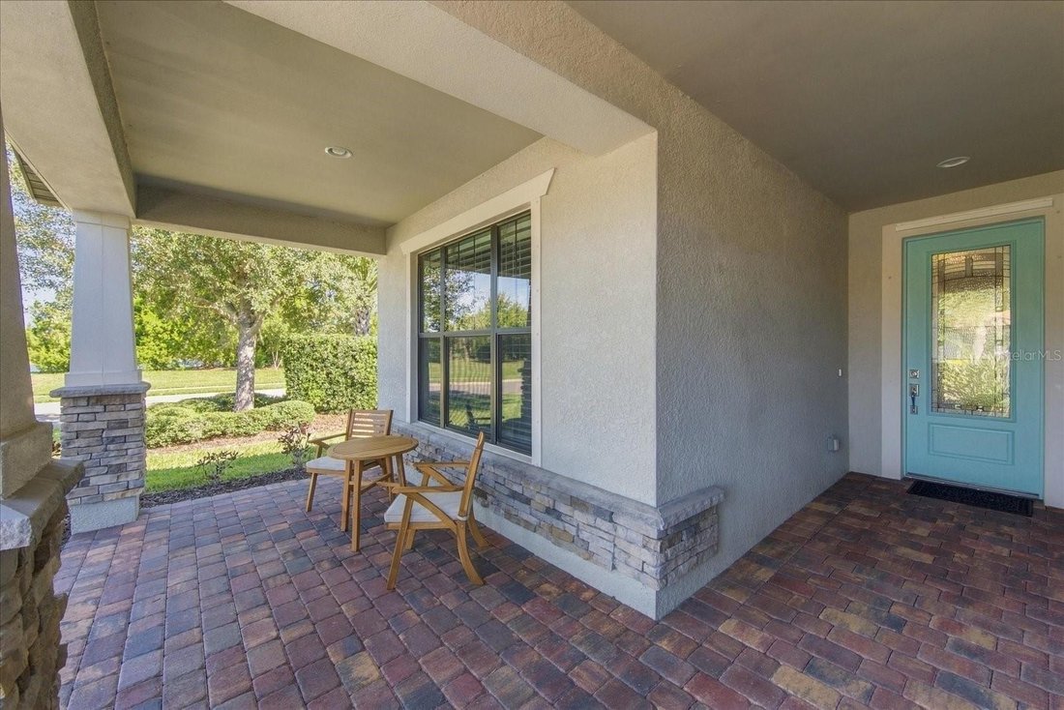
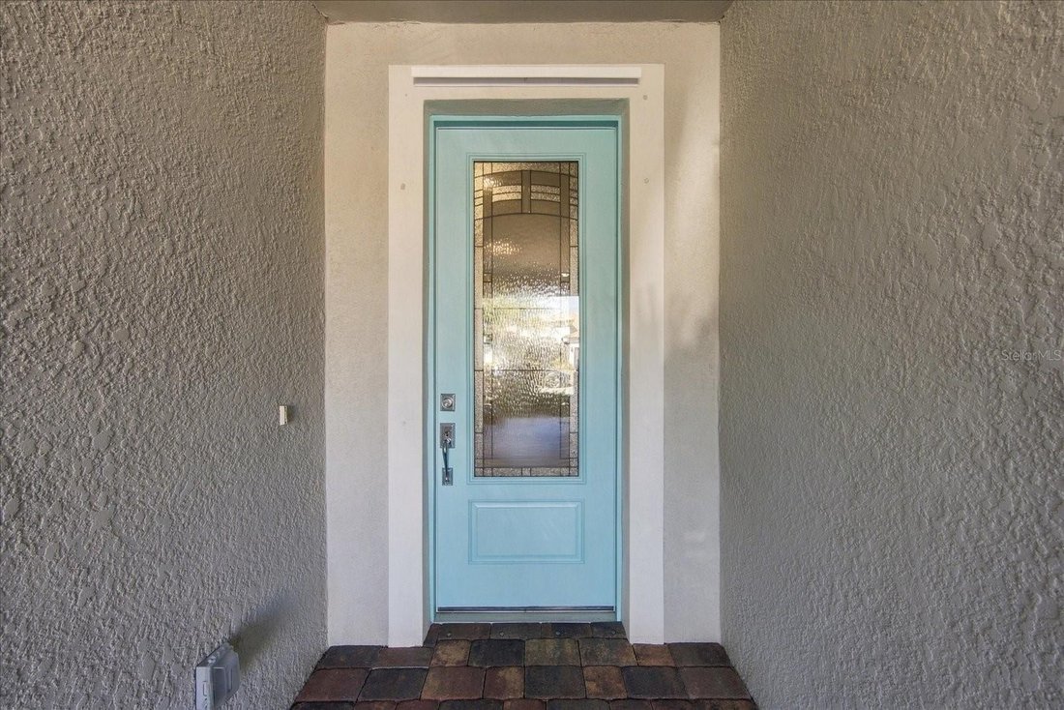
Welcome to 16942 Winthrop Place, a beautifully maintained 2,748-square-foot Summerwood featuring the builder’s optional second-story design, a standout feature offering an expansive second family room, a private guest bedroom, and a full bathroom upstairs. With three bedrooms and three full baths, this 2016 home pairs the convenience of a main-floor primary suite with an entirely separate space for relaxing, entertaining, or hosting overnight guests. Offered by its original owners, the home welcomes you with stone accents, mature tropical landscaping, a generous covered front porch, and a decorative glass entry door. The upstairs retreat is what truly distinguishes this Summerwood. Its exceptionally spacious bonus room functions as a second family room, with plenty of room for comfortable seating, movie nights, hobbies, or a quiet place to unwind. A generously sized bedroom and full bathroom complete the upper level, giving guests their own comfortable space while the primary living areas remain downstairs. The upstairs bonus room and bedroom are carpeted, with tile in the bathroom. On the main floor, wood-look plank tile flows through the living areas, complemented by eight-foot interior doors and a dedicated office featuring matching eight-foot sliding barn doors, recessed ceiling lights, and a designer fan. The open kitchen offers granite countertops, a subway tile backsplash, stainless steel appliances, white cabinetry, a walk-in pantry, and three decorative pendant lights above the oversized island. Additional cabinetry on both sides of the island provides practical storage, while the adjoining dining and family spaces make everyday living and entertaining effortless. Four elevated windows fill the family room with natural light, while a ceiling fan and convenient floor outlet add thoughtful functionality. The showpiece is the zero-corner sliding glass door system, which opens at the corner to seamlessly connect the family room with the covered lanai. Nearby, the dining area overlooks the lush greenery and screened outdoor living space. The main-floor primary suite features a tray ceiling, stylish ceiling fan, and walk-in closet. Its well-appointed bathroom includes rich espresso-toned cabinetry, dual sinks, granite countertops, framed mirrors, and a spacious glass-enclosed shower with tile accents. A second main-floor bedroom with carpet and a full guest bathroom with a tiled walk-in shower provide comfortable accommodations. Coordinating granite countertops in all three bathrooms tie the finishes together. Outside, the large covered lanai features recessed lighting and a ceiling fan, while the extended aluminum screened enclosure expands the possibilities for outdoor dining, lounging, and entertaining. Brick pavers run throughout the outdoor living area. Mature palms, lush shrubs, and a landscaped berm create a peaceful, private backyard setting. A spacious walk-in laundry room and attached two-car garage add daily convenience. Located in gated Del Webb Lakewood Ranch, a resort-style 55+ community, residents enjoy the Oasis clubhouse, fitness center, pool and spa, pickleball, tennis, bocce, walking trails, and the Lake House restaurant and bar. A lifestyle director coordinates clubs, activities, and social events. Shopping, dining, golf, medical facilities, and Gulf Coast beaches are all within reach.
-
Type de propriété
Maison
-
Année de construction
2016
-
Prix/pied²
$227
Caractéristiques
- Piscine
- Garage
- Dressing
- Jardin
- Cuisine ouverte
- Lotissement sécurisé
- Jacuzzi
- Centre de remise en forme / Fitness
- Stationnement
Caractéristiques
Lot
- Lotissement sécurisé
Intérieur
- Bureau
- Climatisation
- Îlot de cuisine
- Jacuzzi
- Buanderie
- Cuisine ouverte
- Dressing
- Centre de remise en forme / Fitness
Outdoor
- Stationnement
- Piscine
- Garage
- Jardin
Explorez le secteur
16942 WINTHROP Place, BRADENTON, FL 34202, Floride, États-Unis
Voir sur Google Maps
Prix par sqft
Faible
Élevé
Inscrit il y a 6 ans
Vous vous êtes renseigné sur ce bien
L'agent vous contactera bientôt par
Publié par
Better Homes and Gardens Real Estate Atchley Properties
Florida, United States
Voir le profil de l’agence
21
Annonces
2020
Inscrit
Réserver une visite avec the agent
Choisissez une date et si vous souhaitez une visite virtuelle ou en personne avec l’agent.
Date préférée
Type de visite
Better Homes and Gardens Real Estate Atchley Properties
Lakewood Ranch, Florida, United States
Voir le profil de l’agence
Dernière mise à jour
Octobre 30
Première mise en ligne
Octobre 30
Référence de l’annonce
7c8d99
Propriétés similaires à proximité
Nouvelles annonces à Bradenton

Explorez plus de biens à vendre
Bradenton, FL, États-Unis types de propriétés
Bradenton, FL, États-Unis Recherches populaires
- Lotissement sécurisé propriétés à Bradenton, FL, États-Unis
- Au bord de l’eau propriétés à Bradenton, FL, États-Unis
- Rénové propriétés à Bradenton, FL, États-Unis
- Propriétés avec Ascenseur à Bradenton, FL, États-Unis
- Côtières propriétés à Bradenton, FL, États-Unis
- Vue panoramique / panoramique propriétés à Bradenton, FL, États-Unis
- Propriétés avec Cinéma à Bradenton, FL, États-Unis
- Vue sur la ville propriétés à Bradenton, FL, États-Unis
- Duplex propriétés à Bradenton, FL, États-Unis
Guides et histoires connexes
La confiance des plus grands courtiers du monde
Les agents des propriétés les plus exceptionnelles du monde publient sur JamesEdition.
- Des annonces de Sotheby's, Christie's, BARNES et Engel & Völkers
- Chaque annonce est vérifiée avant sa mise en ligne
- Contactez directement des agents vérifiés
En continuant, vous acceptez nos Conditions et notre Politique de confidentialité.
brokerages we
partnered with
partnered with