$596,851
8 Rue Chambéry, Bracebridge (Macaulay), Ontario P1 L 0 G2
- 3 Chambres
- 3 SdB
- 1,500 Sqft
- Mis à jour: Hier
- MLS#X13840810
À propos de la propriété
La description a été traduite automatiquement.
La description est affichée dans la langue d'origine.
Welcome home to 8 Chambery St, where pride of ownership shines from the moment you arrive. This beautifully finished and meticulously maintained 3 bedroom, 3 bathroom, 1884 sqft home is nestled in the desirable Mattamy Homes community, offering modern comfort, thoughtful upgrades and effortless Muskoka living. Just four years young, this home is truly move-in ready; simply unpack and enjoy. Though
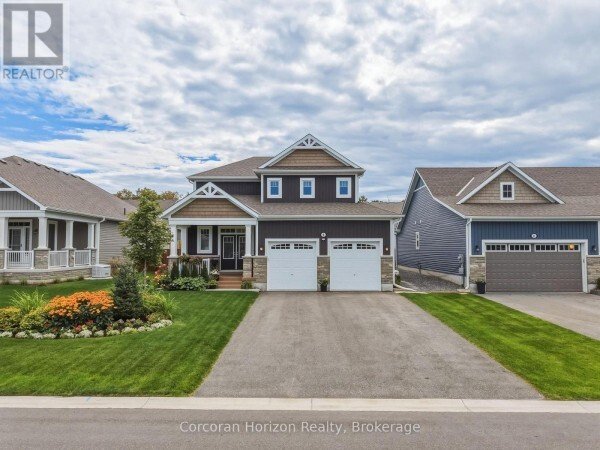
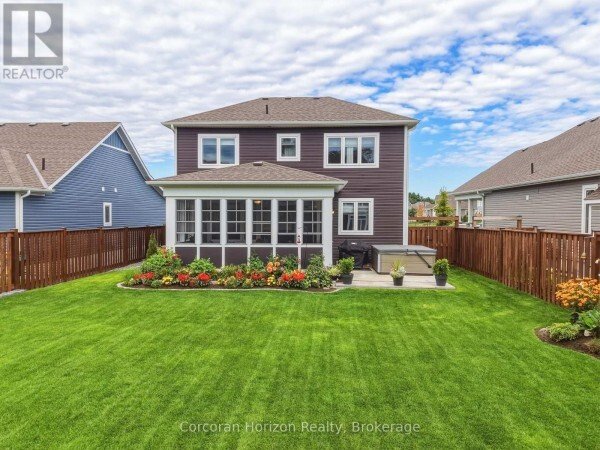
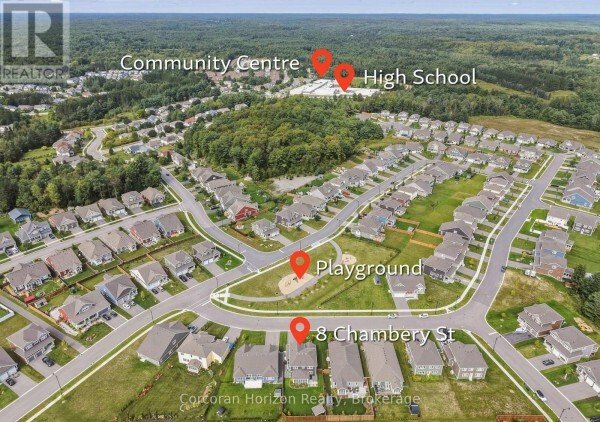
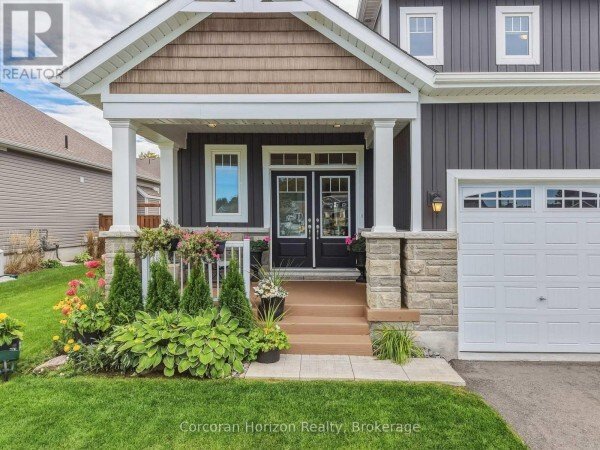
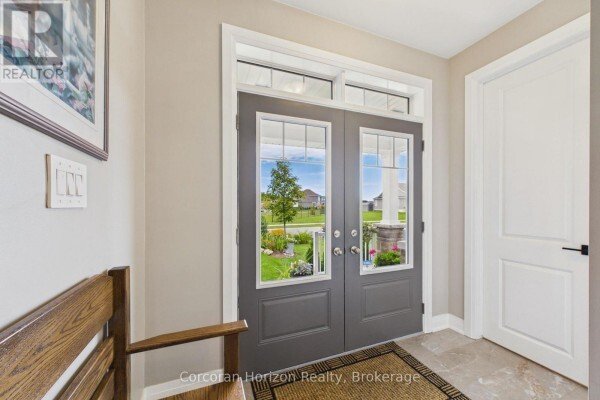
Welcome home to 8 Chambery St, where pride of ownership shines from the moment you arrive. This beautifully finished and meticulously maintained 3 bedroom, 3 bathroom, 1884 sqft home is nestled in the desirable Mattamy Homes community, offering modern comfort, thoughtful upgrades and effortless Muskoka living. Just four years young, this home is truly move-in ready; simply unpack and enjoy. Thoughtfully designed and beautifully cared for, the landscaping creates a warm and welcoming setting that complements the home beautifully from every angle. A playground is directly across the street, with a view from your covered porch to watch your kids or grandkids play for years to come. The bright, open-concept main floor is perfect for everyday living and entertaining. The inviting kitchen features a large quartz island, tiled backsplash and under-cabinet lighting, flowing into the dining and living areas. A cozy gas fireplace, 9 foot ceilings and large windows create a warm, welcoming space. At the heart of the home is the 190 sqft Muskoka room, a space you’ll want to enjoy all day long. A glass door and sliding flex-vinyl windows extend the season, making it ideal for morning coffee, relaxing or entertaining. Step outside to the stone patio and beautifully landscaped and fully fenced backyard, complete with a hot tub and gas line hookup for BBQ. 2024 updates include new main and second floor hardwood (Canadian made), new ceramic tiling in foyer + bathroom and new carpet in all bedrooms. Upstairs, the spacious primary suite features 3 large windows, walk-in closet and an ensuite with a quartz vanity and glass shower. The second floor continues with two additional bedrooms, a full bathroom and laundry room. Additional features include an automatic start backup 22kW generator, 200 amp panel, central A/C, central vacuum, and roughed-in bath in the basement. Located in a friendly neighbourhood for all to enjoy, you are a 10 minute walk to the community centre, & high school. (id:2470)
-
Type de propriété
Maison
-
Prix/pied²
$397
Caractéristiques
- Jardin
- Cheminée
- Dressing
- Cuisine ouverte
- Terrain de jeu
- Jacuzzi
- Constructions neuves
- Buanderie
- Climatisation
Caractéristiques
Lot
Intérieur
- Cheminée
- Climatisation
- Îlot de cuisine
- Jacuzzi
- Buanderie
- Cuisine ouverte
- Sous-sol
- Dressing
Outdoor
- Terrain de jeu
- Jardin
Explorez le secteur
8 Chambery Street, Bracebridge (macaulay), ON P1L-0G2, Ontario, Canada
Voir sur Google Maps
Prix par sqft
Faible
Élevé

Inscrit il y a 1 mois
Vous vous êtes renseigné sur ce bien
L'agent vous contactera bientôt par
Publié par
1
Annonces
2026
Inscrit
Réserver une visite avec John Joseph Mitchell
Choisissez une date et si vous souhaitez une visite virtuelle ou en personne avec l’agent.
Date préférée
Type de visite

Corcoran Horizon Realty
135 Port Severn Rd N, L0K 1S0, Port Severn, Ontario, Canada
Voir le profil de l’agence
Headquartered in Ontario, Corcoran Horizon Realty delivers a luxury real estate
experience across every corner
experience across every corner
Headquartered in Ontario, Corcoran Horizon Realty delivers a luxury real estate
experience across every corner of the market. From timeless residences to bold
new developments, commercial ventures to investment opportunities, we provide
expert guidance across all styles of real estate. Backed by world-class
marketing, unmatched market exposure, advanced technology, and a team of
seasoned professionals, we connect you to properties and possibilities designed
to elevate both lifestyle and portfolio.
experience across every corner of the market. From timeless residences to bold
new developments, commercial ventures to investment opportunities, we provide
expert guidance across all styles of real estate. Backed by world-class
marketing, unmatched market exposure, advanced technology, and a team of
seasoned professionals, we connect you to properties and possibilities designed
to elevate both lifestyle and portfolio.
Dernière mise à jour
Hier
Première mise en ligne
Octobre 8
Référence de l’annonce
mjwx52
Propriétés similaires à proximité
Nouvelles annonces à Bracebridge










Explorez plus de biens à vendre
Bracebridge, Canada types de propriétés
Bracebridge, Canada Recherches populaires
- Propriétés avec Garage à Bracebridge, Canada
- Au bord de l’eau propriétés à Bracebridge, Canada
- Propriétés avec Piscine à Bracebridge, Canada
- Moderne propriétés à Bracebridge, Canada
- Propriétés avec Cuisine extérieure à Bracebridge, Canada
- Plage propriétés à Bracebridge, Canada
- Équestre propriétés à Bracebridge, Canada
- Propriétés avec Terrain de tennis à Bracebridge, Canada
- Propriétés avec Ascenseur à Bracebridge, Canada
- Propriétés avec Cinéma à Bracebridge, Canada
Guides et histoires connexes
La confiance des plus grands courtiers du monde
Les agents des propriétés les plus exceptionnelles du monde publient sur JamesEdition.
- Des annonces de Sotheby's, Christie's, BARNES et Engel & Völkers
- Chaque annonce est vérifiée avant sa mise en ligne
- Contactez directement des agents vérifiés
En continuant, vous acceptez nos Conditions et notre Politique de confidentialité.