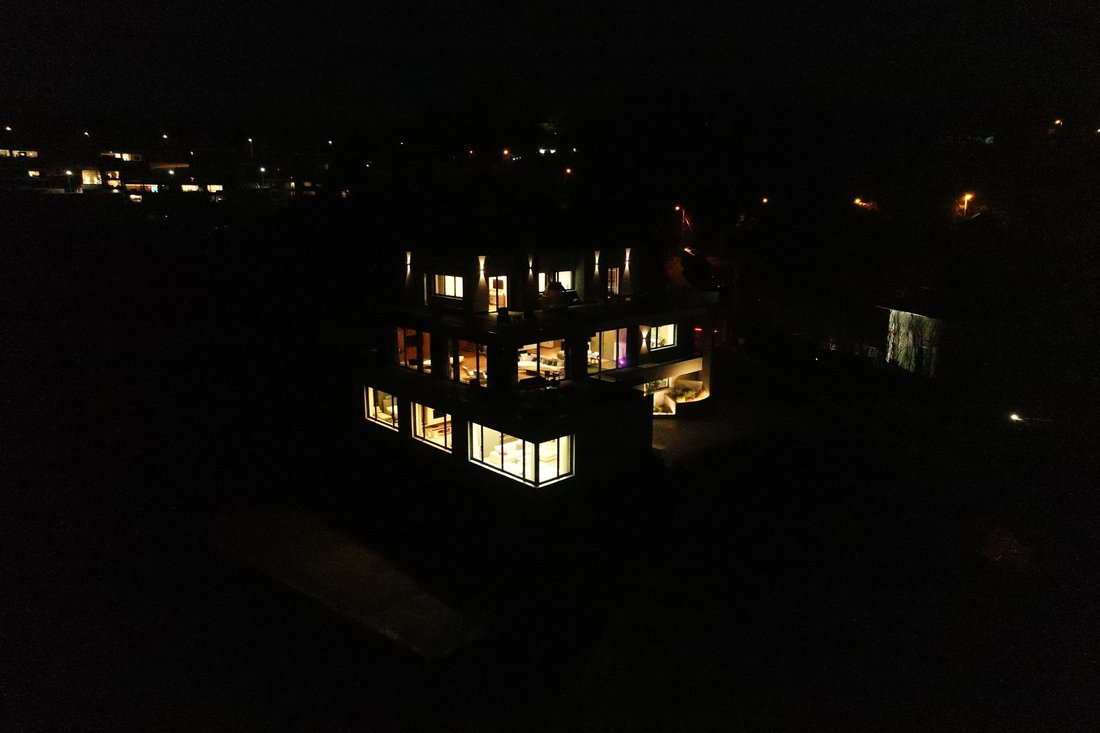
Style De Vie Hollywoodien Dans Le Quartier Le Plus Exclusif De Bra ? Ov
- 4 Chambres
- 5 SdB
- 9,688 Sqft
- 20
À propos de la propriété
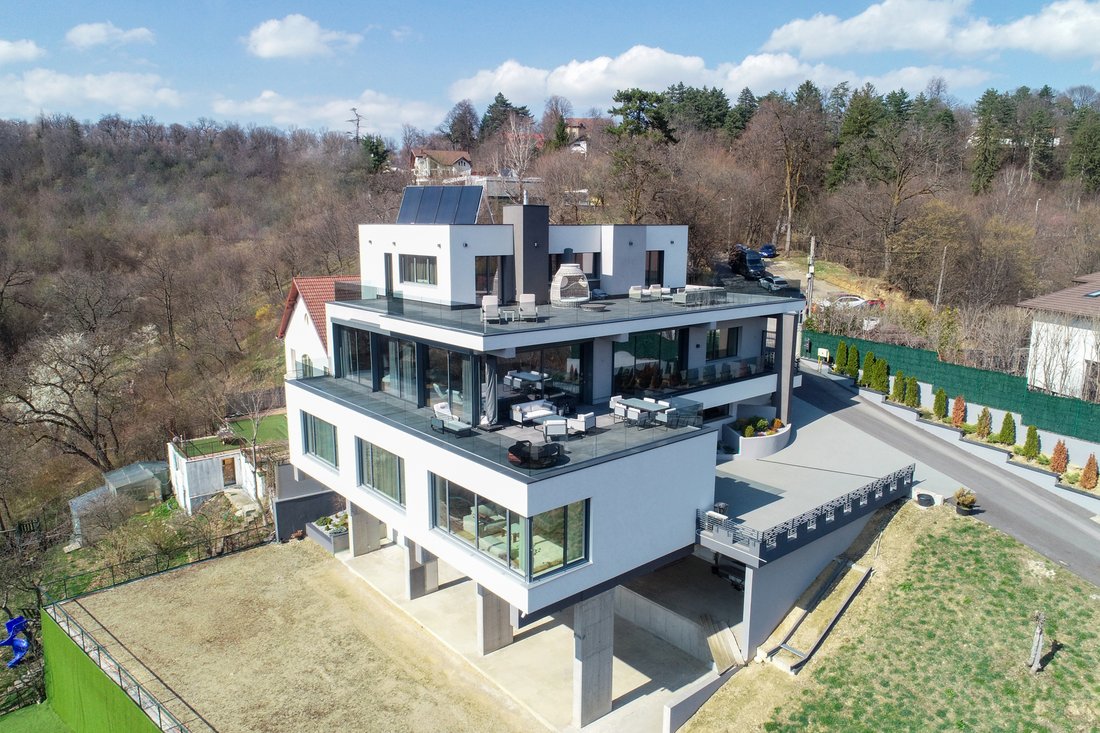
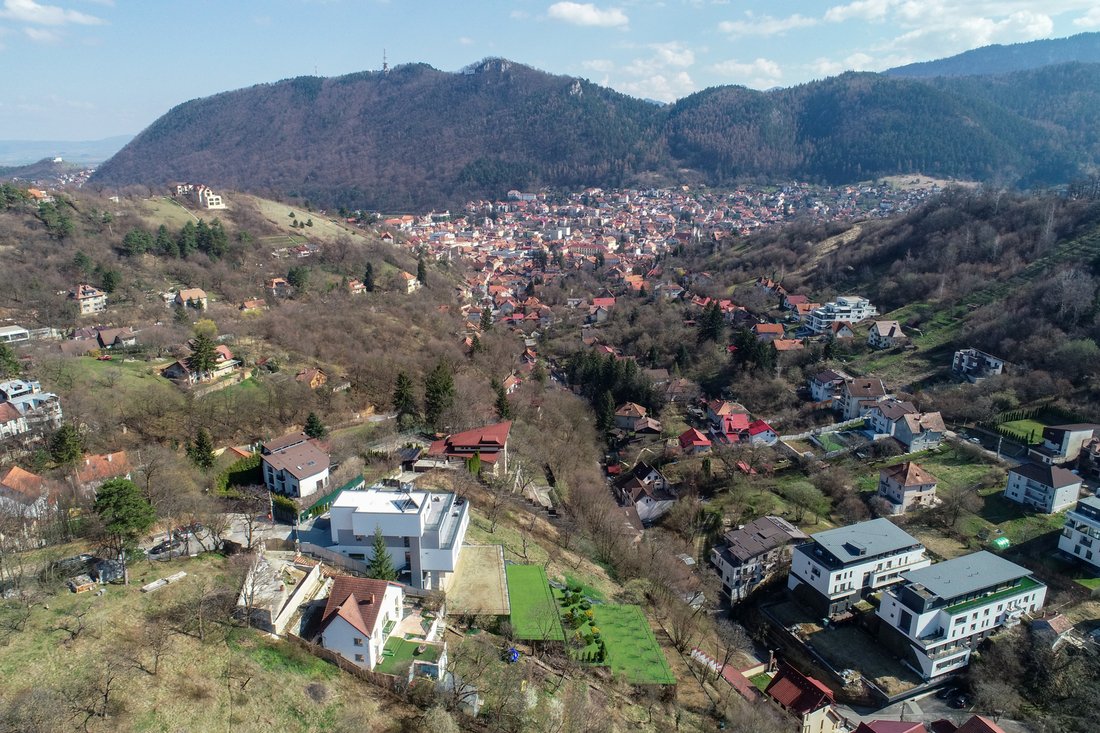
Perched above Brașov in what is widely regarded as the city’s most exclusive residential setting, this remarkable villa commands panoramic views across the entire city, the surrounding forests, and the Carpathian Mountains. Defined by its elevated position, architectural presence, and exceptional scale, the property offers a rare lifestyle shaped by privacy, space, and uninterrupted connections
Perched above Brașov in what is widely regarded as the city’s most exclusive residential setting, this remarkable villa commands panoramic views across the entire city, the surrounding forests, and the Carpathian Mountains. Defined by its elevated position, architectural presence, and exceptional scale, the property offers a rare lifestyle shaped by privacy, space, and uninterrupted connections to nature. From virtually every level of the residence, the iconic ”Brașov” sign, overlooking the city in a manner reminiscent of the Hollywood Hills, forms part of the daily panorama.
Designed for those who appreciate both grandeur and refinement, the villa combines generous interior volumes with high-quality finishes and carefully considered amenities. Every aspect of the residence has been conceived to create a sophisticated living experience, balancing comfort, functionality, and elegance. Its distinctive architecture, elevated position, and extraordinary views place it among the most remarkable private residences in Brașov.
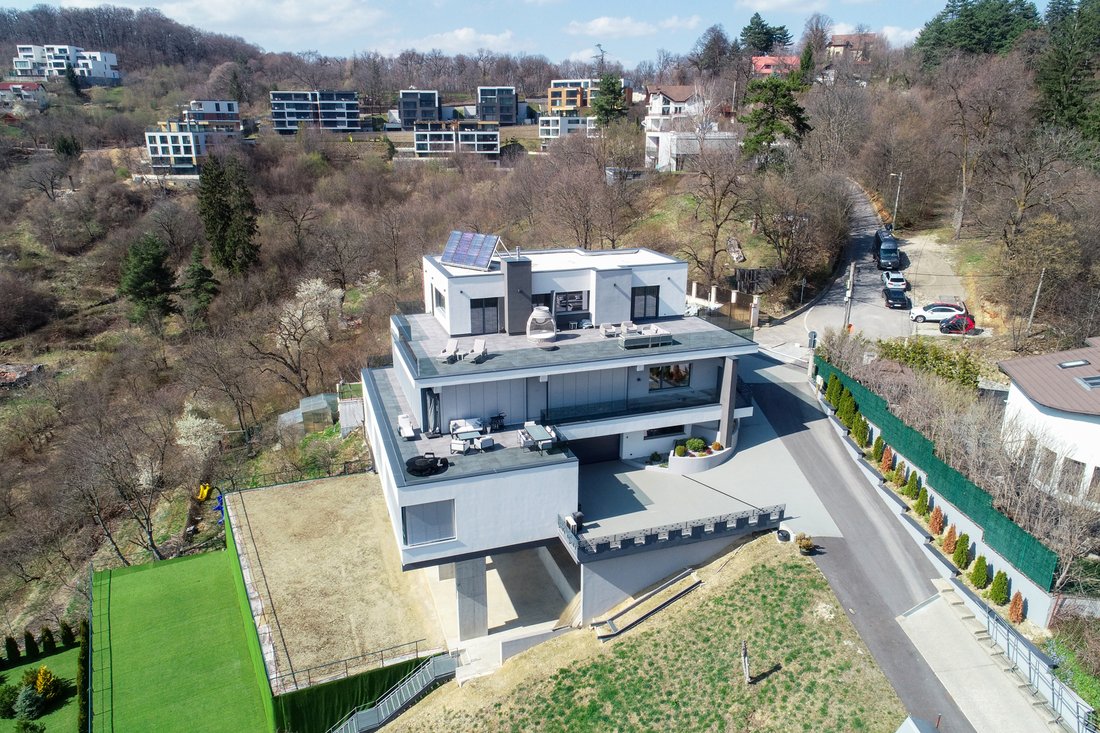
The outdoor areas are equally impressive. Five expansive terraces, ranging from approximately 140 to 200 sqm each and distributed across all levels of the property, create a series of exceptional vantage points overlooking the city, mountains, and surrounding natural scenery. Whether intended for entertaining, quiet relaxation, or simply enjoying the changing landscape throughout the seasons, these spaces strengthen the property’s connection to its spectacular setting. One of the terraces features a fireplace, creating a warm and inviting atmosphere for outdoor gatherings and evenings spent overlooking the lights of Brașov.
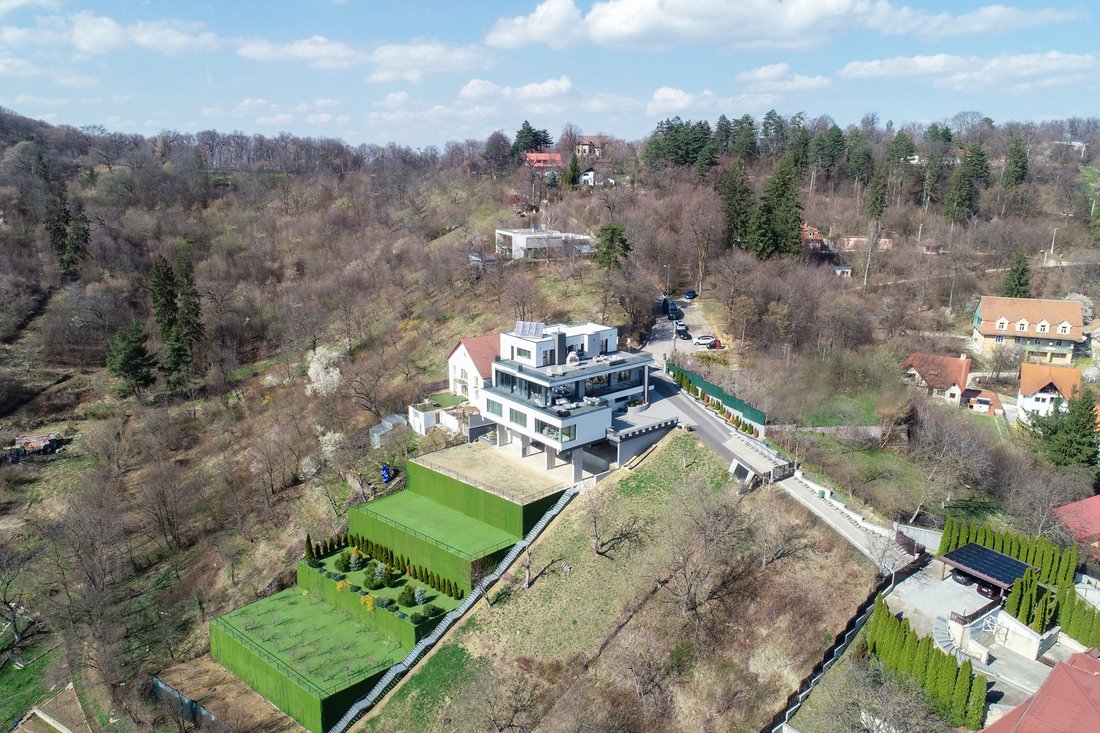
A defining characteristic of the estate is the way its grounds unfold across multiple terraced levels. Beyond enhancing the dramatic visual presence of the property, this configuration creates an exceptional degree of flexibility and opens the door to countless future possibilities. From landscaped gardens and private recreation areas to wellness facilities or other bespoke outdoor concepts, the estate offers a rare canvas for a future owner to further shape and personalize the property according to their vision.
The grounds themselves are arranged across five suspended garden terraces, each contributing to the estate’s distinctive character. Two terraces are planted with fruit trees, shrubs, and vines, one is dedicated to decorative coniferous landscaping, another has been prepared for the creation of a private park, while the fifth, connected to the independent apartment, is ready to be completed according to the preferences of the future owner.
Complementing the main residence is a self-contained apartment with a separate entrance, positioned one level below the villa’s principal access point. Benefiting from the same privileged setting, it enjoys panoramic views across the city, forests, and mountains from virtually every room. Its independent access allows for a variety of uses, whether as guest accommodation, a private residence for extended family members, dedicated staff quarters, or a discreet space for live-in personnel, while preserving the privacy and independence of the main residence.
Privacy and security are ensured through gated access to the property. The garage accommodates up to five vehicles and is complemented by two additional parking spaces on the forecourt and two further spaces in front of the garage, providing ample capacity for both residents and guests.
Rarely does a property combine such commanding views, substantial land, architectural presence, and adaptability within one of Transylvania’s most desirable residential locations. Elevated above one of Romania’s most beautiful historic cities and surrounded by nature on all sides, this residence represents a unique opportunity to acquire a home of exceptional scale, privacy, and character. This is one of the most unique residential opportunities in Romania.
-
Type de propriété
Maison
Caractéristiques
- Terrasse
- Vue sur la montagne
- Jardin
- Garage
- Cheminée
- Îlot de cuisine
- Espace de vie extérieur
- Bar
- Haut plafond
Lot
- Vue panoramique / panoramique
- Vue sur la montagne
- Vie privée
Intérieur
- Haut plafond
- Cheminée
- Îlot de cuisine
- Bar
Outdoor
- Terrasse
- Balcon
- Stationnement
- Garage
- Espace de vie extérieur
- Jardin
Explorez le secteur
L'agent vous contactera bientôt par
Publié par
Réserver une visite avec Constantin Prisecaru
Choisissez une date et si vous souhaitez une visite virtuelle ou en personne avec l’agent.

Propriétés similaires à proximité
Nouvelles annonces à Brașov

Explorez plus de biens à vendre
Brașov, Roumanie types de propriétés
Brașov, Roumanie Recherches populaires
- Vue panoramique / panoramique propriétés à Brașov, Roumanie
- Rénové propriétés à Brașov, Roumanie
- Vue sur la ville propriétés à Brașov, Roumanie
- Vue sur la mer propriétés à Brașov, Roumanie
- Constructions neuves propriétés à Brașov, Roumanie
- Propriétés avec Piscine à Brașov, Roumanie
- Propriétés avec Cuisine ouverte à Brașov, Roumanie
Guides et histoires connexes
La confiance des plus grands courtiers du monde
Les agents des propriétés les plus exceptionnelles du monde publient sur JamesEdition.
- Des annonces de Sotheby's, Christie's, BARNES et Engel & Völkers
- Chaque annonce est vérifiée avant sa mise en ligne
- Contactez directement des agents vérifiés
En continuant, vous acceptez nos Conditions et notre Politique de confidentialité.