$1,499,000
Bozeman Unifamilial Détaché
- 4 Chambres
- 3 SdB
- 3,107 Sqft
- 21,171 Sqft lot
- Mis à jour: Août 5
- MLS#412997
À propos de la propriété
La description a été traduite automatiquement.
La description est affichée dans la langue d'origine.
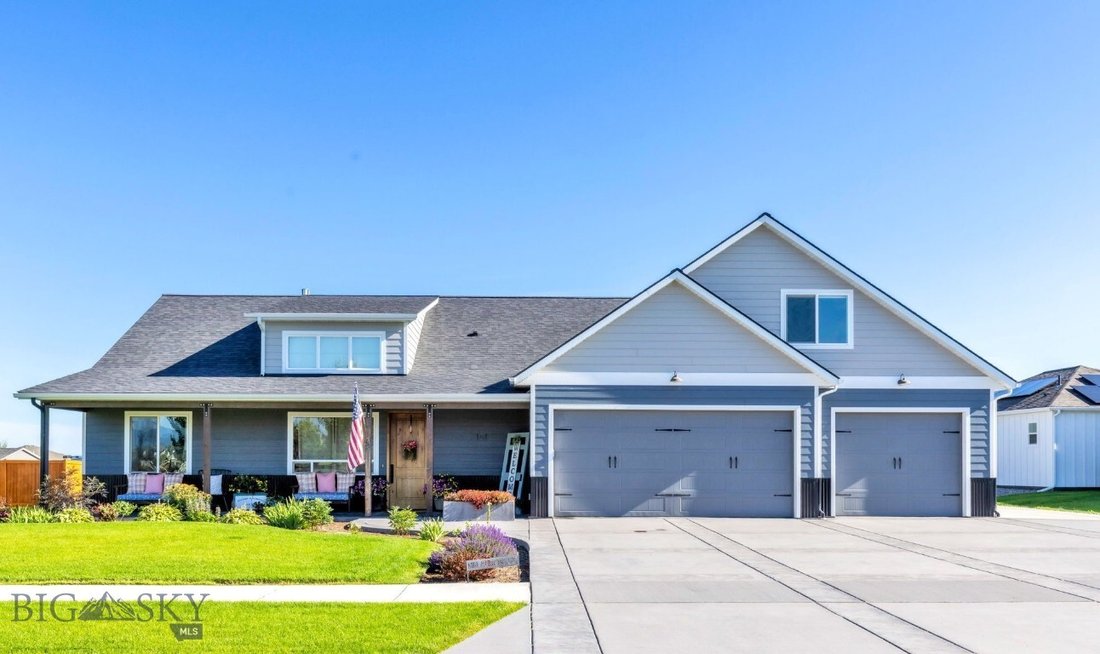
Every detail of this exceptional single-owner custom home was thoughtfully designed, creating a rare opportunity in Gallatin Heights. Situated on nearly ½ acre, this immaculate 2019 property offers a beautifully appointed 3,107 sq. ft. main residence with 4 bedrooms, 3 bathrooms, an oversized heated 3-car garage with shop space, and an Accessory Dwelling Unit (ADU) at 1,101 sq. ft., 2-bedroom, 1.5
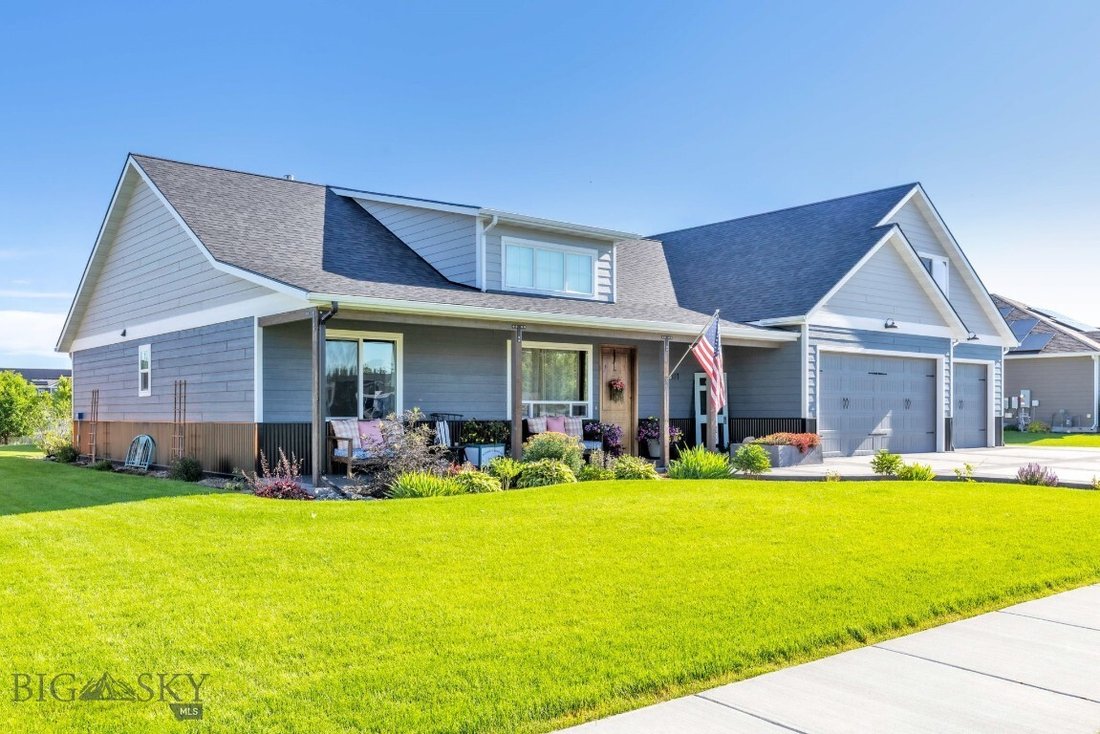
Every detail of this exceptional single-owner custom home was thoughtfully designed, creating a rare opportunity in Gallatin Heights. Situated on nearly ½ acre, this immaculate 2019 property offers a beautifully appointed 3,107 sq. ft. main residence with 4 bedrooms, 3 bathrooms, an oversized heated 3-car garage with shop space, and an Accessory Dwelling Unit (ADU) at 1,101 sq. ft., 2-bedroom, 1.5-bathroom, and its own garage—perfect for multigenerational living, guests, or rental income.
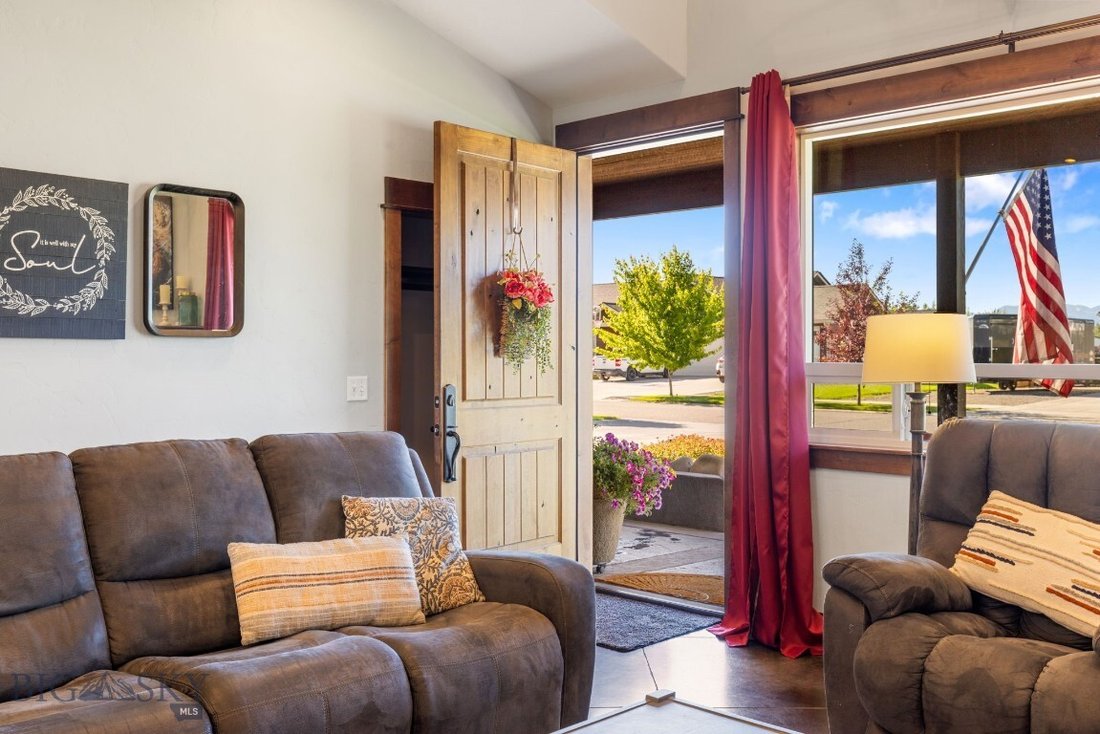
Step inside the primary home and experience the warmth of radiant-heated concrete flooring, soaring vaulted ceilings, rich wood trim, and solid wood doors that showcase the home’s exceptional craftsmanship. The inviting living room is anchored by a beautiful gas fireplace with a tile surround, while the chef’s kitchen is designed for gathering with granite countertops, a custom wood-topped island, tile backsplash, gas range, and an expansive walk-in pantry.
The main-level primary suite offers a private retreat featuring a spa-inspired bathroom with a tiled walk-in shower, dual shower heads, and elegant tile flooring.
The oversized, fully insulated garage is every hobbyist’s dream, featuring radiant floor heat, stamped concrete floors, and additional workshop space in front of the third stall.
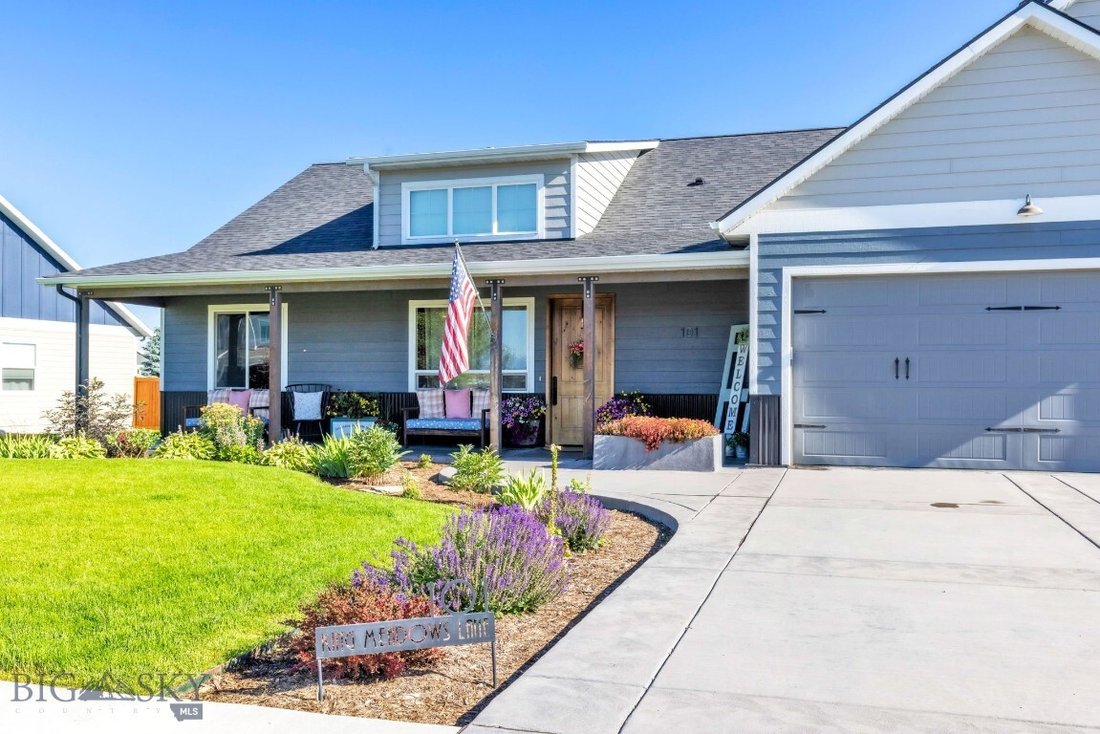
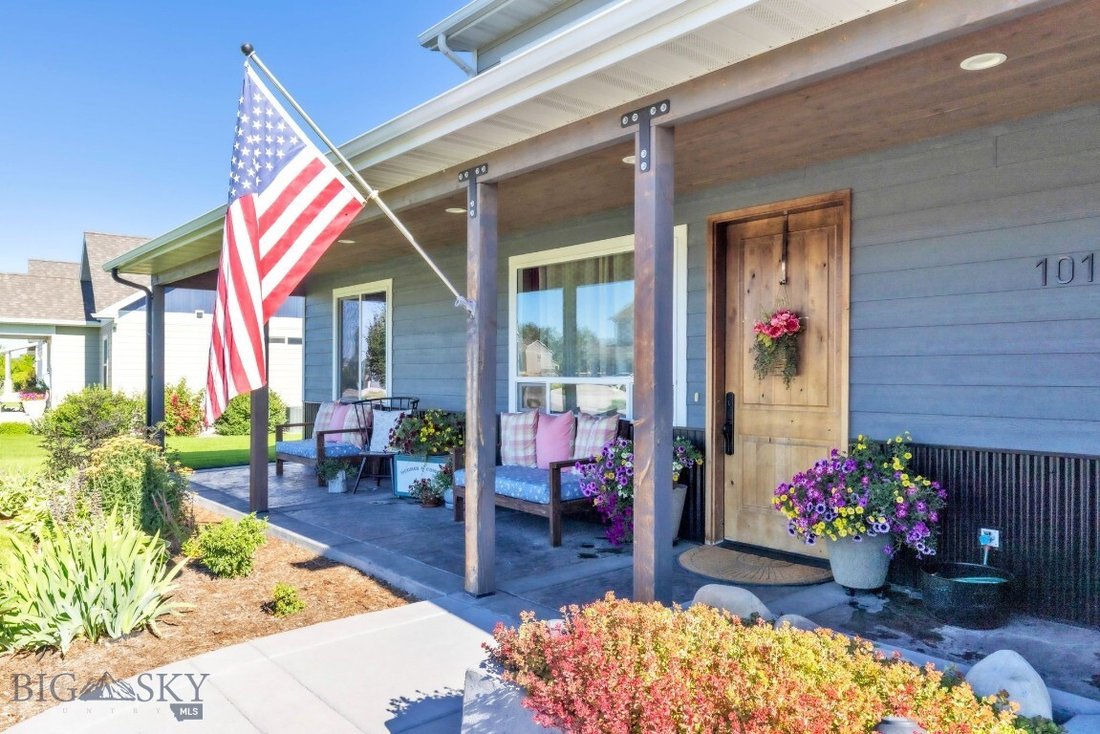
Outside, the meticulously landscaped yard invites you to relax on the front porch or at the fire pit in the backyard. Solar panels help power both the main home and the ADU, while the irrigation well supplies the sprinkler system, and circulating water helps naturally cool the home during warmer months.
The detached ADU offers quartz countertops, an open-concept floor plan, its own laundry, single-car garage, and an additional carport—providing incredible flexibility and long-term value.
Just a short distance away, residents enjoy a beautiful 5-acre neighborhood park complete with playground equipment, open green space, picnic areas, and room to gather with family and friends.
A home of this caliber—with premium finishes, exceptional craftsmanship, a large lot, and a beautifully finished ADU—is a rare find,
Step inside the primary home and experience the warmth of radiant-heated concrete flooring, soaring vaulted ceilings, rich wood trim, and solid wood doors that showcase the home’s exceptional craftsmanship. The inviting living room is anchored by a beautiful gas fireplace with a tile surround, while the chef’s kitchen is designed for gathering with granite countertops, a custom wood-topped island, tile backsplash, gas range, and an expansive walk-in pantry.
The main-level primary suite offers a private retreat featuring a spa-inspired bathroom with a tiled walk-in shower, dual shower heads, and elegant tile flooring.
The oversized, fully insulated garage is every hobbyist’s dream, featuring radiant floor heat, stamped concrete floors, and additional workshop space in front of the third stall.
Outside, the meticulously landscaped yard invites you to relax on the front porch or at the fire pit in the backyard. Solar panels help power both the main home and the ADU, while the irrigation well supplies the sprinkler system, and circulating water helps naturally cool the home during warmer months.
The detached ADU offers quartz countertops, an open-concept floor plan, its own laundry, single-car garage, and an additional carport—providing incredible flexibility and long-term value.
Just a short distance away, residents enjoy a beautiful 5-acre neighborhood park complete with playground equipment, open green space, picnic areas, and room to gather with family and friends.
A home of this caliber—with premium finishes, exceptional craftsmanship, a large lot, and a beautifully finished ADU—is a rare find,
-
Type de propriété
Maison
-
Année de construction
2019
-
Prix/pied²
$482
Caractéristiques
- Garage
- Cheminée
- Jardin
- Terrain de jeu
- Foyer
- Buanderie
Explorez le secteur
101 King Meadow Ln, Bozeman, MT 59718, Montana, États-Unis
Voir sur Google Maps
Prix par sqft
Faible
Élevé
Inscrit il y a 4 ans
Vous vous êtes renseigné sur ce bien
L'agent vous contactera bientôt par
Publié par
1
Annonces
2022
Inscrit
Réserver une visite avec Tara Wolfe Schaan
Choisissez une date et si vous souhaitez une visite virtuelle ou en personne avec l’agent.
Date préférée
Type de visite

Dernière mise à jour
Août 5
Première mise en ligne
Jul 12
Licence de l’agent
#BRO-80277
Référence de l’annonce
2136027495959368
Statut de l’annonce
Propriétés similaires à proximité
Nouvelles annonces à Bozeman


Explorez plus de biens à vendre
Bozeman, MT, États-Unis types de propriétés
Bozeman, MT, États-Unis Recherches populaires
- Vue sur la montagne propriétés à Bozeman, MT, États-Unis
- Propriétés avec Piscine à Bozeman, MT, États-Unis
- Vue panoramique / panoramique propriétés à Bozeman, MT, États-Unis
- Équestre propriétés à Bozeman, MT, États-Unis
- Immobilier d’investissement propriétés à Bozeman, MT, États-Unis
- Vue sur la mer propriétés à Bozeman, MT, États-Unis
- Entrée et sortie à ski propriétés à Bozeman, MT, États-Unis
- Au bord du lac propriétés à Bozeman, MT, États-Unis
- Vue sur le lac propriétés à Bozeman, MT, États-Unis
- Vue sur la ville propriétés à Bozeman, MT, États-Unis
- Vue sur la rivière propriétés à Bozeman, MT, États-Unis
Guides et histoires connexes
La confiance des plus grands courtiers du monde
Les agents des propriétés les plus exceptionnelles du monde publient sur JamesEdition.
- Des annonces de Sotheby's, Christie's, BARNES et Engel & Völkers
- Chaque annonce est vérifiée avant sa mise en ligne
- Contactez directement des agents vérifiés
En continuant, vous acceptez nos Conditions et notre Politique de confidentialité.
brokerages we
partnered with
partnered with