$989,000
Corps Unifamilial Détaché
- 6 Chambres
- 5 SdB
- 5,513 Sqft
- 1.02 Ac lot
- Mis à jour: Août 5
- MLS#21166871
À propos de la propriété
La description a été traduite automatiquement.
La description est affichée dans la langue d'origine.
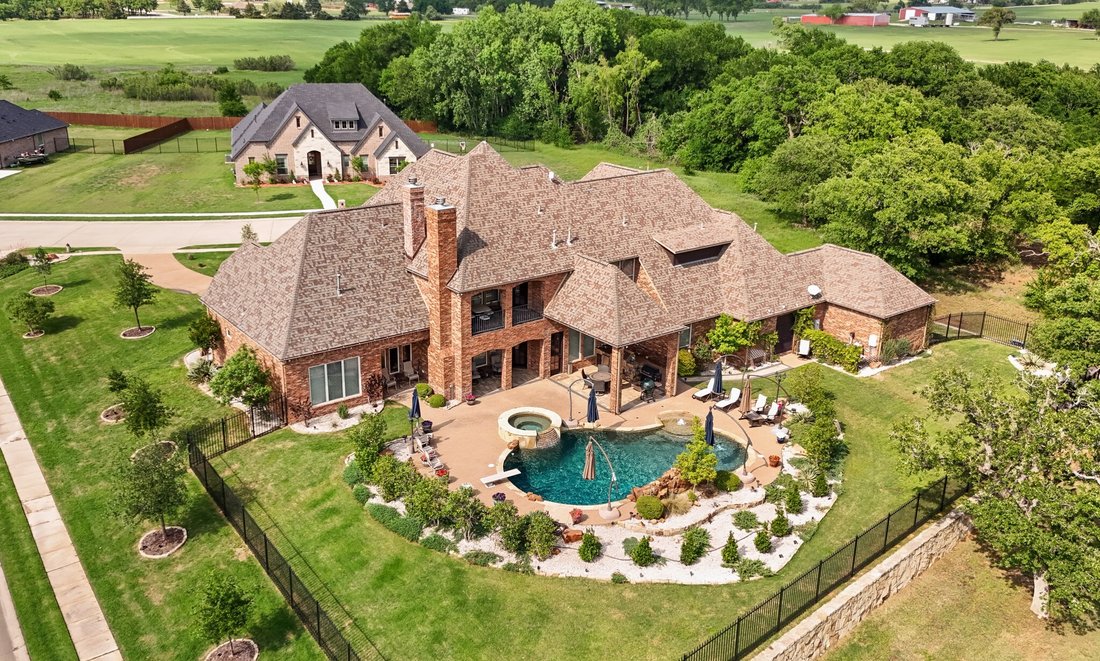
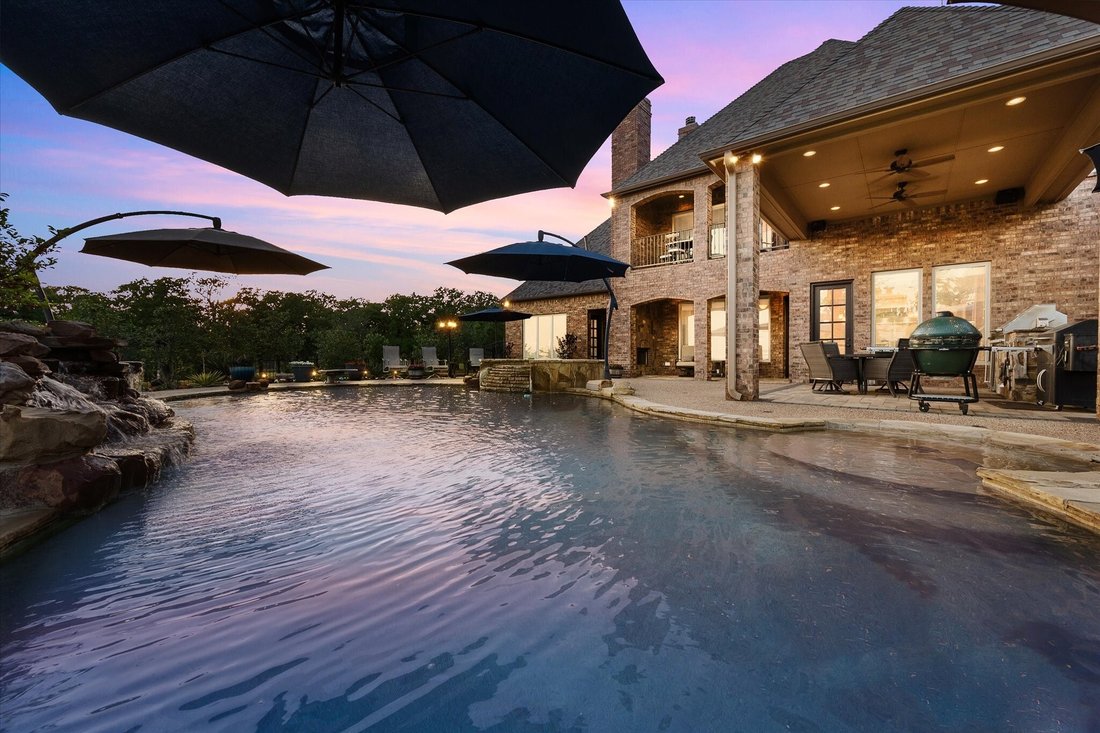
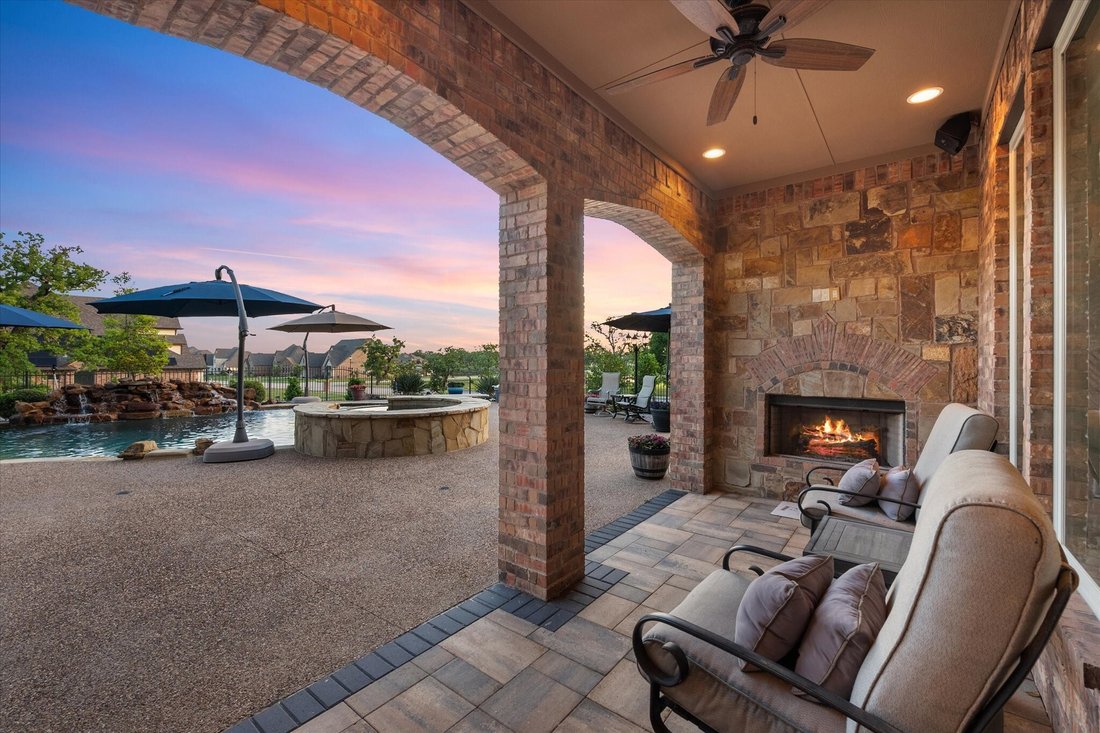
Discover a home where upgrades abound & outdoor living shines. Savor morning coffee by the patio fireplace on crisp winter mornings, entertain guests at the well-equipped outdoor kitchen, or cool off in the stunning lagoon-entry diving pool with waterfall & hot tub. Take a leisurely stroll through the park to the lakes for fishing with family, and don’t miss the breathtaking sunsets! Exqui
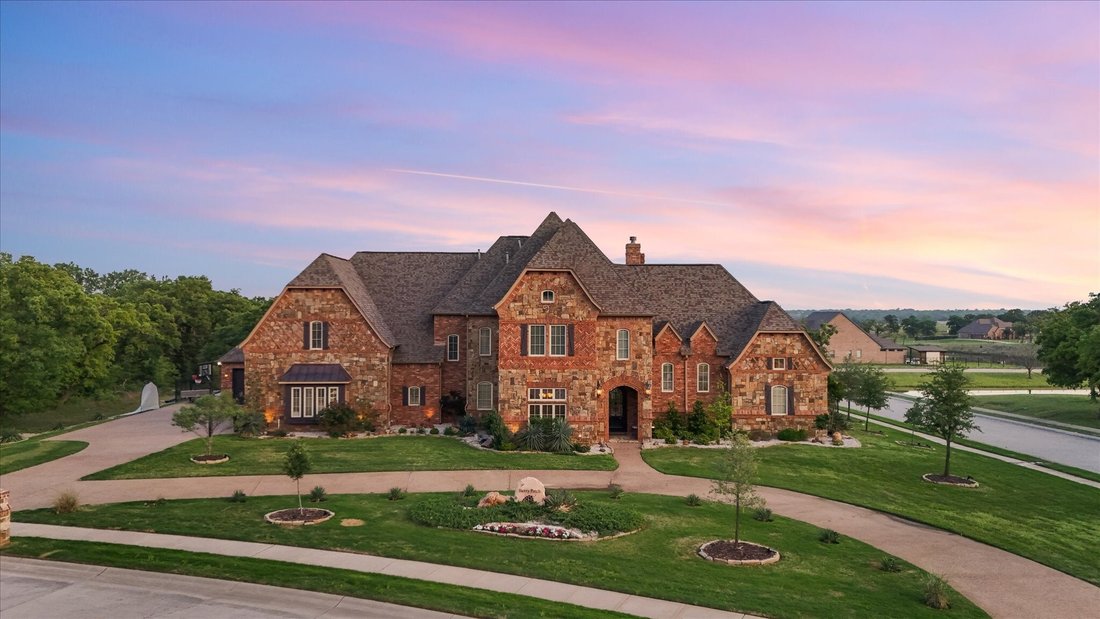
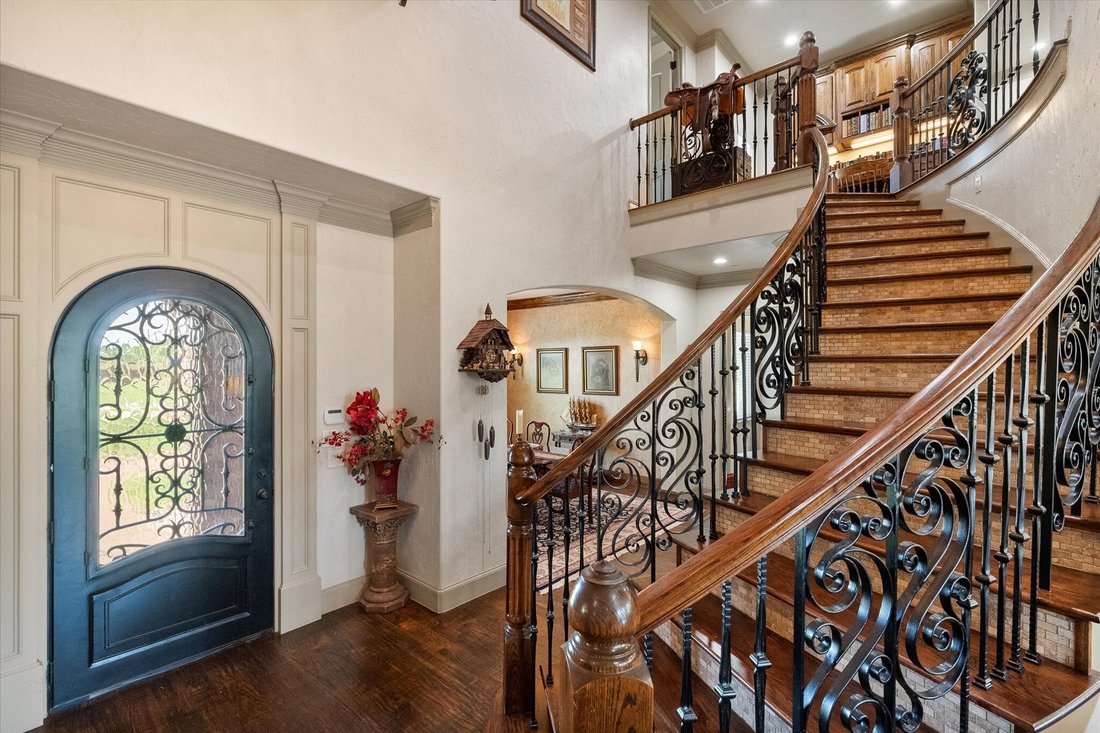
Discover a home where upgrades abound & outdoor living shines. Savor morning coffee by the patio fireplace on crisp winter mornings, entertain guests at the well-equipped outdoor kitchen, or cool off in the stunning lagoon-entry diving pool with waterfall & hot tub. Take a leisurely stroll through the park to the lakes for fishing with family, and don’t miss the breathtaking sunsets! Exquisite Craftsmanship throughout, Spanning 5,513 square feet, this 6-bedroom, 5-bathroom masterpiece offers unmatched versatility, including a private attached apartment with a separate entrance, featuring 2 bedrooms, a living area, full kitchen, bathroom, and exclusive access to the 4th garage space—ideal for a live-in caretaker, mother-in-law suite, or multigenerational living. The chef’s dream kitchen boasts top-of-the-line stainless appliances, including Sub-Zero refrigerator, Dacor 6-burner gas range with dual ovens & pot filler, quartz countertops, two large islands, two sinks, and a built-in wine cellar with butler’s pantry. Elegant finishes elevate the home, with rich hardwood floors, crown moldings, vaulted ceilings, and a striking wrought iron staircase. The spacious primary suite offers direct pool access, a luxurious bathroom with ample vanity space, and walk-in closet with impressive built-ins. Entertain in style in the upstairs theater-style media room, game room with wet bar, and cozy balcony porch. The thoughtfully designed 1st floor includes the primary and guest suites, formal study, dining room, living room, kitchen, mudroom, & 2nd private study off the laundry. Rare features provide peace of mind, including a whole-house reverse osmosis system, emergency generator, and fire sprinkler system—perfect for worry-free living, whether at home or traveling. With easy access to Highways 114 and 287, enjoy quick commutes to Fort Worth and DFW while relishing peaceful, laid-back living without the congestion. Inside and out, this home is designed to impress!
-
Type de propriété
Maison
-
Année de construction
2007
-
Prix/pied²
$179
Caractéristiques
- Garage
- Dressing
- Cheminée
- Piscine
- Cave à vins
- Salle de jeux
- Jacuzzi
- Cuisine extérieure
- Bar
Caractéristiques
Intérieur
- Cheminée
- Jacuzzi
- Bar
- Buanderie
- Salle de jeux
- Cave à vins
- Dressing
Outdoor
- Balcon
- Piscine
- Garage
- Cuisine extérieure
- Porte
Explorez le secteur
103 Oak Grove Lane, Boyd, TX 76023, Texas, États-Unis
Voir sur Google Maps
Prix par sqft
Faible
Élevé
Inscrit il y a 4 ans
Vous vous êtes renseigné sur ce bien
L'agent vous contactera bientôt par
Publié par
4
Annonces
2022
Inscrit
Réserver une visite avec James Biedenharn
Choisissez une date et si vous souhaitez une visite virtuelle ou en personne avec l’agent.
Date préférée
Type de visite

Fort Worth
4055 International Plaza, Suite 220, 76109, Fort Worth, United States
Voir le profil de l’agence
Dernière mise à jour
Août 5
Première mise en ligne
Feb 4
Licence de l’agent
#0505577
Référence de l’annonce
2080185510003642
Statut de l’annonce
La confiance des plus grands courtiers du monde
Les agents des propriétés les plus exceptionnelles du monde publient sur JamesEdition.
- Des annonces de Sotheby's, Christie's, BARNES et Engel & Völkers
- Chaque annonce est vérifiée avant sa mise en ligne
- Contactez directement des agents vérifiés
En continuant, vous acceptez nos Conditions et notre Politique de confidentialité.
brokerages we
partnered with
partnered with