
$1,886,095
Villa À Vendre À Boville Ernica
- 5 Chambres
- 5 SdB
- 6,459 Sqft
- Mis à jour: Juin 11
À propos de la propriété
La description a été traduite automatiquement.
La description est affichée dans la langue d'origine.
Villa Irene
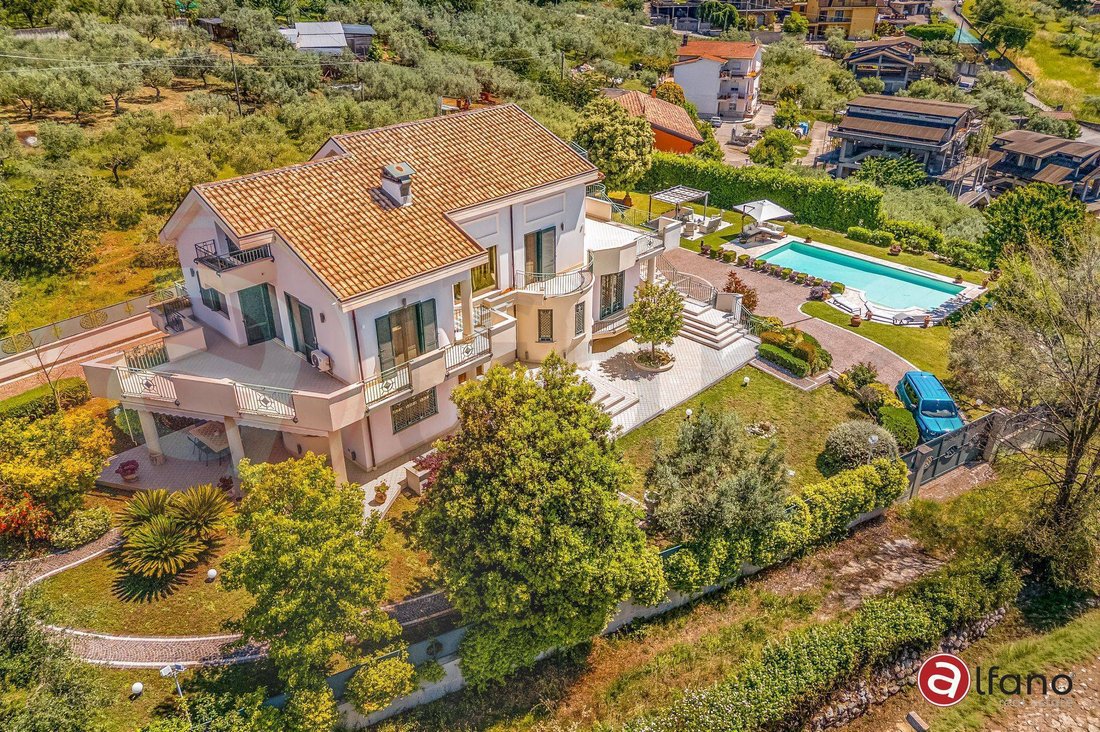
In Boville Ernica (Via Santa Elisabetta), we are pleased to offer for sale a majestic, one-of-a-kind villa, recently built with a garden, swimming pool, large terraces, and a wonderful panoramic view thanks to its hilltop location.
Every interior and exterior space of this property has been meticulously designed down to the smallest detail, custom-built with premium materials,
In Boville Ernica (Via Santa Elisabetta), we are pleased to offer for sale a majestic, one-of-a-kind villa, recently built with a garden, swimming pool, large terraces, and a wonderful panoramic view thanks to its hilltop location.
Every interior and exterior space of this property has been meticulously designed down to the smallest detail, custom-built with premium materials,
Villa Irene
In Boville Ernica (Via Santa Elisabetta), we are pleased to offer for sale a majestic, one-of-a-kind villa, recently built with a garden, swimming pool, large terraces, and a wonderful panoramic view thanks to its hilltop location.
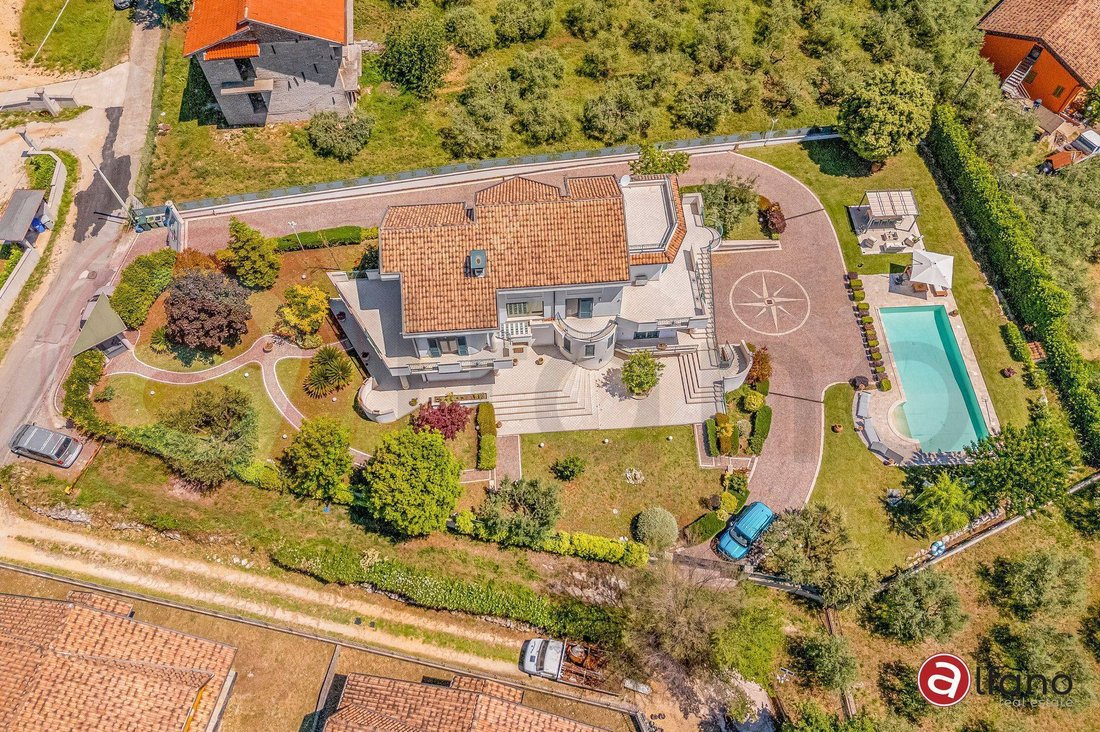
Every interior and exterior space of this property has been meticulously designed down to the smallest detail, custom-built with premium materials, for a total of over 600 square meters expertly organized and divided across four floors.
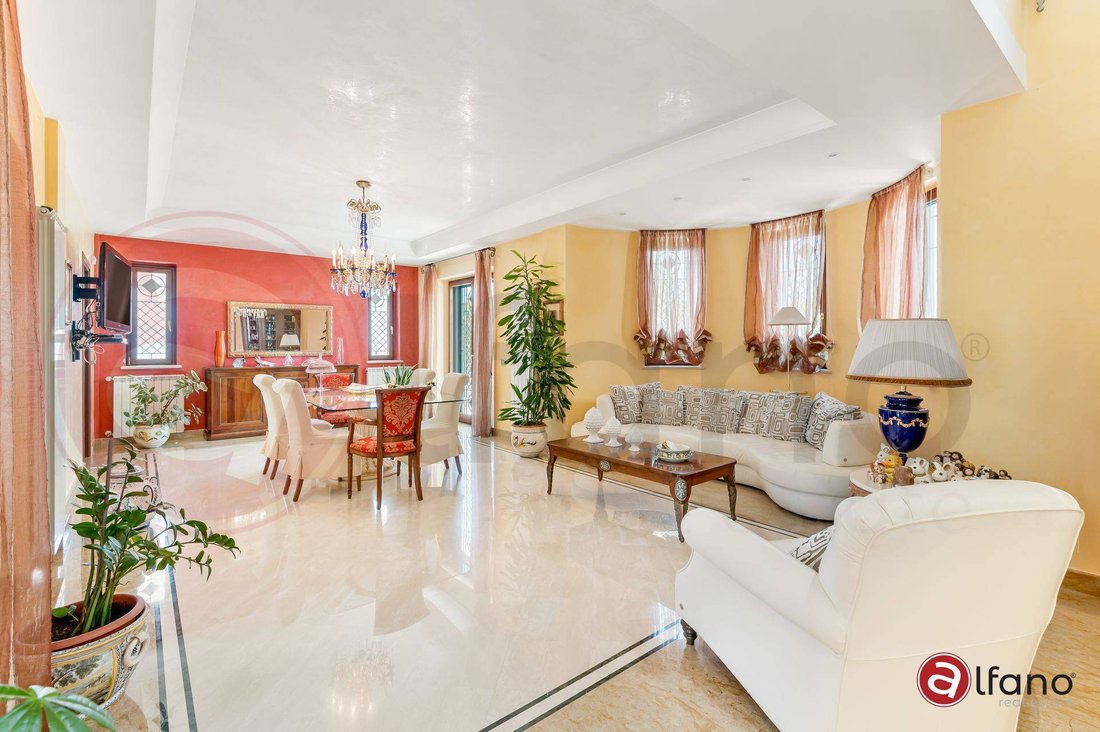
The entrance level contains all the living areas. The triple living room has been divided into three distinct areas: the dining room, featuring a glass table with a Florentine wood base, a relaxation area with leather sofas, and a relaxation area with armchairs and a handcrafted travertine fireplace. This floor also includes a custom kitchen with an island and pantry, a study, a terrace with a portico, and a balcony.
A polished travertine staircase connects the various floors of the Villa. The sleeping area, located on the first floor, features Iroko parquet flooring with white and green marble inlays. It comprises the master bedroom with en suite bathroom, walk-in closet, and corner terrace overlooking the pool, two further double bedrooms, also with a shared terrace overlooking the entrance, a single bedroom, and a second bathroom.
On the second floor there is a mini apartment / loft with sloping ceilings and usable space, with parquet flooring, a double bedroom, living room, bathroom, balcony and terrace on the same level.
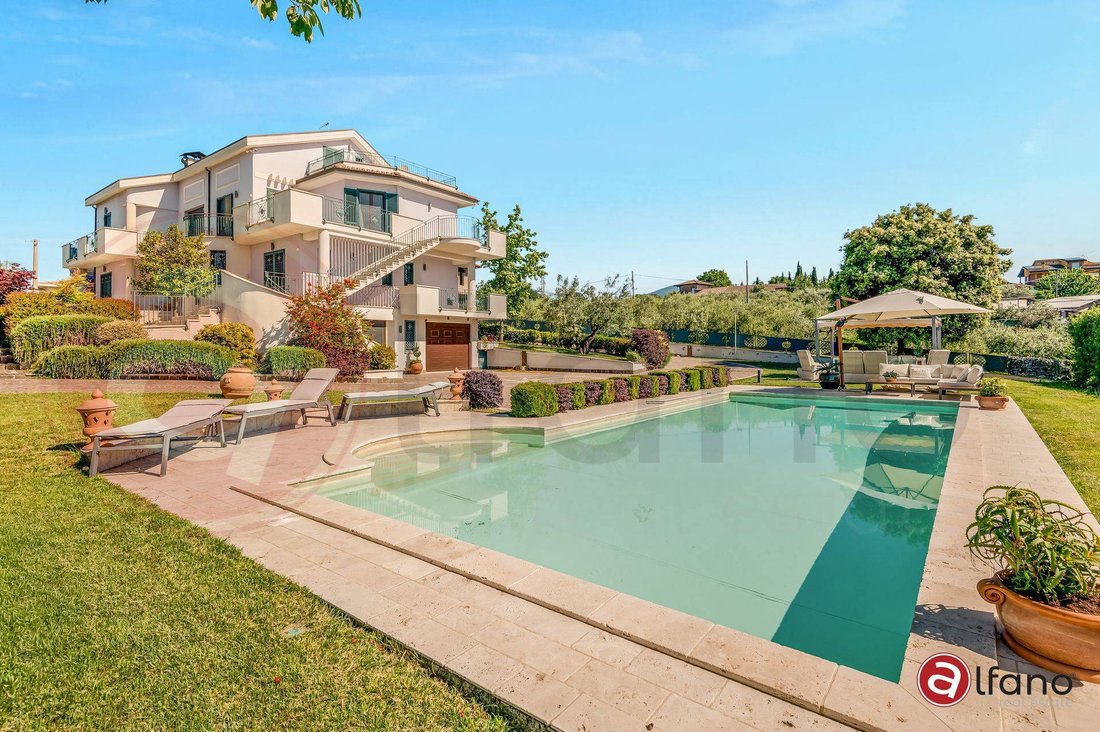
On the first floor below street level, there is a second loft area, overlooking the poolside, used as a custom-built rustic induction kitchen and adjoining living room with fireplace, bathroom, garage and cellar.
It’s worth noting that the cellar also features a laundry area, six interconnected water tanks for a total supply of approximately 10,000 liters of water, a woodshed, and a second pantry for food. The garage has an automatic electric shutter.
The garden is fully fenced, filled with ornamental plants and hedges, with a concrete wall and galvanized iron fencing to ensure maximum privacy. There are two driveways and one pedestrian entrance, featuring internal cobblestone paths.
Throughout the villa, there are thermally insulated ash window frames with travertine thresholds, armored aluminum shutters, and iron grilles. All doors are armored and clad in solid oak, while the bathrooms feature Vietri ceramics. All the furniture, including the wardrobes, blown-glass doors, and other furnishings, was handcrafted by a carpenter.
The property is completed by an alarm system with an external video surveillance system.
The swimming pool enhances and enriches this villa, with a solarium area, gazebo, and sofas, to fully enjoy every moment of the day, with a view that extends for dozens of kilometers over the Liri Valley and the green hills of Ciociaria.
This one-of-a-kind Villa is also suitable as a location for private events and ceremonies.
For information or appointments [hidden information] - For International Clients [hidden information]
In Boville Ernica (Via Santa Elisabetta), we are pleased to offer for sale a majestic, one-of-a-kind villa, recently built with a garden, swimming pool, large terraces, and a wonderful panoramic view thanks to its hilltop location.
Every interior and exterior space of this property has been meticulously designed down to the smallest detail, custom-built with premium materials, for a total of over 600 square meters expertly organized and divided across four floors.
The entrance level contains all the living areas. The triple living room has been divided into three distinct areas: the dining room, featuring a glass table with a Florentine wood base, a relaxation area with leather sofas, and a relaxation area with armchairs and a handcrafted travertine fireplace. This floor also includes a custom kitchen with an island and pantry, a study, a terrace with a portico, and a balcony.
A polished travertine staircase connects the various floors of the Villa. The sleeping area, located on the first floor, features Iroko parquet flooring with white and green marble inlays. It comprises the master bedroom with en suite bathroom, walk-in closet, and corner terrace overlooking the pool, two further double bedrooms, also with a shared terrace overlooking the entrance, a single bedroom, and a second bathroom.
On the second floor there is a mini apartment / loft with sloping ceilings and usable space, with parquet flooring, a double bedroom, living room, bathroom, balcony and terrace on the same level.
On the first floor below street level, there is a second loft area, overlooking the poolside, used as a custom-built rustic induction kitchen and adjoining living room with fireplace, bathroom, garage and cellar.
It’s worth noting that the cellar also features a laundry area, six interconnected water tanks for a total supply of approximately 10,000 liters of water, a woodshed, and a second pantry for food. The garage has an automatic electric shutter.
The garden is fully fenced, filled with ornamental plants and hedges, with a concrete wall and galvanized iron fencing to ensure maximum privacy. There are two driveways and one pedestrian entrance, featuring internal cobblestone paths.
Throughout the villa, there are thermally insulated ash window frames with travertine thresholds, armored aluminum shutters, and iron grilles. All doors are armored and clad in solid oak, while the bathrooms feature Vietri ceramics. All the furniture, including the wardrobes, blown-glass doors, and other furnishings, was handcrafted by a carpenter.
The property is completed by an alarm system with an external video surveillance system.
The swimming pool enhances and enriches this villa, with a solarium area, gazebo, and sofas, to fully enjoy every moment of the day, with a view that extends for dozens of kilometers over the Liri Valley and the green hills of Ciociaria.
This one-of-a-kind Villa is also suitable as a location for private events and ceremonies.
For information or appointments [hidden information] - For International Clients [hidden information]
-
Type de propriété
Villa
-
Étages
4
-
Année de construction
2012
-
Prix/pied²
$292
-
Émissions
D
-
Consommation
D
Caractéristiques
Caractéristiques
Lot
Intérieur
- Bureau
- Cheminée
- Climatisation
- Îlot de cuisine
- Cuisinière à gaz
- Bar
- Buanderie
- Comptoirs en pierre
- Dressing
Outdoor
Explorez le secteur
Via Santa Elisabetta, Boville Ernica, Latium, Italie
Voir sur Google Maps
Prix par sqft
Faible
Élevé
Située à Boville Ernica, cette propriété offre un cadre de vie paisible à la campagne avec un accès facile à Rome et Frosinone en 45 minutes. À proximité, profitez de la gastronomie italienne traditionnelle et explorez les sites culturels du parc régional. La zone dispose d’écoles privées et publiques de qualité. Idéal pour ceux qui recherchent tranquillité et accès aux commodités urbaines et naturelles.
Voir à proximité
Attractions
Écoles
Aéroport de Rome Ciampino
Aéroport
45 min
Gare de Frosinone
Gare
20 min
Golf Club Marco Simone
Clubs de golf et de campagne
40 min
Abbaye de Casamari
Culture & Patrimoine
15 min
Parc régional des Monts Aurunci
Plein air & Nature
25 min
École internationale de Rome
École internationale
40 min
Institut Compréhensif Boville Ernica
École publique
2 min
Lycée Scientifique Galileo Galilei
École publique
20 min
Inscrit il y a 4 ans
Vous vous êtes renseigné sur ce bien
L'agent vous contactera bientôt par
Publié par
24
Annonces
2023
Inscrit
Réserver une visite avec the agent
Choisissez une date et si vous souhaitez une visite virtuelle ou en personne avec l’agent.
Date préférée
Type de visite
Dernière mise à jour
Juin 11
Première mise en ligne
Juin 11
Référence de l’annonce
AC99-149-1753
La confiance des plus grands courtiers du monde
Les agents des propriétés les plus exceptionnelles du monde publient sur JamesEdition.
- Des annonces de Sotheby's, Christie's, BARNES et Engel & Völkers
- Chaque annonce est vérifiée avant sa mise en ligne
- Contactez directement des agents vérifiés
En continuant, vous acceptez nos Conditions et notre Politique de confidentialité.