$1,109,254
Prix réduit de $429,208 le Oct 28, 2026
Projet De Résidence
- Mis à jour: Aujourd'hui
À propos de la propriété
La description a été traduite automatiquement.
La description est affichée dans la langue d'origine.
L’agence Immo Leo vous propose cette charmante ferme située à Bourscheid, proposant plusieurs granges et un cadre de vie agréable. Avec une surface habitable de 145 m² et une superficie totale de 750 m² sur un terrain de 7 950 m², cette propriété est idéale pour les amoureux de la nature.
En plus de la maison, vous disposerez d’un terrain constructible de 64,2 ares, sans contrat de constr
En plus de la maison, vous disposerez d’un terrain constructible de 64,2 ares, sans contrat de constr
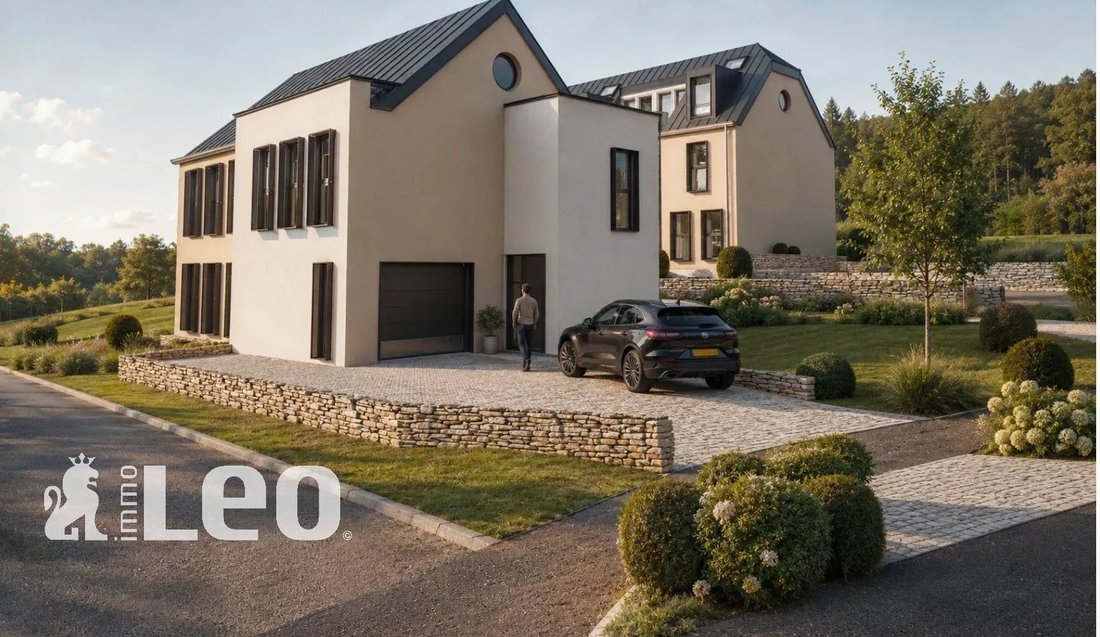
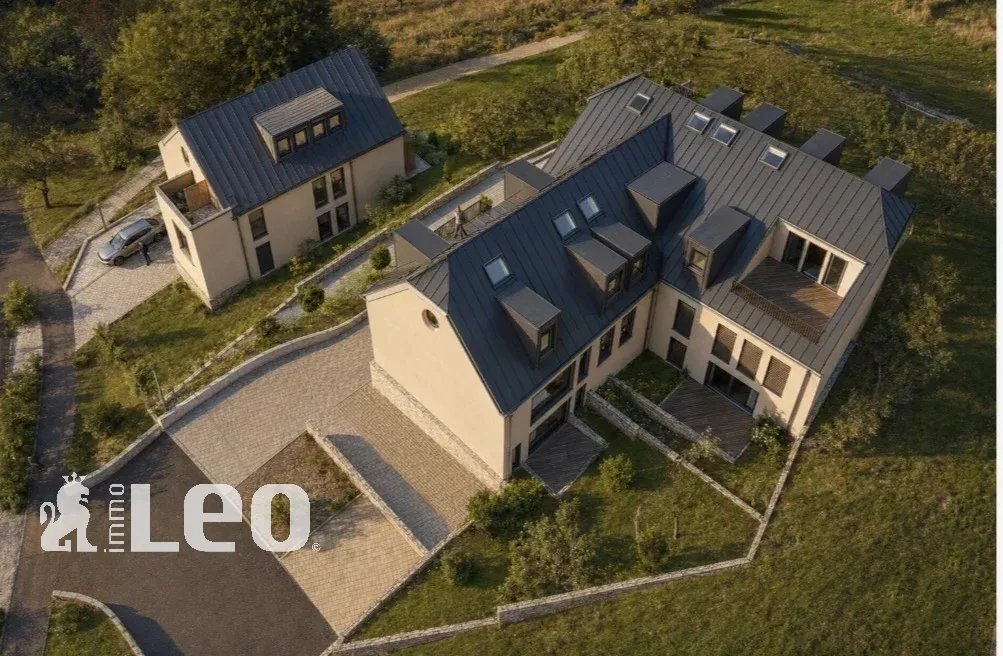
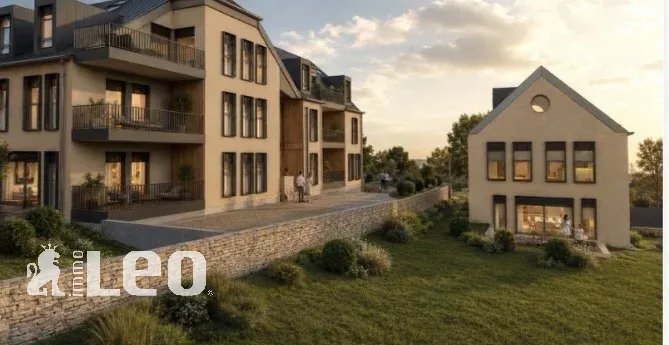
The real estate agency Immo LEO presents this magnificent new real estate project, located at 7, Groussgaass in Bourscheid, in a calm and green environment.
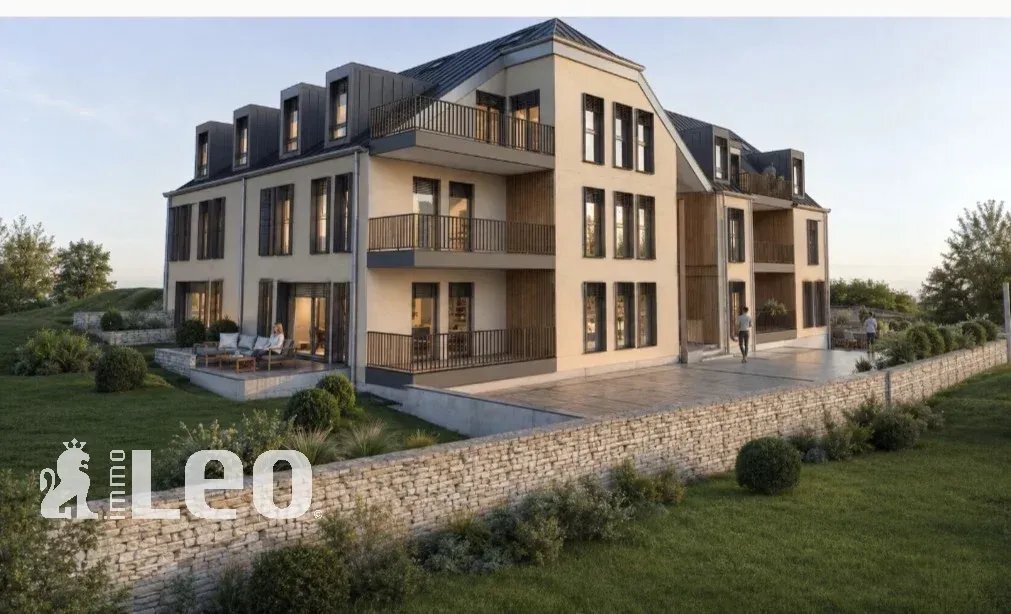
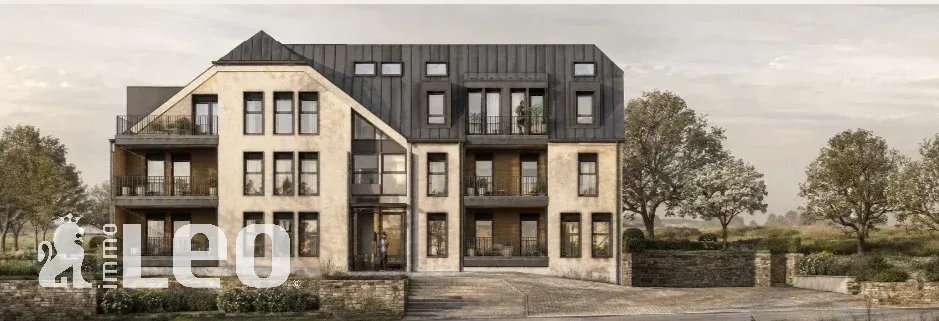
This modern and elegant residence consists of only 4 residential units: 3 duplex apartments with private gardens and terraces, as well as a spacious penthouse with three terraces.
The project combines contemporary architectur
This modern and elegant residence consists of only 4 residential units: 3 duplex apartments with private gardens and terraces, as well as a spacious penthouse with three terraces.
The project combines contemporary architectur
L’agence Immo Leo vous propose cette charmante ferme située à Bourscheid, proposant plusieurs granges et un cadre de vie agréable. Avec une surface habitable de 145 m² et une superficie totale de 750 m² sur un terrain de 7 950 m², cette propriété est idéale pour les amoureux de la nature.
En plus de la maison, vous disposerez d’un terrain constructible de 64,2 ares, sans contrat de construction, parfait pour la construction d’une maison unifamiliale.
L’autorisation de construire 4 duplex et une maison est disponible
Bourscheid est une zone privilégiée, offrant toutes les commodités nécessaires : un magnifique château, de belles forêts pour vos promenades.
La maison est composée comme suit :
Rez-de-chaussée :
• Hall d’entrée
• Salle à manger
• Salon
• Cuisine
• Local technique avec accès aux écuries
Premier étage :
• 4 chambres
• Salle de bain équipée d’une baignoire, de toilettes et d’un lavabo
• Local de rangement
Deuxième étage :
• Grenier
Sous-sol :
• Cave
L’établissement comprend également 4 écuries et une grange spacieuse. De plus, vous bénéficierez de plusieurs places de parking extérieures.
The real estate agency Immo LEO presents this magnificent new real estate project, located at 7, Groussgaass in Bourscheid, in a calm and green environment.
This modern and elegant residence consists of only 4 residential units: 3 duplex apartments with private gardens and terraces, as well as a spacious penthouse with three terraces.
The project combines contemporary architecture with the traditional charm of the region, while offering bright, generous, and functional living spaces.
APARTMENT 1 – DUPLEX WITH 3 BEDROOMS AND PRIVATE GARDEN
Indicated ground floor area: 110.26 m²
3 bedrooms | 2 terraces | Private garden of 122.37 m²
This magnificent duplex apartment, spread over the ground floor and first floor, offers generous living spaces and an ideal layout for a family.
Ground floor
Large living room and dining room of 36.13 m²
Kitchen with dining area of 21.27 m²
Back kitchen of 12.45 m²
Entrance hall with cloakroom of 13.52 m²
Office space of 7.31 m²
Separate toilet of 4.12 m²
Storage room of 4.13 m²
First floor
Bedroom 1 of 15.86 m²
Bedroom 2 of 20.69 m²
Bedroom 3 of 26.28 m²
Dressing room of 11.06 m²
Bathroom of 6.79 m²
Landing of 16.45 m²
Outdoors
Terrace 1 of 14.71 m²
Terrace 2 of 15.46 m²
Private garden composed of two areas of 76.25 m² and 46.12 m²
Total terrace area: 30.17 m²
Total garden area: 122.37 m²
Basement
Several cellars and ancillary spaces with a total indicated area of 57.15 m².
This apartment is an ideal opportunity for a family looking for spacious accommodation with a large private garden.
APARTMENT 2 – DUPLEX WITH 3 BEDROOMS AND LARGE GARDEN
Indicated ground floor area: 82.40 m²
3 bedrooms | 3 terraces | Private garden of 156.77 m²
This beautiful duplex apartment is attractive for its modern layout, bright rooms, and magnificent private garden.
Ground floor
Living room and dining room of 33.91 m²
Kitchen of 12.59 m²
Entrance hall with cloakroom of 11.65 m²
Office of 8.31 m²
Separate toilet of 5.43 m²
First floor
Bedroom 1 of 16.89 m²
Bedroom 2 of 16.38 m²
Bedroom 3 of 21.01 m²
Bathroom of 11.01 m²
Landing of 7.05 m²
Outdoors
Terrace 1 of 16.53 m²
Terrace 2 of 10.42 m²
Terrace 3 of 11.42 m²
Large private garden of 156.77 m²
Total terrace area: 38.37 m²
Garden area: 156.77 m²
Basement
Several cellars and ancillary spaces with a total indicated area of 53.03 m².
This duplex is particularly suitable for families wishing to enjoy a large outdoor space in a peaceful residential setting.
APARTMENT 3 – DUPLEX WITH 2 BEDROOMS, OFFICE AND PRIVATE GARDEN
Indicated ground floor area: 78.85 m²
2 bedrooms | Office | Terraces | Private garden of 91.30 m²
This charming duplex apartment offers modern and functional living space, with beautiful interior areas and a private garden.
Ground floor
Large living room, dining room, and office space of 43.01 m²
Kitchen of 13.83 m²
Entrance hall and utility space of 16.07 m²
Separate toilet of 3.41 m²
First floor
Bedroom 1 of 24.38 m²
Bedroom 2 of 18.80 m²
Bathroom of 12.65 m²
Landing of 6.13 m²
Office of 7.11 m²
Outdoors
Terrace 1 of 8.90 m²
Terrace 2 of 8.63 m²
Private garden of 91.30 m²
Terrace area indicated on ground floor: 17.53 m²
Garden area: 91.30 m²
Basement
Several cellars and ancillary spaces with a total indicated area of 53.20 m².
This apartment is ideal for a couple or a small family looking for modern accommodation with an office space and private garden.
APARTMENT 4 – MAGNIFICENT PENTHOUSE WITH 3 BEDROOMS AND 3 TERRACES
Penthouse occupying the entire top floor
3 bedrooms | Office | 3 terraces totaling 45.09 m²
Discover this magnificent penthouse located on the top floor of this exclusive residence of only four units.
It stands out for its generous volumes, bright living spaces, and its three private terraces.
Composition
Spacious living room and dining area of 76.18 m² gross floor area, including 49.37 m² with ceiling height above 2 meters
Kitchen with dining area of 21.68 m² with ceiling height above 2 meters
Bedroom 1 of 36.48 m² gross floor area, including 28.28 m² with ceiling height above 2 meters
Bedroom 2 of 24.18 m² gross floor area, including 14.78 m² with ceiling height above 2 meters
Bedroom 3 of 42.68 m² gross floor area, including 26.41 m² with ceiling height above 2 meters
Office space of 7.19 m²
Bathroom of 8.51 m² gross floor area, including 6.85 m² with ceiling height above 2 meters
Landing of 22.03 m² with ceiling height above 2 meters
Outdoors
The penthouse has three magnificent terraces:
Terrace 1 of 22.80 m²
Terrace 2 of 11.42 m²
Terrace 3 of 10.87 m²
Total terrace area: 45.09 m²
These different outdoor spaces allow full enjoyment of the natural setting and views of the surroundings.
Basement
Several cellars and ancillary spaces with a total indicated area of 43.48 m².
Penthouse assets
This exceptional property offers a privileged living environment thanks to its large rooms, three spacious bedrooms, office space, and three terraces.
An ideal property for those seeking exclusive, spacious, and bright accommodation in a peaceful environment.
RESIDENCE ADVANTAGES
New construction with contemporary architecture
Exclusive residence of only 4 apartments
Bright and generous living spaces
Private gardens for the three duplex apartments
Several terraces for each unit
Private cellars in the basement
Common laundry rooms
Elevator
Carefully landscaped outdoor spaces
Quiet and green environment
Harmonious architecture combining natural stone, wood, and contemporary materials
Location: 7, Groussgaass, Bourscheid, Luxembourg.
An exclusive residential project that combines tranquility, nature, and modern comfort.
-
Type de propriété
Domaine
Explorez le secteur
Bourscheid, Diekirch, Luxembourg
Voir sur Google Maps
Prix par sqft
Faible
Élevé
Inscrit il y a 4 ans
Vous vous êtes renseigné sur ce bien
L'agent vous contactera bientôt par
Publié par
63
Annonces
2022
Inscrit
Réserver une visite avec the agent
Choisissez une date et si vous souhaitez une visite virtuelle ou en personne avec l’agent.
Date préférée
Type de visite
Dernière mise à jour
Aujourd'hui
Première mise en ligne
Juillet 3
Référence de l’annonce
leo20260702
La confiance des plus grands courtiers du monde
Les agents des propriétés les plus exceptionnelles du monde publient sur JamesEdition.
- Des annonces de Sotheby's, Christie's, BARNES et Engel & Völkers
- Chaque annonce est vérifiée avant sa mise en ligne
- Contactez directement des agents vérifiés
En continuant, vous acceptez nos Conditions et notre Politique de confidentialité.