$848,438
Lignes Contemporaines Et Horizons Arborés
- 3 Chambres
- 2 SdB
- 1,906 Sqft
- 1.3 Ac lot
- Mis à jour: Octobre 1
À propos de la propriété
La description a été traduite automatiquement.
La description est affichée dans la langue d'origine.
A SINGLE-STOREY VILLA BETWEEN BELFORT AND SWITZERLAND
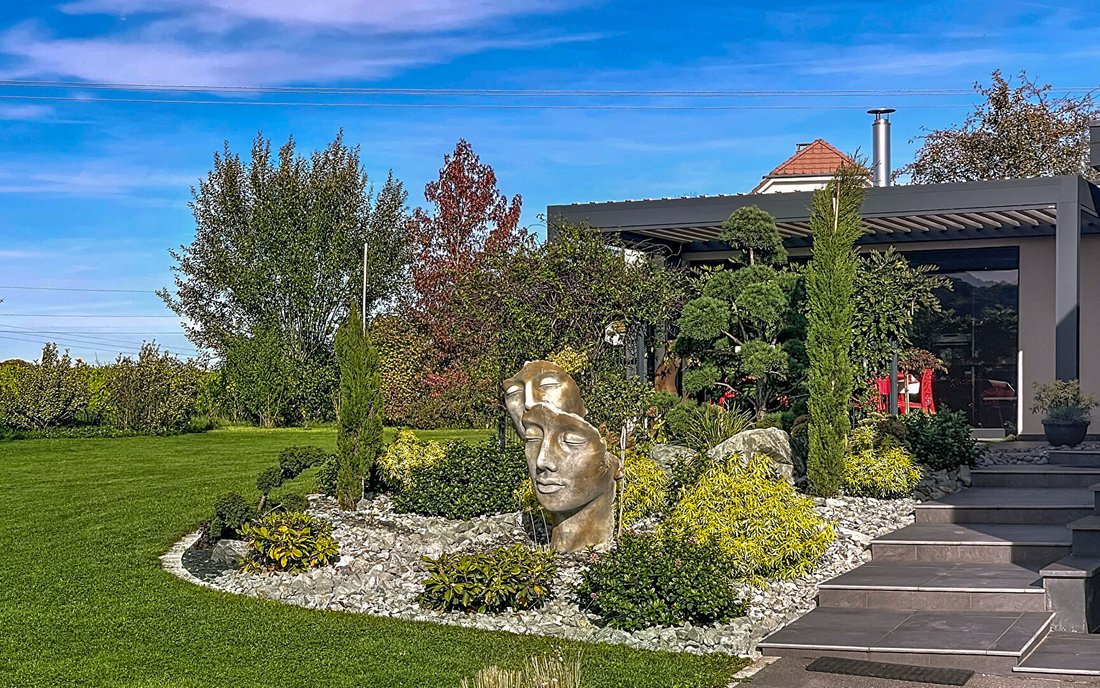
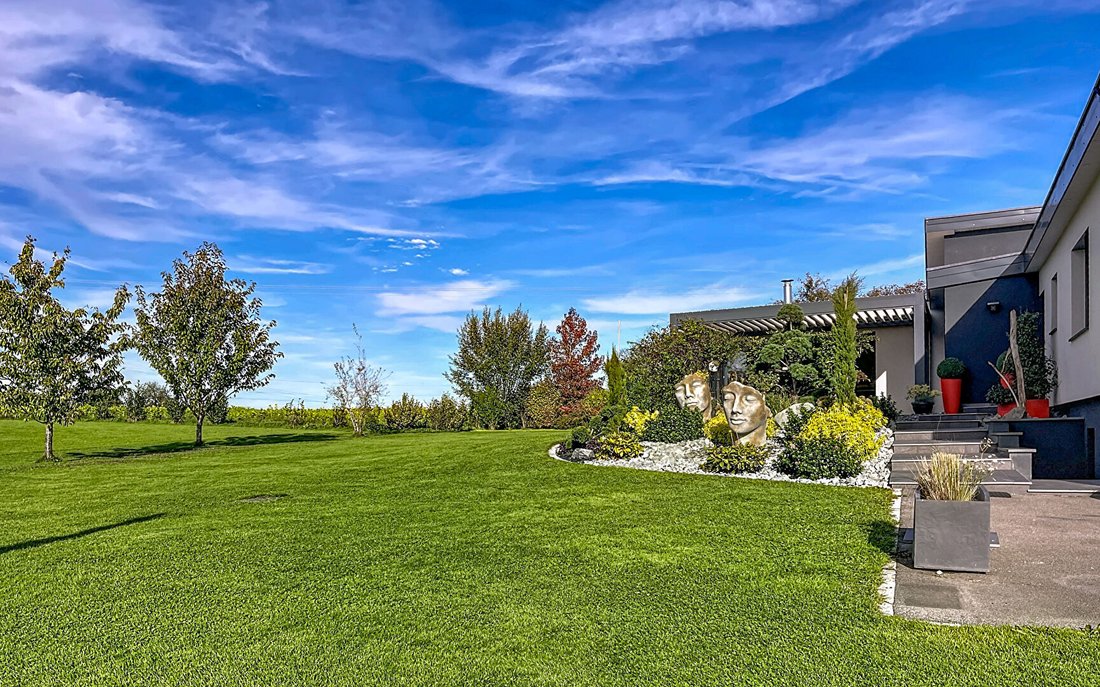
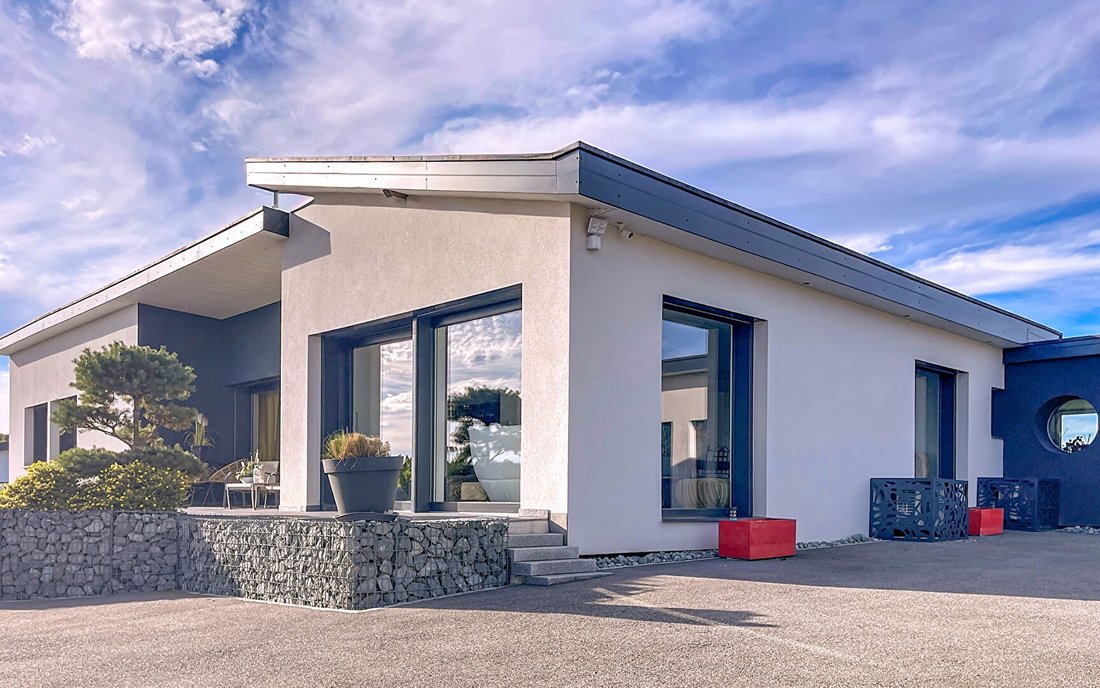
In Bourogne, between Belfort and the Swiss border, this single-storey villa stands prominently in the heart of a wooded park of over 5,250 m².
Renovated in 2020, it offers 177 m² in a contemporary style where volumes, light, and views of the garden create a peaceful atmosphere. Nearly 100 m² are dedicated to the living area, designed as
In Bourogne, between Belfort and the Swiss border, this single-storey villa stands prominently in the heart of a wooded park of over 5,250 m².
Renovated in 2020, it offers 177 m² in a contemporary style where volumes, light, and views of the garden create a peaceful atmosphere. Nearly 100 m² are dedicated to the living area, designed as
A SINGLE-STOREY VILLA BETWEEN BELFORT AND SWITZERLAND
In Bourogne, between Belfort and the Swiss border, this single-storey villa stands prominently in the heart of a wooded park of over 5,250 m².
Renovated in 2020, it offers 177 m² in a contemporary style where volumes, light, and views of the garden create a peaceful atmosphere. Nearly 100 m² are dedicated to the living area, designed as a continuous space combining the living room, dining room, and open kitchen. Three bedrooms, including a master suite, a large south-facing terrace, and two garages complete a home designed for smooth living, close to the region’s main roads.
CONTEMPORARY ARCHITECTURE OPEN TO THE PARK
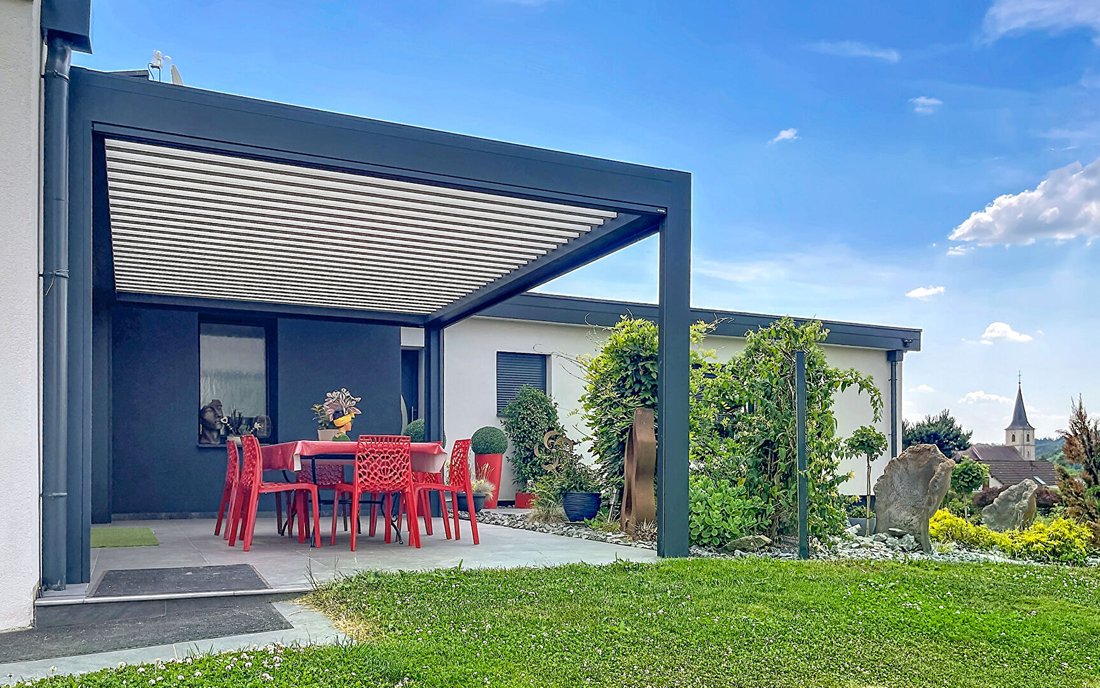
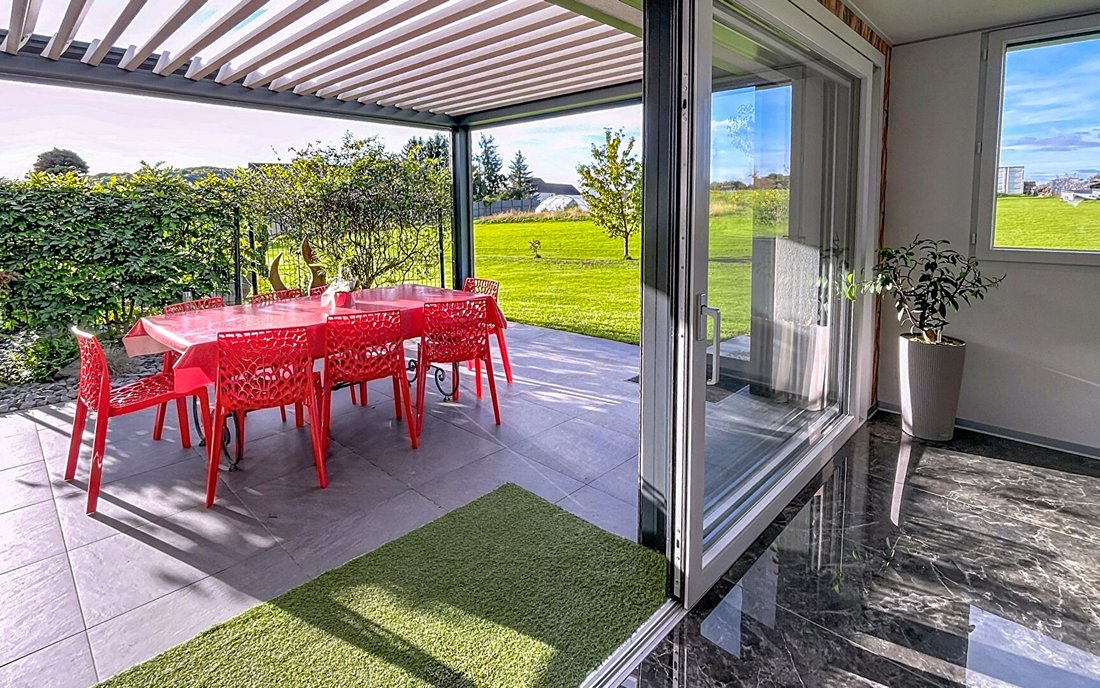
At the end of a cul-de-sac, the house is revealed in a dominant position, surrounded by more than 52 ares of wooded land. The park naturally creates a buffer from the surroundings. Here, the vegetation becomes part of the architecture, giving the outdoor spaces their privacy. The 2020 renovation gave the property a decidedly contemporary style. With 177 m² of living space all on one level, the layout favors simple circulation and generous openings. The south-facing terrace offers a direct view of the park. Adjustable bioclimatic blinds allow modulation of shade and light throughout the day. The location strikes a balance between a sense of retreat and proximity to major urban centers.
NEARLY 100 M² OF LIGHT AND VIEWS
Inside, the living area immediately reveals the scale of the house. Nearly 100 m² combine the living room, dining room, and open kitchen in a single perspective. The volumes interact, light flows freely, and the view extends through openings to the outside. The equipped kitchen fits seamlessly into this layout as a true gathering place. Further on, the wood-burning fireplace adds warmth and creates a different atmosphere as the seasons change. The sleeping area includes three bedrooms. The master suite forms a separate world with a large dressing room and private bathroom, while a second bathroom serves the other two bedrooms. A wine cellar completes the interior spaces. Underfloor heating powered by a heat pump, home automation equipment, and an energy rating of B contribute to a design where daily comfort discreetly supports the architecture.
BETWEEN TERRACE, PARK, AND PROXIMITY TO SWITZERLAND
The house extends outdoors. From the panoramic terrace, the park becomes the backdrop for summer days, outdoor meals, and evenings under the trees. Its size allows for various activities and the evolution of outdoor spaces in harmony with the house. Two closed garages with motorized doors accompany a large outdoor parking area. The property is also connected to the main sewer system. This address offers a comfortable way to live in the area. Daily contact with nature, large spaces for entertaining, and Belfort just fifteen minutes away. Meanwhile, the TGV station and Nord Franche-Comté Hospital are about ten minutes away. The Swiss border is accessible in less than fifteen minutes.
THE ADVISOR’S PERSPECTIVE - BACKYARD
”What struck me here is the quality of the features combined with the simplicity of a fully single-storey house. At the end of its cul-de-sac, the villa enjoys a peaceful atmosphere and true privacy. A unique property in this sought-after area, between Belfort and neighboring Switzerland.”
Sylvie du WELZ (EI) Commercial Agent - RSAC Number: - BESANCON.
Des informations sur les risques auxquels est exposé ce bien sont disponibles sur le site Géorisques : https://www.georisques.gouv.fr/
In Bourogne, between Belfort and the Swiss border, this single-storey villa stands prominently in the heart of a wooded park of over 5,250 m².
Renovated in 2020, it offers 177 m² in a contemporary style where volumes, light, and views of the garden create a peaceful atmosphere. Nearly 100 m² are dedicated to the living area, designed as a continuous space combining the living room, dining room, and open kitchen. Three bedrooms, including a master suite, a large south-facing terrace, and two garages complete a home designed for smooth living, close to the region’s main roads.
CONTEMPORARY ARCHITECTURE OPEN TO THE PARK
At the end of a cul-de-sac, the house is revealed in a dominant position, surrounded by more than 52 ares of wooded land. The park naturally creates a buffer from the surroundings. Here, the vegetation becomes part of the architecture, giving the outdoor spaces their privacy. The 2020 renovation gave the property a decidedly contemporary style. With 177 m² of living space all on one level, the layout favors simple circulation and generous openings. The south-facing terrace offers a direct view of the park. Adjustable bioclimatic blinds allow modulation of shade and light throughout the day. The location strikes a balance between a sense of retreat and proximity to major urban centers.
NEARLY 100 M² OF LIGHT AND VIEWS
Inside, the living area immediately reveals the scale of the house. Nearly 100 m² combine the living room, dining room, and open kitchen in a single perspective. The volumes interact, light flows freely, and the view extends through openings to the outside. The equipped kitchen fits seamlessly into this layout as a true gathering place. Further on, the wood-burning fireplace adds warmth and creates a different atmosphere as the seasons change. The sleeping area includes three bedrooms. The master suite forms a separate world with a large dressing room and private bathroom, while a second bathroom serves the other two bedrooms. A wine cellar completes the interior spaces. Underfloor heating powered by a heat pump, home automation equipment, and an energy rating of B contribute to a design where daily comfort discreetly supports the architecture.
BETWEEN TERRACE, PARK, AND PROXIMITY TO SWITZERLAND
The house extends outdoors. From the panoramic terrace, the park becomes the backdrop for summer days, outdoor meals, and evenings under the trees. Its size allows for various activities and the evolution of outdoor spaces in harmony with the house. Two closed garages with motorized doors accompany a large outdoor parking area. The property is also connected to the main sewer system. This address offers a comfortable way to live in the area. Daily contact with nature, large spaces for entertaining, and Belfort just fifteen minutes away. Meanwhile, the TGV station and Nord Franche-Comté Hospital are about ten minutes away. The Swiss border is accessible in less than fifteen minutes.
THE ADVISOR’S PERSPECTIVE - BACKYARD
”What struck me here is the quality of the features combined with the simplicity of a fully single-storey house. At the end of its cul-de-sac, the villa enjoys a peaceful atmosphere and true privacy. A unique property in this sought-after area, between Belfort and neighboring Switzerland.”
Sylvie du WELZ (EI) Commercial Agent - RSAC Number: - BESANCON.
Des informations sur les risques auxquels est exposé ce bien sont disponibles sur le site Géorisques : https://www.georisques.gouv.fr/
-
Type de propriété
Villa
-
Année de construction
1963
-
Prix/pied²
$445
Caractéristiques
- Jardin
- Terrasse
- Garage
- Cheminée
- Cave à vins
- Cuisine ouverte
- Moderne
- Dressing
- Pergola
Caractéristiques
Lot
Intérieur
- Cheminée
- Climatisation
- Cuisinière à gaz
- Cave à vins
- Cuisine ouverte
- Comptoirs en pierre
- Dressing
Outdoor
Explorez le secteur
Inscrit il y a 1 an
Vous vous êtes renseigné sur ce bien
L'agent vous contactera bientôt par
Publié par
73
Annonces
2025
Inscrit
Réserver une visite avec the agent
Choisissez une date et si vous souhaitez une visite virtuelle ou en personne avec l’agent.
Date préférée
Type de visite

ARRIÈRE-COUR
8 rue Jean-Baptiste-Victor Proudhon, 25000, BESANCON, France
Voir le profil de l’agence
A real estate project is always part of a greater picture; a story of life and belonging. Finding the right place,
A real estate project is always part of a greater picture; a story of life and belonging. Finding the right place, unlocking its potential
for transformation, inhabiting it or creating a habitation for others, is a challenge that requires rigor and resilience.
Whatever your project, whether it be the sale or the acquisition of a unique property, our teams make every effort to support you with their specialized knowledge and foresight.
From identifying your needs to bringing your transaction to fruition, we combine our keen technical sense with our passion for fine living, l’art de vivre. In short, our agency rhymes with rare properties and unique stories.
At Arrière-Cour, we focus on exceptional real estate and well-being in general. The art of living resonates in all our projects, with you and for you.
At Arrière Cour, your new address is hiding at our address. Welcome home!
____
Un projet immobilier s’inscrit dans un projet de vie. Trouver le bon endroit, révéler son potentiel de transformation, l’habiter ou le faire habiter est un défi qui allie le sens de l’exigence et la capacité de résilience.
De l’identification de votre besoin à la concrétisation de votre projet de vente ou d’achat, nos équipes mettent tout en œuvre pour vous accompagner avec clairvoyance et efficacité.
Doté d’un sens technique aiguisé, prônant une appétence forte pour l’art de vivre, notre agence murmure le son du bien rare, pour des histoires à part.
Chez Arrière-Cour, nous mettons en avant le bien immobilier d’exception et le bien-être tout court. Chez nous, nous avons l’art de vivre les projets avec et pour vous.
À notre adresse se cache la vôtre. Bienvenue chez vous !
for transformation, inhabiting it or creating a habitation for others, is a challenge that requires rigor and resilience.
Whatever your project, whether it be the sale or the acquisition of a unique property, our teams make every effort to support you with their specialized knowledge and foresight.
From identifying your needs to bringing your transaction to fruition, we combine our keen technical sense with our passion for fine living, l’art de vivre. In short, our agency rhymes with rare properties and unique stories.
At Arrière-Cour, we focus on exceptional real estate and well-being in general. The art of living resonates in all our projects, with you and for you.
At Arrière Cour, your new address is hiding at our address. Welcome home!
____
Un projet immobilier s’inscrit dans un projet de vie. Trouver le bon endroit, révéler son potentiel de transformation, l’habiter ou le faire habiter est un défi qui allie le sens de l’exigence et la capacité de résilience.
De l’identification de votre besoin à la concrétisation de votre projet de vente ou d’achat, nos équipes mettent tout en œuvre pour vous accompagner avec clairvoyance et efficacité.
Doté d’un sens technique aiguisé, prônant une appétence forte pour l’art de vivre, notre agence murmure le son du bien rare, pour des histoires à part.
Chez Arrière-Cour, nous mettons en avant le bien immobilier d’exception et le bien-être tout court. Chez nous, nous avons l’art de vivre les projets avec et pour vous.
À notre adresse se cache la vôtre. Bienvenue chez vous !
Dernière mise à jour
Octobre 1
Première mise en ligne
Octobre 1
Référence de l’annonce
1705
La confiance des plus grands courtiers du monde
Les agents des propriétés les plus exceptionnelles du monde publient sur JamesEdition.
- Des annonces de Sotheby's, Christie's, BARNES et Engel & Völkers
- Chaque annonce est vérifiée avant sa mise en ligne
- Contactez directement des agents vérifiés
En continuant, vous acceptez nos Conditions et notre Politique de confidentialité.