$2,003,167
St Anthony's Road, Meyrick Park, Bornemouth Bh2
- 6 Chambres
- 3 SdB
- 3,843 Sqft
- Mis à jour: Hier
À propos de la propriété
La description a été traduite automatiquement.
La description est affichée dans la langue d'origine.
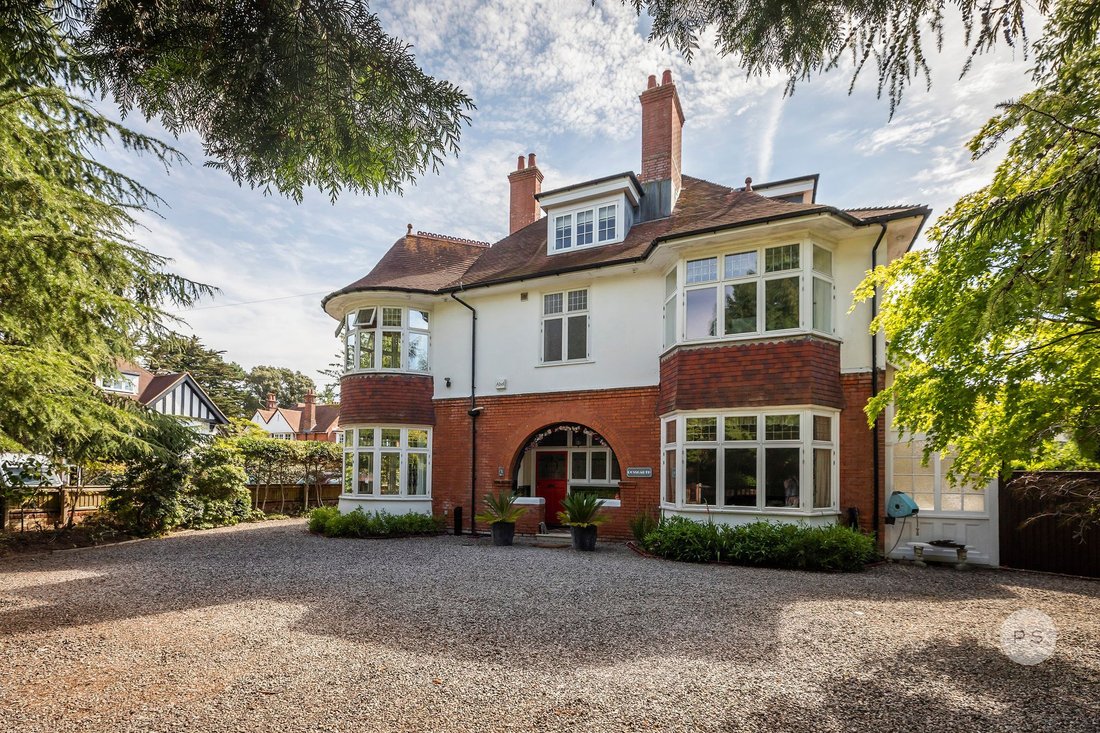
Rossgarth is a substantial and beautifully presented period residence of approximately 3,849 sq.ft, occupying a private gated position moments from Meyrick Park. Combining generous proportions, elegant period character, extensive private grounds and parking for in excess of 10 vehicles, it offers an exceptional combination of scale, privacy and convenience in one of Bournemouth’s most established
Rossgarth is a substantial and beautifully presented period residence of approximately 3,849 sq.ft, occupying a private gated position moments from Meyrick Park. Combining generous proportions, elegant period character, extensive private grounds and parking for in excess of 10 vehicles, it offers an exceptional combination of scale, privacy and convenience in one of Bournemouth’s most established residential locations.
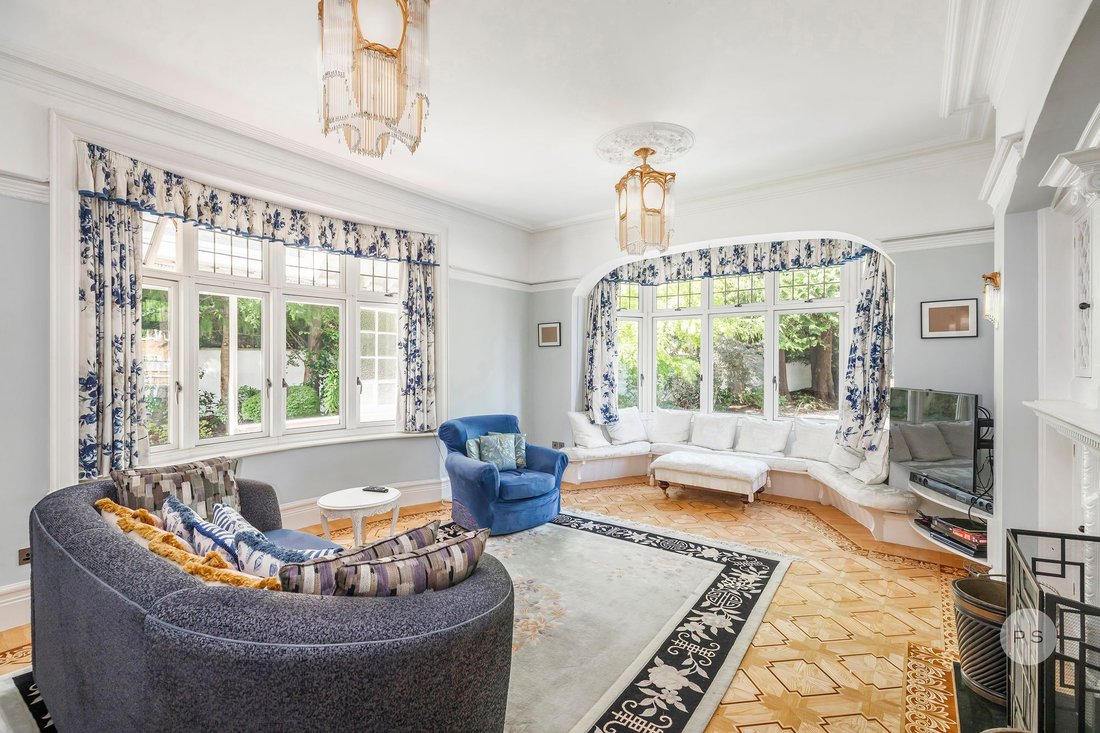
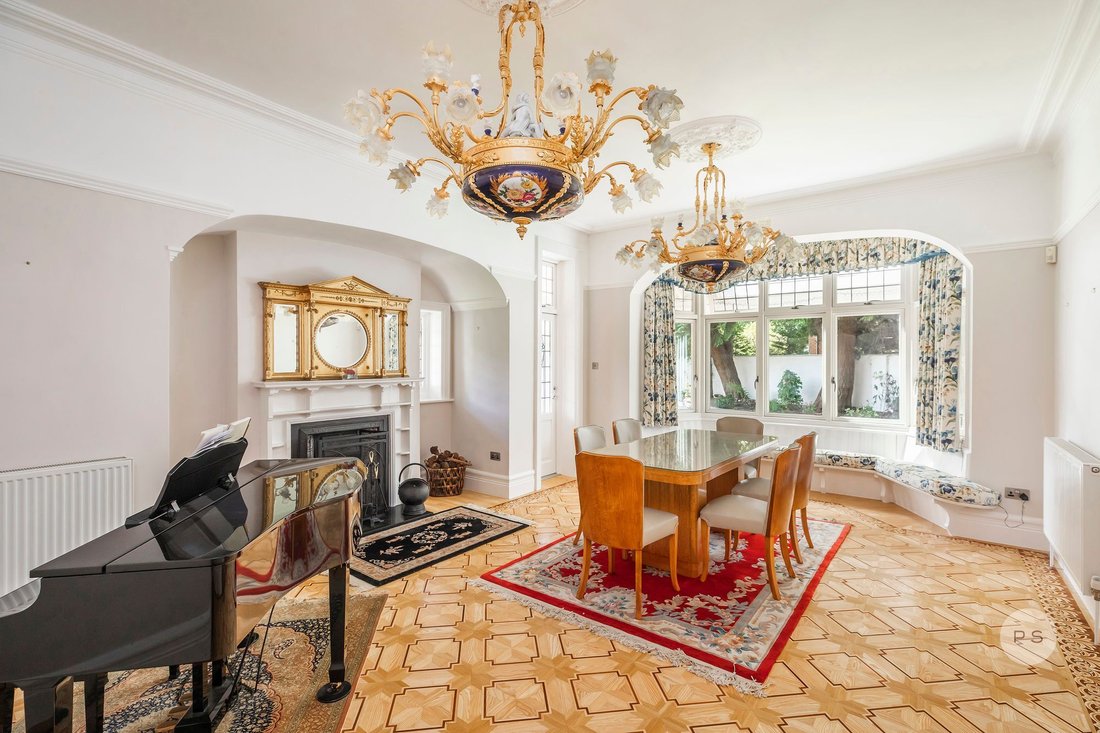
The house is presented in excellent condition and requires no fundamental reconfiguration to be enjoyed. Six bedrooms, three bathrooms, three substantial reception rooms and an orangery, provide considerable flexibility for family life, entertaining and working from home. High ceilings, generous proportions and abundant natural light create a strong sense of space throughout.
The impressive kitchen breakfast room forms the heart of the home, centred around a substantial island and complemented by ample worktops and integrated appliances. This leads through to a light-filled orangery, which opens directly onto the surrounding gardens. Additional features include a walk-in pantry, dedicated utility and laundry facilities plus a basement providing secure, lockable storage.
The character of this home fuses period features with the convenience of modern day living, including; hardwood flooring, high-quality carpets sourced through Harrods, bespoke designed solid wood kitchen and a magnificent staircase leading to a galleried landing illuminated by an original stained-glass window.
OUTSIDE
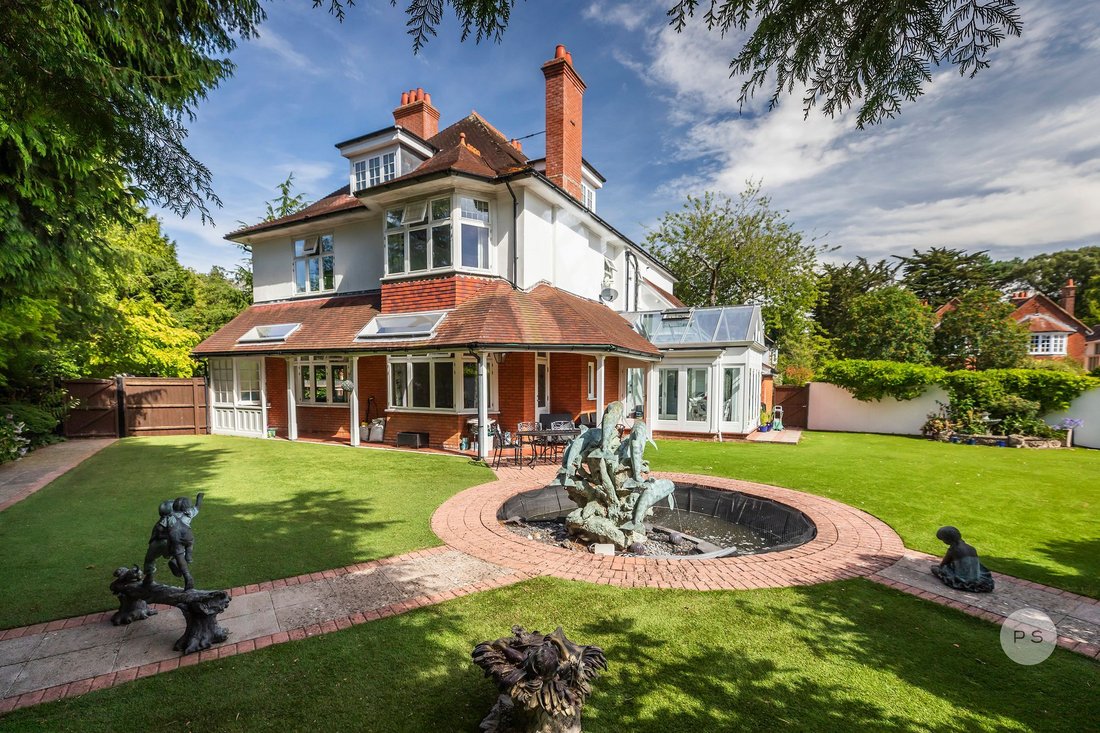
The grounds are one of Rossgarth’s defining features. Approached through electric gates, the sweeping carriage driveway provides parking for many vehicles together with the detached garage.
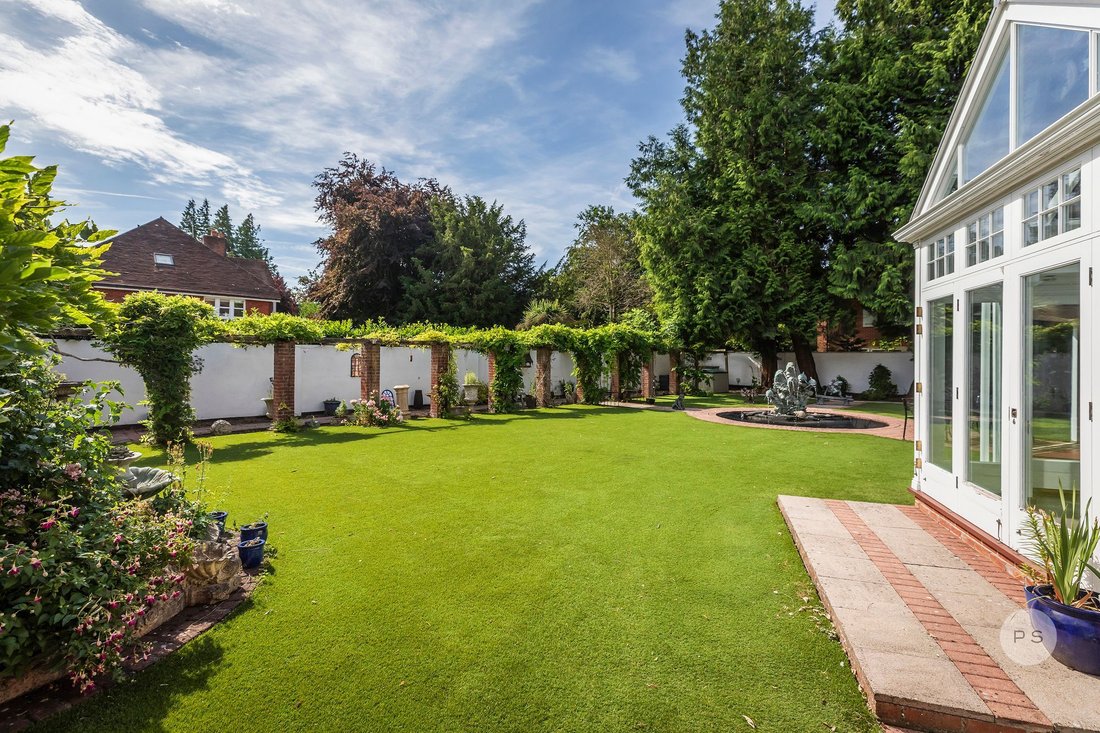
The established wraparound gardens are enclosed by mature trees, creating a remarkable degree of privacy. Expansive faux lawns, landscaped borders, an ornamental fish pond, veranda and sun terraces provide a variety of spaces for outdoor dining, entertaining and relaxation. Despite its proximity to central Bournemouth, the setting is remarkably private and tranquil.
LOCATION
Rossgarth occupies a highly desirable position directly opposite the entrance to Meyrick Park. Meyrick Park is a stunning unspoilt Conservation Area, providing an immediate green setting, together with its challenging golf course and health club, whilst Bournemouth town centre and the award-winning beaches are within easy reach. Bournemouth Railway Station is approximately 0.7 miles away, with direct services to London Waterloo, Southampton and Winchester. The West Hants Club, Nuffield private hospital, highly regarded schools and a wide selection of restaurants, shops and everyday amenities are also within close proximity.
GRANTED PLANNING PERMISSION & FUTURE POTENTIAL
Rossgarth combines the scale and character of a substantial period residence with the significant advantage of granted planning permission within a conservation-area setting.
The consent provides for alterations to the principal residence, including an enhanced contemporary open-plan approach to the living accommodation, together with the conversion of the existing detached garage into approximately 670 sq.ft of additional accommodation.
The approved garage conversion creates a substantial and versatile independent space, offering considerable scope for guest or family accommodation, a home office, studio, gym or simply just a wellness space.
Please see accompanying architectural planning drawings and CGI illustrations
Importantly, the planning permission is an opportunity rather than a requirement. The existing residence remains a complete and highly functional family home in its own right, allowing a purchaser to retain its character and enjoy it immediately, whilst having the option to consider a different configuration in the future.
The house is presented in excellent condition and requires no fundamental reconfiguration to be enjoyed. Six bedrooms, three bathrooms, three substantial reception rooms and an orangery, provide considerable flexibility for family life, entertaining and working from home. High ceilings, generous proportions and abundant natural light create a strong sense of space throughout.
The impressive kitchen breakfast room forms the heart of the home, centred around a substantial island and complemented by ample worktops and integrated appliances. This leads through to a light-filled orangery, which opens directly onto the surrounding gardens. Additional features include a walk-in pantry, dedicated utility and laundry facilities plus a basement providing secure, lockable storage.
The character of this home fuses period features with the convenience of modern day living, including; hardwood flooring, high-quality carpets sourced through Harrods, bespoke designed solid wood kitchen and a magnificent staircase leading to a galleried landing illuminated by an original stained-glass window.
OUTSIDE
The grounds are one of Rossgarth’s defining features. Approached through electric gates, the sweeping carriage driveway provides parking for many vehicles together with the detached garage.
The established wraparound gardens are enclosed by mature trees, creating a remarkable degree of privacy. Expansive faux lawns, landscaped borders, an ornamental fish pond, veranda and sun terraces provide a variety of spaces for outdoor dining, entertaining and relaxation. Despite its proximity to central Bournemouth, the setting is remarkably private and tranquil.
LOCATION
Rossgarth occupies a highly desirable position directly opposite the entrance to Meyrick Park. Meyrick Park is a stunning unspoilt Conservation Area, providing an immediate green setting, together with its challenging golf course and health club, whilst Bournemouth town centre and the award-winning beaches are within easy reach. Bournemouth Railway Station is approximately 0.7 miles away, with direct services to London Waterloo, Southampton and Winchester. The West Hants Club, Nuffield private hospital, highly regarded schools and a wide selection of restaurants, shops and everyday amenities are also within close proximity.
GRANTED PLANNING PERMISSION & FUTURE POTENTIAL
Rossgarth combines the scale and character of a substantial period residence with the significant advantage of granted planning permission within a conservation-area setting.
The consent provides for alterations to the principal residence, including an enhanced contemporary open-plan approach to the living accommodation, together with the conversion of the existing detached garage into approximately 670 sq.ft of additional accommodation.
The approved garage conversion creates a substantial and versatile independent space, offering considerable scope for guest or family accommodation, a home office, studio, gym or simply just a wellness space.
Please see accompanying architectural planning drawings and CGI illustrations
Importantly, the planning permission is an opportunity rather than a requirement. The existing residence remains a complete and highly functional family home in its own right, allowing a purchaser to retain its character and enjoy it immediately, whilst having the option to consider a different configuration in the future.
-
Type de propriété
Maison
-
Prix/pied²
$521
Caractéristiques
- Jardin
- Garage
- Dressing
- Plan d’étage 2D
- Sous-sol
- Porte
- Buanderie
- Vie privée
- Îlot de cuisine
Caractéristiques
Lot
Intérieur
- Haut plafond
- Cheminée
- Îlot de cuisine
- Buanderie
- Sous-sol
- Comptoirs en pierre
- Dressing
Outdoor
Explorez le secteur
St Anthony's Road, Talbot Woods, Bournemouth, Angleterre
Voir sur Google Maps
Prix par sqft
Faible
Élevé
Inscrit il y a 1 mois
Vous vous êtes renseigné sur ce bien
L'agent vous contactera bientôt par
Publié par
33
Annonces
2026
Inscrit
Réserver une visite avec the agent
Choisissez une date et si vous souhaitez une visite virtuelle ou en personne avec l’agent.
Date préférée
Type de visite
Dernière mise à jour
Hier
Première mise en ligne
Novembre 10
Référence de l’annonce
-
La confiance des plus grands courtiers du monde
Les agents des propriétés les plus exceptionnelles du monde publient sur JamesEdition.
- Des annonces de Sotheby's, Christie's, BARNES et Engel & Völkers
- Chaque annonce est vérifiée avant sa mise en ligne
- Contactez directement des agents vérifiés
En continuant, vous acceptez nos Conditions et notre Politique de confidentialité.