$532,331
Bourg Du Bost Contemporain
- 4 Chambres
- 1 SdB
- 3,283 Sqft
- 2.76 Ac lot
- Mis à jour: Octobre 16
À propos de la propriété
La description a été traduite automatiquement.
La description est affichée dans la langue d'origine.
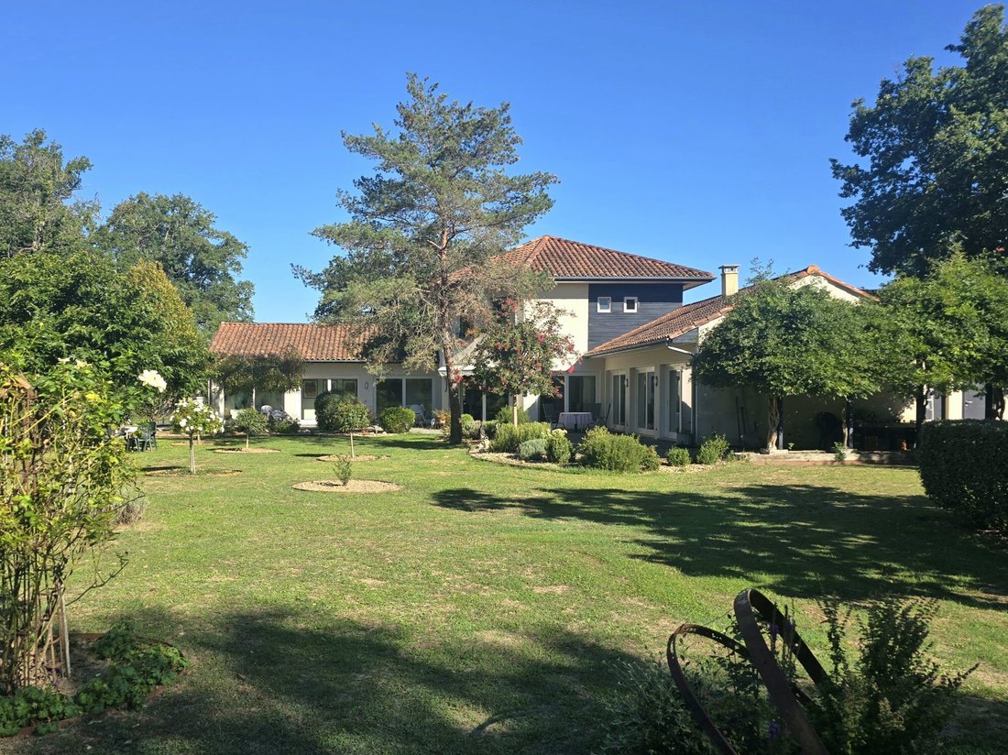
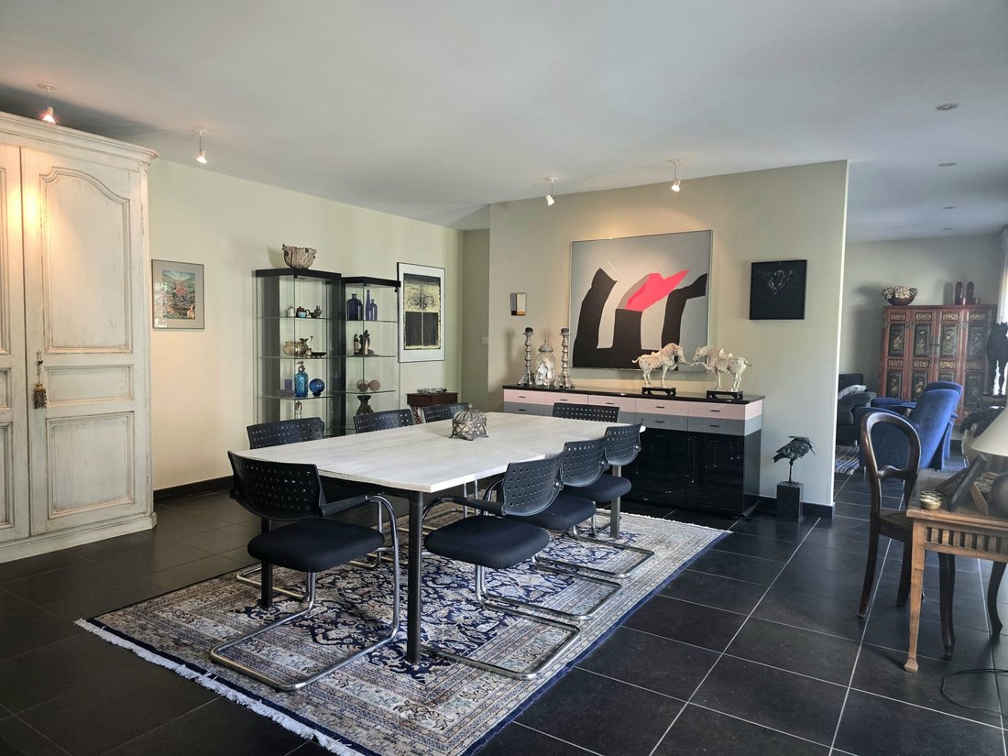
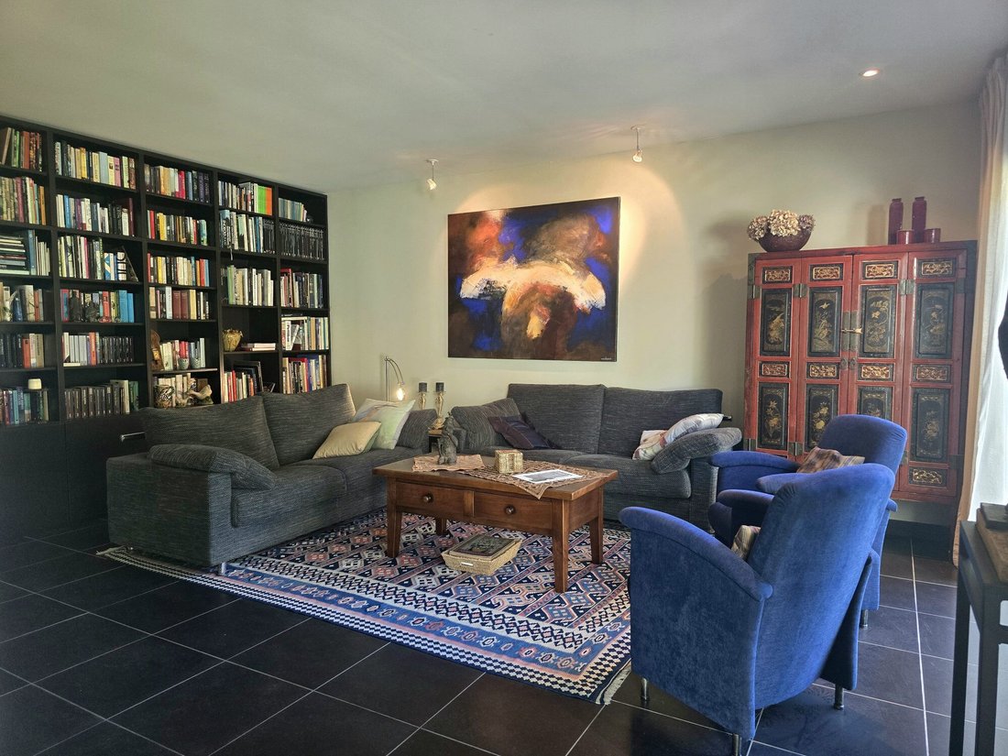
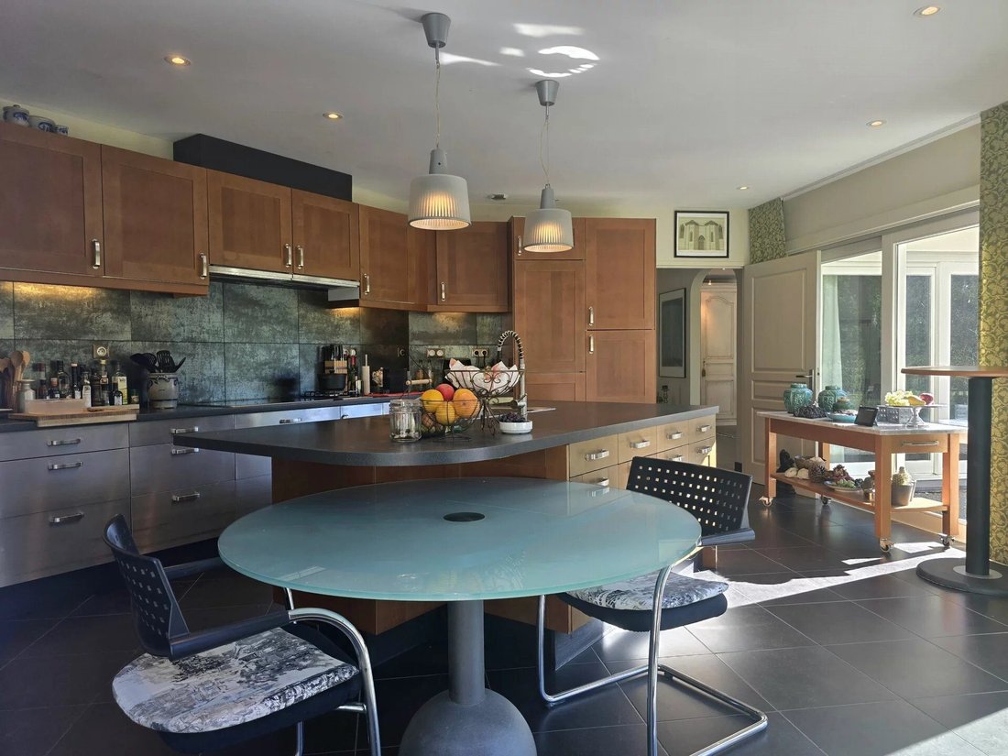
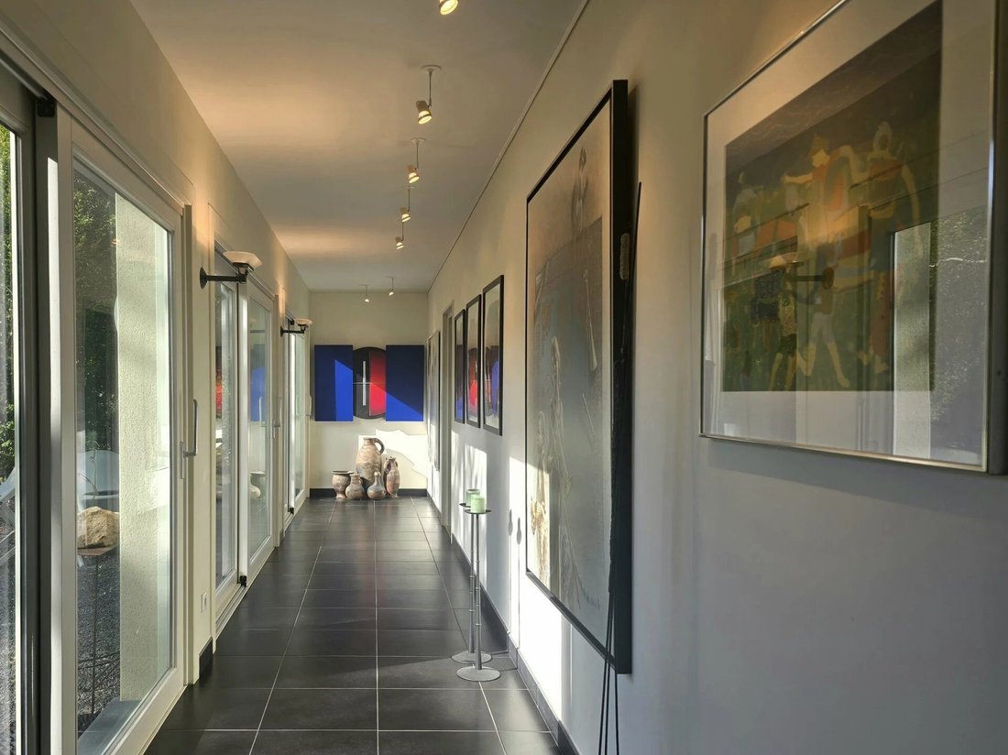
Graphique et sobre, cette propriété contemporaine a été conçue pour accueillir les amateurs d’art, priorité faite à la lumière et aux volumes. Édifiée en 2007, cette maison d’architecte de 305 m² associe deux priorités :performances énergétiques (DPE B) et lumière pour un art de vivre favorable à la contemplation. Le grand hall d’entrée s’apparente à une galerie. Il mène vers des espaces communiqu
Set in a peaceful location midway between Ribérac and Aubeterre-sur-Dronne, just 10 minutes from Aubeterre, this architect-designed property was built in 2008 and offers approximately 305 m² of living space. It combines high-quality materials, excellent energy performance (DPE B) and a design centred around natural light, fluid circulation and a strong connection with the landscaped garden. The sp
Graphique et sobre, cette propriété contemporaine a été conçue pour accueillir les amateurs d’art, priorité faite à la lumière et aux volumes. Édifiée en 2007, cette maison d’architecte de 305 m² associe deux priorités :performances énergétiques (DPE B) et lumière pour un art de vivre favorable à la contemplation. Le grand hall d’entrée s’apparente à une galerie. Il mène vers des espaces communiquant où l’on peut exhiber toiles et sculptures: salon, salle à manger et cuisine comptabilisent 9 baies vitrées en bois massif (Méranti) et s’ouvrent largement vers le jardin paysager. Le rez-de-chaussée comprend une chambre et sa salle d’eau avec wc, ainsi qu’un bureau, ou chambre et son annexe prête à recevoir une salle d’eau supplémentaire. À l’étage, une belle suite parentale avec dressing et une quatrième chambre faisant à ce jour office de salle d’exposition ou de bureau supplémentaire. Une buanderie, chaufferie permet de faire sas vers un garage-atelier, avec sanitaires idéal pour une activité artistique ou artisanale, ou encore pour faire office de cuisine d’été avec toilette indépendant puisque le terrain est piscinable. Le parc allie parc paysager, zones boisées, appentis sous vigne vierge, cabanon de jardin, et créae un environnement calme et inspirant, parfaitement adapté à une maison dédiée à l’art. Excellent DPE, ossature bois, combles isolées, pompe à chaleur air et eau, chauffage au sol, adoucisseur d’eau, double vitrage et verre sécurit, portail électrique, jardin clôturé. Bourg du Bost bénéficie d’un très bon emplacement compte tenu de sa proximité de la ville de Ribérac et de son accès direct à la route menant à Bordeaux.Honoraires inclus de 5% TTC à la charge de l’acquéreur. Prix hors honoraires 452 380 €. Classe énergie B, Classe climat A Montant estimé des dépenses annuelles d’énergie pour un usage standard : entre 2020.00 € et 2750.00 € sur les années 2021, 2022 et 2023 (abonnements compris). Les informations sur les risques auxquels ce bien est exposé sont disponibles sur le site Géorisques : georisques.gouv.fr. Votre conseiller eXp France : Géraldine LORENTZAgent commercial (Entreprise individuelle) RSAC Medimmoconso 877588863 Périgueux
Des informations sur les risques auxquels est exposé ce bien sont disponibles sur le site Géorisques : https://www.georisques.gouv.fr/
Des informations sur les risques auxquels est exposé ce bien sont disponibles sur le site Géorisques : https://www.georisques.gouv.fr/
Set in a peaceful location midway between Ribérac and Aubeterre-sur-Dronne, just 10 minutes from Aubeterre, this architect-designed property was built in 2008 and offers approximately 305 m² of living space. It combines high-quality materials, excellent energy performance (DPE B) and a design centred around natural light, fluid circulation and a strong connection with the landscaped garden. The spacious entrance hall leads to two distinct wings. The first comprises the main living areas: sitting room, dining room and kitchen, all opening onto the garden through no fewer than nine solid Meranti timber-framed windows. The second wing includes a bedroom with en-suite shower room and WC, as well as an office that could easily be converted into an additional bedroom. An adjoining room is already prepared for the installation of a further shower room. Upstairs, the property features a generous principal suite with dressing room, together with a spacious landing currently used as an additional bedroom/office. A utility and boiler room provides access to a large garage-workshop with sanitary facilities. This versatile space could accommodate an artistic or craft activity, or be converted into a summer kitchen with independent WC. The grounds are suitable for the installation of a swimming pool. The landscaped grounds combine mature garden areas, wooded sections, a covered area beneath Virginia creeper and a garden shed, creating a peaceful and inspiring environment. The property offers an excellent level of comfort and energy efficiency, with timber-frame construction, insulated attic space, air-to-water heat pump, underfloor heating, emergency power backup system, water softener, double glazing with safety glass, electric gate and fully enclosed grounds. A refined contemporary property offering space, light, energy efficiency and flexibility, ideally suited to a family residence, second home or lifestyle project. A property to discover without delay.
Des informations sur les risques auxquels est exposé ce bien sont disponibles sur le site Géorisques : https://www.georisques.gouv.fr/
Des informations sur les risques auxquels est exposé ce bien sont disponibles sur le site Géorisques : https://www.georisques.gouv.fr/
-
Type de propriété
Maison
-
Prix/pied²
$162
-
Consommation
B
Explorez le secteur
Bourg-du-Bost, 24600, France
Voir sur Google Maps
Prix par sqft
Faible
Élevé
Inscrit il y a 10 mois
Vous vous êtes renseigné sur ce bien
L'agent vous contactera bientôt par
Publié par
936
Annonces
2025
Inscrit
Réserver une visite avec the agent
Choisissez une date et si vous souhaitez une visite virtuelle ou en personne avec l’agent.
Date préférée
Type de visite
Dernière mise à jour
Octobre 16
Première mise en ligne
Décembre 18, 2025
Référence de l’annonce
VM10784-EXPFRANCE
La confiance des plus grands courtiers du monde
Les agents des propriétés les plus exceptionnelles du monde publient sur JamesEdition.
- Des annonces de Sotheby's, Christie's, BARNES et Engel & Völkers
- Chaque annonce est vérifiée avant sa mise en ligne
- Contactez directement des agents vérifiés
En continuant, vous acceptez nos Conditions et notre Politique de confidentialité.