$1,718,569
Venta Manoir 14 Pieces
- 8 Chambres
- 4,037 Sqft
- 9.21 Ac lot
- Mis à jour: Septembre 30
- 1
À propos de la propriété
La description a été traduite automatiquement.
La description est affichée dans la langue d'origine.
iad France - Pierre Godfrin vous propose: MANOIR
Domaine authentique & chic dans environnement bucolique
à 25 min au SUD de Rennes.
Ce remarquable ensemble architectural datant de 1864 a été soigneusement rénové et déploie 375 m² de surface habitable sur 3 niveaux, au cOEur d’un parc paysager de 37 264 m². Lumineux, accessible de plain-pied et doté d’une double orien
Domaine authentique & chic dans environnement bucolique
à 25 min au SUD de Rennes.
Ce remarquable ensemble architectural datant de 1864 a été soigneusement rénové et déploie 375 m² de surface habitable sur 3 niveaux, au cOEur d’un parc paysager de 37 264 m². Lumineux, accessible de plain-pied et doté d’une double orien
iad France - Pierre Godfrin presents: MANOR of LA CHAPELLE
Authentic & chic estate in a bucolic setting
25 minutes south of Rennes.
This remarkable architectural ensemble dating from 1864 has been carefully renovated and offers 375 m² of living space over 3 levels, set in the heart of a landscaped park of 37,264 m². Bright, accessible on one level, and featuring a no
Authentic & chic estate in a bucolic setting
25 minutes south of Rennes.
This remarkable architectural ensemble dating from 1864 has been carefully renovated and offers 375 m² of living space over 3 levels, set in the heart of a landscaped park of 37,264 m². Bright, accessible on one level, and featuring a no
iad France - Pierre Godfrin vous propose: MANOIR
Domaine authentique & chic dans environnement bucolique
à 25 min au SUD de Rennes.
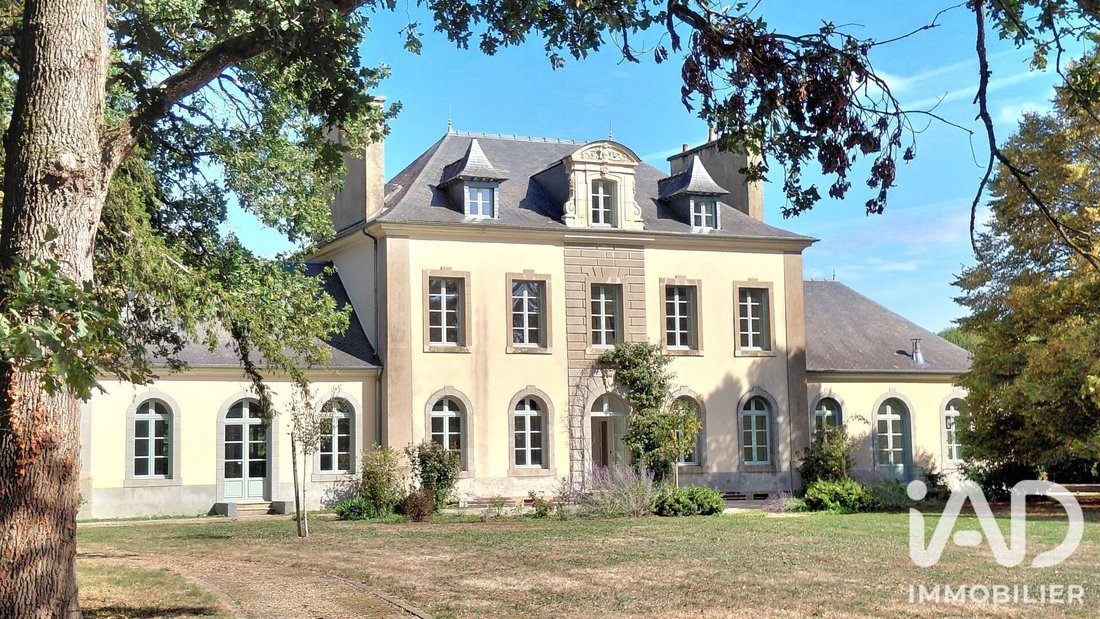
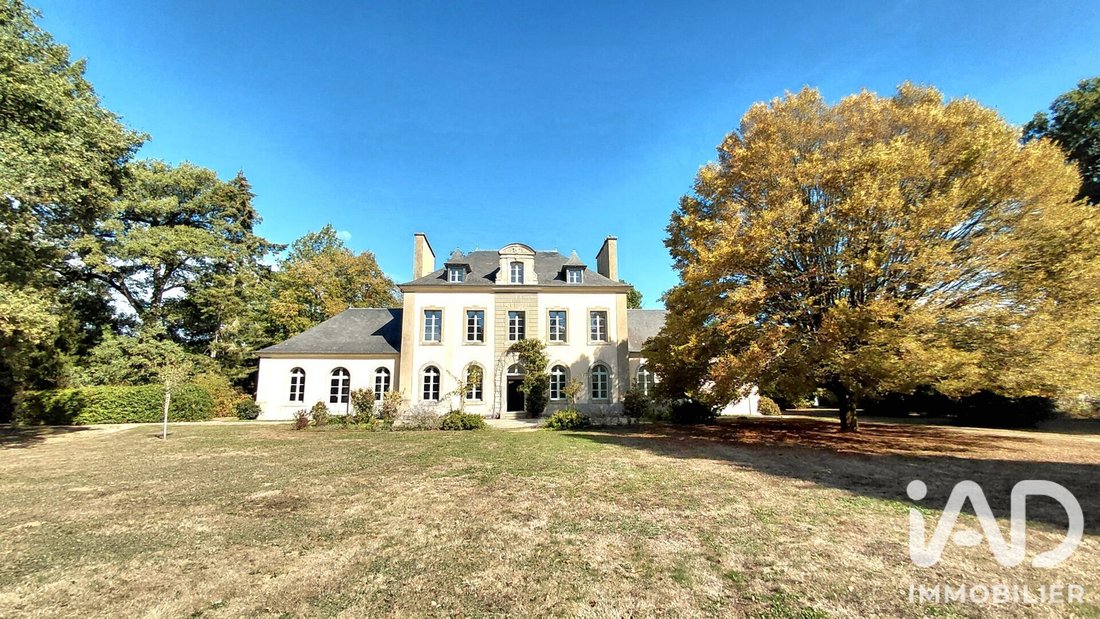
Ce remarquable ensemble architectural datant de 1864 a été soigneusement rénové et déploie 375 m² de surface habitable sur 3 niveaux, au cOEur d’un parc paysager de 37 264 m². Lumineux, accessible de plain-pied et doté d’une double orientation nord-sud, il offre un cadre de vie élégant alliant caractère historique et confort contemporain haut de gamme.
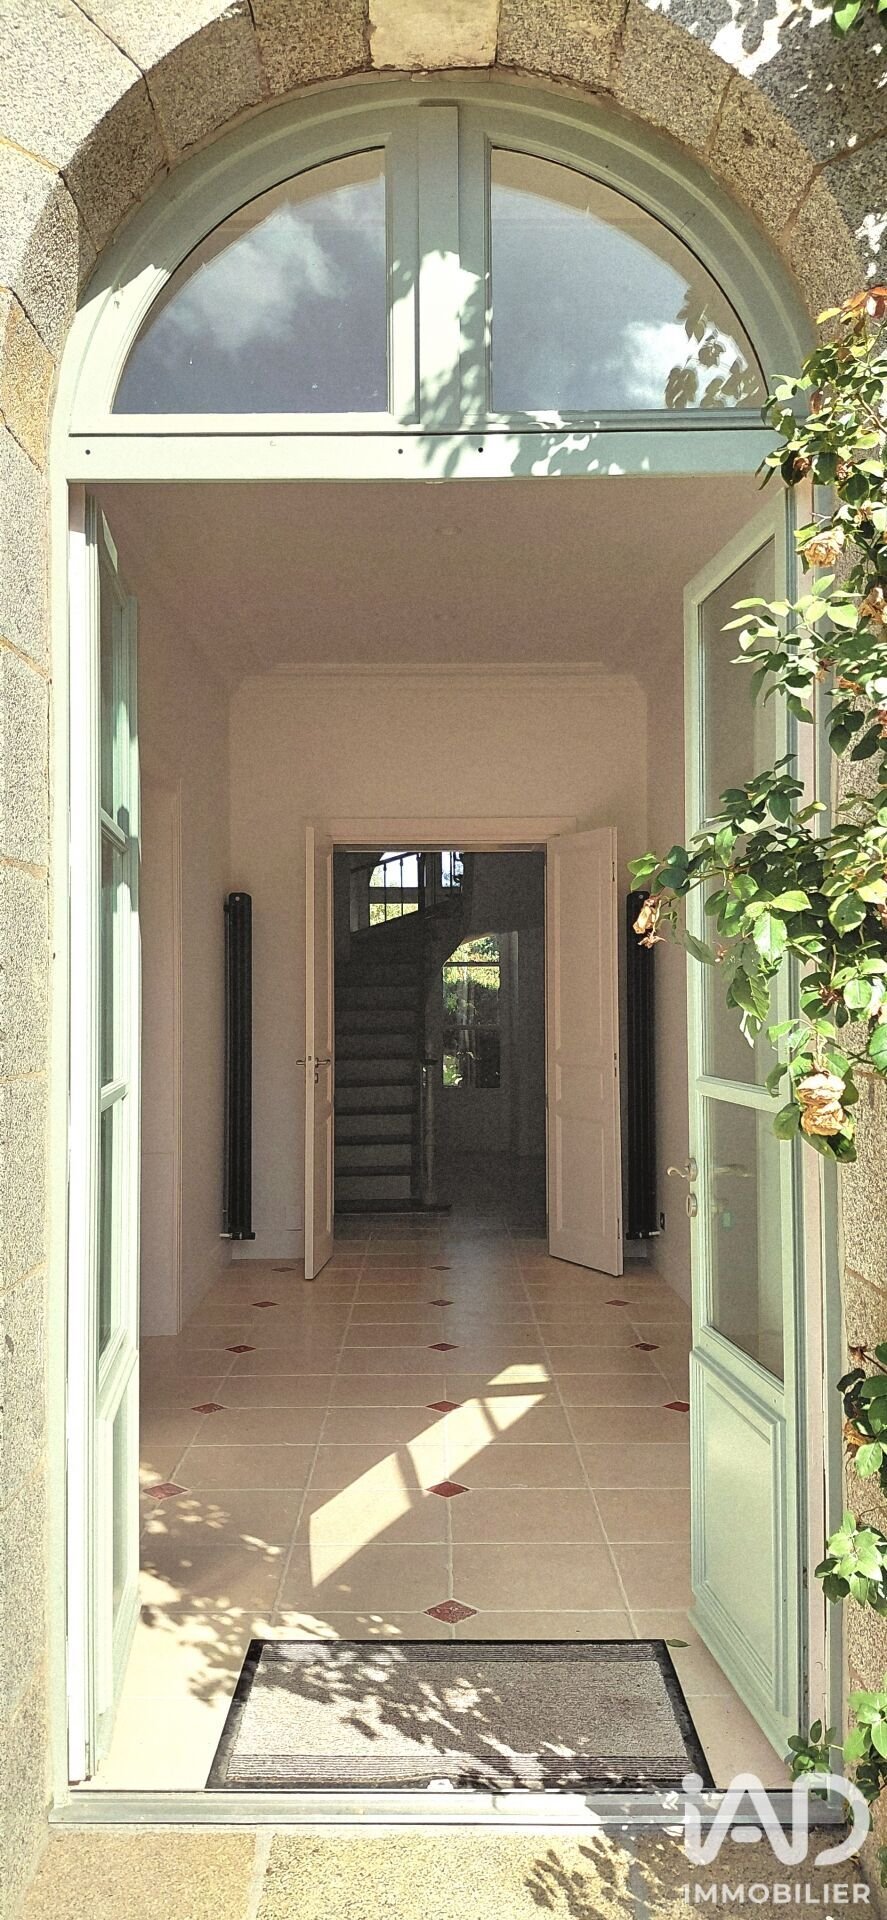
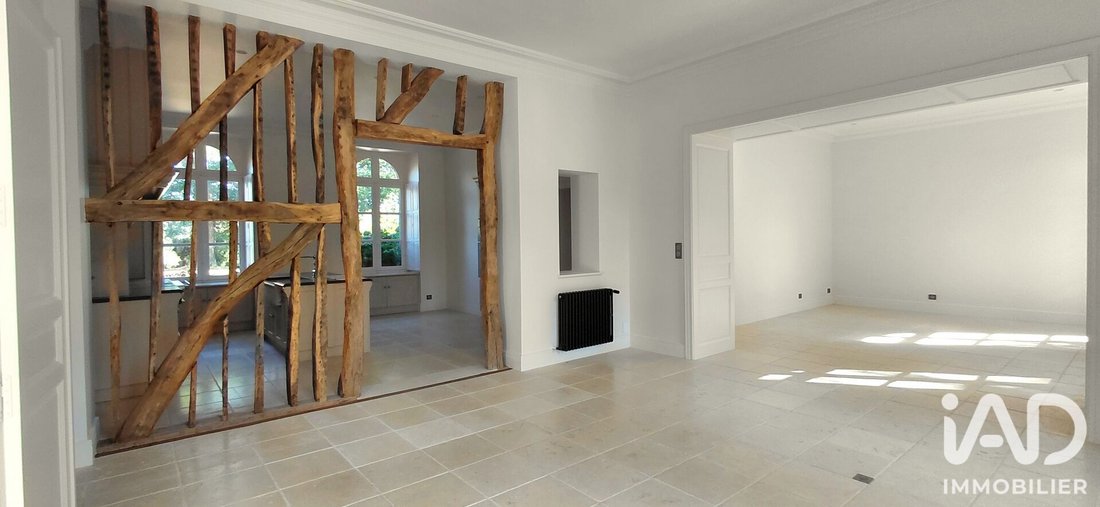
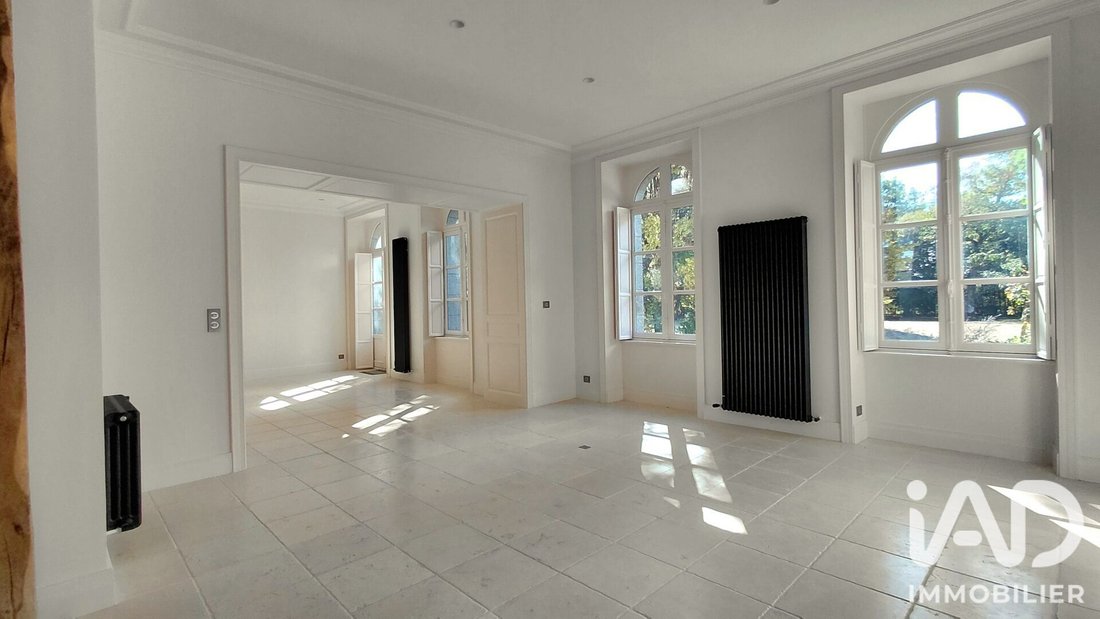
Le bien entièrement rénové et harmonisé autour d’aménagements soignés imaginés par l’architecte Christophe Bachmann. Accessible depuis 2 entrées distinctes — une entrée nord et une entrée sud côté jardin — qui confèrent au manoir une grande fluidité de circulation. Le séjour lumineux et la salle à manger constituent le cOEur de vie du rez-de-chaussée, complétés par une cuisine ouverte et une arrière-cuisine.
Le « Salon Versailles », pièce de caractère aux volumes élégants, apporte une touche de standing supplémentaire à l’ensemble. Les 8 chambres, réparties sur les étages, bénéficient chacune de leur propre salle d’eau avec WC, garantissant intimité et confort à chaque occupant. Parmi elles, plusieurs offrent des surfaces spacieuses, tandis que d’autres, sont plus cosy.
Le manoir dispose également d’une salle de réception de 62 m² au plafond cathédrale, atout polyvalent ouvrant de nombreuses perspectives d’exploitation. Un sous-sol en 3 parties complète l’ensemble avec des espaces de rangement importants. À l’extérieur, une terrasse prolonge agréablement les pièces de vie, tandis que le parc paysager entoure le bâtiment d’un environnement arboré préservé offrant un espace pour petits et grands grâce à sa cabane dans les arbres. Un garage complète l’ensemble.
Côté dépendances, celles-ci s’articulent autour d’une agréable cour pavée qui donne accès d’une part à un très joli corps de ferme entièrement rénové avec sa cuisine aménagée/équipée, son four à pain et ses cheminées d’antan. Ce lieu cosy ouvert sur le verger vous permettra de passer d’agréables moments en famille ou entre amis. Son actuel grenier aménageable vous permettra d’y faire un espace nuit.
D’autre part, l’ancienne écurie aux dimensions appréciables est un véritable atout pour son vaste espace de stockage et atelier. En mitoyenneté, vous y trouverez un logement deux pièces à rénover plus un grenier aménageable.
Sur le plan technique, le manoir est équipé d’un chauffage individuel au granulé de bois distribué par radiateurs, d’une ventilation mécanique, d’un interphone, de deux stations d’assainissements autonomes, d’une aspiration centralisée et de l’électroménager Gaggenau et La Cornue.
À 2,6 km, commerces, pharmacie, boulangerie et services de santé sont facilement accessibles. Les écoles publique et privée se trouvent à moins de 3 km, et la gare TER de Bourg-des-Comptes – Guichen est à 3,6 km, offrant une connexion ferroviaire pratique.
Contactez nous pour organiser une visite de ce manoir remarquable et découvrir tout son potentiel.
Honoraires d’agence à la charge du vendeur.
La présentation d’une pièce d’identité en cours de validité sera demandée à la visite, conformément à l’article [hidden information] du Code monétaire et financier. Les informations sur les risques auxquels ce bien est exposé, y compris l’obligation légale de débroussaillement, sont disponibles sur le site Géorisques : [hidden information]
La présente annonce immobilière a été rédigée sous la responsabilité éditoriale de M Pierre Godfrin mandataire indépendant en immobilier (sans détention de fonds), agent commercial de la SAS [hidden information] France immatriculé au RSAC de SAINT MALO sous le numéro [hidden information], titulaire de la carte de démarchage immobilier pour le compte de la société [hidden information] France SAS.
Des informations sur les risques auxquels est exposé ce bien sont disponibles sur le site Géorisques : https://www.georisques.gouv.fr/
Domaine authentique & chic dans environnement bucolique
à 25 min au SUD de Rennes.
Ce remarquable ensemble architectural datant de 1864 a été soigneusement rénové et déploie 375 m² de surface habitable sur 3 niveaux, au cOEur d’un parc paysager de 37 264 m². Lumineux, accessible de plain-pied et doté d’une double orientation nord-sud, il offre un cadre de vie élégant alliant caractère historique et confort contemporain haut de gamme.
Le bien entièrement rénové et harmonisé autour d’aménagements soignés imaginés par l’architecte Christophe Bachmann. Accessible depuis 2 entrées distinctes — une entrée nord et une entrée sud côté jardin — qui confèrent au manoir une grande fluidité de circulation. Le séjour lumineux et la salle à manger constituent le cOEur de vie du rez-de-chaussée, complétés par une cuisine ouverte et une arrière-cuisine.
Le « Salon Versailles », pièce de caractère aux volumes élégants, apporte une touche de standing supplémentaire à l’ensemble. Les 8 chambres, réparties sur les étages, bénéficient chacune de leur propre salle d’eau avec WC, garantissant intimité et confort à chaque occupant. Parmi elles, plusieurs offrent des surfaces spacieuses, tandis que d’autres, sont plus cosy.
Le manoir dispose également d’une salle de réception de 62 m² au plafond cathédrale, atout polyvalent ouvrant de nombreuses perspectives d’exploitation. Un sous-sol en 3 parties complète l’ensemble avec des espaces de rangement importants. À l’extérieur, une terrasse prolonge agréablement les pièces de vie, tandis que le parc paysager entoure le bâtiment d’un environnement arboré préservé offrant un espace pour petits et grands grâce à sa cabane dans les arbres. Un garage complète l’ensemble.
Côté dépendances, celles-ci s’articulent autour d’une agréable cour pavée qui donne accès d’une part à un très joli corps de ferme entièrement rénové avec sa cuisine aménagée/équipée, son four à pain et ses cheminées d’antan. Ce lieu cosy ouvert sur le verger vous permettra de passer d’agréables moments en famille ou entre amis. Son actuel grenier aménageable vous permettra d’y faire un espace nuit.
D’autre part, l’ancienne écurie aux dimensions appréciables est un véritable atout pour son vaste espace de stockage et atelier. En mitoyenneté, vous y trouverez un logement deux pièces à rénover plus un grenier aménageable.
Sur le plan technique, le manoir est équipé d’un chauffage individuel au granulé de bois distribué par radiateurs, d’une ventilation mécanique, d’un interphone, de deux stations d’assainissements autonomes, d’une aspiration centralisée et de l’électroménager Gaggenau et La Cornue.
À 2,6 km, commerces, pharmacie, boulangerie et services de santé sont facilement accessibles. Les écoles publique et privée se trouvent à moins de 3 km, et la gare TER de Bourg-des-Comptes – Guichen est à 3,6 km, offrant une connexion ferroviaire pratique.
Contactez nous pour organiser une visite de ce manoir remarquable et découvrir tout son potentiel.
Honoraires d’agence à la charge du vendeur.
La présentation d’une pièce d’identité en cours de validité sera demandée à la visite, conformément à l’article [hidden information] du Code monétaire et financier. Les informations sur les risques auxquels ce bien est exposé, y compris l’obligation légale de débroussaillement, sont disponibles sur le site Géorisques : [hidden information]
La présente annonce immobilière a été rédigée sous la responsabilité éditoriale de M Pierre Godfrin mandataire indépendant en immobilier (sans détention de fonds), agent commercial de la SAS [hidden information] France immatriculé au RSAC de SAINT MALO sous le numéro [hidden information], titulaire de la carte de démarchage immobilier pour le compte de la société [hidden information] France SAS.
Des informations sur les risques auxquels est exposé ce bien sont disponibles sur le site Géorisques : https://www.georisques.gouv.fr/
iad France - Pierre Godfrin presents: MANOR of LA CHAPELLE
Authentic & chic estate in a bucolic setting
25 minutes south of Rennes.
This remarkable architectural ensemble dating from 1864 has been carefully renovated and offers 375 m² of living space over 3 levels, set in the heart of a landscaped park of 37,264 m². Bright, accessible on one level, and featuring a north-south double orientation, it provides an elegant living environment combining historic character with high-end contemporary comfort.
The fully renovated property is organized around a thoughtful layout designed by architect Bachmann. It is accessible from two separate entrances — a north entrance and a south garden entrance — providing great flow throughout the manor. The bright living room and dining room form the heart of the ground floor, complemented by an open kitchen and a pantry.
The ”Versailles Salon,” a characterful room with elegant volumes, adds an extra touch of prestige to the property. The 8 bedrooms, spread across the floors, each have their own bathroom with WC, ensuring privacy and comfort for every occupant. Some offer spacious areas, while others are cozier.
The manor also includes a 62 m² seminar room with a cathedral ceiling, a versatile asset opening many possibilities for professional, associative, or private use. A basement divided into 3 parts completes the property with ample storage space. Outside, a terrace pleasantly extends the living areas, while the landscaped park surrounds the building with a preserved wooded environment offering space for all ages, including a treehouse. A garage completes the estate.
Regarding outbuildings, they are arranged around a charming paved courtyard that provides access to a very nice fully renovated farmhouse with a fitted/equipped kitchen, a bread oven, and old fireplaces. This cozy space overlooking the orchard is perfect for enjoyable moments with family or friends. Its current mezzanine can be converted into a sleeping area.
Additionally, the former stable, with generous dimensions, is a real asset for its large storage and workshop space. Adjoining it, there is a two-room accommodation to renovate.
Technically, the manor is equipped with individual wood pellet heating distributed by radiators, mechanical ventilation, an intercom, two septic tanks, central vacuum, and Gaggenau and La Cornue appliances.
At 2.6 km, shops, pharmacy, bakery, and health services are easily accessible. Public and private schools are less than 3 km away, and the Bourg-des-Comptes – Guichen TER train station is 3.6 km away, offering convenient rail connections.
Contact us to arrange a visit to this remarkable manor and discover its full potential.
Agency fees are the responsibility of the seller.
A valid ID will be requested at the visit, in accordance with article [hidden information] of the Monetary and Financial Code. Information on risks to which this property is exposed, including the legal obligation for brush clearing, is available on the Géorisques website: [hidden information]
This real estate listing was written under the editorial responsibility of Mr. Pierre Godfrin, independent real estate agent (without holding funds), commercial agent of SAS [hidden information] France registered with the SAINT MALO RSAC under number [hidden information], holder of the real estate canvassing card on behalf of the company [hidden information] France SAS.
Des informations sur les risques auxquels est exposé ce bien sont disponibles sur le site Géorisques : https://www.georisques.gouv.fr/
Authentic & chic estate in a bucolic setting
25 minutes south of Rennes.
This remarkable architectural ensemble dating from 1864 has been carefully renovated and offers 375 m² of living space over 3 levels, set in the heart of a landscaped park of 37,264 m². Bright, accessible on one level, and featuring a north-south double orientation, it provides an elegant living environment combining historic character with high-end contemporary comfort.
The fully renovated property is organized around a thoughtful layout designed by architect Bachmann. It is accessible from two separate entrances — a north entrance and a south garden entrance — providing great flow throughout the manor. The bright living room and dining room form the heart of the ground floor, complemented by an open kitchen and a pantry.
The ”Versailles Salon,” a characterful room with elegant volumes, adds an extra touch of prestige to the property. The 8 bedrooms, spread across the floors, each have their own bathroom with WC, ensuring privacy and comfort for every occupant. Some offer spacious areas, while others are cozier.
The manor also includes a 62 m² seminar room with a cathedral ceiling, a versatile asset opening many possibilities for professional, associative, or private use. A basement divided into 3 parts completes the property with ample storage space. Outside, a terrace pleasantly extends the living areas, while the landscaped park surrounds the building with a preserved wooded environment offering space for all ages, including a treehouse. A garage completes the estate.
Regarding outbuildings, they are arranged around a charming paved courtyard that provides access to a very nice fully renovated farmhouse with a fitted/equipped kitchen, a bread oven, and old fireplaces. This cozy space overlooking the orchard is perfect for enjoyable moments with family or friends. Its current mezzanine can be converted into a sleeping area.
Additionally, the former stable, with generous dimensions, is a real asset for its large storage and workshop space. Adjoining it, there is a two-room accommodation to renovate.
Technically, the manor is equipped with individual wood pellet heating distributed by radiators, mechanical ventilation, an intercom, two septic tanks, central vacuum, and Gaggenau and La Cornue appliances.
At 2.6 km, shops, pharmacy, bakery, and health services are easily accessible. Public and private schools are less than 3 km away, and the Bourg-des-Comptes – Guichen TER train station is 3.6 km away, offering convenient rail connections.
Contact us to arrange a visit to this remarkable manor and discover its full potential.
Agency fees are the responsibility of the seller.
A valid ID will be requested at the visit, in accordance with article [hidden information] of the Monetary and Financial Code. Information on risks to which this property is exposed, including the legal obligation for brush clearing, is available on the Géorisques website: [hidden information]
This real estate listing was written under the editorial responsibility of Mr. Pierre Godfrin, independent real estate agent (without holding funds), commercial agent of SAS [hidden information] France registered with the SAINT MALO RSAC under number [hidden information], holder of the real estate canvassing card on behalf of the company [hidden information] France SAS.
Des informations sur les risques auxquels est exposé ce bien sont disponibles sur le site Géorisques : https://www.georisques.gouv.fr/
-
Type de propriété
Maison
-
Étages
3
-
Année de construction
1864
-
Prix/pied²
$425
-
Émissions
A
-
Consommation
B
Caractéristiques
- Jardin
- Garage
- Cheminée
- Foyer
- Cuisinière à gaz
- Îlot de cuisine
- Haut plafond
Explorez le secteur
Inscrit il y a 3 ans
Vous vous êtes renseigné sur ce bien
L'agent vous contactera bientôt par
Publié par
10892
Annonces
2023
Inscrit
Réserver une visite avec the agent
Choisissez une date et si vous souhaitez une visite virtuelle ou en personne avec l’agent.
Date préférée
Type de visite
Dernière mise à jour
Septembre 30
Première mise en ligne
Septembre 26
Référence de l’annonce
2119783
La confiance des plus grands courtiers du monde
Les agents des propriétés les plus exceptionnelles du monde publient sur JamesEdition.
- Des annonces de Sotheby's, Christie's, BARNES et Engel & Völkers
- Chaque annonce est vérifiée avant sa mise en ligne
- Contactez directement des agents vérifiés
En continuant, vous acceptez nos Conditions et notre Politique de confidentialité.