$927,565
Bourbourg Individual
- 6 Chambres
- 1 SdB
- 2,250 Sqft
- 1.09 Ac lot
- Mis à jour: Aujourd'hui
À propos de la propriété
La description a été traduite automatiquement.
La description est affichée dans la langue d'origine.
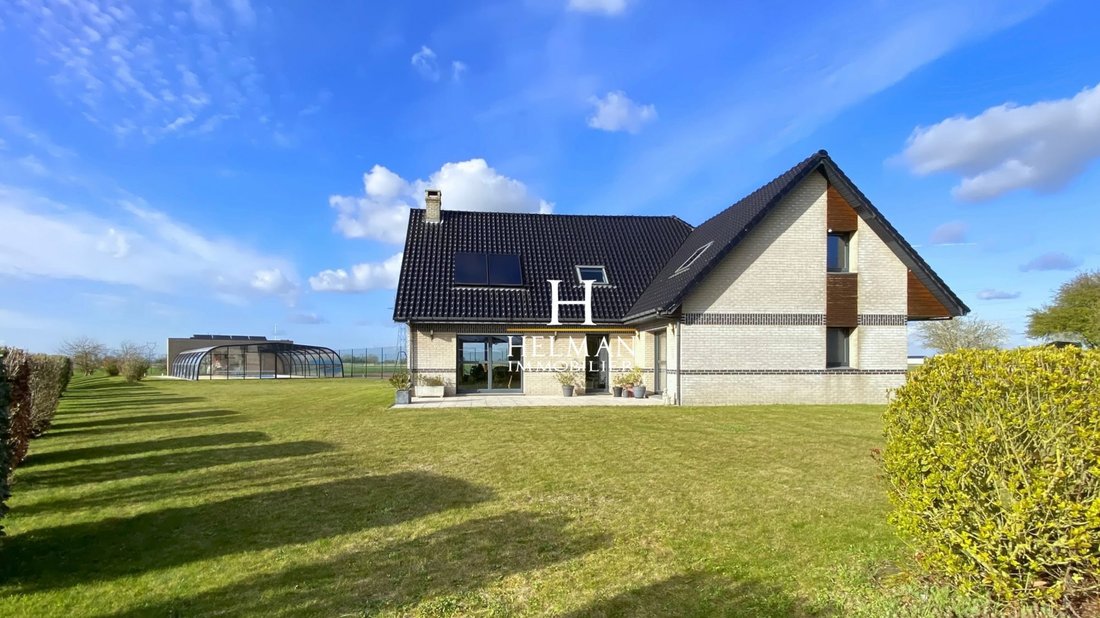
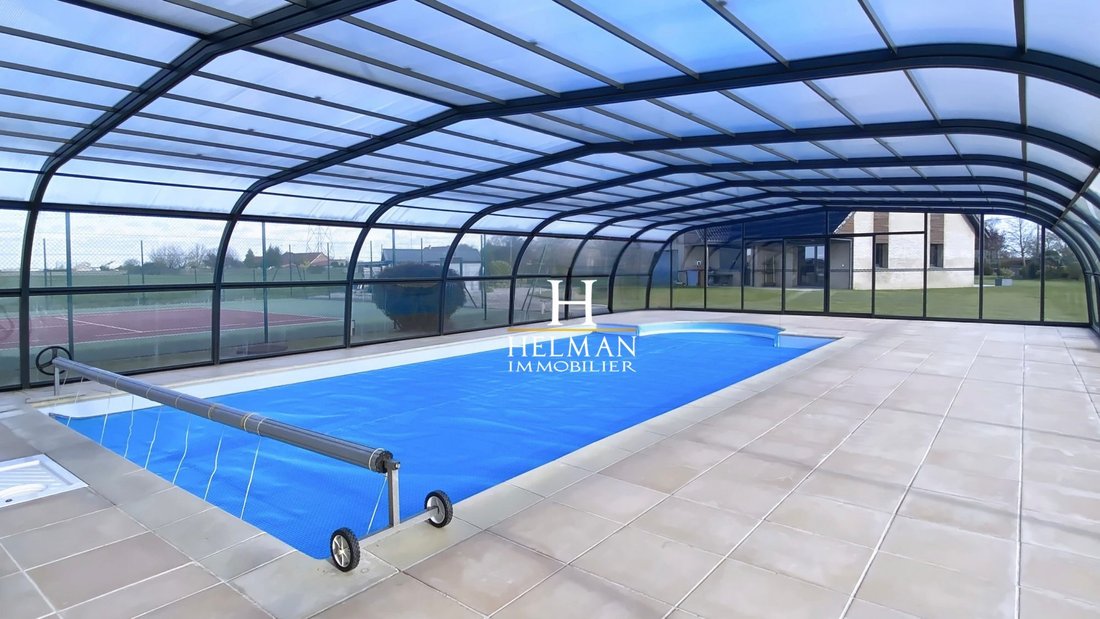
A VENDRE - BOURBOURG, Côte d’Opale, à 3 km du centre-ville et à 14 km du port ouest de Dunkerque :Maison individuelle contemporaine basse consommation en semi plain-pied de 209 m² habitables sur 4.400 m² clos, avec un grand garage de 34 m², 2 belles terrasses et un jardin d’environ 2.500 m² sans vis-à-vis. Une piscine couverte et sécurisée de 50 m² avec un pool-house, un court de tennis homologué
FOR SALE - BOURBOURG, Opal Coast, 3 km from the town center and 14 km from the western port of Dunkirk: Contemporary, low-energy detached house of 209 m² living space on a 4,400 m² enclosed plot, featuring: - Large 34 m² garage - Two attractive terraces - Secluded garden of approximately 2,500 m² - 50 m² covered and secure swimming pool with pool house - Regulation tennis court - Pétanque court Bu
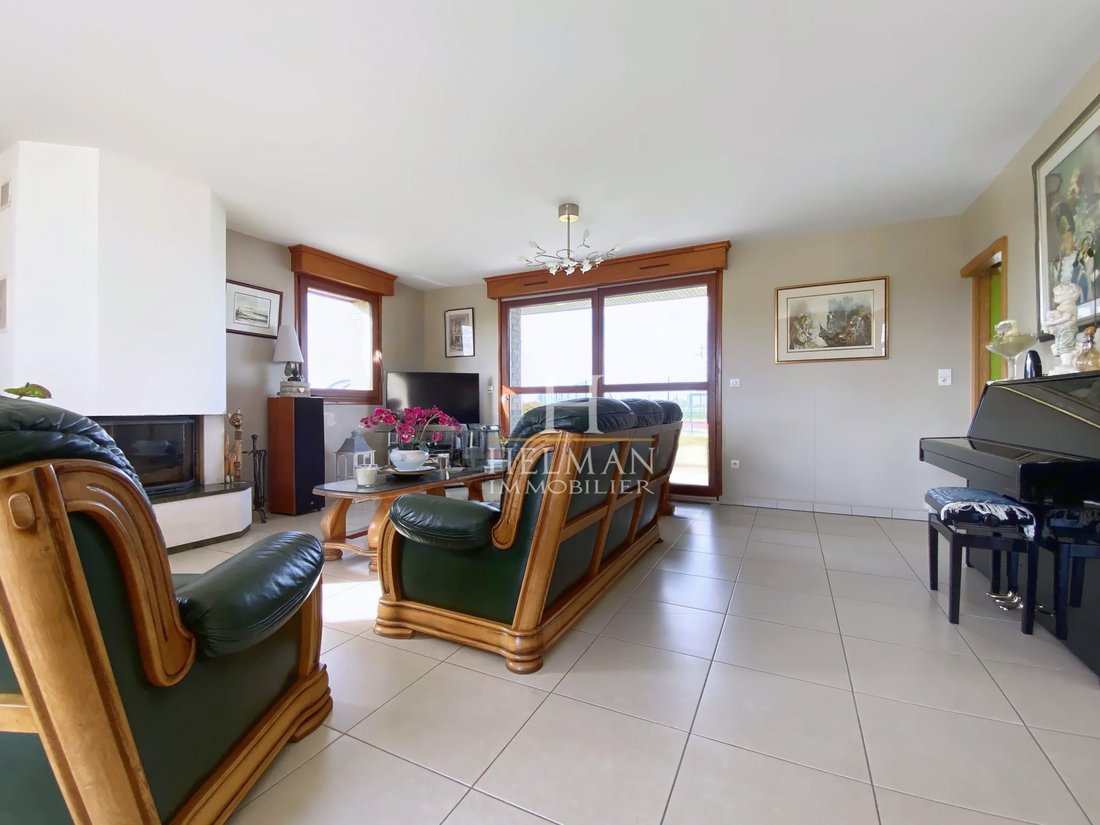
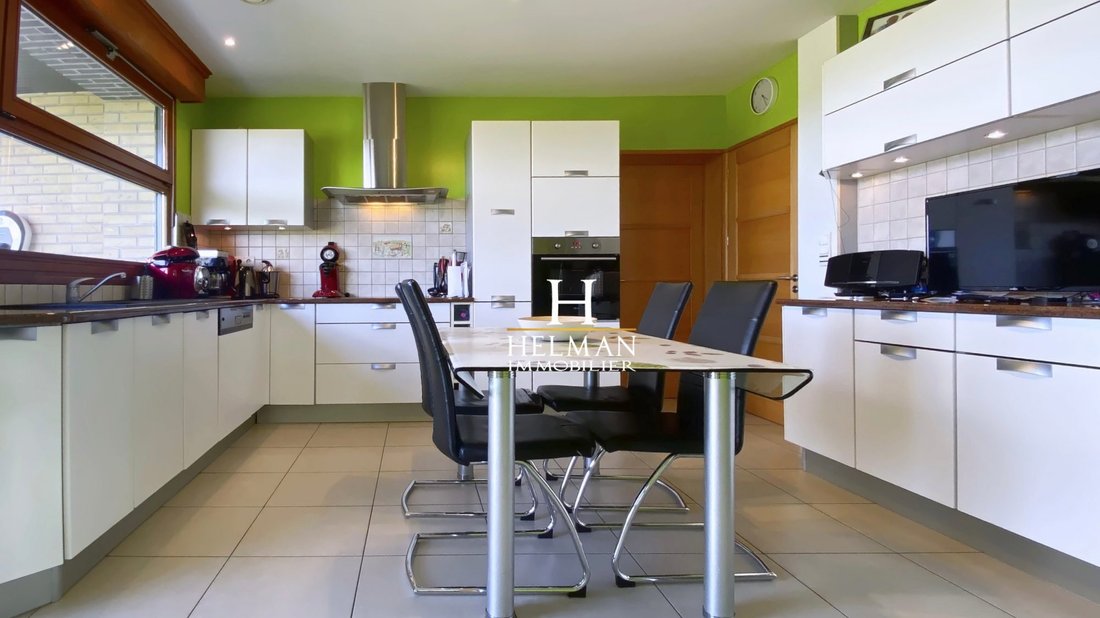
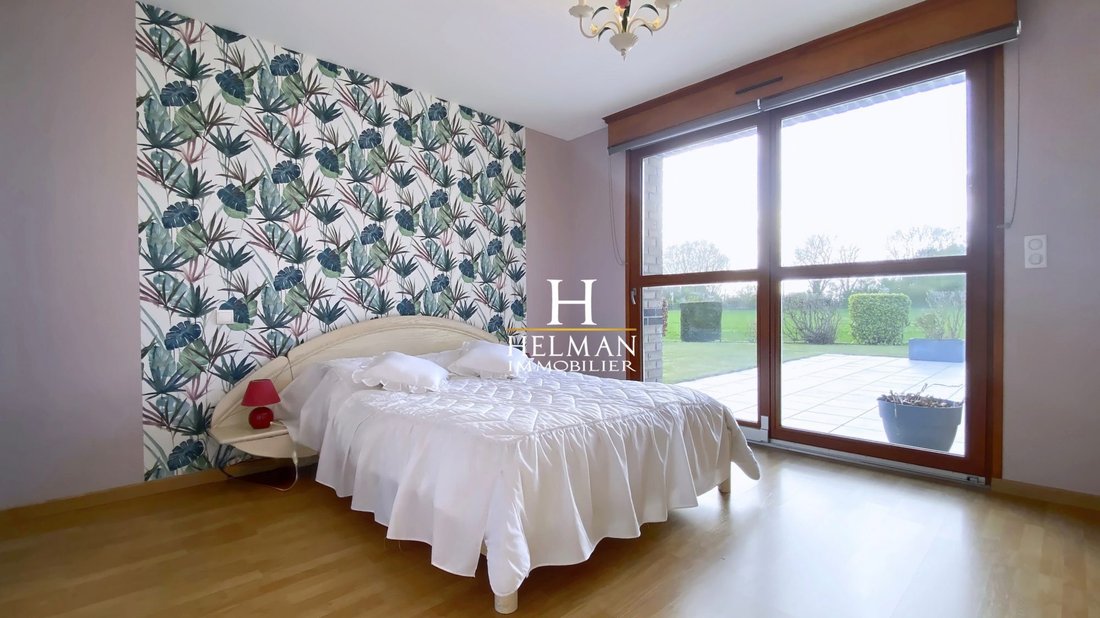
A VENDRE - BOURBOURG, Côte d’Opale, à 3 km du centre-ville et à 14 km du port ouest de Dunkerque :Maison individuelle contemporaine basse consommation en semi plain-pied de 209 m² habitables sur 4.400 m² clos, avec un grand garage de 34 m², 2 belles terrasses et un jardin d’environ 2.500 m² sans vis-à-vis. Une piscine couverte et sécurisée de 50 m² avec un pool-house, un court de tennis homologué et un terrain de pétanque viennent agrémenter cette propriété de standing. Construite en 2006 et exposée sud-ouest, cette maison offre une performance énergétique optimale (DPE ’A’) et une belle qualité de vie. Elle présente :Au rez-de-chaussée avec accessibilité PMR (personnes à mobilité réduite) : Un hall d’entrée de 16 m² équipé d’un vaste vestiaire. Un séjour / salon de 54 m² traversant avec cheminée feu de bois à insert et donnant sur les 2 terrasses, avec de larges baies vitrées apportant luminosité et vue sur les espaces verts, la piscine et le tennis. Une cuisine indépendante de 17 m² avec accès au garage. Une suite parentale de 24 m² avec douche et dressing, Toilettes indépendantes (PMR) de 3,5 m².A l’étage : 5 chambres de 10 à 15 m² dont 2 avec espace douche. Une salle de bains équipée d’une baignoire et d’une douche. Un espace détente de 12 m² situé sur la mezzanine. Toilettes indépendantes.Un garage de 34 m².Une cave à vin de 6 m².A l’extérieur : jardin d’environ 2.500 m² sans vis-à-vis. Portail motorisé et portillon. Accès en enrobé permettant le stationnement d’au moins 6 véhicules. 2 terrasses de 38 m² et 17 m². Une piscine chauffée de 50 m² équipée d’un dôme avec ouvertures latérales. Pool-house de 18 m² (kitchenette, douche, toilettes et chauffage) équipé de panneaux photovoltaïques (rapport 800 euros mini / an) et local technique. Court de tennis homologué clôturé. Terrain de pétanque. Un abri de jardin de 17 m² et un chenil de 6 m².Menuiseries double vitrage en aluminium et bois. Volets roulants motorisés. Chauffage et climatisation au sol par géothermie, pompe à chaleur et panneaux solaires. Cheminée feu de bois à insert. Diagnostic de performance énergétique : A. Montant estimé des dépenses annuelles d’énergie pour un usage standard estimé entre 903 euros et 1223 euros par an (prix moyens des énergies indexés sur années 2021-2022-2023, abonnements compris). Assainissement : Individuel par micro-station. Toiture en tuiles vernissées noires en très bon état. Fibre dans la rue. Taxe foncière : 3.660 euros. Réf. CPNS2905. Prix : 829.000 euros, honoraires charge vendeur.HELMAN IMMOBILIER, 22 place Pierre Bonhomme, 62500 Saint-Omer. Tél. 03.21.88.89.19.Pour visiter, veuillez contacter Catherine Paulhan, agent commercial, tél. : 06 20 90 04 21Plus d’informations et prix / more information and price : https://www.helman-immobilier.com/fr/vente/maison-individuelle-standing-piscine-tennis-proche-dunkerque-bourbourg,VM3514FOR SALE - BOURBOURG, Opal Coast, 3 km from the town center and 14 km from the western port of Dunkirk:Contemporary, low-energy, detached house of 209 m² of living space on a 4,400 m² enclosed plot, with a large 34 m² garage, 2 attractive terraces, and a secluded garden of approximately 2,500 m². A 50 m² covered and secure swimming pool with a pool house, a regulation tennis court, and a pétanque court enhance this high standard property. Built in 2006 and facing southwest, this house offers optimal energy performance (EPC rating ’A’) and a high quality of life. It features:On the ground floor, with wheelchair access: A 16 m² entrance hall with a spacious cloakroom. A 54 sq m living/dining room with a wood-burning fireplace and access to 2 terraces, featuring large bay windows that provide natural light and views of the gardens, swimming pool, and tennis court. A separate 17 sq m kitchen with access to the garage. A 24 sq m master suite with shower and dressing room, allowing for comfortable single-level living. A separate 3.5 sq m toilet (accessible for people with reduced mobility).Upstairs: 5 bedrooms ranging from 10 to 15 sq m, 2 of which have en-suite showers. A bathroom with a bathtub and shower. A 12 sq m relaxation area on the mezzanine. A separate toilet.A 34 sq m garage.A 6 sq m wine cellar.Outside: a private garden of approximately 2,500 sq m. Motorized gate and pedestrian gate. Paved driveway with parking for at least 6 vehicles. 2 terraces of 38 m² and 17 m². A 50 m² heated swimming pool with a dome and side openings. An 18 m² pool house (kitchenette, shower, toilet, and heating) equipped with photovoltaic panels (generating at least €800 per year) and a technical room. A fenced, regulation tennis court. A pétanque court. A 17 m² garden shed and a 6 m² dog kennel.Double-glazed aluminum and wood windows. Motorized roller shutters. Geothermal underfloor heating and cooling, heat pump, and solar panels. Wood-burning fireplace with insert. Energy Performance Certificate: A. Estimated annual energy costs for standard use: between €903 and €1,223 per year (average energy prices indexed for 2021-2022-2023, including subscriptions). Wastewater treatment: Individual micro-station. Black glazed tile roof in very good condition. Fiber optic internet available in the street. Property tax: €3,660. Ref. NS2905. Price: €829,000, seller’s fees included.HELMAN IMMOBILIER, 22 Place Pierre Bonhomme, 62500 Saint-Omer. Tel. +33 3 21 88 89 19.For information and visits, please contact Nathalie Ségard, sales agent, at +33 6 03 06 74 88.More information and pricing: https://www.helman-immobilier.com/fr/vente/maison-individuelle-standing-piscine-tennis-proche-dunkerque-bourbourg,VM3514For more listings, please visit our website : https://www.helman-immobilier.com/en/Honoraires à la charge du vendeur. Classe énergie A, Classe climat A Montant estimé des dépenses annuelles d’énergie pour un usage standard : entre 903.00 € et 1223.00 € sur les années 2021, 2022 et 2023 (abonnements compris). Les informations sur les risques auxquels ce bien est exposé sont disponibles sur le site Géorisques : georisques.gouv.fr. Votre conseiller Helman Immobilier : Catherine PAULHANAgent commercial (Entreprise individuelle).HELMAN IMMOBILIER, 22 place Pierre Bonhomme, 62500 Saint-Omer. France. Tél.+33.3.21.88.89.19. Mail : contact@helman-immobilier.com
Des informations sur les risques auxquels est exposé ce bien sont disponibles sur le site Géorisques : https://www.georisques.gouv.fr/
Des informations sur les risques auxquels est exposé ce bien sont disponibles sur le site Géorisques : https://www.georisques.gouv.fr/
FOR SALE - BOURBOURG, Opal Coast, 3 km from the town center and 14 km from the western port of Dunkirk: Contemporary, low-energy detached house of 209 m² living space on a 4,400 m² enclosed plot, featuring: - Large 34 m² garage - Two attractive terraces - Secluded garden of approximately 2,500 m² - 50 m² covered and secure swimming pool with pool house - Regulation tennis court - Pétanque court Built in 2006 and facing southwest, this home offers optimal energy performance (EPC rating ’A’) and a high quality of life. Ground floor (wheelchair accessible): - 16 m² entrance hall with spacious cloakroom - 54 m² living/dining room with wood-burning fireplace and access to two terraces, large bay windows providing natural light and views of the garden, pool, and tennis court - Separate 17 m² kitchen with garage access - 24 m² master suite with shower and dressing room - Separate 3.5 m² toilet accessible for people with reduced mobility Upstairs: - Five bedrooms (10 to 15 m²), two with en-suite showers - Bathroom with bathtub and shower - 12 m² relaxation area on the mezzanine - Separate toilet Additional features: - 34 m² garage - 6 m² wine cellar Outside: - Private garden of approximately 2,500 m² - Motorized gate and pedestrian gate - Paved driveway with parking for at least six vehicles - Two terraces (38 m² and 17 m²) - 50 m² heated swimming pool with dome and side openings - 18 m² pool house with kitchenette, shower, toilet, heating, and photovoltaic panels generating at least €800 annually - Technical room - Fenced regulation tennis court - Pétanque court - 17 m² garden shed - 6 m² dog kennel Construction and utilities: - Double-glazed aluminum and wood windows - Motorized roller shutters - Geothermal underfloor heating and cooling, heat pump, and solar panels - Wood-burning fireplace with insert - Energy Performance Certificate: A - Estimated annual energy costs: €903 to €1,223 (including subscriptions) - Individual micro-station wastewater treatment - Black glazed tile roof in very good condition - Fiber optic internet available in the street Property tax: €3,660 Reference: NS2905 Price: €829,000, seller’s fees included HELMAN IMMOBILIER, 22 Place Pierre Bonhomme, 62500 Saint-Omer For visits and information, contact Nathalie Ségard, sales agent. Energy class A, Climate class A Information on risks related to this property is available on the Géorisques website.
Des informations sur les risques auxquels est exposé ce bien sont disponibles sur le site Géorisques : https://www.georisques.gouv.fr/
Des informations sur les risques auxquels est exposé ce bien sont disponibles sur le site Géorisques : https://www.georisques.gouv.fr/
-
Type de propriété
Maison
-
Année de construction
2006
-
Prix/pied²
$412
-
Consommation
A
Caractéristiques
Caractéristiques
Lot
Intérieur
Outdoor
- Terrasse
- Stationnement
- Piscine
- Garage
- Terrain de tennis
- Porte
- Jardin
Explorez le secteur
Bourbourg, Hauts-de-France, France
Voir sur Google Maps
Prix par sqft
Faible
Élevé
Inscrit il y a 3 ans
Vous vous êtes renseigné sur ce bien
L'agent vous contactera bientôt par
Publié par
17
Annonces
2023
Inscrit
Réserver une visite avec the agent
Choisissez une date et si vous souhaitez une visite virtuelle ou en personne avec l’agent.
Date préférée
Type de visite
Dernière mise à jour
Aujourd'hui
Première mise en ligne
Avril 3
Référence de l’annonce
2905-HELMAN
La confiance des plus grands courtiers du monde
Les agents des propriétés les plus exceptionnelles du monde publient sur JamesEdition.
- Des annonces de Sotheby's, Christie's, BARNES et Engel & Völkers
- Chaque annonce est vérifiée avant sa mise en ligne
- Contactez directement des agents vérifiés
En continuant, vous acceptez nos Conditions et notre Politique de confidentialité.