$783,377
Prix réduit de $57,156 le Sep 22, 2026
Venta Apartamento 5 Pieces
- 4 Chambres
- 2 SdB
- 1,055 Sqft
- Mis à jour: Septembre 27
À propos de la propriété
La description a été traduite automatiquement.
La description est affichée dans la langue d'origine.
iad France - Pierre Bucchia vous propose: PRO de l’immobilier : je suis ouvert au PARTAGE.
VIDÉO DISPONIBLE SUR DEMANDE
ENGLISH BELOW
RUE DE SEVRES, à 3 minutes à pied du métro (ligne 10) PONT DE SAINT-CLOUD : Grand appartement familial 5 pièces de 98 m² au 1er étage (avec ASCENSEUR) d’une résidence prisée de 1953. Travaux de rénovation énergétiques, ISOLATION par l’extérieur, réféc
VIDÉO DISPONIBLE SUR DEMANDE
ENGLISH BELOW
RUE DE SEVRES, à 3 minutes à pied du métro (ligne 10) PONT DE SAINT-CLOUD : Grand appartement familial 5 pièces de 98 m² au 1er étage (avec ASCENSEUR) d’une résidence prisée de 1953. Travaux de rénovation énergétiques, ISOLATION par l’extérieur, réféc
iad France - Pierre Bucchia offers: Real estate professional: I am open to SHARING. VIDEO AVAILABLE ON REQUEST ENGLISH BELOW RUE DE SEVRES, just a 3-minute walk from the metro (line 10) PONT DE SAINT-CLOUD: Large 5-room family apartment of 98 m² on the 1st floor (with ELEVATOR) of a sought-after 1953 residence. Energy renovation works, EXTERNAL INSULATION, roof refurbishment and INSULATION, instal
iad France - Pierre Bucchia vous propose: PRO de l’immobilier : je suis ouvert au PARTAGE.
VIDÉO DISPONIBLE SUR DEMANDE
ENGLISH BELOW
RUE DE SEVRES, à 3 minutes à pied du métro (ligne 10) PONT DE SAINT-CLOUD : Grand appartement familial 5 pièces de 98 m² au 1er étage (avec ASCENSEUR) d’une résidence prisée de 1953. Travaux de rénovation énergétiques, ISOLATION par l’extérieur, réféction et ISOLATION des couvertures, installation de la VMC, PAYÉS par les vendeurs. DPE D (minimum) projeté après cette rénovation énergétique, SANS FRAIS POUR L’ACQUÉREUR. Vendu avec une place de PARKING privative, une CAVE et un GRENIER.
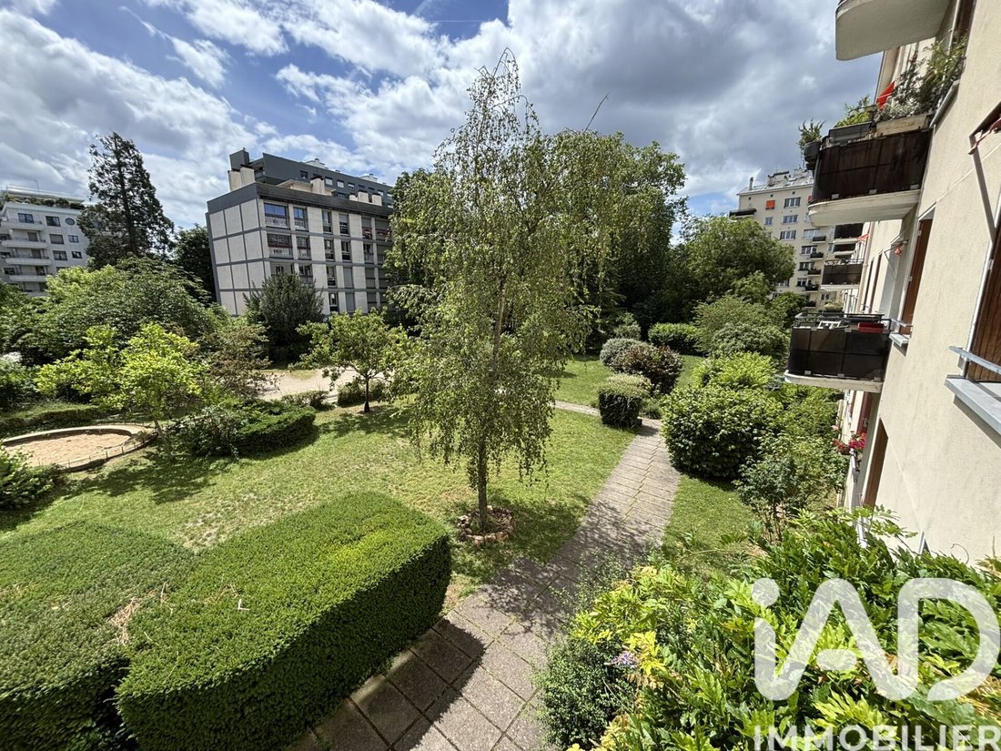
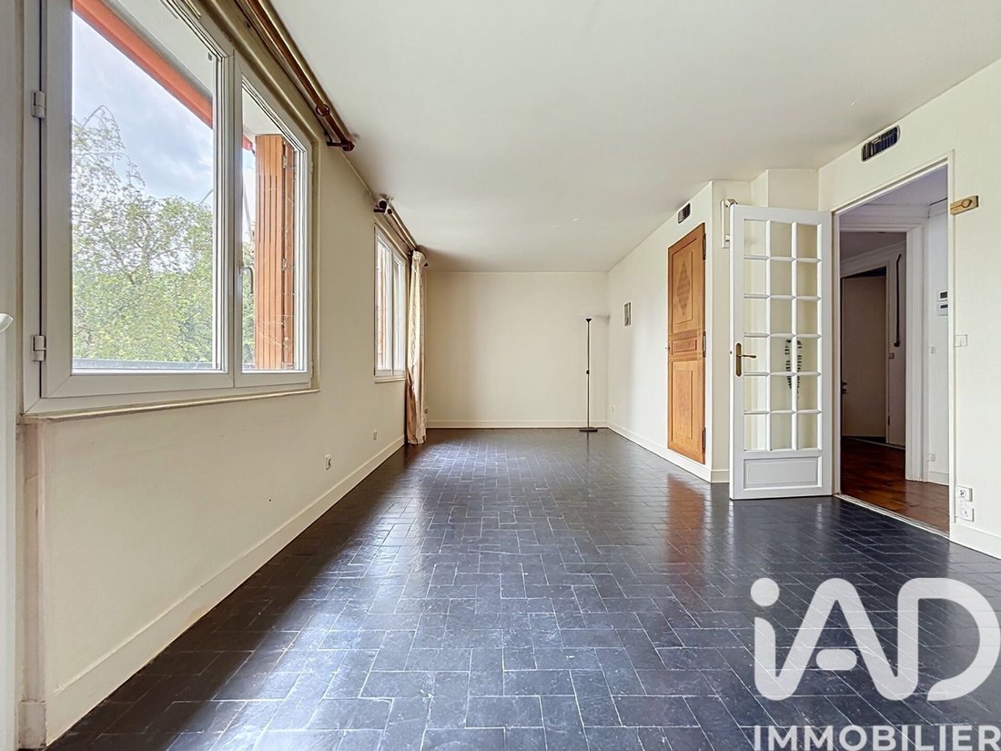
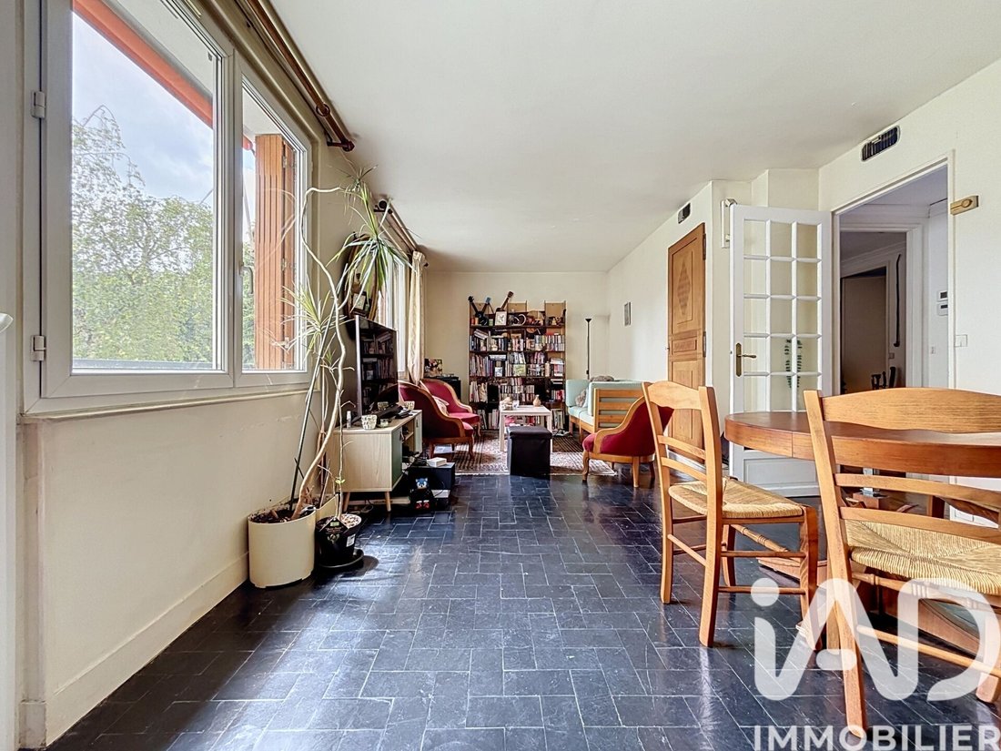
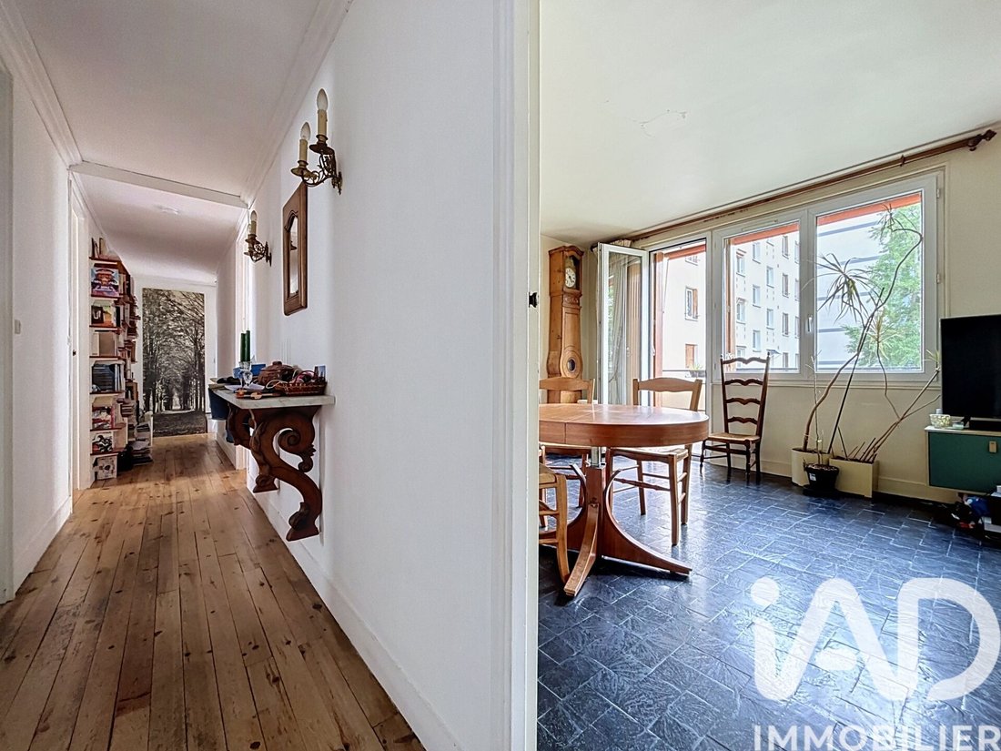
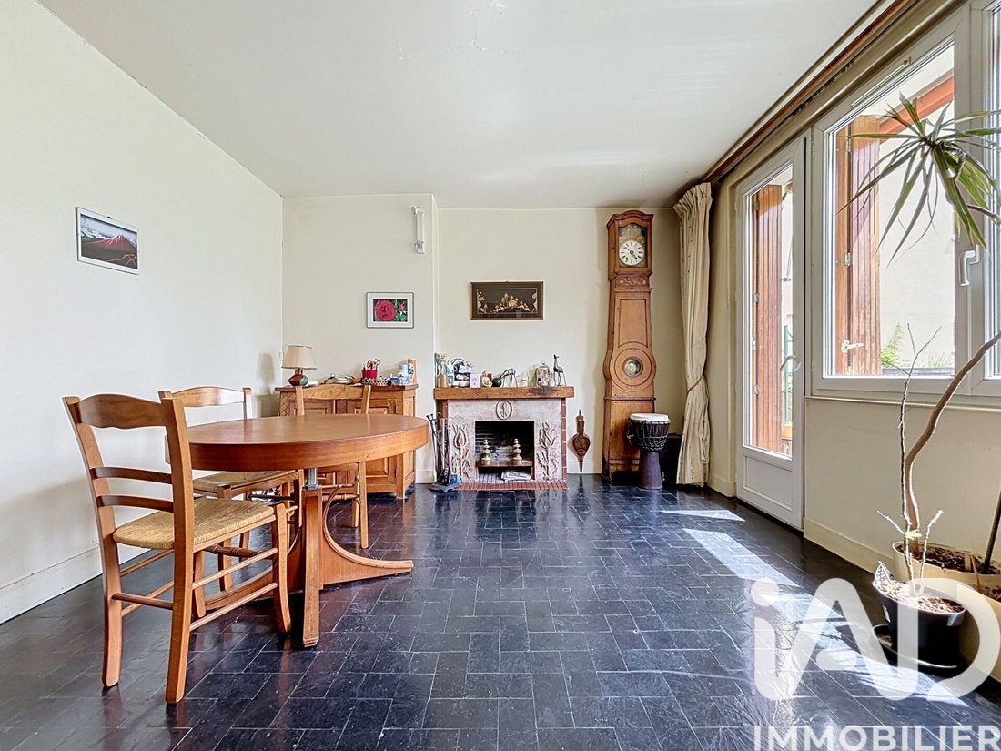
Appartement LUMINEUX traversant SUD/NORD. Il se compose d’une entrée avec rangements, d’un salon avec BALCON exposé plein SUD au CALME donnant sur le parc paysagé, d’une CUISINE séparée, d’un WC avec rangements et d’une salle de bain. La partie nuit est désservie par un couloir menant à 4 belles chambres avec chacune leur placard intégré. La plus grande chambre intègre également une salle d’eau.
Le bien est à rafraichir et permettra aux futurs acquéreurs de concevoir sur mesure leur futur cocon familial. Certaines pièces en photo ont été “vidées” par IA, une VIDÉO est DISPONIBLE SUR DEMANDE pour percevoir l’ensemble du potentiel de l’appartement.
D’un point de vue technique, les fenêtres sont oscillo-battantes, en DOUBLE VITRAGE PVC partout.
Le détail des travaux de rénovation énergétiques votés et payés par les vendeurs comporte : le ravalement des façades et balcons avec isolation par l’extérieur, la réfection et l’isolation des couvertures, l’isolation des planchers bas, la pose de VMCs, la mise en place de régulation prédictive en chaufferie et la condamnation des vides ordures.
La résidence, avec son gardien, son parc privé arboré, son potager partagé, sa salle de jeux et sa salle de réception partagée est très prisée des Boulonnais.
Au CALME dans un quartier demandé de Boulogne, sa situation est idéale : à 250 m à pied du métro (Pont de St Cloud, ligne 10), toutes commodités à pied dans un rayon de 500 m maximum. Ecole maternelle et primaire dans un rayon de 600 m à pied. Collège à 700 m. Lycée à 1,3 km.
Accès routiers rapides à la N118 et au périphérique parisien.
Les + de cet appartement :
* LUMINOSITÉ (traversant SUD/NORD)
* FUTUR DPE D, sans débourser 1 euros
* ITE, ISOLATION et RÉFECTION TOITURE, pose de VMC ⇒ VOTÉS et PAYÉS par les vendeurs
* Nombreux RANGEMENTS
* PARKING + CAVE + GRENIER
- - - - - - - - - - - - - - - - - - - - - - - - - - - - - - - - - - - - - - - - - - - -
SEVRES STREET, just a 3-minute walk from Pont de Saint-Cloud Metro Station (Line 10): Spacious 98 sq.m. (1,055 sq.ft.) 5-room family apartment located on the 1st floor (with ELEVATOR) of a highly sought-after 1953 residence.
Major energy-efficiency renovation works, including EXTERNAL INSULATION, ROOF RENOVATION AND INSULATION, and the installation of a MECHANICAL VENTILATION SYSTEM (VMC), have already been APPROVED AND PAID FOR by the sellers. An Energy Performance Rating of D (minimum) is projected upon completion of these improvements, WITH NO COST TO THE BUYER.
The property is sold with a private PARKING SPACE, a CELLAR STORAGE UNIT, and an ATTIC STORAGE SPACE.
This BRIGHT dual-aspect apartment benefits from SOUTH/NORTH exposure. It features an entrance hall with built-in storage, a living room opening onto a SOUTH-FACING BALCONY overlooking the landscaped park in a QUIET setting, a separate KITCHEN, a guest WC with storage, and a bathroom.
The sleeping quarters are accessed via a hallway leading to four generously sized bedrooms, each with built-in closets. The largest bedroom also benefits from its own en-suite shower room.
The apartment would benefit from cosmetic updating, offering future owners the opportunity to design and customize their ideal family home. Some of the photos have been virtually decluttered using AI technology. A VIDEO TOUR IS AVAILABLE UPON REQUEST to fully appreciate the apartment’s potential.
From a technical standpoint, all windows are PVC DOUBLE-GLAZED tilt-and-turn windows.
The energy renovation program approved and paid for by the sellers includes: façade and balcony refurbishment with external insulation, roof renovation and insulation, lower-floor insulation, installation of mechanical ventilation systems (VMC), implementation of predictive boiler room controls, and the removal of garbage chutes.
The residence is highly sought after among Boulogne residents and offers a full-time caretaker, a private landscaped park, a shared vegetable garden, a game room, and a residents’ reception room.
Located in a QUIET and desirable area of Boulogne, the property enjoys an ideal location: just 250 meters (820 ft) from Pont de Saint-Cloud Metro Station (Line 10), with all daily amenities within a 500-meter radius. Nursery and elementary schools are within a 600-meter walk, the middle school is 700 meters away, and the high school is 1.3 km away.
Quick access to the N118 highway and the Paris ring road.
Property Highlights:
• BRIGHT SOUTH/NORTH dual exposure
• FUTURE ENERGY RATING D with no additional cost to the buyer
• EXTERNAL INSULATION, ROOF INSULATION & RENOVATION, AND VMC INSTALLATION already APPROVED AND PAID FOR by the sellers
• ABUNDANT STORAGE SPACE
• PRIVATE PARKING SPACE + CELLAR + ATTIC STORAGE
La presente annonce immobiliere vise 3 lots situés dans une copropriété de 297 lots au total et ne faisant l’objet d’aucune procédure en cours citée à l’article L. 721-1 du code de la construction et de l’habitation. Montant moyen mensuel de charges déclaré par le vendeur : 433.33€ par mois (soit 5200 € annuel). Honoraires d’agence à la charge du vendeur.
Information d’affichage énergétique sur ce bien : classe ENERGIE E indice 301 et classe CLIMAT E indice 66. Les informations sur les risques auxquels ce bien est exposé, y compris l’obligation légale de débroussaillement, sont disponibles sur le site Géorisques : [hidden information]
La présente annonce immobilière a été rédigée sous la responsabilité éditoriale de M Pierre Bucchia mandataire indépendant en immobilier (sans détention de fonds), agent commercial de la SAS [hidden information] France immatriculé au RSAC de Evry sous le numéro [hidden information], titulaire de la carte de démarchage immobilier pour le compte de la société [hidden information] France SAS.
Des informations sur les risques auxquels est exposé ce bien sont disponibles sur le site Géorisques : https://www.georisques.gouv.fr/
VIDÉO DISPONIBLE SUR DEMANDE
ENGLISH BELOW
RUE DE SEVRES, à 3 minutes à pied du métro (ligne 10) PONT DE SAINT-CLOUD : Grand appartement familial 5 pièces de 98 m² au 1er étage (avec ASCENSEUR) d’une résidence prisée de 1953. Travaux de rénovation énergétiques, ISOLATION par l’extérieur, réféction et ISOLATION des couvertures, installation de la VMC, PAYÉS par les vendeurs. DPE D (minimum) projeté après cette rénovation énergétique, SANS FRAIS POUR L’ACQUÉREUR. Vendu avec une place de PARKING privative, une CAVE et un GRENIER.
Appartement LUMINEUX traversant SUD/NORD. Il se compose d’une entrée avec rangements, d’un salon avec BALCON exposé plein SUD au CALME donnant sur le parc paysagé, d’une CUISINE séparée, d’un WC avec rangements et d’une salle de bain. La partie nuit est désservie par un couloir menant à 4 belles chambres avec chacune leur placard intégré. La plus grande chambre intègre également une salle d’eau.
Le bien est à rafraichir et permettra aux futurs acquéreurs de concevoir sur mesure leur futur cocon familial. Certaines pièces en photo ont été “vidées” par IA, une VIDÉO est DISPONIBLE SUR DEMANDE pour percevoir l’ensemble du potentiel de l’appartement.
D’un point de vue technique, les fenêtres sont oscillo-battantes, en DOUBLE VITRAGE PVC partout.
Le détail des travaux de rénovation énergétiques votés et payés par les vendeurs comporte : le ravalement des façades et balcons avec isolation par l’extérieur, la réfection et l’isolation des couvertures, l’isolation des planchers bas, la pose de VMCs, la mise en place de régulation prédictive en chaufferie et la condamnation des vides ordures.
La résidence, avec son gardien, son parc privé arboré, son potager partagé, sa salle de jeux et sa salle de réception partagée est très prisée des Boulonnais.
Au CALME dans un quartier demandé de Boulogne, sa situation est idéale : à 250 m à pied du métro (Pont de St Cloud, ligne 10), toutes commodités à pied dans un rayon de 500 m maximum. Ecole maternelle et primaire dans un rayon de 600 m à pied. Collège à 700 m. Lycée à 1,3 km.
Accès routiers rapides à la N118 et au périphérique parisien.
Les + de cet appartement :
* LUMINOSITÉ (traversant SUD/NORD)
* FUTUR DPE D, sans débourser 1 euros
* ITE, ISOLATION et RÉFECTION TOITURE, pose de VMC ⇒ VOTÉS et PAYÉS par les vendeurs
* Nombreux RANGEMENTS
* PARKING + CAVE + GRENIER
- - - - - - - - - - - - - - - - - - - - - - - - - - - - - - - - - - - - - - - - - - - -
SEVRES STREET, just a 3-minute walk from Pont de Saint-Cloud Metro Station (Line 10): Spacious 98 sq.m. (1,055 sq.ft.) 5-room family apartment located on the 1st floor (with ELEVATOR) of a highly sought-after 1953 residence.
Major energy-efficiency renovation works, including EXTERNAL INSULATION, ROOF RENOVATION AND INSULATION, and the installation of a MECHANICAL VENTILATION SYSTEM (VMC), have already been APPROVED AND PAID FOR by the sellers. An Energy Performance Rating of D (minimum) is projected upon completion of these improvements, WITH NO COST TO THE BUYER.
The property is sold with a private PARKING SPACE, a CELLAR STORAGE UNIT, and an ATTIC STORAGE SPACE.
This BRIGHT dual-aspect apartment benefits from SOUTH/NORTH exposure. It features an entrance hall with built-in storage, a living room opening onto a SOUTH-FACING BALCONY overlooking the landscaped park in a QUIET setting, a separate KITCHEN, a guest WC with storage, and a bathroom.
The sleeping quarters are accessed via a hallway leading to four generously sized bedrooms, each with built-in closets. The largest bedroom also benefits from its own en-suite shower room.
The apartment would benefit from cosmetic updating, offering future owners the opportunity to design and customize their ideal family home. Some of the photos have been virtually decluttered using AI technology. A VIDEO TOUR IS AVAILABLE UPON REQUEST to fully appreciate the apartment’s potential.
From a technical standpoint, all windows are PVC DOUBLE-GLAZED tilt-and-turn windows.
The energy renovation program approved and paid for by the sellers includes: façade and balcony refurbishment with external insulation, roof renovation and insulation, lower-floor insulation, installation of mechanical ventilation systems (VMC), implementation of predictive boiler room controls, and the removal of garbage chutes.
The residence is highly sought after among Boulogne residents and offers a full-time caretaker, a private landscaped park, a shared vegetable garden, a game room, and a residents’ reception room.
Located in a QUIET and desirable area of Boulogne, the property enjoys an ideal location: just 250 meters (820 ft) from Pont de Saint-Cloud Metro Station (Line 10), with all daily amenities within a 500-meter radius. Nursery and elementary schools are within a 600-meter walk, the middle school is 700 meters away, and the high school is 1.3 km away.
Quick access to the N118 highway and the Paris ring road.
Property Highlights:
• BRIGHT SOUTH/NORTH dual exposure
• FUTURE ENERGY RATING D with no additional cost to the buyer
• EXTERNAL INSULATION, ROOF INSULATION & RENOVATION, AND VMC INSTALLATION already APPROVED AND PAID FOR by the sellers
• ABUNDANT STORAGE SPACE
• PRIVATE PARKING SPACE + CELLAR + ATTIC STORAGE
La presente annonce immobiliere vise 3 lots situés dans une copropriété de 297 lots au total et ne faisant l’objet d’aucune procédure en cours citée à l’article L. 721-1 du code de la construction et de l’habitation. Montant moyen mensuel de charges déclaré par le vendeur : 433.33€ par mois (soit 5200 € annuel). Honoraires d’agence à la charge du vendeur.
Information d’affichage énergétique sur ce bien : classe ENERGIE E indice 301 et classe CLIMAT E indice 66. Les informations sur les risques auxquels ce bien est exposé, y compris l’obligation légale de débroussaillement, sont disponibles sur le site Géorisques : [hidden information]
La présente annonce immobilière a été rédigée sous la responsabilité éditoriale de M Pierre Bucchia mandataire indépendant en immobilier (sans détention de fonds), agent commercial de la SAS [hidden information] France immatriculé au RSAC de Evry sous le numéro [hidden information], titulaire de la carte de démarchage immobilier pour le compte de la société [hidden information] France SAS.
Des informations sur les risques auxquels est exposé ce bien sont disponibles sur le site Géorisques : https://www.georisques.gouv.fr/
iad France - Pierre Bucchia offers: Real estate professional: I am open to SHARING. VIDEO AVAILABLE ON REQUEST ENGLISH BELOW RUE DE SEVRES, just a 3-minute walk from the metro (line 10) PONT DE SAINT-CLOUD: Large 5-room family apartment of 98 m² on the 1st floor (with ELEVATOR) of a sought-after 1953 residence. Energy renovation works, EXTERNAL INSULATION, roof refurbishment and INSULATION, installation of MECHANICAL VENTILATION (VMC), PAID FOR by the sellers. Projected minimum Energy Performance Rating D after this renovation, AT NO COST TO THE BUYER. Sold with a private PARKING space, a CELLAR, and an ATTIC. BRIGHT dual-aspect apartment facing SOUTH/NORTH. It consists of an entrance with storage, a living room with a SOUTH-FACING BALCONY overlooking the quiet landscaped park, a separate KITCHEN, a WC with storage, and a bathroom. The sleeping area is accessed by a corridor leading to 4 large bedrooms, each with built-in closets. The largest bedroom also includes a shower room. The property needs refreshing and will allow future buyers to tailor their family home. Some rooms in the photos have been ”emptied” by AI; a VIDEO IS AVAILABLE ON REQUEST to fully appreciate the apartment’s potential. Technically, the windows are tilt-and-turn, all PVC DOUBLE GLAZED. Details of the energy renovation works approved and paid for by the sellers include: façade and balcony restoration with external insulation, roof refurbishment and insulation, insulation of lower floors, installation of VMCs, implementation of predictive regulation in the boiler room, and closure of garbage chutes. The residence, with its caretaker, private landscaped park, shared vegetable garden, game room, and shared reception room, is highly sought after by Boulogne residents. Located in a QUIET and desirable area of Boulogne, its location is ideal: 250 m walk to the metro (Pont de St Cloud, line 10), all amenities within 500 m. Nursery and primary schools within 600 m walk. Middle school at 700 m. High school at 1.3 km. Quick road access to the N118 and Paris ring road. Apartment highlights: • BRIGHTNESS (dual SOUTH/NORTH exposure) • FUTURE ENERGY RATING D, at no cost • EXTERNAL INSULATION, ROOF INSULATION AND REFURBISHMENT, VMC installation – APPROVED and PAID FOR by the sellers • Plenty of STORAGE • PARKING + CELLAR + ATTIC - - - - - - - - - - - - - - - - - - - - - - - - - - - - - - - - - - - - - - - - - - - - SEVRES STREET, just a 3-minute walk from Pont de Saint-Cloud Metro Station (Line 10): Spacious 98 sq.m. (1,055 sq.ft.) 5-room family apartment on the 1st floor (with ELEVATOR) of a highly sought-after 1953 residence. Major energy-efficiency renovation works, including EXTERNAL INSULATION, ROOF RENOVATION AND INSULATION, and installation of a MECHANICAL VENTILATION SYSTEM (VMC), have been APPROVED AND PAID FOR by the sellers. An Energy Performance Rating of D (minimum) is projected upon completion, WITH NO COST TO THE BUYER. The property is sold with a private PARKING SPACE, a CELLAR, and an ATTIC STORAGE SPACE. This BRIGHT dual-aspect apartment has SOUTH/NORTH exposure. It features an entrance hall with built-in storage, a living room opening onto a SOUTH-FACING BALCONY overlooking the landscaped park in a QUIET setting, a separate KITCHEN, a guest WC with storage, and a bathroom. The sleeping quarters are accessed via a hallway leading to four large bedrooms, each with built-in closets. The largest bedroom also has an en-suite shower room. The apartment would benefit from cosmetic updating, offering future owners the chance to design their ideal family home. Some photos have been virtually decluttered using AI. A VIDEO TOUR IS AVAILABLE ON REQUEST to fully appreciate the apartment’s potential. All windows are PVC DOUBLE-GLAZED tilt-and-turn. The energy renovation program approved and paid for by the sellers includes: façade and balcony refurbishment with external insulation, roof renovation and insulation, lower-floor insulation, installation of mechanical ventilation systems (VMC), predictive boiler room controls, and closure of garbage chutes. The residence is highly sought after by Boulogne residents and offers a full-time caretaker, private landscaped park, shared vegetable garden, game room, and residents’ reception room. Located in a QUIET and desirable area of Boulogne, the property is ideally situated: 250 meters (820 ft) from Pont de Saint-Cloud Metro Station (Line 10), with all daily amenities within 500 meters. Nursery and elementary schools are within 600 meters, middle school 700 meters, and high school 1.3 km away. Quick access to the N118 highway and Paris ring road. Property Highlights: • BRIGHT SOUTH/NORTH dual exposure • FUTURE ENERGY RATING D with no cost to the buyer • EXTERNAL INSULATION, ROOF INSULATION & RENOVATION, AND VMC INSTALLATION approved and paid for by the sellers • AMPLE STORAGE SPACE • PRIVATE PARKING SPACE + CELLAR + ATTIC STORAGE This listing concerns 3 lots in a co-ownership of 297 lots with no ongoing legal proceedings as per article L. 721-1 of the construction and housing code. Average monthly charges declared by the seller: €433.33 per month (€5,200 annually). Agency fees paid by the seller. Energy display information: ENERGY class E index 301 and CLIMATE class E index 66. Risk information, including legal brush clearance obligations, is available on the Géorisques website. This real estate listing was prepared under the editorial responsibility of Mr. Pierre Bucchia, independent real estate agent (without holding funds), commercial agent of SAS [hidden information] France, registered with the Evry RSAC under number [hidden information], holding the real estate solicitation card for the company [hidden information] France SAS.
Des informations sur les risques auxquels est exposé ce bien sont disponibles sur le site Géorisques : https://www.georisques.gouv.fr/
Des informations sur les risques auxquels est exposé ce bien sont disponibles sur le site Géorisques : https://www.georisques.gouv.fr/
-
Type de propriété
Appartement
-
Étages
5
-
Année de construction
1953
-
Prix/pied²
$742
-
Émissions
E
-
Consommation
E
Caractéristiques
- Jardin
- Cheminée
- Ascenseur
- Salle de jeux
- Stationnement
- Balcon
Explorez le secteur
Parchamp–Albert Kahn, Boulogne-Billancourt, France
Voir sur Google Maps
Prix par sqft
Faible
Élevé
Inscrit il y a 3 ans
Vous vous êtes renseigné sur ce bien
L'agent vous contactera bientôt par
Publié par
11342
Annonces
2023
Inscrit
Réserver une visite avec the agent
Choisissez une date et si vous souhaitez une visite virtuelle ou en personne avec l’agent.
Date préférée
Type de visite
Dernière mise à jour
Septembre 27
Première mise en ligne
Juin 13
Référence de l’annonce
2035279
Propriétés similaires à proximité
Nouvelles annonces à Parchamp–Albert Kahn



Explorez plus de biens à vendre
Parchamp–Albert Kahn, Boulogne-Billancourt, France types de propriétés
Parchamp–Albert Kahn, Boulogne-Billancourt, France Recherches populaires
- Vue panoramique / panoramique propriétés à Parchamp–Albert Kahn, Boulogne-Billancourt, France
- Propriétés avec Terrasse à Parchamp–Albert Kahn, Boulogne-Billancourt, France
- Propriétés avec Bar à Parchamp–Albert Kahn, Boulogne-Billancourt, France
- Propriétés avec Salle de jeux à Parchamp–Albert Kahn, Boulogne-Billancourt, France
- Propriétés avec Bureau à Parchamp–Albert Kahn, Boulogne-Billancourt, France
- Propriétés avec Ascenseur à Parchamp–Albert Kahn, Boulogne-Billancourt, France
- Vue sur la ville propriétés à Parchamp–Albert Kahn, Boulogne-Billancourt, France
- Propriétés avec Jardin à Parchamp–Albert Kahn, Boulogne-Billancourt, France
- Propriétés avec Cuisine extérieure à Parchamp–Albert Kahn, Boulogne-Billancourt, France
- Duplex propriétés à Parchamp–Albert Kahn, Boulogne-Billancourt, France
- Immobilier d’investissement propriétés à Parchamp–Albert Kahn, Boulogne-Billancourt, France
- Moderne propriétés à Parchamp–Albert Kahn, Boulogne-Billancourt, France
- Constructions neuves propriétés à Parchamp–Albert Kahn, Boulogne-Billancourt, France
- Propriétés avec Climatisation à Parchamp–Albert Kahn, Boulogne-Billancourt, France
- Propriétés avec Cheminée à Parchamp–Albert Kahn, Boulogne-Billancourt, France
- Propriétés avec Garage à Parchamp–Albert Kahn, Boulogne-Billancourt, France
- Propriétés avec Balcon à Parchamp–Albert Kahn, Boulogne-Billancourt, France
- Propriétés avec Cuisine ouverte à Parchamp–Albert Kahn, Boulogne-Billancourt, France
- Rénové propriétés à Parchamp–Albert Kahn, Boulogne-Billancourt, France
- Propriétés avec Piscine intérieure à Parchamp–Albert Kahn, Boulogne-Billancourt, France
- Vue sur la mer propriétés à Parchamp–Albert Kahn, Boulogne-Billancourt, France
Guides et histoires connexes
La confiance des plus grands courtiers du monde
Les agents des propriétés les plus exceptionnelles du monde publient sur JamesEdition.
- Des annonces de Sotheby's, Christie's, BARNES et Engel & Völkers
- Chaque annonce est vérifiée avant sa mise en ligne
- Contactez directement des agents vérifiés
En continuant, vous acceptez nos Conditions et notre Politique de confidentialité.