$839,917
Prix réduit de $50,395 le Oct 12, 2026
Appartement Rénové Par Architecte Au Sein De La Résidence Fernand Pouillon À Boulogne
- 3 Chambres
- 1 SdB
- 992 Sqft
- Mis à jour: Octobre 12
À propos de la propriété
La description a été traduite automatiquement.
La description est affichée dans la langue d'origine.
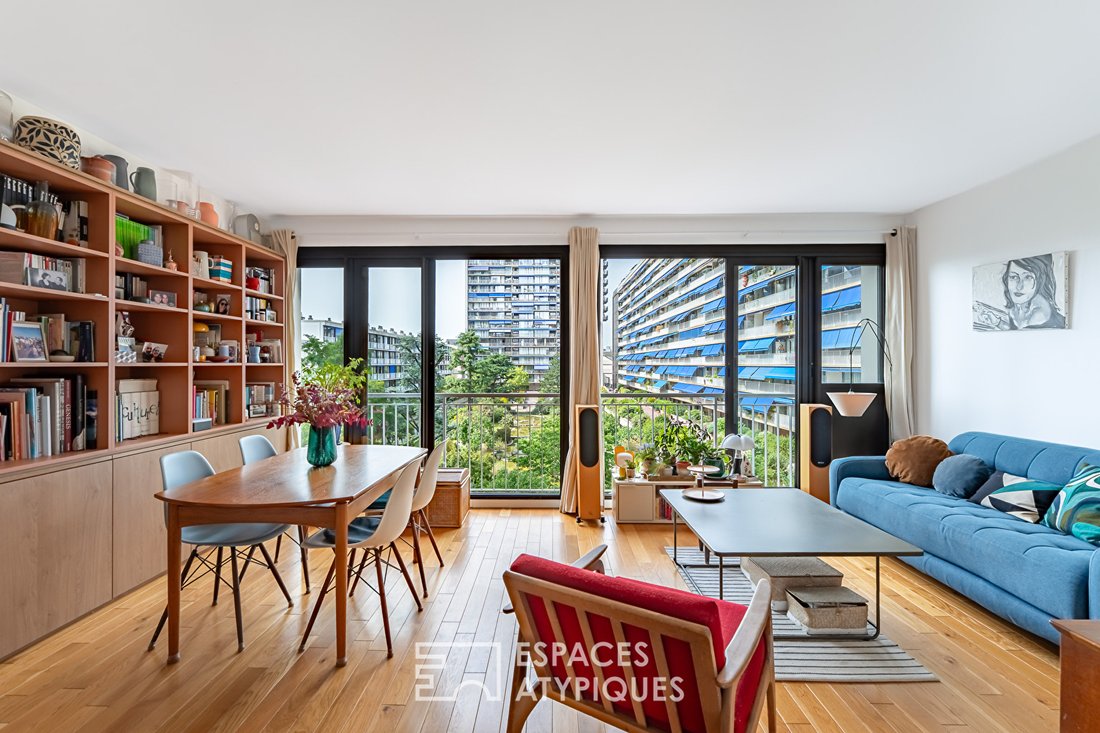
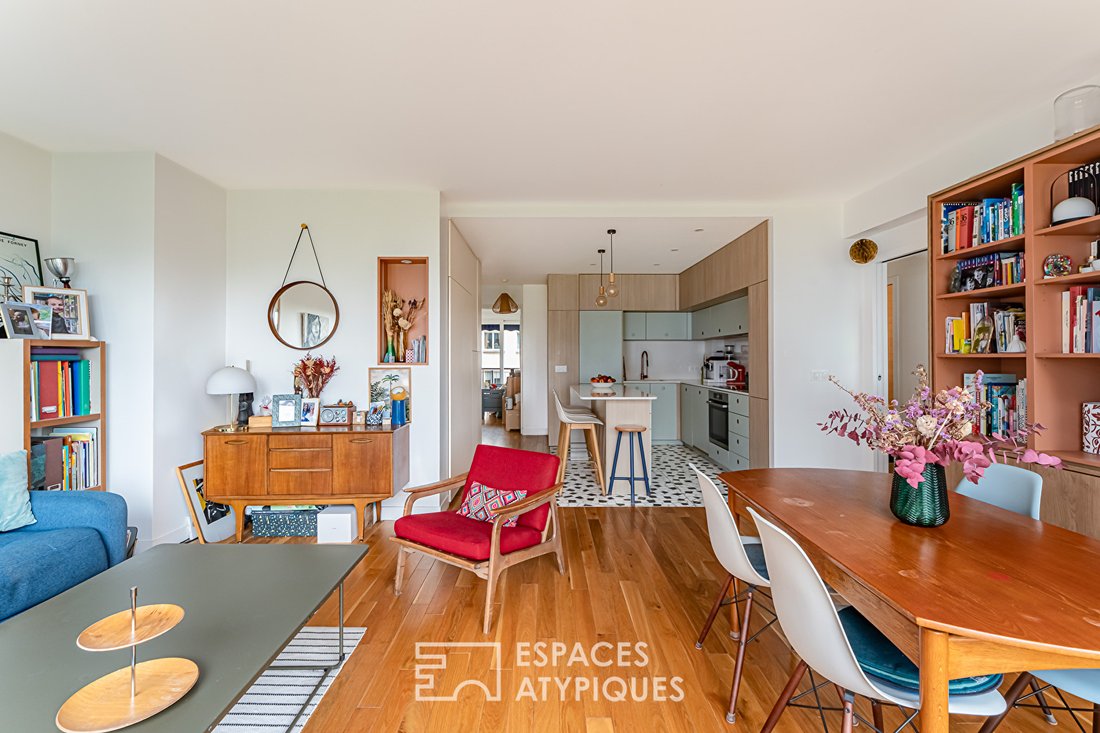
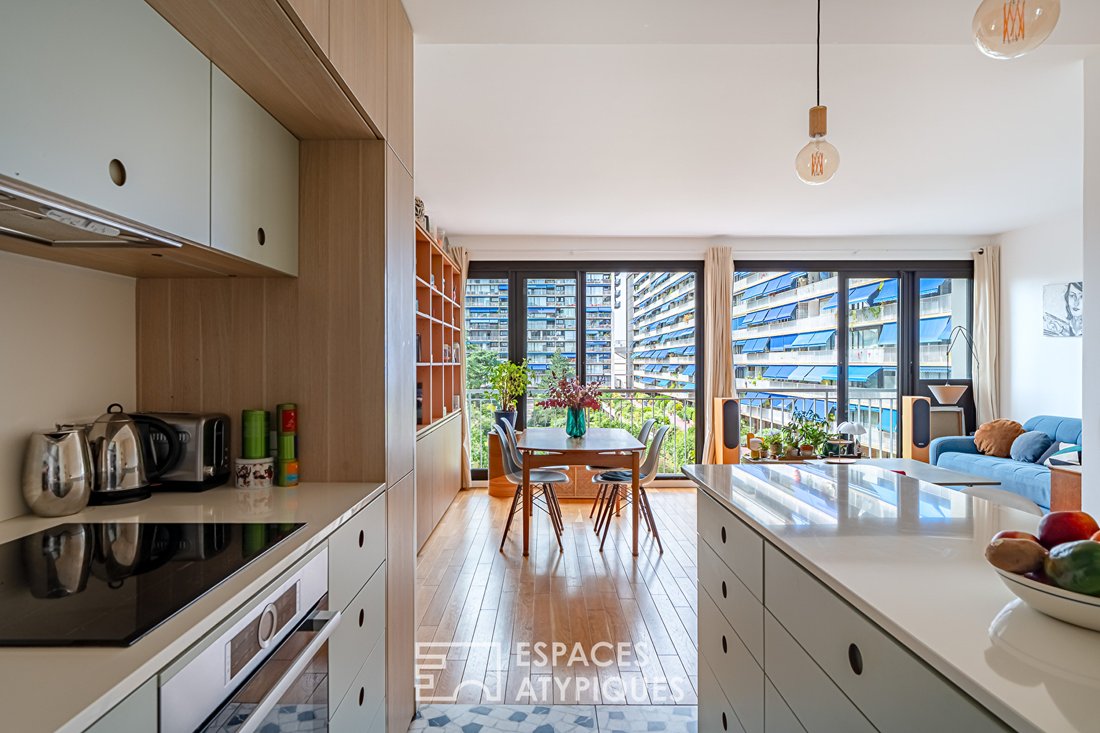
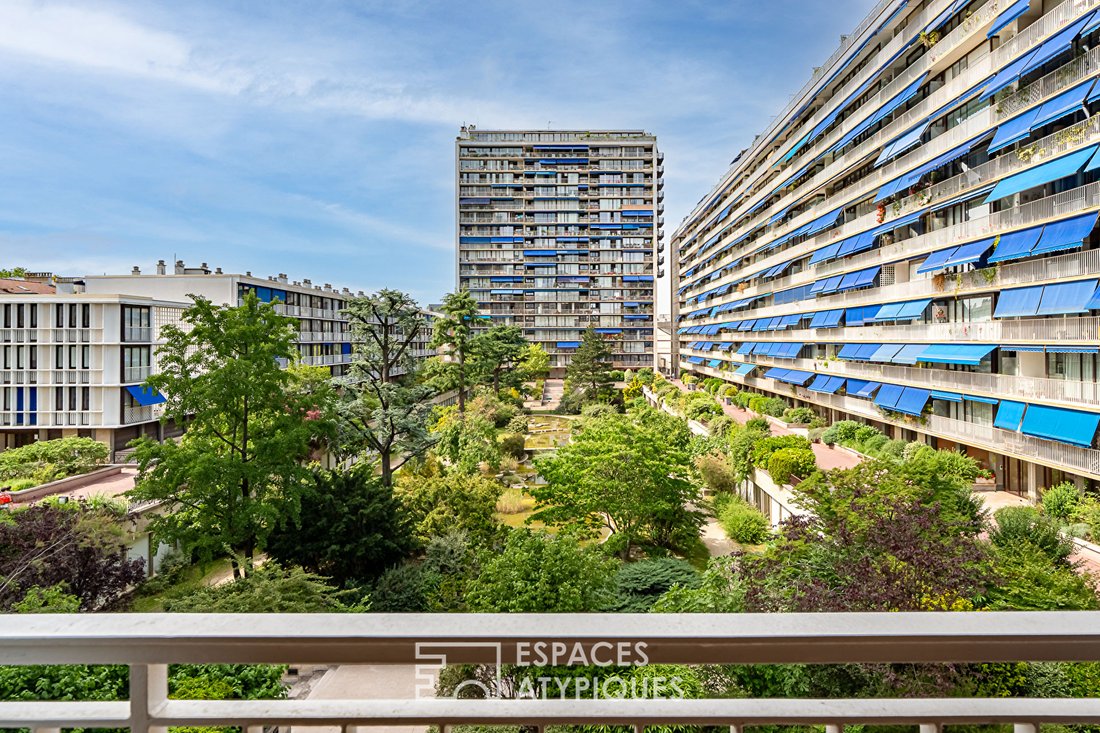
Located within the iconic residence designed by Fernand Pouillon in Boulogne-Billancourt, this 92.13 m² Carrez apartment is situated on the second floor with elevator in a complex renowned for the quality of its architecture and landscaped spaces. Fully redesigned and renovated by an architect, it reveals a contemporary creation where light, materials, and attention to detail create a living envir
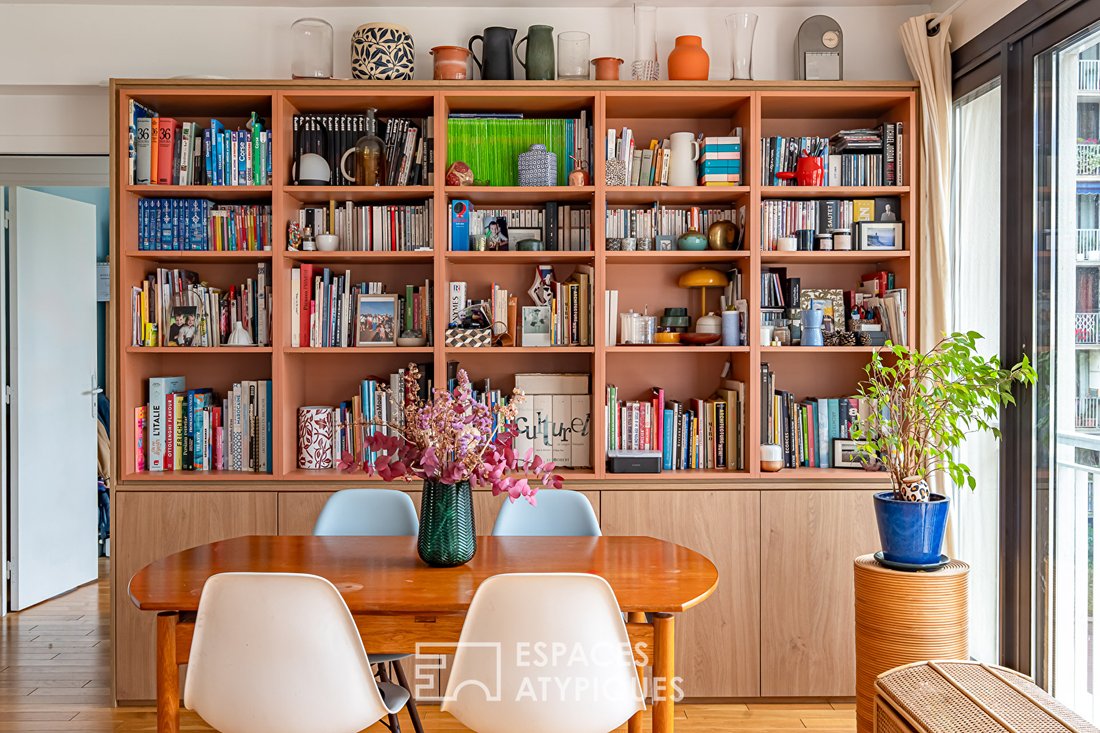
Located within the iconic residence designed by Fernand Pouillon in Boulogne-Billancourt, this 92.13 m² Carrez apartment is situated on the second floor with elevator in a complex renowned for the quality of its architecture and landscaped spaces. Fully redesigned and renovated by an architect, it reveals a contemporary creation where light, materials, and attention to detail create a living environment that is both elegant and functional. The entrance, equipped with ample built-in storage, opens onto a spacious living area with an open kitchen, designed as a true gathering place. The living room and dining area extend directly to large bay windows, enjoying unobstructed views of the residence’s gardens and abundant natural light. At the heart of the room, the kitchen centers around a generous island and forms a harmonious ensemble blending colorful fronts, light wood, and mineral surfaces. Carefully selected materials, clean lines, and numerous integrated fittings reflect a thorough consideration of comfort and daily use. The main volume then leads to a perfectly organized sleeping area. The master suite of approximately 23 m² benefits from extensive built-in storage as well as an elegant private shower room, highlighted by a workshop-style glass partition and refined mineral finishes. Two additional bedrooms of 11.7 m² and 10.3 m² complete the layout, accompanied by a family bathroom featuring a solid oak vanity and carefully chosen materials, continuing the apartment’s architectural style. Close to shops, schools, and transport, this family apartment skillfully combines contemporary comfort, functionality, and a privileged environment. With cross-lighting, calming views of greenery, and a particularly thorough renovation, it offers a rare balance between aesthetics and quality of life. A cellar completes the amenities of this property. Parking space rental available within the residence. Metro Marcel Sembat (line 9): 700m School district: - Seine Nursery School: 1 min walk - Ferdinand Buisson Elementary School: 1 min walk - Jacqueline Auriol Middle School ENERGY CLASS: D / CLIMATE CLASS: D Estimated average annual energy expenses for standard use, based on average energy prices indexed over the years [hidden information]: between €1,940 and €2,670. Information on risks to which this property is exposed is available on the Géorisques website: [hidden information] Contact: Philippine - [hidden information] - EI - Sales Agent - RSAC: 853 886 992 - Versailles. Co-ownership of 1919 lots - including 1119 residential lots. (No ongoing legal proceedings). Annual charges: €5110.00. Philippine CHARLET (EI) Sales Agent - RSAC Number: - Versailles.
Des informations sur les risques auxquels est exposé ce bien sont disponibles sur le site Géorisques : https://www.georisques.gouv.fr/
Des informations sur les risques auxquels est exposé ce bien sont disponibles sur le site Géorisques : https://www.georisques.gouv.fr/
-
Type de propriété
Appartement
-
Année de construction
1960
-
Prix/pied²
$846
Caractéristiques
- Îlot de cuisine
- Bar
- Comptoirs en pierre
Explorez le secteur
Grenier–Point du Jour, Boulogne-Billancourt, France
Voir sur Google Maps
Prix par sqft
Faible
Élevé
Inscrit il y a 10 mois
Vous vous êtes renseigné sur ce bien
L'agent vous contactera bientôt par
Publié par
38
Annonces
2025
Inscrit
Réserver une visite avec the agent
Choisissez une date et si vous souhaitez une visite virtuelle ou en personne avec l’agent.
Date préférée
Type de visite

ESPACES ATYPIQUES Hauts-de-Seine
31 Avenue Jean Baptiste Clement, 92100, Boulogne Billancourt, France
Voir le profil de l’agence
Dernière mise à jour
Octobre 12
Première mise en ligne
Juin 24
Référence de l’annonce
16994
Propriétés similaires à proximité
Nouvelles annonces à Grenier–Point du Jour

Explorez plus de biens à vendre
Grenier–Point du Jour, Boulogne-Billancourt, France types de propriétés
Grenier–Point du Jour, Boulogne-Billancourt, France Recherches populaires
- Vue panoramique / panoramique propriétés à Grenier–Point du Jour, Boulogne-Billancourt, France
- Propriétés avec Terrasse à Grenier–Point du Jour, Boulogne-Billancourt, France
- Propriétés avec Bar à Grenier–Point du Jour, Boulogne-Billancourt, France
- Propriétés avec Bureau à Grenier–Point du Jour, Boulogne-Billancourt, France
- Propriétés avec Ascenseur à Grenier–Point du Jour, Boulogne-Billancourt, France
- Vue sur la ville propriétés à Grenier–Point du Jour, Boulogne-Billancourt, France
- Propriétés avec Jardin à Grenier–Point du Jour, Boulogne-Billancourt, France
- Propriétés avec Cuisine extérieure à Grenier–Point du Jour, Boulogne-Billancourt, France
- Duplex propriétés à Grenier–Point du Jour, Boulogne-Billancourt, France
- Lotissement sécurisé propriétés à Grenier–Point du Jour, Boulogne-Billancourt, France
- Immobilier d’investissement propriétés à Grenier–Point du Jour, Boulogne-Billancourt, France
- Moderne propriétés à Grenier–Point du Jour, Boulogne-Billancourt, France
- Constructions neuves propriétés à Grenier–Point du Jour, Boulogne-Billancourt, France
- Propriétés avec Bibliothèque à Grenier–Point du Jour, Boulogne-Billancourt, France
- Propriétés avec Climatisation à Grenier–Point du Jour, Boulogne-Billancourt, France
- Propriétés avec Cheminée à Grenier–Point du Jour, Boulogne-Billancourt, France
- Propriétés avec Garage à Grenier–Point du Jour, Boulogne-Billancourt, France
- Propriétés avec Balcon à Grenier–Point du Jour, Boulogne-Billancourt, France
- Manoir propriétés à Grenier–Point du Jour, Boulogne-Billancourt, France
- Propriétés avec Cuisine ouverte à Grenier–Point du Jour, Boulogne-Billancourt, France
- Rénové propriétés à Grenier–Point du Jour, Boulogne-Billancourt, France
Guides et histoires connexes
La confiance des plus grands courtiers du monde
Les agents des propriétés les plus exceptionnelles du monde publient sur JamesEdition.
- Des annonces de Sotheby's, Christie's, BARNES et Engel & Völkers
- Chaque annonce est vérifiée avant sa mise en ligne
- Contactez directement des agents vérifiés
En continuant, vous acceptez nos Conditions et notre Politique de confidentialité.