$1,186,663
Maison D'architecte À Vendre 10 Pièces
- 3,230 Sqft
- 10,269 Sqft lot
- Mis à jour: Septembre 10
À propos de la propriété
La description a été traduite automatiquement.
La description est affichée dans la langue d'origine.
iad France - Mickaël Lefevre vous propose: À 7 minutes de Gueux et de son célèbre golf 18 trous, au sein du village recherché et particulièrement paisible de Bouleuse, cette villa d’architecte contemporaine se distingue comme un bien rare. Idéalement située à seulement quinze minutes de Reims et à environ 1h15 de Paris, elle offre un équilibre remarquable entre calme résidentiel, accessibilité et
iad France - Mickaël Lefevre offers you:
Just 7 minutes from Gueux and its famous 18-hole golf course, in the sought-after and particularly peaceful village of Bouleuse, this contemporary architect-designed villa stands out as a rare property. Ideally located only fifteen minutes from Reims and about 1 hour 15 minutes from Paris, it offers a remarkable balance of residential tranquility,
Just 7 minutes from Gueux and its famous 18-hole golf course, in the sought-after and particularly peaceful village of Bouleuse, this contemporary architect-designed villa stands out as a rare property. Ideally located only fifteen minutes from Reims and about 1 hour 15 minutes from Paris, it offers a remarkable balance of residential tranquility,
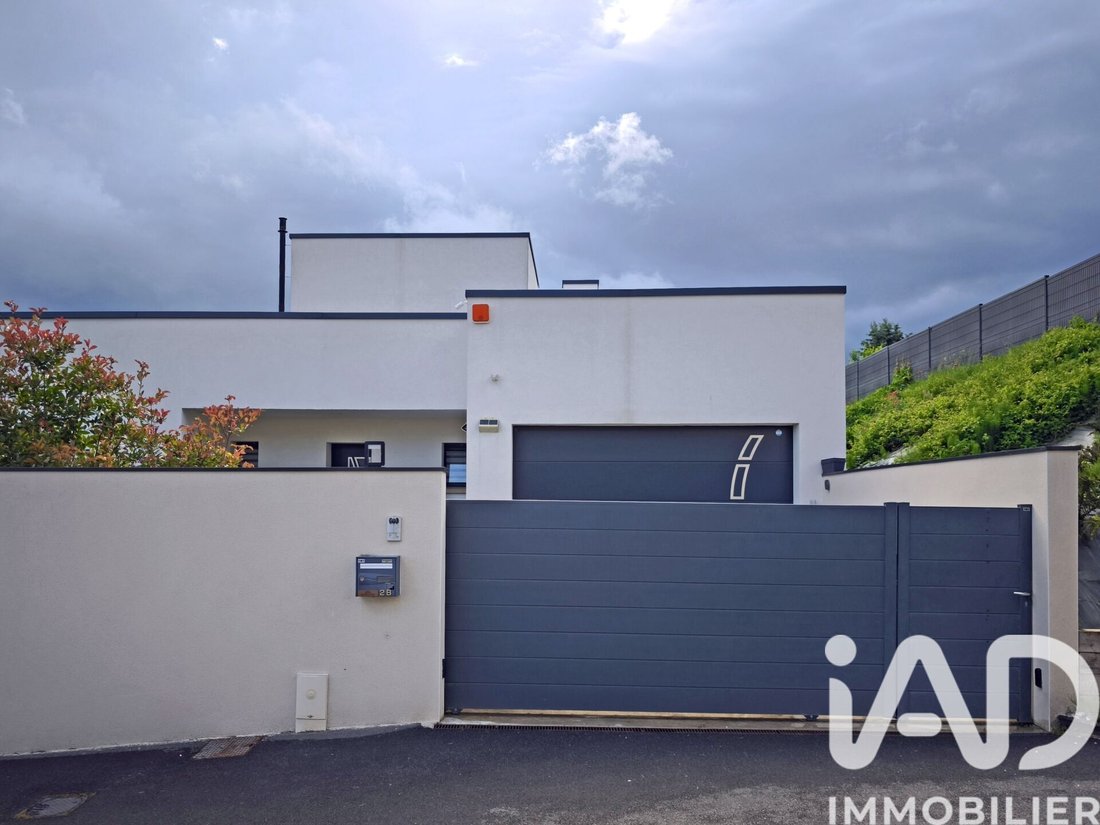
iad France - Mickaël Lefevre vous propose: À 7 minutes de Gueux et de son célèbre golf 18 trous, au sein du village recherché et particulièrement paisible de Bouleuse, cette villa d’architecte contemporaine se distingue comme un bien rare. Idéalement située à seulement quinze minutes de Reims et à environ 1h15 de Paris, elle offre un équilibre remarquable entre calme résidentiel, accessibilité et prestations de haut standing.
Édifiée en 2017 sur un vide sanitaire de 1,70 mètre, cette construction passive classée A++ développe environ 245 m² habitables, dans une conception résolument tournée vers la performance énergétique et le confort durable.
Cette maison a été conçue et réalisée avec une exigence constructive rare, tant sur le plan architectural que sur la maçonnerie, en intégrant des matériaux volontairement surdimensionnés, bien au-delà des normes et préconisations usuelles de l’époque, traduisant une volonté assumée de bâtir un ouvrage d’une robustesse exceptionnelle, pensé pour durer.
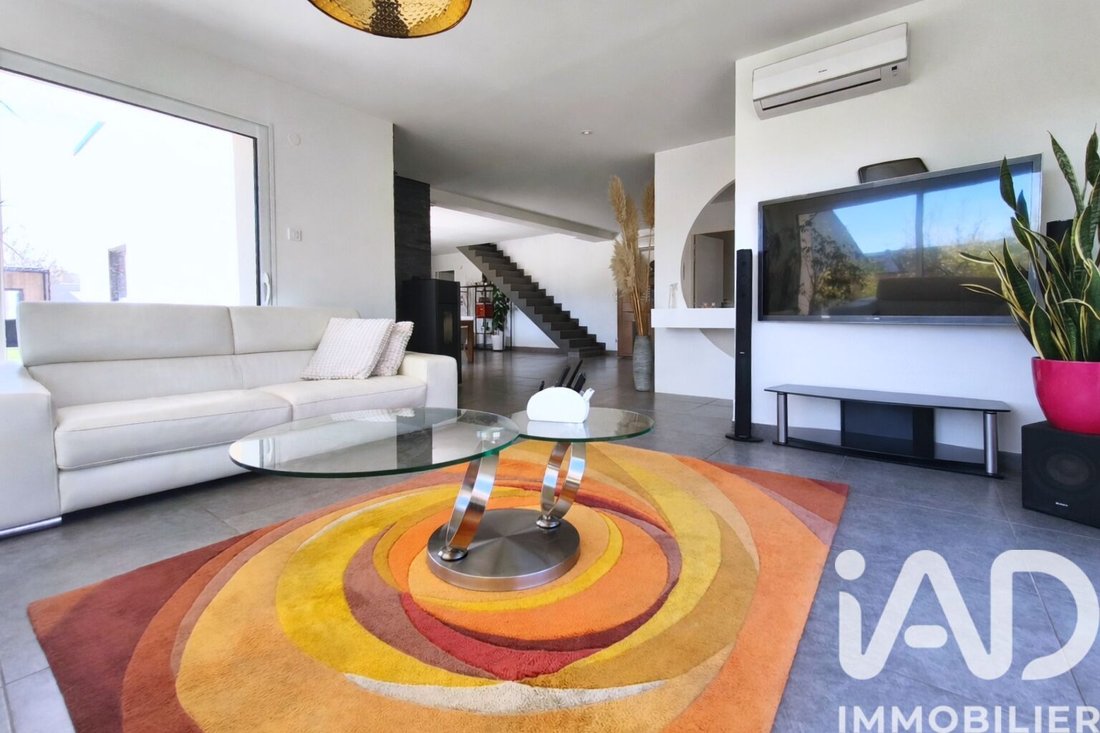
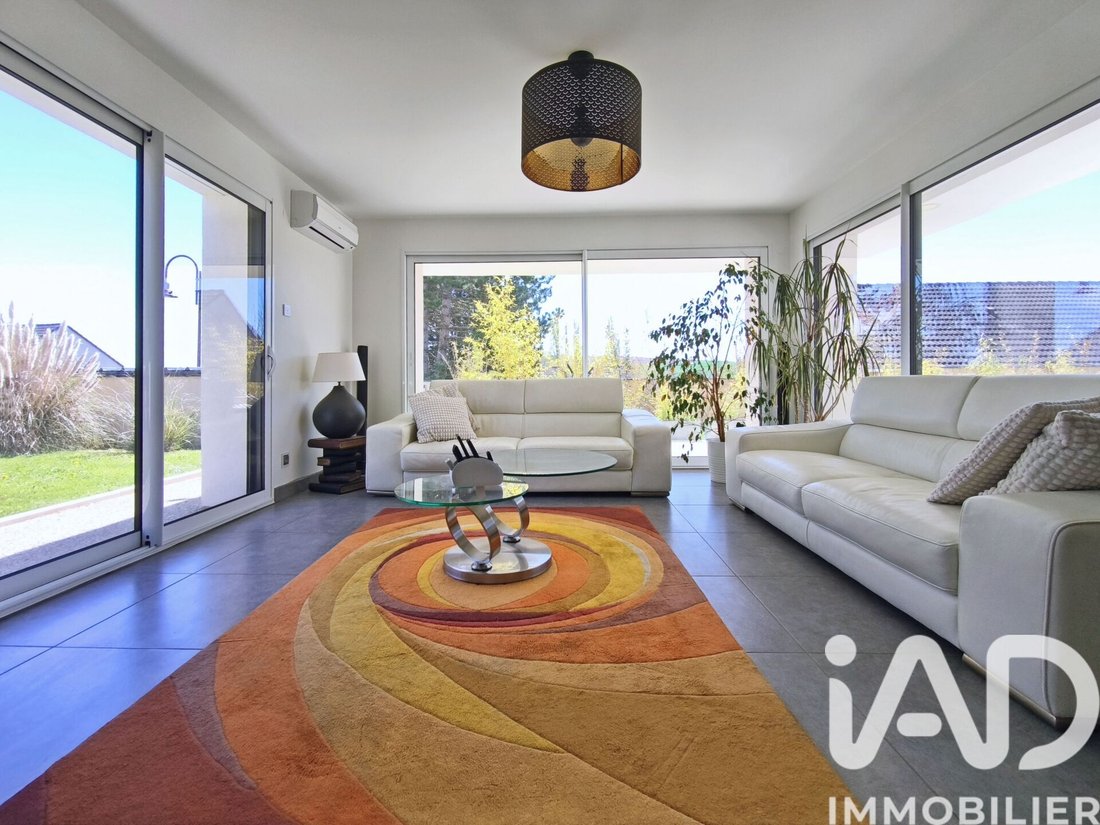
Dès l’entrée, les volumes impressionnent. La pièce de vie, d’environ 100 m², offre une atmosphère chaleureuse, baignée de lumière naturelle et pensée comme un véritable lieu de vie et de partage. Le salon et la cuisine ouverte, parfaitement intégrée et entièrement équipée, s’ouvrent naturellement sur les terrasses et le jardin, créant une continuité fluide entre intérieur et extérieur.
La maison principale accueille cinq chambres climatisées, confortables et harmonieusement réparties, permettant d’envisager une vie familiale généreuse ou un accueil de qualité pour les invités. Deux d’entre elles offrent un accès direct sur le toit terrasse offrant des espaces à vivre et à aménager librement. Deux salles de douche aux lignes contemporaines et plusieurs toilettes indépendants complètent l’ensemble, avec une organisation intérieure cohérente, fonctionnelle et agréable au quotidien.
Un atout rare et particulièrement valorisant vient renforcer l’intérêt de cette propriété : un appartement totalement indépendant d’environ 55 m², bénéficiant de son propre accès. Climatisé, sera équipé d’une cuisine, d’une chambre, d’une salle de bain et de WC suspendus. Cet espace autonome se prête tout aussi bien à l’accueil d’un proche, à l’exercice d’une profession libérale ou à un projet de location courte durée à forte rentabilité.
Sur le plan technique, la villa se distingue par une conception particulièrement aboutie. Le chauffage est assuré par un poêle à granulés performant, dont les calories sont intelligemment redistribuées dans l’ensemble de la maison grâce à un système de circulation et de filtration de l’air optimisé. Ce dispositif permet non seulement d’améliorer la qualité de l’air intérieur, mais aussi d’homogénéiser les températures et de maximiser le rendement énergétique global de l’habitation. Ce système, couplé à une climatisation réversible dans chaque pièce, contribue à faire de cette maison un bien extrêmement peu énergivore, aussi agréable à vivre en été qu’en hiver.
Les panneaux photovoltaïques, d’une puissance totale de 9 kW participent activement à la maîtrise des consommations. A eux seuls, ils assurent le chauffage de la piscine pour la belle saison mais aussi, la climatisation de la villa. La domotique complète permet un pilotage à distance des équipements, incluant volets roulants électriques, alarme, vidéosurveillance, éclairage, chauffage, etc. Les menuiseries en aluminium à double vitrage, l’adoucisseur d’eau, la fibre optique et le raccordement à l’assainissement collectif viennent parfaire un niveau de confort moderne et exigeant.
La parcelle de 954 m² entièrement close de murs recouverts de bardage bois est totalement sécurisée par alarme. Elle offre un cadre de vie privilégié, à l’abri de tout vis-à-vis. Le jardin accueille une superbe piscine traditionnelle en béton armé de 10 par 5 mètres, chauffée, avec une profondeur de deux mètres et une filtration professionnelle à sable indépendante. Les terrasses en pierre naturelle (travertin) qui totalisent environ 120 m² en rez-de-chaussée, invitent à la détente et aux moments conviviaux en famille ou entre amis.
Les toits terrasses, d’une surface globale d’environ 280 m², constituent un potentiel remarquable. Ces espaces ouvrent la voie à de nombreuses possibilités d’aménagement : terrasses panoramiques, espaces lounge, solariums, jardins suspendus ou zones de réception avec vues dégagées.
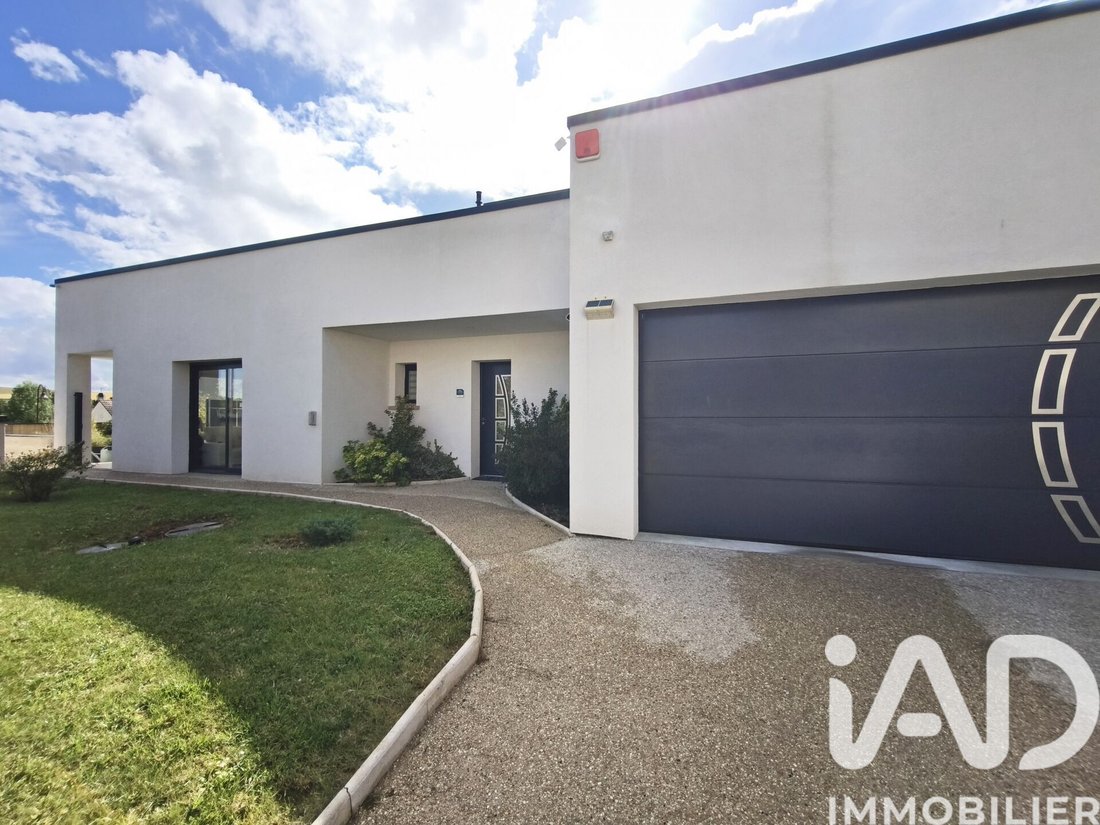
Les annexes complètent avantageusement l’ensemble avec deux garages spacieux d’environ 35 m² et 25 m². L’environnement, calme et sécurisé, se prête parfaitement à une vie familiale tout en offrant des perspectives d’usage mixte, résidentiel et professionnel.
Cette villa offre des qualités rarement réunies sur un même bien : architecture contemporaine, excellence énergétique, volumes généreux, prestations haut de gamme et potentiel locatif avéré. Une propriété singulière, pensée avec intelligence, conçue pour durer et offrir un cadre de vie aussi confortable que valorisant, aux portes de Reims, dans un secteur particulièrement recherché.
Actuellement exploité en meublé de tourisme classé 5 étoiles, cette villa offre un excellent potentiel locatif estimé à environ 550 € la nuit.
Prestations, commodités ,
Un SPA et une balnéothérapie complète ce bien pour des moments de détente
Wifi 7, domotique, maison ’passive’, alarme, vidéo surveillance,
Située à seulement 7 minutes de gueux et de son golf 18 trous où vous trouverez, école élémentaire, collège, tous les commerces de proximité, soins, station-service, etc…
Gare Reims centre à environ 15 minutes
Autoroute à moins de 10 minutes , Paris Bercy en 1h15 à peine
Visite sur présentation de garanties bancaires uniquement et présentation de pièces d’identités.
Si nécessaire, je peux également vous mettre en relation avec un courtier qui étudiera rapidement votre dossier.
N’hésitez pas à m’appeler directement pour planifier votre visite.
A bientôt.
Just 7 minutes from Gueux and its renowned 18-hole golf course, in the highly sought-after and particularly peaceful village of Bouleuse, this contemporary architect-designed villa stands out as a truly rare property. Ideally located only 15 minutes from Reims and approximately 1 hour 15 minutes from Paris, it offers a remarkable balance between residential tranquility, accessibility, and high-end amenities.
Built in 2017 on a 1.70-meter crawl space, this A++ rated passive house offers approximately 245 m² (2,637 sq ft) of living space, designed with a strong focus on energy efficiency and long-term comfort.
The property was conceived and built with an exceptional level of construction quality, both architecturally and structurally, incorporating deliberately oversized materials that go well beyond the standards and recommendations in force at the time—clearly reflecting a commitment to creating a robust, durable, and long-lasting residence.
From the moment you enter, the sense of space is striking. The approximately 100 m² (1,076 sq ft) living area offers a warm and welcoming atmosphere, flooded with natural light and designed as a true space for living and entertaining. The living room and the fully equipped open-plan kitchen flow seamlessly onto the terraces and garden, creating a smooth transition between indoor and outdoor living.
The main house features five air-conditioned bedrooms, comfortably proportioned and thoughtfully distributed, ideal for family living or hosting guests. Two of the bedrooms enjoy direct access to the rooftop terraces, offering additional outdoor living spaces that can be freely customized.
Two contemporary shower rooms and several separate toilets complete the layout, ensuring a coherent, functional, and highly comfortable interior design.
A particularly valuable and rare feature further enhances this property: a fully independent apartment of approximately 60 m² (646 sq ft) with its own private entrance. Air-conditioned and fully equipped with a kitchen, bedroom, bathroom, and wall-hung WC, this autonomous space is perfectly suited for hosting family members, accommodating a professional practice, or generating high-yield short-term rental income.
From a technical standpoint, the villa boasts an exceptionally advanced design. Heating is provided by a high-performance pellet stove, with heat intelligently redistributed throughout the home via an optimized air circulation and filtration system. This system not only enhances indoor air quality but also ensures even temperature distribution and maximizes overall energy efficiency. Combined with reversible air conditioning in every room, the villa is extremely energy-efficient, offering optimal comfort in both summer and winter.
The 9 kW photovoltaic solar panel system plays a major role in controlling energy consumption, independently powering the swimming pool heating during the warmer months as well as the villa’s air conditioning. Comprehensive home automation allows remote control of all equipment, including electric shutters, alarm system, video surveillance, lighting, and heating. Aluminum double-glazed windows, a water softener, high-speed fiber-optic internet, and connection to the public sewer system complete this demanding and modern level of comfort.
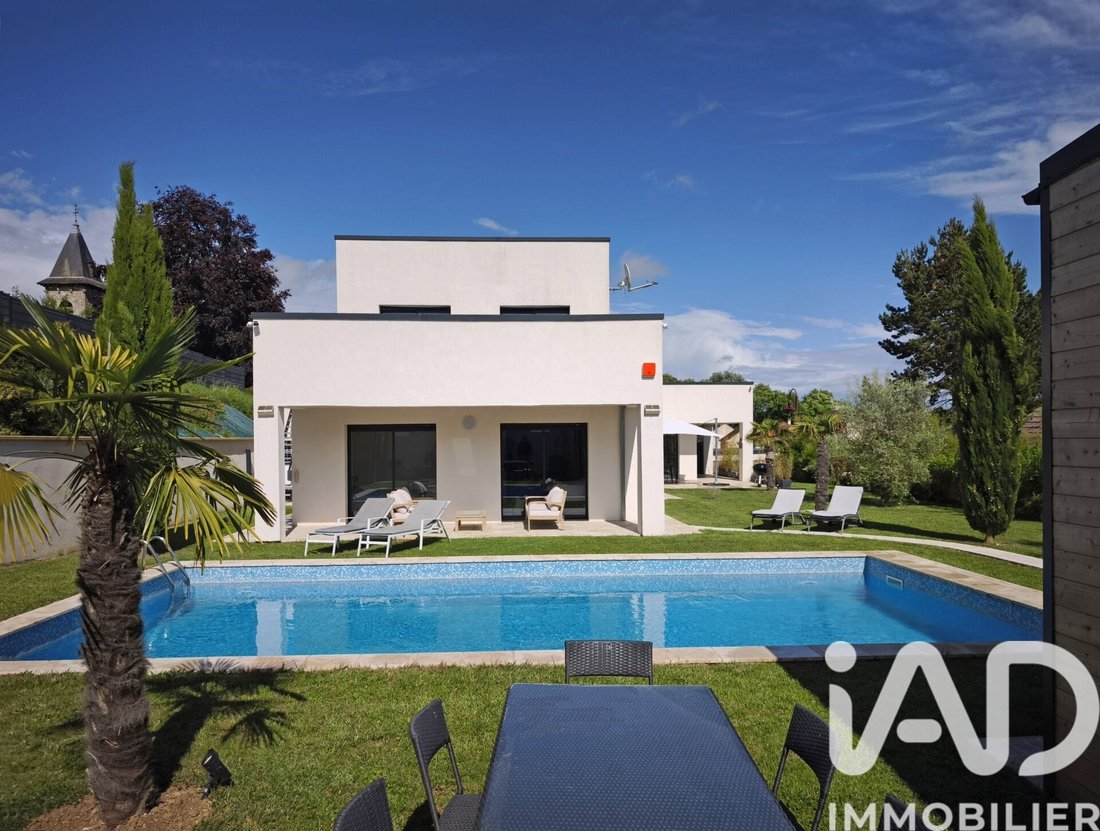
Set on a 954 m² (10,269 sq ft) fully enclosed and secure plot, bordered by walls and wood fencing, the property enjoys total privacy with no overlooking neighbors. The landscaped garden features a magnificent traditional reinforced-concrete swimming pool, measuring 10 x 5 meters (33 x 16 ft), heated, with a depth of two meters and an independent professional sand filtration system.
The natural stone (travertine) terraces, totaling approximately 120 m² (1,292 sq ft) on the ground floor, invite relaxation and convivial moments with family and friends.
The rooftop terraces, with a total surface area of approximately 280 m² (3,014 sq ft), represent a remarkable opportunity. These expansive spaces offer endless possibilities for development: panoramic terraces, lounge areas, solariums, rooftop gardens, or reception areas with open views.
Additional outbuildings complete the property, including two spacious garages of approximately 35 m² and 25 m². The quiet and secure environment is perfectly suited to family living while also offering excellent potential for mixed residential and professional use.
This villa brings together a rare combination of features: contemporary architecture, outstanding energy performance, generous volumes, high-end finishes, and proven rental potential. A distinctive property, intelligently designed, built to last, and offering an exceptional living environment on the doorstep of Reims, in a highly desirable area.
Currently operated as a 5-star rated furnished tourist accommodation, the villa benefits from an excellent rental potential estimated at approximately €550 per night.
Features & Amenities
•Spa and full balneotherapy area for ultimate relaxation
•Wi-Fi 7, home automation system, passive house design
•Alarm system and video surveillance
•Located just 7 minutes from Gueux, offering an 18-hole golf course, primary school, middle school, local shops, healthcare services, and fuel station
•Reims city center train station approximately 15 minutes away
•Motorway access within 10 minutes, Paris Bercy reachable in approximately 1 hour 15 minutes
Honoraires d’agence à la charge du vendeur.
Information d’affichage énergétique sur ce bien : classe ENERGIE A indice 41 et classe CLIMAT A indice 1. Les informations sur les risques auxquels ce bien est exposé, y compris l’obligation légale de débroussaillement, sont disponibles sur le site Géorisques : [hidden information]
La présente annonce immobilière a été rédigée sous la responsabilité éditoriale de M Mickaël Lefevre mandataire indépendant en immobilier (sans détention de fonds), agent commercial de la SAS [hidden information] France immatriculé au RSAC de REIMS sous le numéro [hidden information], titulaire de la carte de démarchage immobilier pour le compte de la société [hidden information] France SAS.
Des informations sur les risques auxquels est exposé ce bien sont disponibles sur le site Géorisques : https://www.georisques.gouv.fr/
Édifiée en 2017 sur un vide sanitaire de 1,70 mètre, cette construction passive classée A++ développe environ 245 m² habitables, dans une conception résolument tournée vers la performance énergétique et le confort durable.
Cette maison a été conçue et réalisée avec une exigence constructive rare, tant sur le plan architectural que sur la maçonnerie, en intégrant des matériaux volontairement surdimensionnés, bien au-delà des normes et préconisations usuelles de l’époque, traduisant une volonté assumée de bâtir un ouvrage d’une robustesse exceptionnelle, pensé pour durer.
Dès l’entrée, les volumes impressionnent. La pièce de vie, d’environ 100 m², offre une atmosphère chaleureuse, baignée de lumière naturelle et pensée comme un véritable lieu de vie et de partage. Le salon et la cuisine ouverte, parfaitement intégrée et entièrement équipée, s’ouvrent naturellement sur les terrasses et le jardin, créant une continuité fluide entre intérieur et extérieur.
La maison principale accueille cinq chambres climatisées, confortables et harmonieusement réparties, permettant d’envisager une vie familiale généreuse ou un accueil de qualité pour les invités. Deux d’entre elles offrent un accès direct sur le toit terrasse offrant des espaces à vivre et à aménager librement. Deux salles de douche aux lignes contemporaines et plusieurs toilettes indépendants complètent l’ensemble, avec une organisation intérieure cohérente, fonctionnelle et agréable au quotidien.
Un atout rare et particulièrement valorisant vient renforcer l’intérêt de cette propriété : un appartement totalement indépendant d’environ 55 m², bénéficiant de son propre accès. Climatisé, sera équipé d’une cuisine, d’une chambre, d’une salle de bain et de WC suspendus. Cet espace autonome se prête tout aussi bien à l’accueil d’un proche, à l’exercice d’une profession libérale ou à un projet de location courte durée à forte rentabilité.
Sur le plan technique, la villa se distingue par une conception particulièrement aboutie. Le chauffage est assuré par un poêle à granulés performant, dont les calories sont intelligemment redistribuées dans l’ensemble de la maison grâce à un système de circulation et de filtration de l’air optimisé. Ce dispositif permet non seulement d’améliorer la qualité de l’air intérieur, mais aussi d’homogénéiser les températures et de maximiser le rendement énergétique global de l’habitation. Ce système, couplé à une climatisation réversible dans chaque pièce, contribue à faire de cette maison un bien extrêmement peu énergivore, aussi agréable à vivre en été qu’en hiver.
Les panneaux photovoltaïques, d’une puissance totale de 9 kW participent activement à la maîtrise des consommations. A eux seuls, ils assurent le chauffage de la piscine pour la belle saison mais aussi, la climatisation de la villa. La domotique complète permet un pilotage à distance des équipements, incluant volets roulants électriques, alarme, vidéosurveillance, éclairage, chauffage, etc. Les menuiseries en aluminium à double vitrage, l’adoucisseur d’eau, la fibre optique et le raccordement à l’assainissement collectif viennent parfaire un niveau de confort moderne et exigeant.
La parcelle de 954 m² entièrement close de murs recouverts de bardage bois est totalement sécurisée par alarme. Elle offre un cadre de vie privilégié, à l’abri de tout vis-à-vis. Le jardin accueille une superbe piscine traditionnelle en béton armé de 10 par 5 mètres, chauffée, avec une profondeur de deux mètres et une filtration professionnelle à sable indépendante. Les terrasses en pierre naturelle (travertin) qui totalisent environ 120 m² en rez-de-chaussée, invitent à la détente et aux moments conviviaux en famille ou entre amis.
Les toits terrasses, d’une surface globale d’environ 280 m², constituent un potentiel remarquable. Ces espaces ouvrent la voie à de nombreuses possibilités d’aménagement : terrasses panoramiques, espaces lounge, solariums, jardins suspendus ou zones de réception avec vues dégagées.
Les annexes complètent avantageusement l’ensemble avec deux garages spacieux d’environ 35 m² et 25 m². L’environnement, calme et sécurisé, se prête parfaitement à une vie familiale tout en offrant des perspectives d’usage mixte, résidentiel et professionnel.
Cette villa offre des qualités rarement réunies sur un même bien : architecture contemporaine, excellence énergétique, volumes généreux, prestations haut de gamme et potentiel locatif avéré. Une propriété singulière, pensée avec intelligence, conçue pour durer et offrir un cadre de vie aussi confortable que valorisant, aux portes de Reims, dans un secteur particulièrement recherché.
Actuellement exploité en meublé de tourisme classé 5 étoiles, cette villa offre un excellent potentiel locatif estimé à environ 550 € la nuit.
Prestations, commodités ,
Un SPA et une balnéothérapie complète ce bien pour des moments de détente
Wifi 7, domotique, maison ’passive’, alarme, vidéo surveillance,
Située à seulement 7 minutes de gueux et de son golf 18 trous où vous trouverez, école élémentaire, collège, tous les commerces de proximité, soins, station-service, etc…
Gare Reims centre à environ 15 minutes
Autoroute à moins de 10 minutes , Paris Bercy en 1h15 à peine
Visite sur présentation de garanties bancaires uniquement et présentation de pièces d’identités.
Si nécessaire, je peux également vous mettre en relation avec un courtier qui étudiera rapidement votre dossier.
N’hésitez pas à m’appeler directement pour planifier votre visite.
A bientôt.
Just 7 minutes from Gueux and its renowned 18-hole golf course, in the highly sought-after and particularly peaceful village of Bouleuse, this contemporary architect-designed villa stands out as a truly rare property. Ideally located only 15 minutes from Reims and approximately 1 hour 15 minutes from Paris, it offers a remarkable balance between residential tranquility, accessibility, and high-end amenities.
Built in 2017 on a 1.70-meter crawl space, this A++ rated passive house offers approximately 245 m² (2,637 sq ft) of living space, designed with a strong focus on energy efficiency and long-term comfort.
The property was conceived and built with an exceptional level of construction quality, both architecturally and structurally, incorporating deliberately oversized materials that go well beyond the standards and recommendations in force at the time—clearly reflecting a commitment to creating a robust, durable, and long-lasting residence.
From the moment you enter, the sense of space is striking. The approximately 100 m² (1,076 sq ft) living area offers a warm and welcoming atmosphere, flooded with natural light and designed as a true space for living and entertaining. The living room and the fully equipped open-plan kitchen flow seamlessly onto the terraces and garden, creating a smooth transition between indoor and outdoor living.
The main house features five air-conditioned bedrooms, comfortably proportioned and thoughtfully distributed, ideal for family living or hosting guests. Two of the bedrooms enjoy direct access to the rooftop terraces, offering additional outdoor living spaces that can be freely customized.
Two contemporary shower rooms and several separate toilets complete the layout, ensuring a coherent, functional, and highly comfortable interior design.
A particularly valuable and rare feature further enhances this property: a fully independent apartment of approximately 60 m² (646 sq ft) with its own private entrance. Air-conditioned and fully equipped with a kitchen, bedroom, bathroom, and wall-hung WC, this autonomous space is perfectly suited for hosting family members, accommodating a professional practice, or generating high-yield short-term rental income.
From a technical standpoint, the villa boasts an exceptionally advanced design. Heating is provided by a high-performance pellet stove, with heat intelligently redistributed throughout the home via an optimized air circulation and filtration system. This system not only enhances indoor air quality but also ensures even temperature distribution and maximizes overall energy efficiency. Combined with reversible air conditioning in every room, the villa is extremely energy-efficient, offering optimal comfort in both summer and winter.
The 9 kW photovoltaic solar panel system plays a major role in controlling energy consumption, independently powering the swimming pool heating during the warmer months as well as the villa’s air conditioning. Comprehensive home automation allows remote control of all equipment, including electric shutters, alarm system, video surveillance, lighting, and heating. Aluminum double-glazed windows, a water softener, high-speed fiber-optic internet, and connection to the public sewer system complete this demanding and modern level of comfort.
Set on a 954 m² (10,269 sq ft) fully enclosed and secure plot, bordered by walls and wood fencing, the property enjoys total privacy with no overlooking neighbors. The landscaped garden features a magnificent traditional reinforced-concrete swimming pool, measuring 10 x 5 meters (33 x 16 ft), heated, with a depth of two meters and an independent professional sand filtration system.
The natural stone (travertine) terraces, totaling approximately 120 m² (1,292 sq ft) on the ground floor, invite relaxation and convivial moments with family and friends.
The rooftop terraces, with a total surface area of approximately 280 m² (3,014 sq ft), represent a remarkable opportunity. These expansive spaces offer endless possibilities for development: panoramic terraces, lounge areas, solariums, rooftop gardens, or reception areas with open views.
Additional outbuildings complete the property, including two spacious garages of approximately 35 m² and 25 m². The quiet and secure environment is perfectly suited to family living while also offering excellent potential for mixed residential and professional use.
This villa brings together a rare combination of features: contemporary architecture, outstanding energy performance, generous volumes, high-end finishes, and proven rental potential. A distinctive property, intelligently designed, built to last, and offering an exceptional living environment on the doorstep of Reims, in a highly desirable area.
Currently operated as a 5-star rated furnished tourist accommodation, the villa benefits from an excellent rental potential estimated at approximately €550 per night.
Features & Amenities
•Spa and full balneotherapy area for ultimate relaxation
•Wi-Fi 7, home automation system, passive house design
•Alarm system and video surveillance
•Located just 7 minutes from Gueux, offering an 18-hole golf course, primary school, middle school, local shops, healthcare services, and fuel station
•Reims city center train station approximately 15 minutes away
•Motorway access within 10 minutes, Paris Bercy reachable in approximately 1 hour 15 minutes
Honoraires d’agence à la charge du vendeur.
Information d’affichage énergétique sur ce bien : classe ENERGIE A indice 41 et classe CLIMAT A indice 1. Les informations sur les risques auxquels ce bien est exposé, y compris l’obligation légale de débroussaillement, sont disponibles sur le site Géorisques : [hidden information]
La présente annonce immobilière a été rédigée sous la responsabilité éditoriale de M Mickaël Lefevre mandataire indépendant en immobilier (sans détention de fonds), agent commercial de la SAS [hidden information] France immatriculé au RSAC de REIMS sous le numéro [hidden information], titulaire de la carte de démarchage immobilier pour le compte de la société [hidden information] France SAS.
Des informations sur les risques auxquels est exposé ce bien sont disponibles sur le site Géorisques : https://www.georisques.gouv.fr/
iad France - Mickaël Lefevre offers you:
Just 7 minutes from Gueux and its famous 18-hole golf course, in the sought-after and particularly peaceful village of Bouleuse, this contemporary architect-designed villa stands out as a rare property. Ideally located only fifteen minutes from Reims and about 1 hour 15 minutes from Paris, it offers a remarkable balance of residential tranquility, accessibility, and high-end features.
Built in 2017 on a 1.70-meter crawl space, this passive house rated A++ offers approximately 245 m² of living space, designed with a strong focus on energy performance and lasting comfort.
This home was designed and constructed with exceptional quality, both architecturally and in masonry, using deliberately oversized materials far beyond the usual standards and recommendations of the time, reflecting a clear intention to build an exceptionally robust structure meant to last.
From the entrance, the volumes impress. The living area, about 100 m², offers a warm atmosphere, bathed in natural light and designed as a true living and sharing space. The living room and open, fully equipped kitchen open naturally onto the terraces and garden, creating a seamless flow between indoors and outdoors.
The main house features five air-conditioned bedrooms, comfortable and well distributed, allowing for generous family living or quality guest accommodation. Two of these bedrooms have direct access to the roof terrace, offering living spaces to be freely arranged. Two contemporary shower rooms and several separate toilets complete the layout, with a coherent, functional, and pleasant interior organization for daily life.
A rare and particularly valuable asset enhances this property: a fully independent apartment of about 55 m² with its own entrance. Air-conditioned, it will be equipped with a kitchen, a bedroom, a bathroom, and suspended toilets. This autonomous space is ideal for hosting a relative, running a liberal profession, or a short-term rental project with high profitability.
Technically, the villa stands out with a highly advanced design. Heating is provided by an efficient pellet stove, whose heat is intelligently redistributed throughout the house via an optimized air circulation and filtration system. This setup not only improves indoor air quality but also evens out temperatures and maximizes the home’s overall energy efficiency. Coupled with reversible air conditioning in each room, this system makes the house extremely energy-efficient and comfortable year-round.
The photovoltaic panels, with a total power of 9 kW, actively contribute to energy management. They alone provide heating for the pool during the warm season as well as air conditioning for the villa. Complete home automation allows remote control of equipment, including electric roller shutters, alarm, video surveillance, lighting, heating, etc. Aluminum double-glazed windows, a water softener, fiber optic internet, and connection to the collective sewage system complete a modern and demanding level of comfort.
The 954 m² plot, fully enclosed by walls covered with wooden cladding, is completely secured by an alarm system. It offers a privileged living environment, sheltered from any overlooking neighbors. The garden features a superb traditional reinforced concrete pool measuring 10 by 5 meters, heated, with a depth of two meters and an independent professional sand filtration system. The natural stone (travertine) terraces totaling about 120 m² on the ground floor invite relaxation and convivial moments with family or friends.
The roof terraces, with a total area of about 280 m², represent remarkable potential. These spaces offer many possibilities for development: panoramic terraces, lounge areas, solariums, hanging gardens, or reception zones with open views.
The outbuildings advantageously complete the property with two spacious garages of about 35 m² and 25 m². The calm and secure environment is perfect for family life while offering mixed residential and professional use possibilities.
This villa combines qualities rarely found in a single property: contemporary architecture, energy excellence, generous volumes, high-end features, and proven rental potential. A unique property, intelligently designed, built to last, and offering a living environment as comfortable as it is valuable, just outside Reims in a highly sought-after area.
Currently operated as a 5-star furnished tourist rental, this villa offers excellent rental potential estimated at about €550 per night.
Features and amenities:
- SPA and complete balneotherapy for moments of relaxation
- Wifi 7, home automation, passive house, alarm, video surveillance
- Located just 7 minutes from Gueux and its 18-hole golf course, with elementary school, middle school, all local shops, healthcare, gas station, etc.
- Reims city center train station about 15 minutes away
- Highway less than 10 minutes away, Paris Bercy in just 1h15
Visits by appointment only with proof of bank guarantees and presentation of identification documents.
If needed, I can also connect you with a broker who will quickly review your file.
Feel free to call me directly to schedule your visit.
See you soon.
Agency fees payable by the seller.
Energy display information for this property: ENERGY class A index 41 and CLIMATE class A index 1. Information on risks to which this property is exposed, including the legal obligation for brush clearing, is available on the Géorisques website: [hidden information]
This real estate listing was written under the editorial responsibility of Mr. Mickaël Lefevre, independent real estate agent (without holding funds), commercial agent of SAS [hidden information] France registered with the REIMS RSAC under number [hidden information], holder of the real estate canvassing card on behalf of the company [hidden information] France SAS.
Des informations sur les risques auxquels est exposé ce bien sont disponibles sur le site Géorisques : https://www.georisques.gouv.fr/
Just 7 minutes from Gueux and its famous 18-hole golf course, in the sought-after and particularly peaceful village of Bouleuse, this contemporary architect-designed villa stands out as a rare property. Ideally located only fifteen minutes from Reims and about 1 hour 15 minutes from Paris, it offers a remarkable balance of residential tranquility, accessibility, and high-end features.
Built in 2017 on a 1.70-meter crawl space, this passive house rated A++ offers approximately 245 m² of living space, designed with a strong focus on energy performance and lasting comfort.
This home was designed and constructed with exceptional quality, both architecturally and in masonry, using deliberately oversized materials far beyond the usual standards and recommendations of the time, reflecting a clear intention to build an exceptionally robust structure meant to last.
From the entrance, the volumes impress. The living area, about 100 m², offers a warm atmosphere, bathed in natural light and designed as a true living and sharing space. The living room and open, fully equipped kitchen open naturally onto the terraces and garden, creating a seamless flow between indoors and outdoors.
The main house features five air-conditioned bedrooms, comfortable and well distributed, allowing for generous family living or quality guest accommodation. Two of these bedrooms have direct access to the roof terrace, offering living spaces to be freely arranged. Two contemporary shower rooms and several separate toilets complete the layout, with a coherent, functional, and pleasant interior organization for daily life.
A rare and particularly valuable asset enhances this property: a fully independent apartment of about 55 m² with its own entrance. Air-conditioned, it will be equipped with a kitchen, a bedroom, a bathroom, and suspended toilets. This autonomous space is ideal for hosting a relative, running a liberal profession, or a short-term rental project with high profitability.
Technically, the villa stands out with a highly advanced design. Heating is provided by an efficient pellet stove, whose heat is intelligently redistributed throughout the house via an optimized air circulation and filtration system. This setup not only improves indoor air quality but also evens out temperatures and maximizes the home’s overall energy efficiency. Coupled with reversible air conditioning in each room, this system makes the house extremely energy-efficient and comfortable year-round.
The photovoltaic panels, with a total power of 9 kW, actively contribute to energy management. They alone provide heating for the pool during the warm season as well as air conditioning for the villa. Complete home automation allows remote control of equipment, including electric roller shutters, alarm, video surveillance, lighting, heating, etc. Aluminum double-glazed windows, a water softener, fiber optic internet, and connection to the collective sewage system complete a modern and demanding level of comfort.
The 954 m² plot, fully enclosed by walls covered with wooden cladding, is completely secured by an alarm system. It offers a privileged living environment, sheltered from any overlooking neighbors. The garden features a superb traditional reinforced concrete pool measuring 10 by 5 meters, heated, with a depth of two meters and an independent professional sand filtration system. The natural stone (travertine) terraces totaling about 120 m² on the ground floor invite relaxation and convivial moments with family or friends.
The roof terraces, with a total area of about 280 m², represent remarkable potential. These spaces offer many possibilities for development: panoramic terraces, lounge areas, solariums, hanging gardens, or reception zones with open views.
The outbuildings advantageously complete the property with two spacious garages of about 35 m² and 25 m². The calm and secure environment is perfect for family life while offering mixed residential and professional use possibilities.
This villa combines qualities rarely found in a single property: contemporary architecture, energy excellence, generous volumes, high-end features, and proven rental potential. A unique property, intelligently designed, built to last, and offering a living environment as comfortable as it is valuable, just outside Reims in a highly sought-after area.
Currently operated as a 5-star furnished tourist rental, this villa offers excellent rental potential estimated at about €550 per night.
Features and amenities:
- SPA and complete balneotherapy for moments of relaxation
- Wifi 7, home automation, passive house, alarm, video surveillance
- Located just 7 minutes from Gueux and its 18-hole golf course, with elementary school, middle school, all local shops, healthcare, gas station, etc.
- Reims city center train station about 15 minutes away
- Highway less than 10 minutes away, Paris Bercy in just 1h15
Visits by appointment only with proof of bank guarantees and presentation of identification documents.
If needed, I can also connect you with a broker who will quickly review your file.
Feel free to call me directly to schedule your visit.
See you soon.
Agency fees payable by the seller.
Energy display information for this property: ENERGY class A index 41 and CLIMATE class A index 1. Information on risks to which this property is exposed, including the legal obligation for brush clearing, is available on the Géorisques website: [hidden information]
This real estate listing was written under the editorial responsibility of Mr. Mickaël Lefevre, independent real estate agent (without holding funds), commercial agent of SAS [hidden information] France registered with the REIMS RSAC under number [hidden information], holder of the real estate canvassing card on behalf of the company [hidden information] France SAS.
Des informations sur les risques auxquels est exposé ce bien sont disponibles sur le site Géorisques : https://www.georisques.gouv.fr/
-
Type de propriété
Maison
-
Étages
2
-
Année de construction
2017
-
Prix/pied²
$367
-
Émissions
A
-
Consommation
A
Explorez le secteur
Inscrit il y a 3 ans
Vous vous êtes renseigné sur ce bien
L'agent vous contactera bientôt par
Publié par
11342
Annonces
2023
Inscrit
Réserver une visite avec the agent
Choisissez une date et si vous souhaitez une visite virtuelle ou en personne avec l’agent.
Date préférée
Type de visite
Dernière mise à jour
Septembre 10
Première mise en ligne
Janvier 29
Référence de l’annonce
1934212
La confiance des plus grands courtiers du monde
Les agents des propriétés les plus exceptionnelles du monde publient sur JamesEdition.
- Des annonces de Sotheby's, Christie's, BARNES et Engel & Völkers
- Chaque annonce est vérifiée avant sa mise en ligne
- Contactez directement des agents vérifiés
En continuant, vous acceptez nos Conditions et notre Politique de confidentialité.