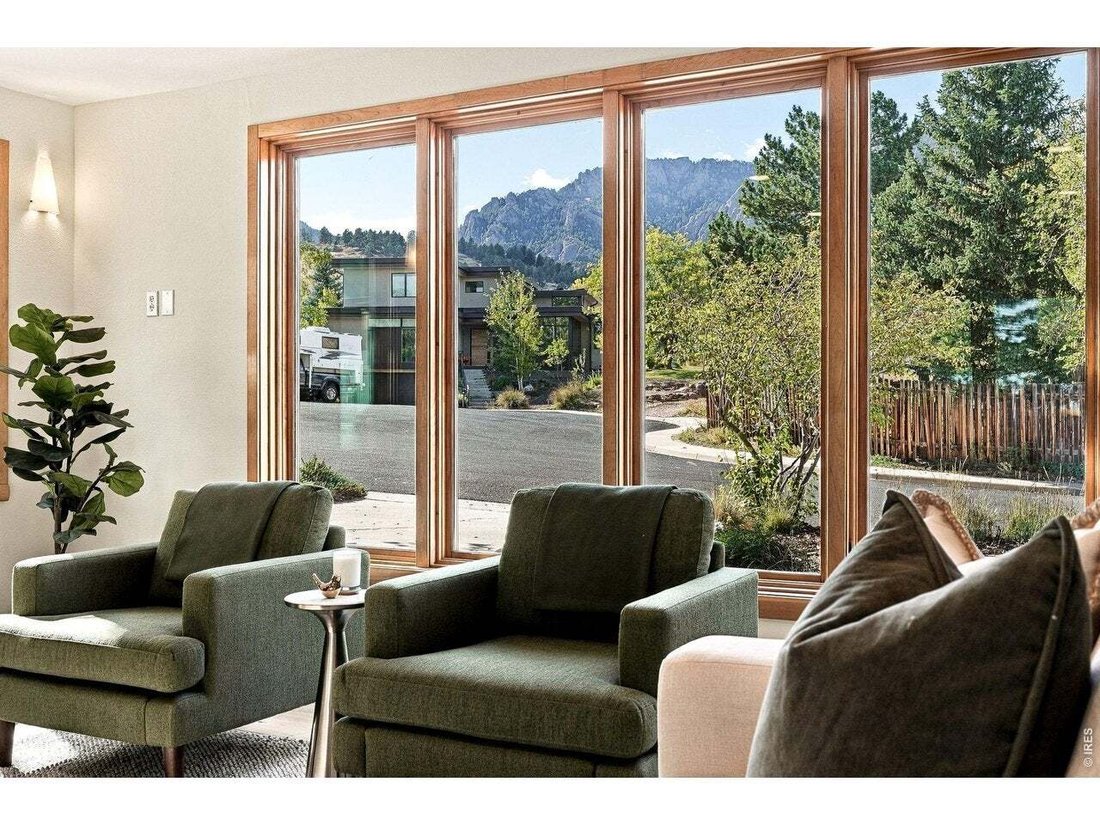
$2,250,000

Résidence Unifamiliale À Boulder

  • 4 Chambres
  • 3 SdB
  • 3,801 Sqft
  • 10,580.0 Ac lot
  • Mis à jour: Aujourd'hui
  • Source:
    IRES MLS  MLS#1070741

À propos de la propriété

La description a été traduite automatiquement.
La description est affichée dans la langue d'origine.
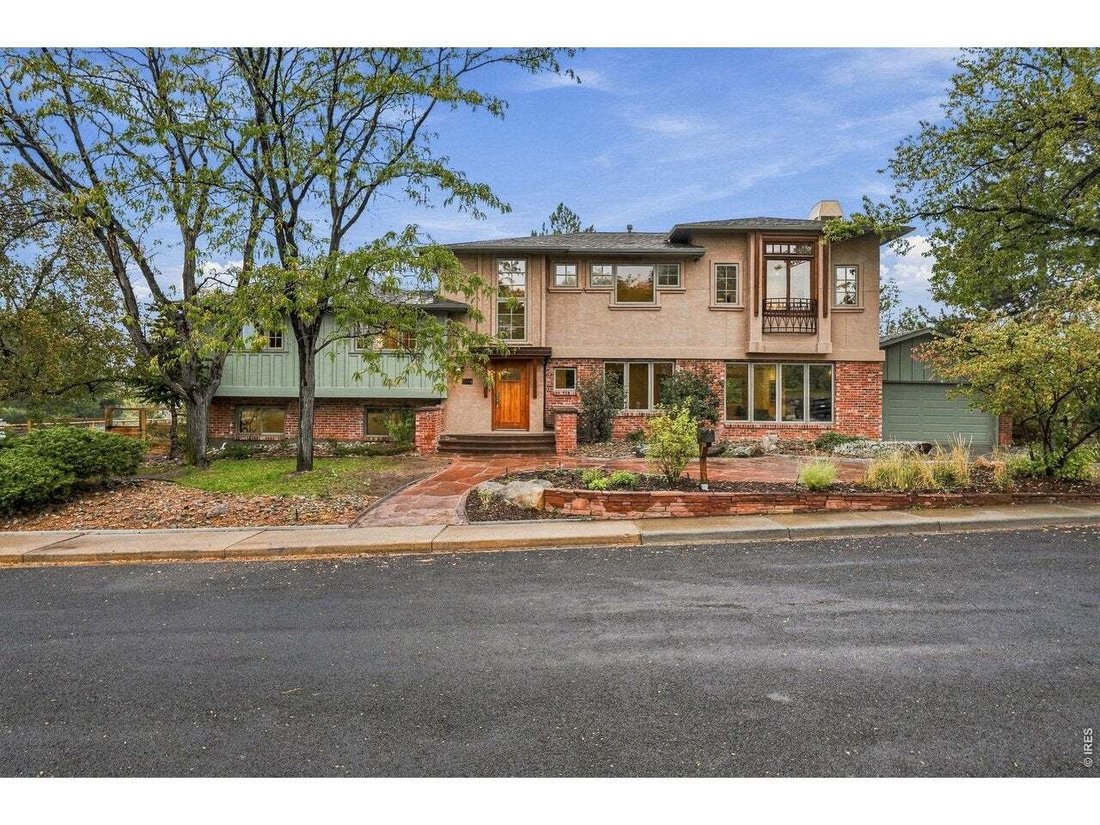
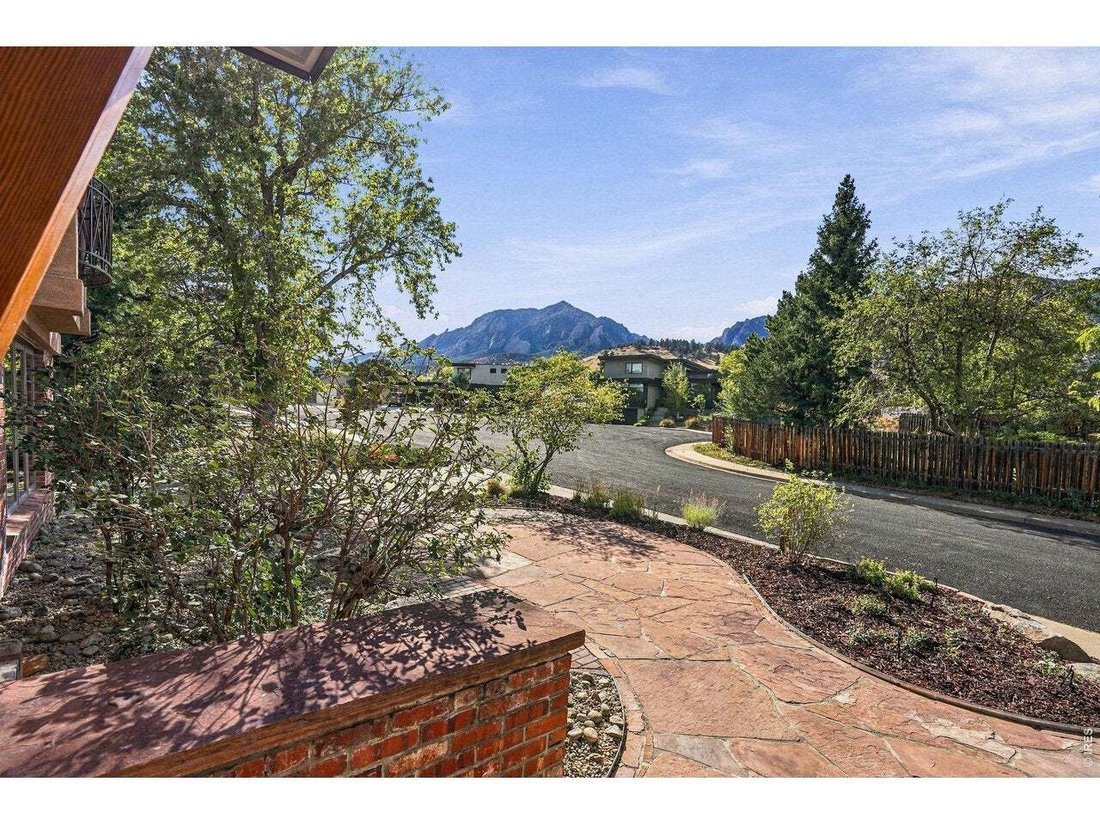
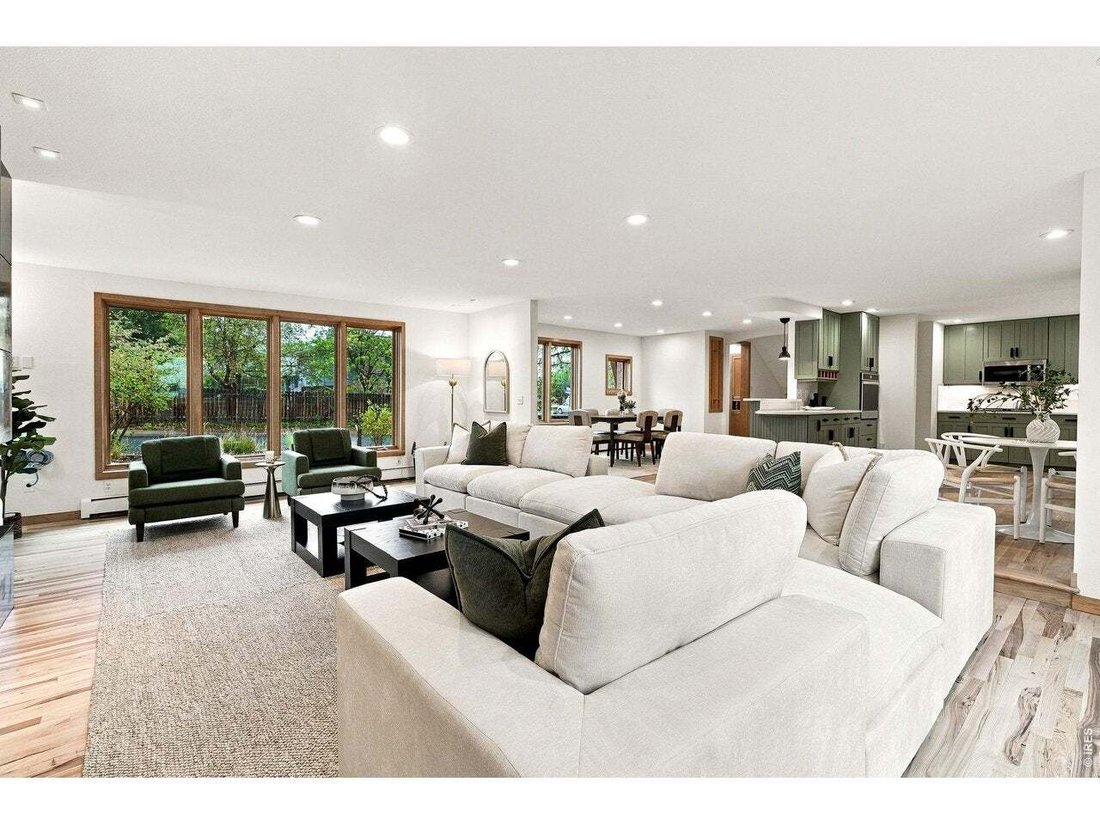
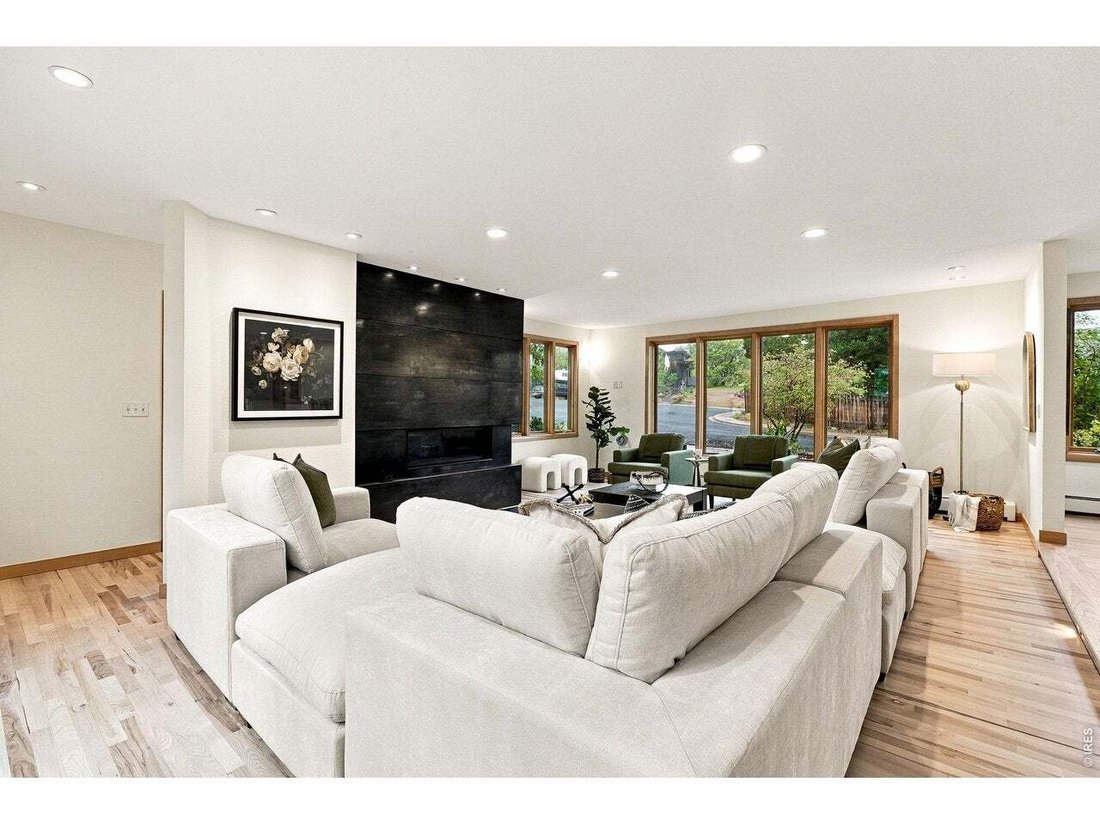
Wrap yourself in Flatirons views and beautiful finishes in this remodeled Table Mesa 4BD/3BA featuring an expansive open layout, two home offices, a full-floor primary suite, and gorgeous outdoor space. This 4,127SF home impresses with refinished oak floors, new carpet, designer lighting, and fresh paint. Wood-trimmed windows frame natural light and leafy views throughout, while western exposures
Wrap yourself in Flatirons views and beautiful finishes in this remodeled Table Mesa 4BD/3BA featuring an expansive open layout, two home offices, a full-floor primary suite, and gorgeous outdoor space. This 4,127SF home impresses with refinished oak floors, new carpet, designer lighting, and fresh paint. Wood-trimmed windows frame natural light and leafy views throughout, while western exposures capture mountain vistas. A vaulted foyer leads you to a large dining area and spacious sunken living room surrounded by a bold custom gas fireplace and walls of windows. The renovated open kitchen impresses with refurbished cabinetry, new quartz counters and a suite of stainless steel appliances. From the living room, wide glass doors open to a large patio and shady yard with new cedar and hog-wire fencing, updated landscaping and mature trees. To the left of the entry, a secondary bedroom wing includes two sizable bedrooms with double exposures and roomy custom closets, a windowed bathroom with a double vanity, and a loft area that’s perfect for a study or playroom. Above, the sprawling full-floor primary suite delivers Flatirons views in the king-size primary bedroom featuring tall tray ceilings, a sitting area and beautiful built-ins. Indulge in a fully remodeled primary bath featuring a freestanding soaking tub, a private water closet, a separate shower for two, new cabinetry and quartz counters. Two windowed custom walk-in closets and a private office complete the level. Head to the full-height, windowed lower level to find a family room, fourth bedroom, newly remodeled bathroom, rec room space and oversized laundry room. A two-car garage with EV charging and a wide driveway deliver plenty of parking, while lovely landscaping and a front patio add wonderful curb appeal to this serene South Boulder sanctuary. Beautiful open space, world-class trails, top-rated schools, Table Mesa Shopping Center and Whole Foods surround this move-in ready, cul-de-sac residence.
…
  • Type de propriété

    Maison

  • Année de construction

    1965

  • Prix/pied²

    $591

Caractéristiques

  • Dressing
  • Cheminée
  • Garage
  • Jardin
  • Cuisine ouverte
  • Stationnement
  • Bureau
  • Haut plafond

Explorez le secteur

2384 Dennison Ln, Boulder, Colorado, États-Unis Voir sur Google Maps
Prix par sqft
Faible
Élevé

Voir 810 autres annonces à Boulder

Compass - Boulder - Boulder

Inscrit il y a 4 mois
Votre message
Vous vous êtes renseigné sur ce bien

L'agent vous contactera bientôt par

Publié par

Compass - Boulder - Boulder
Colorado, United States
Voir le profil de l’agence
164
Annonces
2026
Inscrit

Réserver une visite avec the agent

Choisissez une date et si vous souhaitez une visite virtuelle ou en personne avec l’agent.

In-person tour
Date préférée
Type de visite
Compass - Boulder - Boulder
Boulder, Colorado, United States
Voir le profil de l’agence
Dernière mise à jour
Aujourd'hui
Première mise en ligne
Octobre 17
Référence de l’annonce
1070741
Statut de l’annonce
Appel

Démarrer un appel téléphonique avec :

Bonjour, j'appelle au sujet du bien avec la référence 1070741, que j'ai vu sur JamesEdition.

Après l'appel, nous transmettrons vos coordonnées à l'agent pour faciliter la communication.

brokerages we
partnered with