$2,901,837
Vente Propriété Bougival 78380
- 10 Chambres
- 4 SdB
- 9,161 Sqft
- 42,475 Sqft lot
- Mis à jour: Octobre 23
À propos de la propriété
La description a été traduite automatiquement.
La description est affichée dans la langue d'origine.
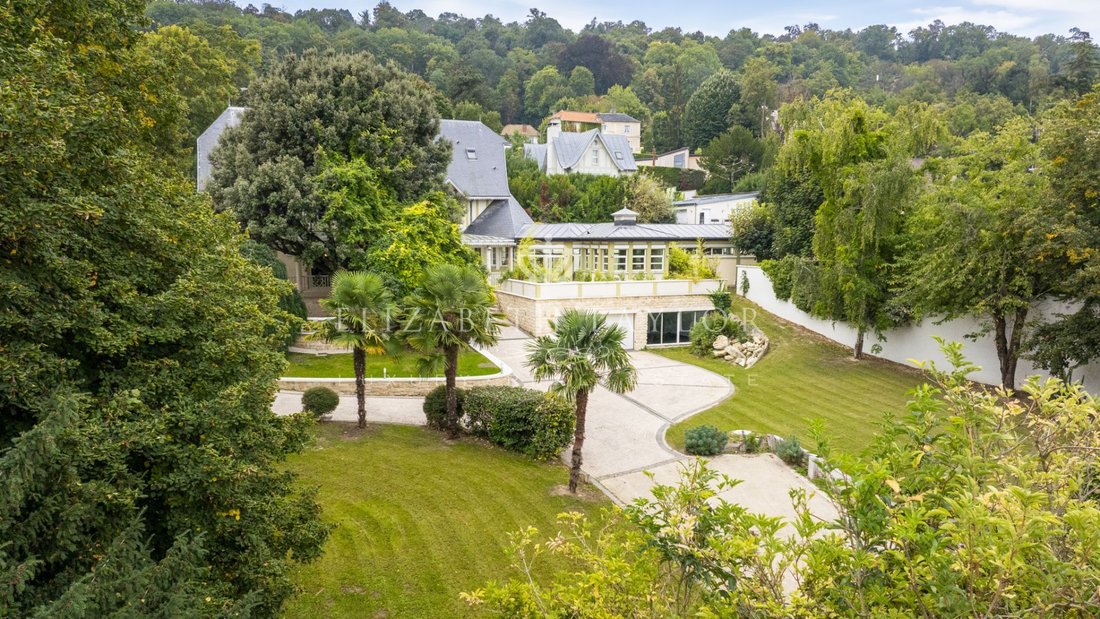
Listed property dating from the mid-19th century built on the hills of Bougival.
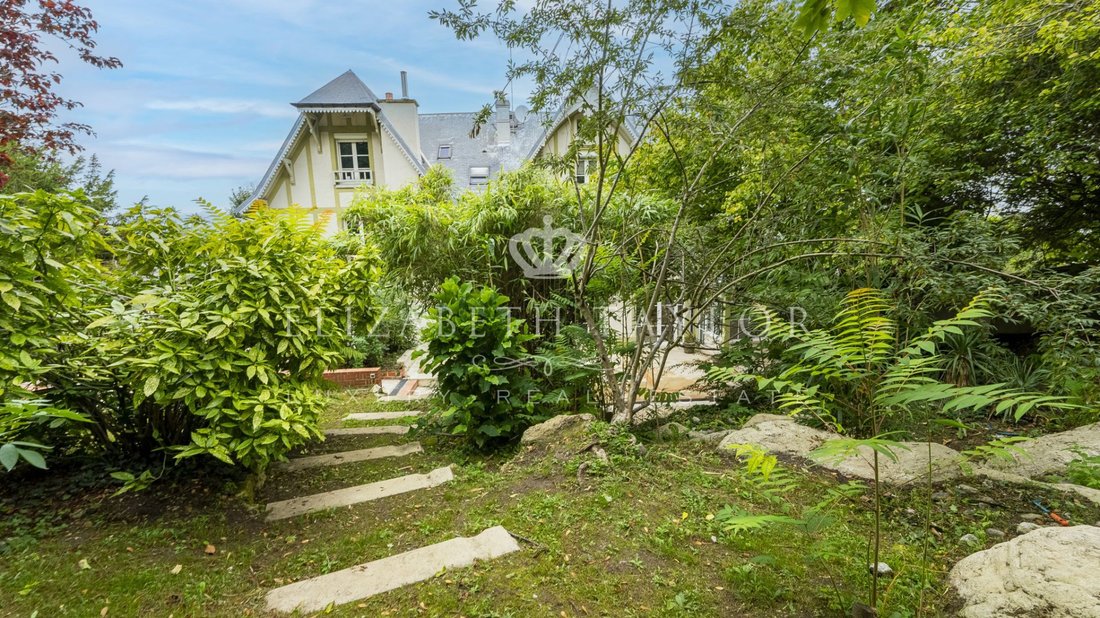
Surprising friendly residence with sculpted wooden half-timbering to discover very close to the Seine river promenade and the locks cherished by the Impressionists.
Set on a plot of 3412 square meters, it offers a hunting lodge of 850 m2, of which 600 m2 is on the upper floor, renovated 20 years ago with a h
Listed property dating from the mid-19th century built on the hills of Bougival.
Surprising friendly residence with sculpted wooden half-timbering to discover very close to the Seine river promenade and the locks cherished by the Impressionists.
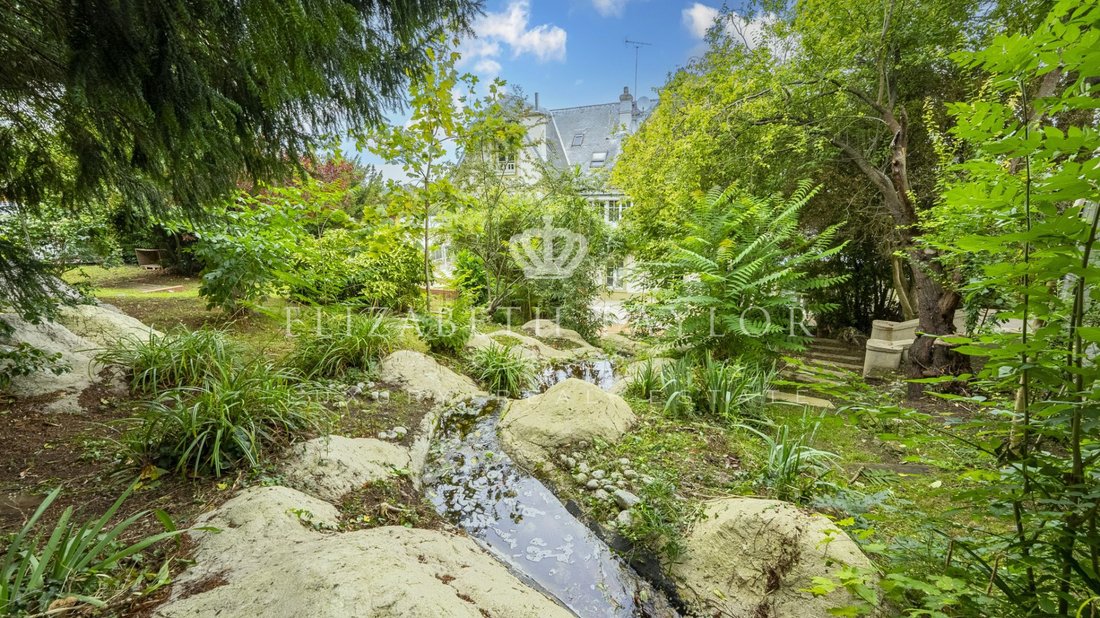
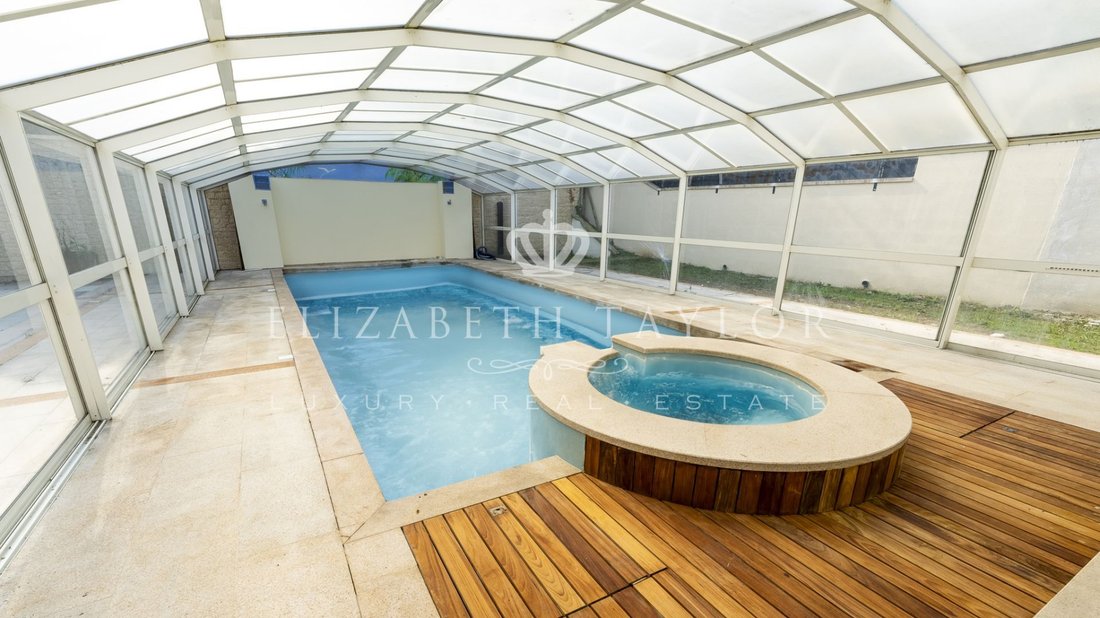
Set on a plot of 3412 square meters, it offers a hunting lodge of 850 m2, of which 600 m2 is on the upper floor, renovated 20 years ago with a heated indoor pool. Nestled within a bucolic landscaped garden enhanced by a waterfall, you will be charmed by the combination of old-world charm and modern comfort.
The entrance to the main building is through a spacious hall including a cloakroom and guest toilets. In the EAST wing, a dining room adjacent to a dining kitchen benefits from large bay windows opening directly onto the terrace and garden, a back kitchen with independent access. In the WEST wing, a 65 m2 reception room adorned with a magnificent marble fireplace, extended by a pool house, a perfect relaxation space equipped with a summer kitchen, a jacuzzi overlooking the 105 m2 pool, 10 x 4.5 meters.
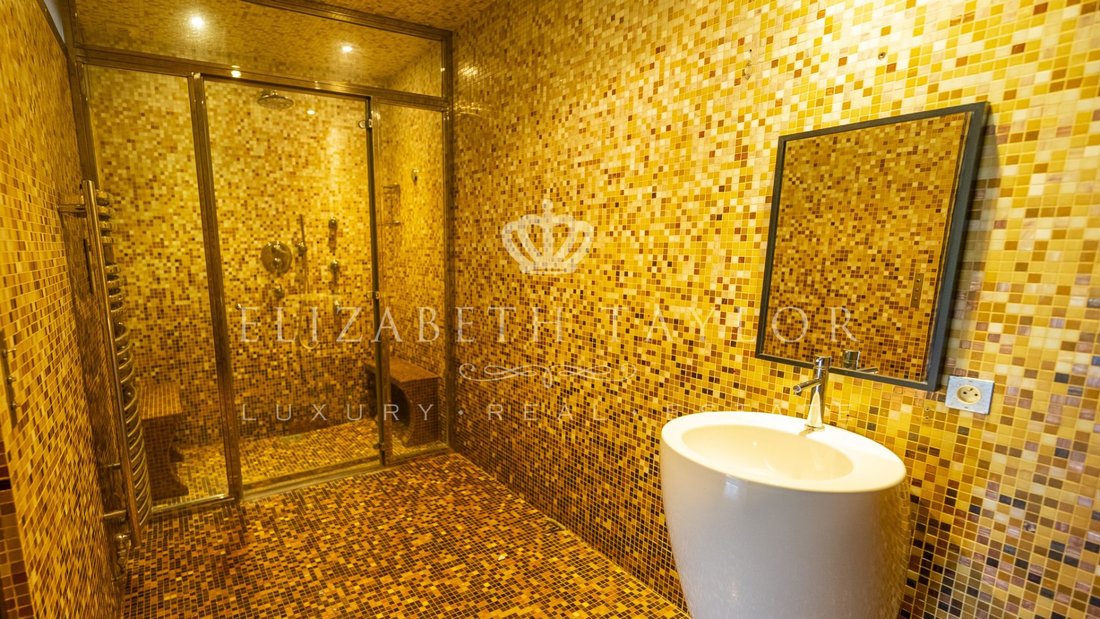
On the garden level, the rooms are dedicated to leisure and technical needs, featuring a beautiful gym and weight room, a hammam, dressing room, and technical room, a double garage with automatic door.
In the basement, for a more intimate atmosphere, a home cinema equipped with a bar/kitchen, a laundry room, a wine cellar, and a boiler room.
The technical rooms include the management of the pool, centralized vacuuming, gas heating distributors, and the electrical network in addition to overall security.
The sleeping area is spread over two levels with multiple orientations and topped with attics covering an area of 41 m2, accessible by bright stairs oriented towards the garden.
On the first floor: beautiful master suite including a marble bathroom and a dressing room; two bedrooms communicating with a bathroom, large dressing room, and toilets.
On the second floor: a landing with closets, two offices and storage, a bathroom and a shower room with toilets, a large dressing room, three bedrooms including one with a private shower room.
The favorable energy report complements the quality features while requiring general refreshing.
A circulation area allowing for numerous vehicles.
An interesting location just steps from the capital facilitated by access to the A86.
DPE Price 2,590,000 EUR including 3.6% commission charged to the buyer. Information on the risks to which this property is exposed is available on the Géorisques website: [hidden information]
Des informations sur les risques auxquels est exposé ce bien sont disponibles sur le site Géorisques : https://www.georisques.gouv.fr/
-
Type de propriété
Maison
-
Prix/pied²
$316
Caractéristiques
Caractéristiques
Intérieur
- Cheminée
- Îlot de cuisine
- Cuisinière à gaz
- Jacuzzi
- Bar
- Buanderie
- Cave à vins
- Cinéma
- Sous-sol
- Piscine intérieure
- Hammam
- Centre de remise en forme / Fitness
Outdoor
- Terrasse
- Stationnement
- Piscine
- Garage
- Cuisine extérieure
- Jardin
Explorez le secteur
Centre Ville - Jonchère, Bougival, France
Voir sur Google Maps
Prix par sqft
Faible
Élevé
Inscrit il y a 1 mois
Vous vous êtes renseigné sur ce bien
L'agent vous contactera bientôt par
Publié par
38
Annonces
2026
Inscrit
Réserver une visite avec the agent
Choisissez une date et si vous souhaitez une visite virtuelle ou en personne avec l’agent.
Date préférée
Type de visite
Dernière mise à jour
Octobre 23
Première mise en ligne
Octobre 23
Référence de l’annonce
REVPR150000874
Toutes les informations immobilières sont présentées en fonction des données les plus précises dont nous disposons au moment de la publication. Les détails sur la manière dont nous collectons et vérifions ces données se trouvent à la section 5 de nos Conditions générales.
La confiance des plus grands courtiers du monde
Les agents des propriétés les plus exceptionnelles du monde publient sur JamesEdition.
- Des annonces de Sotheby's, Christie's, BARNES et Engel & Völkers
- Chaque annonce est vérifiée avant sa mise en ligne
- Contactez directement des agents vérifiés
En continuant, vous acceptez nos Conditions et notre Politique de confidentialité.