


$1,719,956
Maison D'architecte à La Toiture Papillon Avec Vue
- 4 Chambres
- 1 SdB
- 2,369 Sqft
- 20,452 Sqft lot
- Mis à jour: Septembre 5
À propos de la propriété
La description a été traduite automatiquement.
La description est affichée dans la langue d'origine.
This stunning 1970s architect-designed house, 190 m² (233 m² floor area), beautifully renovated with a 35 m² outbuilding, is nestled on a hillside in the most sought-after area of Bougival. It offers privacy and is sheltered from view within its lovely 1,900 m² garden.
The entrance opens onto a half-level landing that leads to a bedroom with a washbasin and access to the terrace. A second
The entrance opens onto a half-level landing that leads to a bedroom with a washbasin and access to the terrace. A second
This stunning 1970s architect-designed house, 190 m² (233 m² floor area), beautifully renovated with a 35 m² outbuilding, is nestled on a hillside in the most sought-after area of Bougival. It offers privacy and is sheltered from view within its lovely 1,900 m² garden.
The entrance opens onto a half-level landing that leads to a bedroom with a washbasin and access to the terrace. A second bedroom/TV area with a balcony enjoys a charming view of the house’s profile with its butterfly roof, surrounded by the superb garden.
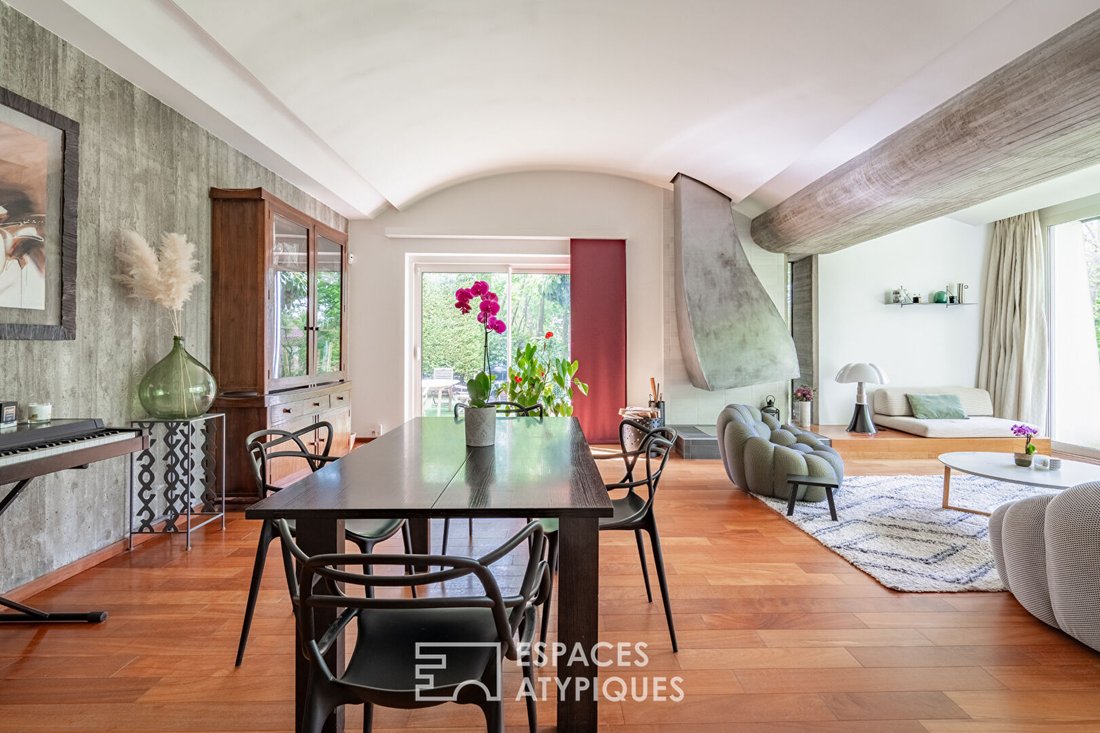
The staircase leads down to the lower level, where the bright living room spans 60 m². Its exterior architecture is echoed inside by a wave-shaped ceiling with surprising curves around a concrete frame.
The sculptural fireplace beautifully adorns this living/dining room, which faces its lush surroundings visible through side dormer windows, a thoughtfully designed narrow window, and a magnificent bay window offering a constantly changing watercolor view through the seasons.
The recently renovated independent kitchen is located behind a concrete wall that harmonizes with the volume, the wooden parquet floor, the curves of the staircase, and the verdant environment. It provides access to a 46 m² semi-basement comprising a laundry/technical room, two storage rooms, and a wine cellar.
The first half-floor leads to a landing distributing a study and/or dressing room and a bathroom. The top floor consists of two spacious bedrooms of 16 and 19 m² sharing a bathroom.
The 35 m² outbuilding includes a living room where the original bricks have been revealed on most walls, a sauna with shower and jacuzzi, a space easily convertible into a bedroom if needed.
Three parking spaces are available in front of the property, an additional 35 m² basement tucked under the living room, and a bike/garbage storage room complete the amenities.
This incredible architect-designed house with unique curves and design, in absolute tranquility, located in the highly sought-after Hameau de Bougival area, will offer a cozy haven to the family lucky enough to invest in this place that one never tires of.
Bougival train station is a 20-minute walk away, serving line L to Paris Saint Lazare.
EIB de la Jonchère school offers classes from kindergarten to high school.
Kindergarten and elementary schools are a 15-minute walk.
Jean Moulin middle school in Croissy sur Seine is accessible by bus line D in 15 minutes.
A86 highway is 4 km away.
A13 and A14 highways are 8 km away.
ENERGY CLASS: D / CLIMATE CLASS: D. Estimated average annual energy costs for standard use, based on 2021 energy prices: between €2,850 and €3,910.
Contact: Sophie [hidden information]
RSAC Versailles [hidden information] Sophie STANDERA (EI) Commercial Agent - RSAC Number: - Paris.
Des informations sur les risques auxquels est exposé ce bien sont disponibles sur le site Géorisques : https://www.georisques.gouv.fr/
The entrance opens onto a half-level landing that leads to a bedroom with a washbasin and access to the terrace. A second bedroom/TV area with a balcony enjoys a charming view of the house’s profile with its butterfly roof, surrounded by the superb garden.
The staircase leads down to the lower level, where the bright living room spans 60 m². Its exterior architecture is echoed inside by a wave-shaped ceiling with surprising curves around a concrete frame.
The sculptural fireplace beautifully adorns this living/dining room, which faces its lush surroundings visible through side dormer windows, a thoughtfully designed narrow window, and a magnificent bay window offering a constantly changing watercolor view through the seasons.
The recently renovated independent kitchen is located behind a concrete wall that harmonizes with the volume, the wooden parquet floor, the curves of the staircase, and the verdant environment. It provides access to a 46 m² semi-basement comprising a laundry/technical room, two storage rooms, and a wine cellar.
The first half-floor leads to a landing distributing a study and/or dressing room and a bathroom. The top floor consists of two spacious bedrooms of 16 and 19 m² sharing a bathroom.
The 35 m² outbuilding includes a living room where the original bricks have been revealed on most walls, a sauna with shower and jacuzzi, a space easily convertible into a bedroom if needed.
Three parking spaces are available in front of the property, an additional 35 m² basement tucked under the living room, and a bike/garbage storage room complete the amenities.
This incredible architect-designed house with unique curves and design, in absolute tranquility, located in the highly sought-after Hameau de Bougival area, will offer a cozy haven to the family lucky enough to invest in this place that one never tires of.
Bougival train station is a 20-minute walk away, serving line L to Paris Saint Lazare.
EIB de la Jonchère school offers classes from kindergarten to high school.
Kindergarten and elementary schools are a 15-minute walk.
Jean Moulin middle school in Croissy sur Seine is accessible by bus line D in 15 minutes.
A86 highway is 4 km away.
A13 and A14 highways are 8 km away.
ENERGY CLASS: D / CLIMATE CLASS: D. Estimated average annual energy costs for standard use, based on 2021 energy prices: between €2,850 and €3,910.
Contact: Sophie [hidden information]
RSAC Versailles [hidden information] Sophie STANDERA (EI) Commercial Agent - RSAC Number: - Paris.
Des informations sur les risques auxquels est exposé ce bien sont disponibles sur le site Géorisques : https://www.georisques.gouv.fr/
-
Type de propriété
Villa
-
Année de construction
1970
-
Prix/pied²
$726
Caractéristiques
Explorez le secteur
Centre Ville - Jonchère, Bougival, France
Voir sur Google Maps
Prix par sqft
Faible
Élevé
Inscrit il y a 4 ans
Vous vous êtes renseigné sur ce bien
L'agent vous contactera bientôt par
Publié par
101
Annonces
2022
Inscrit
Réserver une visite avec the agent
Choisissez une date et si vous souhaitez une visite virtuelle ou en personne avec l’agent.
Date préférée
Type de visite

ESPACES ATYPIQUES Yvelines
9 rue Roger de Nézot, 78100, Saint Germain en Laye, France
Voir le profil de l’agence
Dernière mise à jour
Septembre 5
Première mise en ligne
Sep 5
Référence de l’annonce
18319
Propriétés similaires à proximité
Nouvelles annonces à Centre Ville - Jonchère


Explorez plus de biens à vendre
Centre Ville - Jonchère, Bougival, France types de propriétés
Centre Ville - Jonchère, Bougival, France Recherches populaires
- Vue panoramique / panoramique propriétés à Centre Ville - Jonchère, Bougival, France
- Propriétés avec Terrasse à Centre Ville - Jonchère, Bougival, France
- Propriétés avec Bar à Centre Ville - Jonchère, Bougival, France
- Propriétés avec Salle de jeux à Centre Ville - Jonchère, Bougival, France
- Propriétés avec Bureau à Centre Ville - Jonchère, Bougival, France
- Propriétés avec Ascenseur à Centre Ville - Jonchère, Bougival, France
- Propriétés avec Jardin à Centre Ville - Jonchère, Bougival, France
- Propriétés avec Cuisine extérieure à Centre Ville - Jonchère, Bougival, France
- Duplex propriétés à Centre Ville - Jonchère, Bougival, France
- Lotissement sécurisé propriétés à Centre Ville - Jonchère, Bougival, France
- Vie privée propriétés à Centre Ville - Jonchère, Bougival, France
- Au bord de l’eau propriétés à Centre Ville - Jonchère, Bougival, France
- Moderne propriétés à Centre Ville - Jonchère, Bougival, France
- Équestre propriétés à Centre Ville - Jonchère, Bougival, France
- Constructions neuves propriétés à Centre Ville - Jonchère, Bougival, France
- Propriétés avec Centre de remise en forme / Fitness à Centre Ville - Jonchère, Bougival, France
- Propriétés avec Sauna à Centre Ville - Jonchère, Bougival, France
- Propriétés avec Climatisation à Centre Ville - Jonchère, Bougival, France
- Propriétés avec Jacuzzi à Centre Ville - Jonchère, Bougival, France
- Propriétés avec Cheminée à Centre Ville - Jonchère, Bougival, France
- Propriétés avec Piscine à Centre Ville - Jonchère, Bougival, France
- Propriétés avec Garage à Centre Ville - Jonchère, Bougival, France
- Propriétés avec Balcon à Centre Ville - Jonchère, Bougival, France
- Propriétés avec Terrain de tennis à Centre Ville - Jonchère, Bougival, France
- Propriétés avec Cuisine ouverte à Centre Ville - Jonchère, Bougival, France
- Rénové propriétés à Centre Ville - Jonchère, Bougival, France
- Propriétés avec Cinéma à Centre Ville - Jonchère, Bougival, France
- Front de rivière propriétés à Centre Ville - Jonchère, Bougival, France
- Propriétés avec Piscine intérieure à Centre Ville - Jonchère, Bougival, France
- Vue sur la mer propriétés à Centre Ville - Jonchère, Bougival, France
Guides et histoires connexes
La confiance des plus grands courtiers du monde
Les agents des propriétés les plus exceptionnelles du monde publient sur JamesEdition.
- Des annonces de Sotheby's, Christie's, BARNES et Engel & Völkers
- Chaque annonce est vérifiée avant sa mise en ligne
- Contactez directement des agents vérifiés
En continuant, vous acceptez nos Conditions et notre Politique de confidentialité.