$839,029
Prix réduit de $45,928 le Sep 23, 2026
Un Lieu De Vie Rare Au Cœur Du Quartier Des Platanes
- 6 Chambres
- 1 SdB
- 2,358 Sqft
- 10,269 Sqft lot
- Mis à jour: Septembre 30
À propos de la propriété
La description a été traduite automatiquement.
La description est affichée dans la langue d'origine.
A property where everyone can imagine their own life project.
Nearby the Domaine de la Salle and a tennis court, discover this house totaling 219.36 m² (main house, outbuildings, and annexes), built in 1978. It offers spacious rooms, a flexible layout, and great potential for development.
Set on a wooded 1,000 m² plot in a calm and green environment, the property consists of seve
Nearby the Domaine de la Salle and a tennis court, discover this house totaling 219.36 m² (main house, outbuildings, and annexes), built in 1978. It offers spacious rooms, a flexible layout, and great potential for development.
Set on a wooded 1,000 m² plot in a calm and green environment, the property consists of seve
A property where everyone can imagine their own life project.
Nearby the Domaine de la Salle and a tennis court, discover this house totaling 219.36 m² (main house, outbuildings, and annexes), built in 1978. It offers spacious rooms, a flexible layout, and great potential for development.
Set on a wooded 1,000 m² plot in a calm and green environment, the property consists of several distinct spaces that can also be connected to the main house as needed, allowing for various living arrangements.
Current layout:
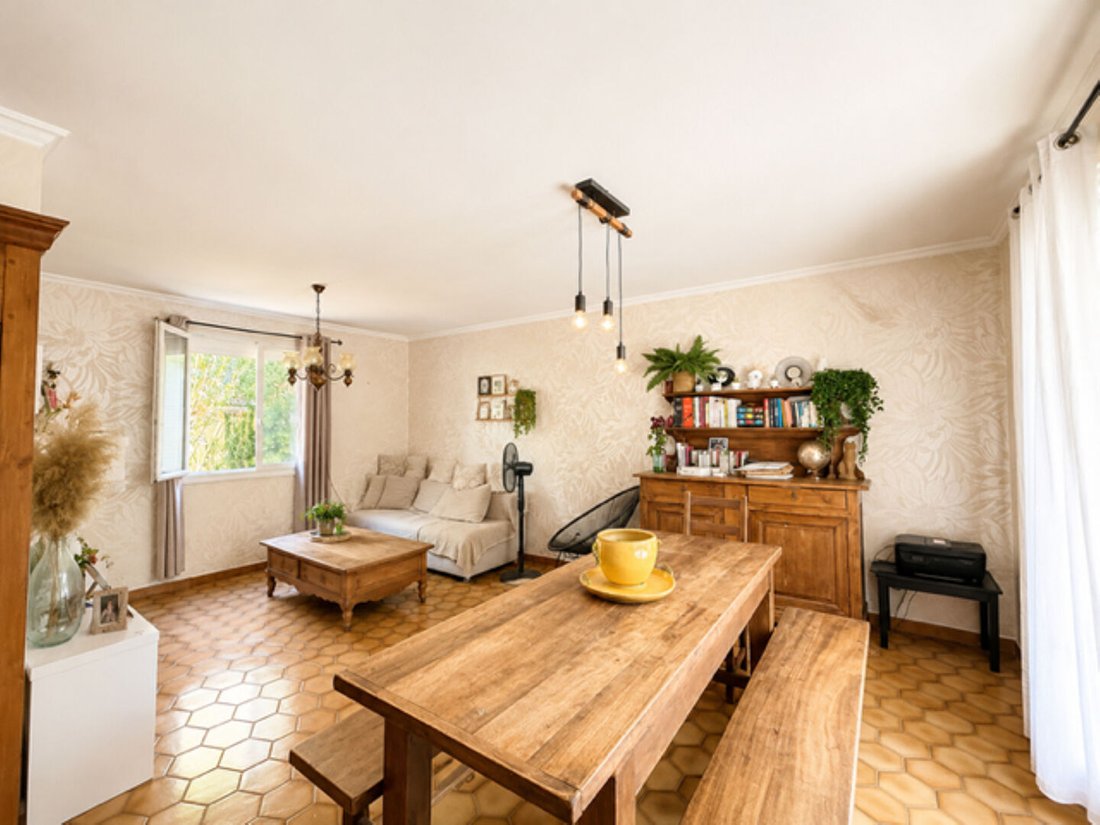
- A single-story main house of about 92 m² with 4 rooms.
- An adjoining 40 m² workshop offering many possibilities (extension of living space, workshop, office, professional or leisure area).
- Above the workshop, an independent 27 m² studio fully equipped with a bathroom.
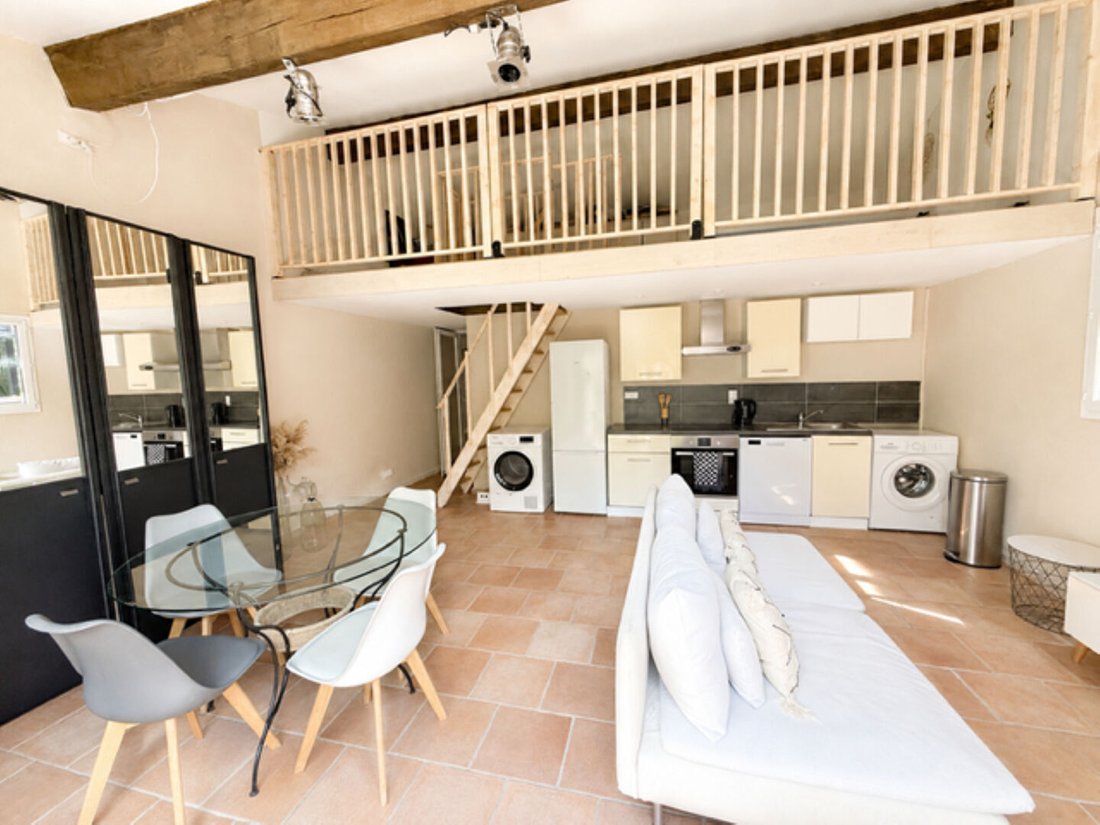
- In an adjoining single-story outbuilding of 47 m², a 2-room apartment easily connectable to the main house, including a 14 m² mezzanine, a fitted kitchen open to a living room of about 30 m², a bathroom, and a separate toilet.
- The studio and the 2-room apartment can be used independently or integrated into a larger family project.
Outdoors:
- Wooded 1,000 m² land.
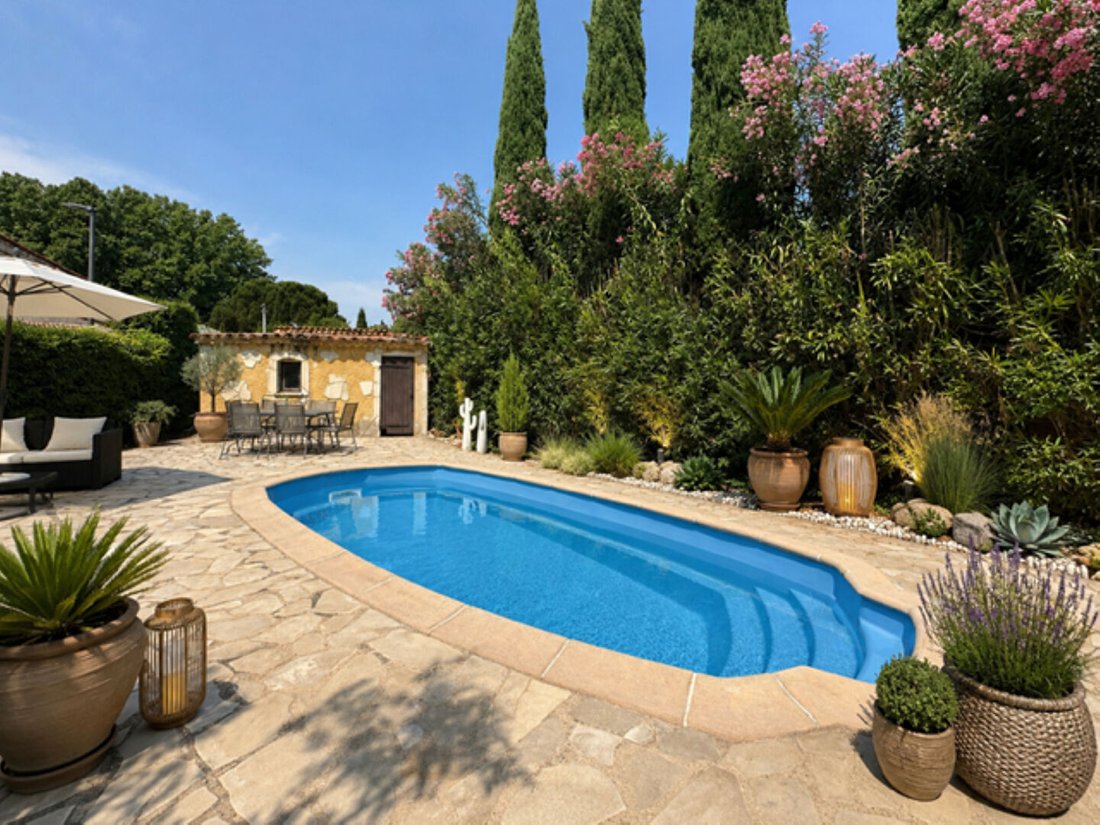
- Terrace and garden.
- Working well.
- Swimming pool.
- Two parking spaces.
- Technical room and shed.
Equipment:
- Photovoltaic panels contributing to optimized energy consumption.
- Roller shutters.
- Recent heat pump (main heating).
- Thermodynamic water heater.
- Recently installed VMI ventilation.
- Recent gutters and flashings.
The house is in good overall condition, offering many possibilities for layout, renovation, and development according to the future owners’ projects (families, investors, liberal professionals).
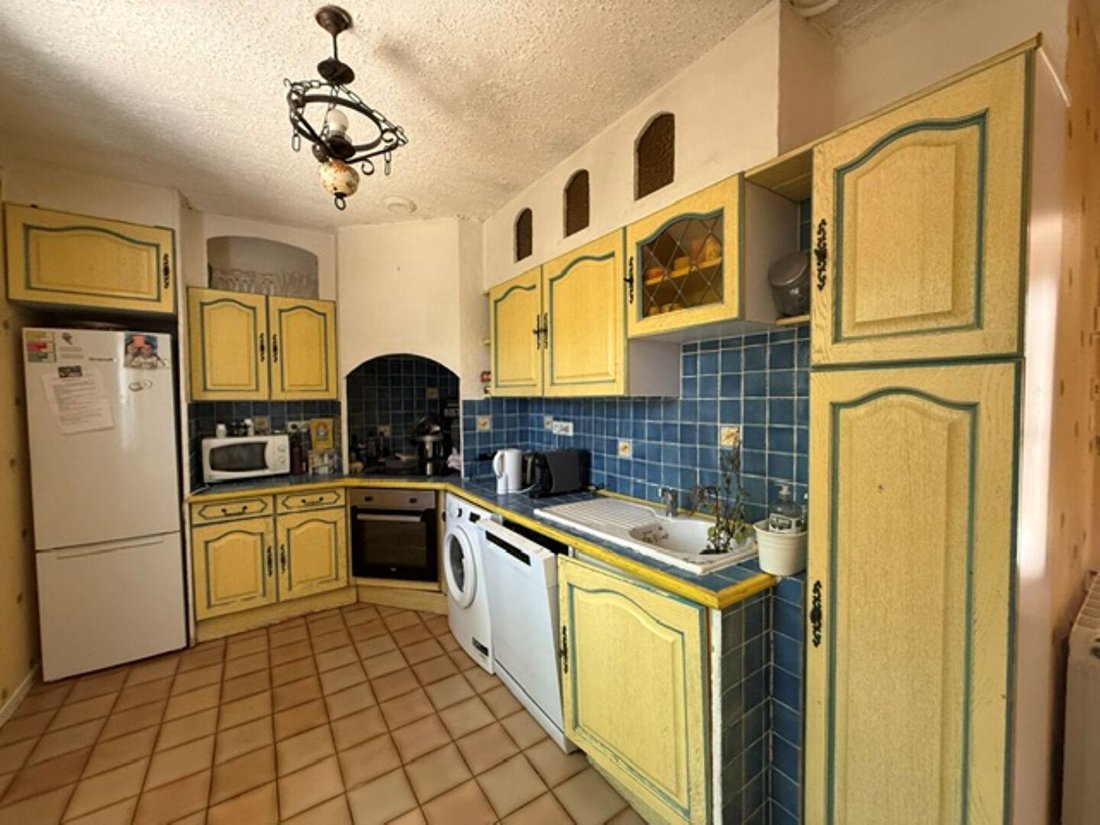
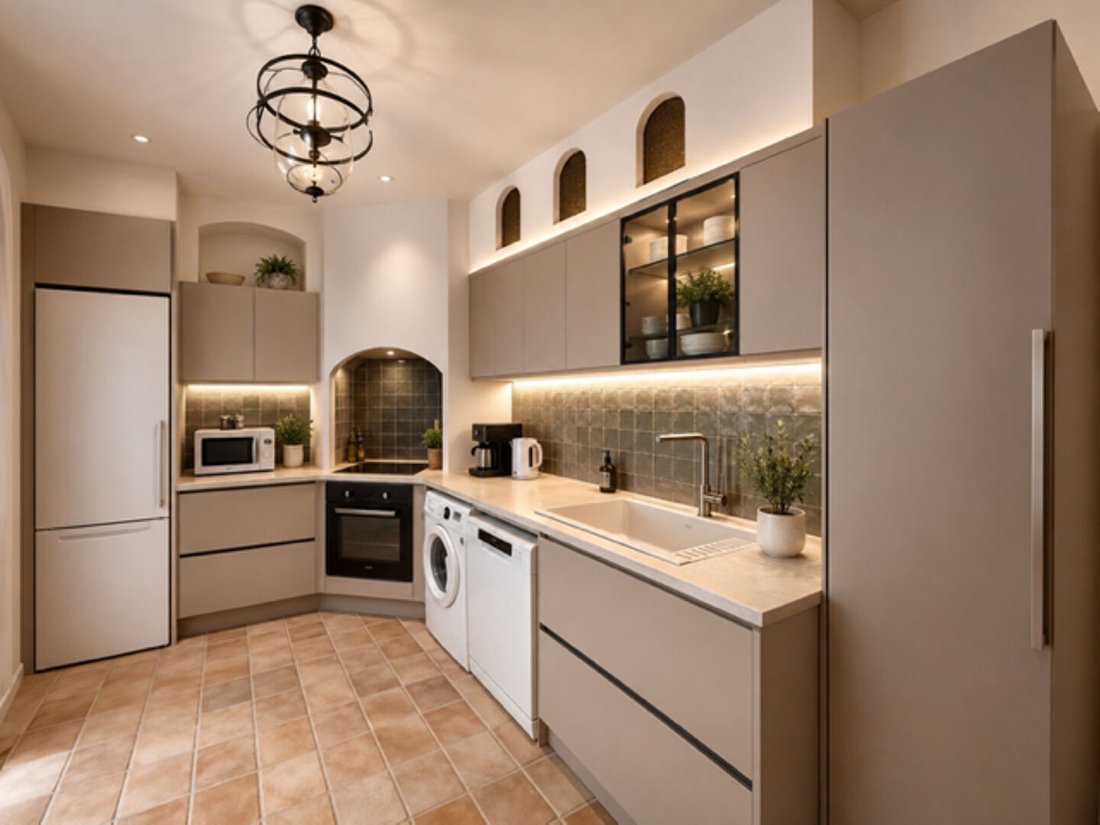
I have made two home staging proposals for the kitchen and bathroom.
Energy performance diagnosis: Class [hidden information] euros including fees paid by the seller. DPE [C] GES [A].
Estimated annual energy expenses for standard use between €2,270 minimum and €3,140 maximum, indexed to 2021, 2022, and 2023.
To visit and assist you with your project, contact Dominique JEANNIN at [hidden information] or by email at [hidden information].
According to article [hidden information].5 of the Monetary and Financial Code, an identity document will be requested for organizing the visit.
This announcement was written under the editorial responsibility of Dominique JEANNIN, acting as a commercial agent registered with RSAC 522258565 Dijon for SAS PROPRIETES PRIVEES, capital €44,920, ZAC Le Chêne Ferré - 44 Allée des Cinq Continents 44120 VERTOU; SIRET [hidden information], RCS Nantes. Professional real estate transaction and management card (T and G) no. CPI [hidden information] issued by CCI Nantes - Saint Nazaire. Escrow account no. 30932508467 BPA SAINT-SEBASTIEN-SUR-LOIRE (44230). GALIAN-SMABTP guarantee - 89 rue de la Boétie, 75008 Paris for €2,000,000 for T and €120,000 for G. Professional civil liability insurance by GALIAN-SMABTP policy no. RCP_01_28137J.
Mandate ref: 459097 - The professional guarantees and secures your real estate project. Dominique JEANNIN (EI) Commercial Agent - RSAC number: Dijon.
Des informations sur les risques auxquels est exposé ce bien sont disponibles sur le site Géorisques : https://www.georisques.gouv.fr/
Nearby the Domaine de la Salle and a tennis court, discover this house totaling 219.36 m² (main house, outbuildings, and annexes), built in 1978. It offers spacious rooms, a flexible layout, and great potential for development.
Set on a wooded 1,000 m² plot in a calm and green environment, the property consists of several distinct spaces that can also be connected to the main house as needed, allowing for various living arrangements.
Current layout:
- A single-story main house of about 92 m² with 4 rooms.
- An adjoining 40 m² workshop offering many possibilities (extension of living space, workshop, office, professional or leisure area).
- Above the workshop, an independent 27 m² studio fully equipped with a bathroom.
- In an adjoining single-story outbuilding of 47 m², a 2-room apartment easily connectable to the main house, including a 14 m² mezzanine, a fitted kitchen open to a living room of about 30 m², a bathroom, and a separate toilet.
- The studio and the 2-room apartment can be used independently or integrated into a larger family project.
Outdoors:
- Wooded 1,000 m² land.
- Terrace and garden.
- Working well.
- Swimming pool.
- Two parking spaces.
- Technical room and shed.
Equipment:
- Photovoltaic panels contributing to optimized energy consumption.
- Roller shutters.
- Recent heat pump (main heating).
- Thermodynamic water heater.
- Recently installed VMI ventilation.
- Recent gutters and flashings.
The house is in good overall condition, offering many possibilities for layout, renovation, and development according to the future owners’ projects (families, investors, liberal professionals).
I have made two home staging proposals for the kitchen and bathroom.
Energy performance diagnosis: Class [hidden information] euros including fees paid by the seller. DPE [C] GES [A].
Estimated annual energy expenses for standard use between €2,270 minimum and €3,140 maximum, indexed to 2021, 2022, and 2023.
To visit and assist you with your project, contact Dominique JEANNIN at [hidden information] or by email at [hidden information].
According to article [hidden information].5 of the Monetary and Financial Code, an identity document will be requested for organizing the visit.
This announcement was written under the editorial responsibility of Dominique JEANNIN, acting as a commercial agent registered with RSAC 522258565 Dijon for SAS PROPRIETES PRIVEES, capital €44,920, ZAC Le Chêne Ferré - 44 Allée des Cinq Continents 44120 VERTOU; SIRET [hidden information], RCS Nantes. Professional real estate transaction and management card (T and G) no. CPI [hidden information] issued by CCI Nantes - Saint Nazaire. Escrow account no. 30932508467 BPA SAINT-SEBASTIEN-SUR-LOIRE (44230). GALIAN-SMABTP guarantee - 89 rue de la Boétie, 75008 Paris for €2,000,000 for T and €120,000 for G. Professional civil liability insurance by GALIAN-SMABTP policy no. RCP_01_28137J.
Mandate ref: 459097 - The professional guarantees and secures your real estate project. Dominique JEANNIN (EI) Commercial Agent - RSAC number: Dijon.
Des informations sur les risques auxquels est exposé ce bien sont disponibles sur le site Géorisques : https://www.georisques.gouv.fr/
-
Type de propriété
Villa
-
Année de construction
1978
-
Prix/pied²
$355
Caractéristiques
- Jardin
- Piscine
- Terrasse
- Porte
- Espace de vie extérieur
- Haut plafond
- Comptoirs en pierre
Explorez le secteur
Bouc-Bel-Air, Provence-Alpes-Côte d'Azur, France
Voir sur Google Maps
Prix par sqft
Faible
Élevé
Located in Bouc-Bel-Air, this property offers excellent connectivity to Marseille and Aix-en-Provence. It is near Marseille Provence Airport (22 min) and major train stations. Residents enjoy access to upscale dining in Aix, prestigious golf clubs, and beautiful natural parks. The area balances tranquil village charm with proximity to urban amenities and international schools, making it ideal for family living with convenient travel options.
Voir à proximité
Attractions
Écoles
Marseille Provence Airport
Airport
22 min
Aix-en-Provence Train Station
Train Station
20 min
Marseille Saint-Charles Train Station
Train Station
30 min
Golf de Pont-Royal
Golf & Country Clubs
15 min
Pavillon Vendôme
Culture & Heritage
19 min
Thermes Sextius Aix-en-Provence
Luxury Wellness & Spas
20 min
Les Allées Provençales Shopping Center
Shopping & Lifestyle
18 min
Parc Naturel Régional de Camargue
Outdoor & Nature
55 min
International School of Aix-en-Provence
International School
22 min
Lycée International Marseille Provence
Public School
28 min
Inscrit il y a 4 mois
Vous vous êtes renseigné sur ce bien
L'agent vous contactera bientôt par
Publié par
2
Annonces
2026
Inscrit
Réserver une visite avec the agent
Choisissez une date et si vous souhaitez une visite virtuelle ou en personne avec l’agent.
Date préférée
Type de visite
Dernière mise à jour
Septembre 30
Première mise en ligne
Juillet 20
Référence de l’annonce
459097DJEA
Propriétés similaires à proximité
Nouvelles annonces à Bouc-Bel-Air

Explorez plus de biens à vendre
Bouc-Bel-Air, Provence-Alpes-Côte d'Azur, France types de propriétés
Bouc-Bel-Air, Provence-Alpes-Côte d'Azur, France Recherches populaires
- Propriétés avec Cuisine extérieure à Bouc-Bel-Air, Provence-Alpes-Côte d'Azur, France
- Duplex propriétés à Bouc-Bel-Air, Provence-Alpes-Côte d'Azur, France
- Lotissement sécurisé propriétés à Bouc-Bel-Air, Provence-Alpes-Côte d'Azur, France
- Vie privée propriétés à Bouc-Bel-Air, Provence-Alpes-Côte d'Azur, France
- Immobilier d’investissement propriétés à Bouc-Bel-Air, Provence-Alpes-Côte d'Azur, France
- Moderne propriétés à Bouc-Bel-Air, Provence-Alpes-Côte d'Azur, France
- Équestre propriétés à Bouc-Bel-Air, Provence-Alpes-Côte d'Azur, France
- Constructions neuves propriétés à Bouc-Bel-Air, Provence-Alpes-Côte d'Azur, France
- Propriétés avec Terrain de tennis à Bouc-Bel-Air, Provence-Alpes-Côte d'Azur, France
- Propriétés avec Cuisine ouverte à Bouc-Bel-Air, Provence-Alpes-Côte d'Azur, France
- Propriétés avec Cinéma à Bouc-Bel-Air, Provence-Alpes-Côte d'Azur, France
- Vue sur la mer propriétés à Bouc-Bel-Air, Provence-Alpes-Côte d'Azur, France
Guides et histoires connexes
La confiance des plus grands courtiers du monde
Les agents des propriétés les plus exceptionnelles du monde publient sur JamesEdition.
- Des annonces de Sotheby's, Christie's, BARNES et Engel & Völkers
- Chaque annonce est vérifiée avant sa mise en ligne
- Contactez directement des agents vérifiés
En continuant, vous acceptez nos Conditions et notre Politique de confidentialité.