$4,400,000
388 Beacon Street, Unité 2, Boston, Massachusetts, 02116
- 4 Chambres
- 5 SdB
- 2,969 Sqft
- MLS#73600561
À propos de la propriété
La description a été traduite automatiquement.
La description est affichée dans la langue d'origine.
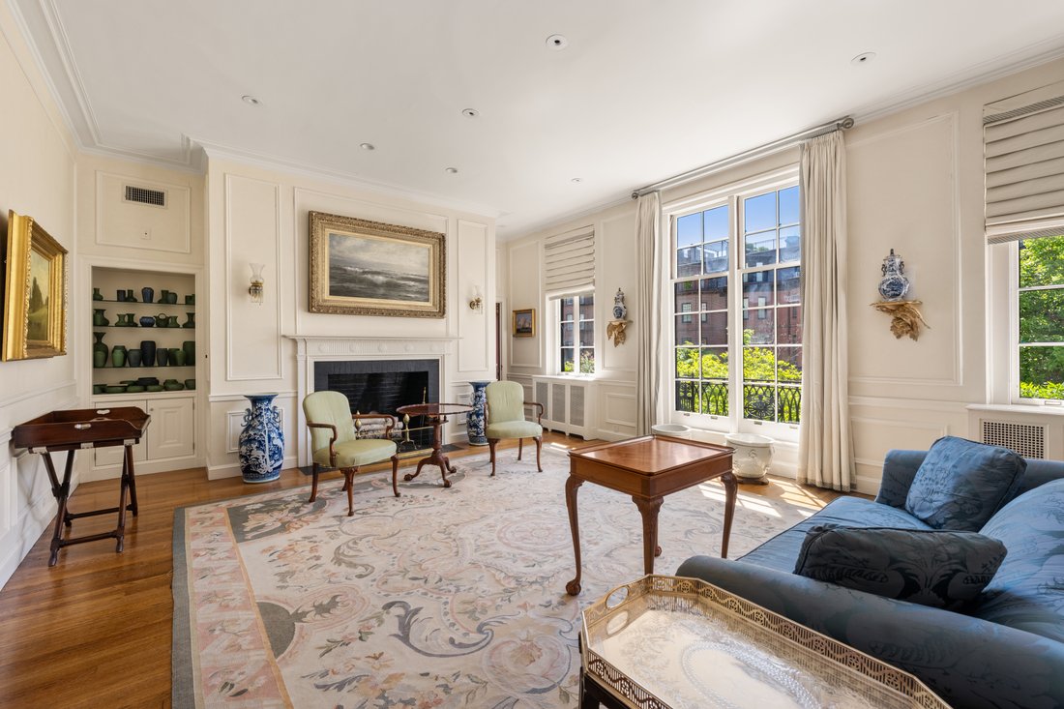
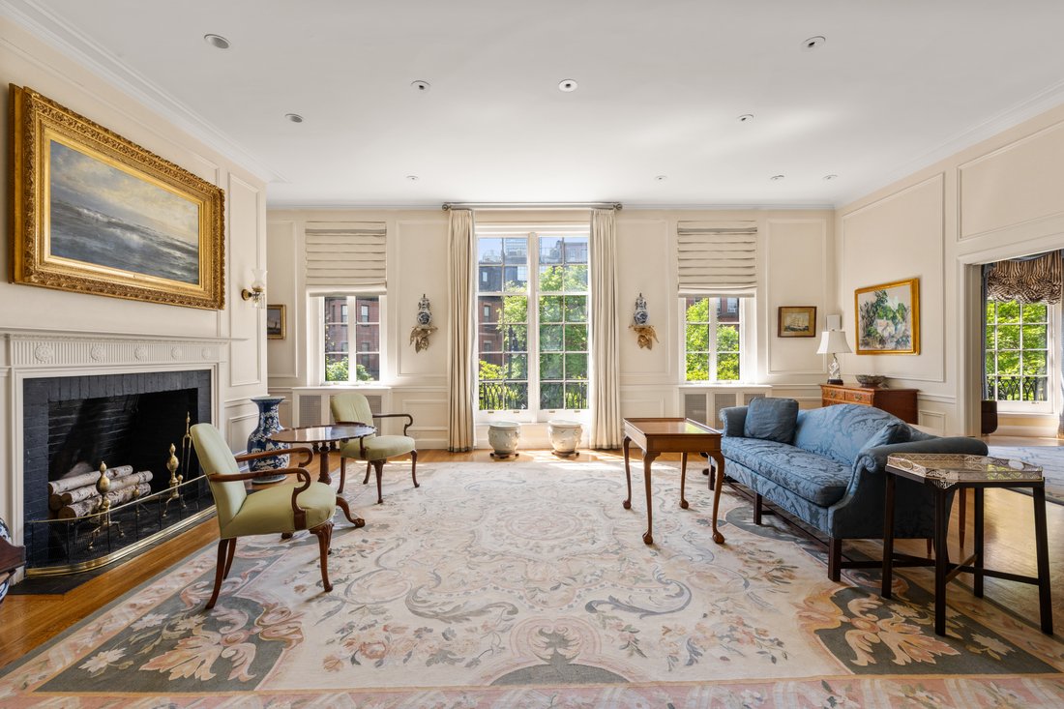
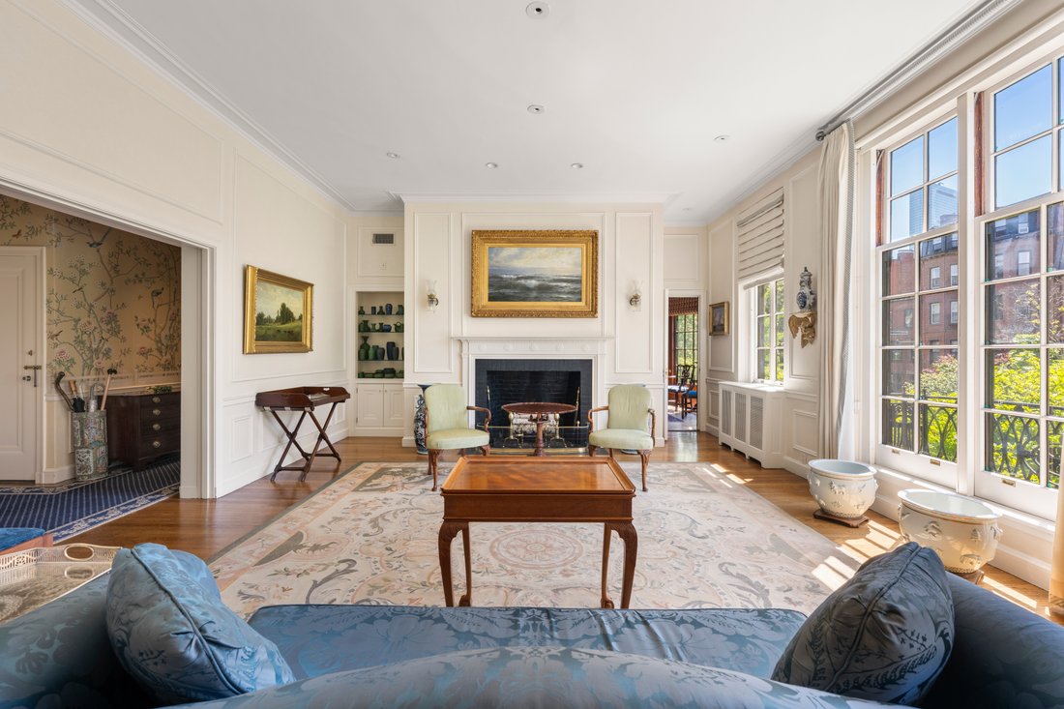
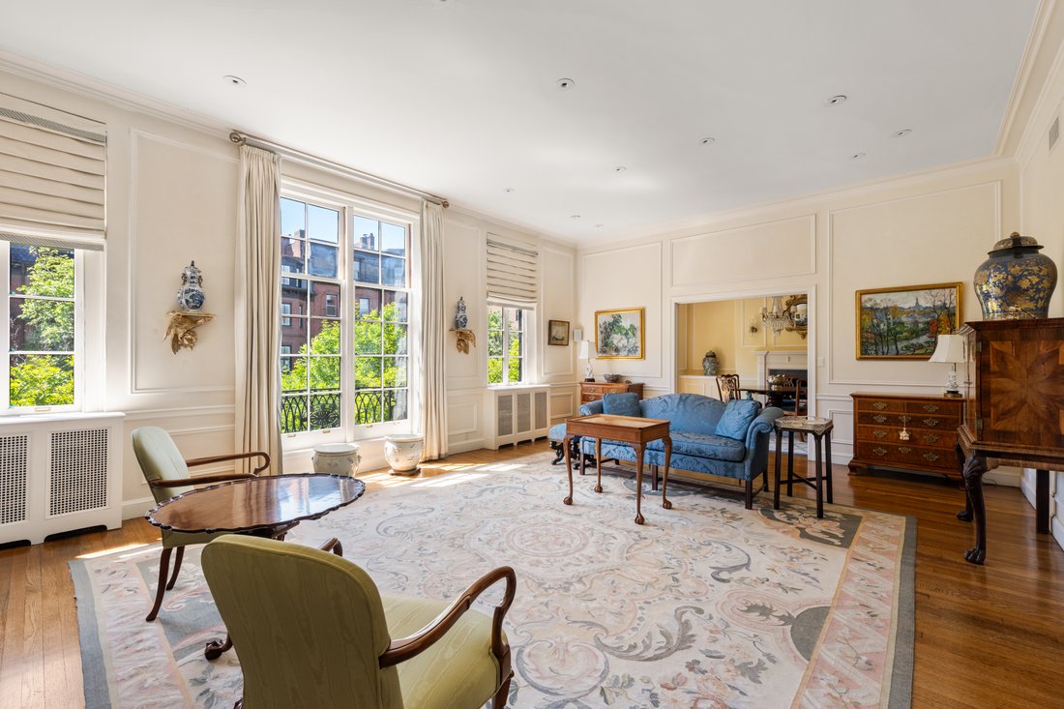
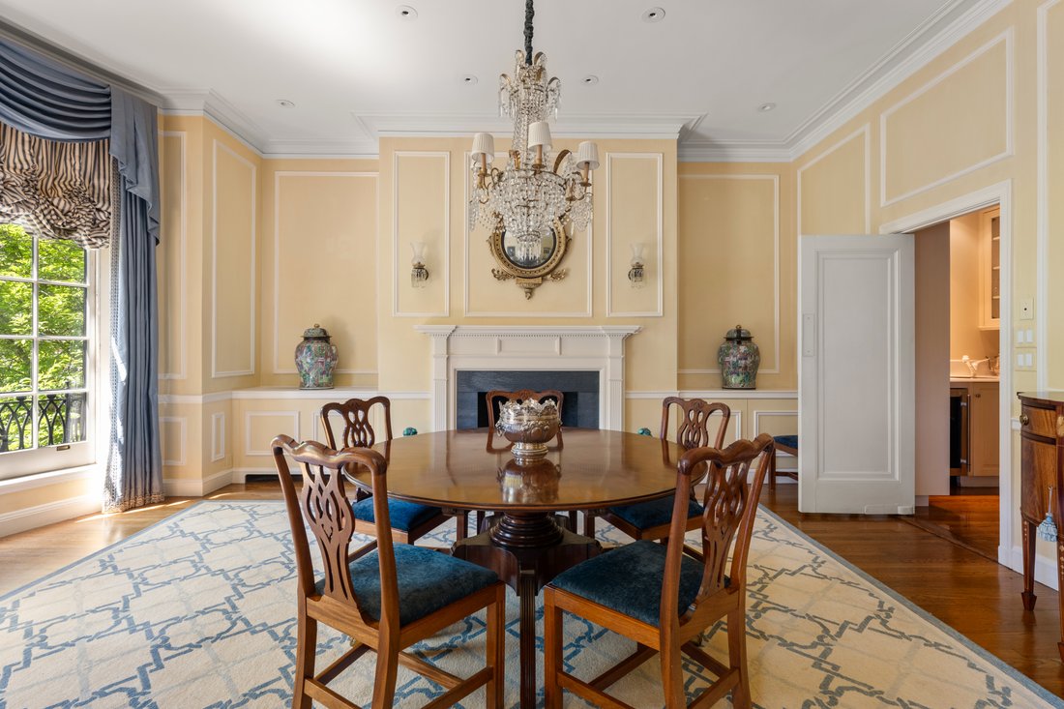
Beacon Court (composed of [hidden information], 388 Beacon St) was designed by Ralph Doane and built 1926/27. Situated on the second level, this sunny, full-floor home has three sided exposures, high ceilings, hardwood floorings and direct elevator access. An expansive living room and gracious dining room overlook Beacon Street from very large windows. There is a wood paneled den with corner expos
Beacon Court (composed of [hidden information], 388 Beacon St) was designed by Ralph Doane and built 1926/27. Situated on the second level, this sunny, full-floor home has three sided exposures, high ceilings, hardwood floorings and direct elevator access. An expansive living room and gracious dining room overlook Beacon Street from very large windows. There is a wood paneled den with corner exposure. A large eat-in kitchen with gas cooking, full-sized pantry and wet bar. The private part of this home consists of a primary bedroom with modern bathroom with a tiled shower. There is an inviting guest room with ensuite full bath and nearby is a small office/fourth bedroom. A total of three full bathrooms and two half baths. Four fireplaces. Building amenities…Full time live - in building superintendent, two private above ground storage rooms and wood room. Exercise room. Heat and A/C individually controlled. Washer/dryer in unit. One large deeded parking space.
-
Type de propriété
Coopératif
-
Année de construction
1926
-
Prix/pied²
$1,481
Caractéristiques
- Cheminée
- Ascenseur
- Centre de remise en forme / Fitness
- Plan d’étage 2D
- Bureau
- Cuisinière à gaz
- Haut plafond
- Jardin
- Laveuse sécheuse
Caractéristiques
Intérieur
- Haut plafond
- Bureau
- Cheminée
- Climatisation
- Cuisinière à gaz
- Laveuse sécheuse
- Bar
- Ascenseur
- Comptoirs en pierre
- Centre de remise en forme / Fitness
Outdoor
- Stationnement
- Jardin
Explorez le secteur
388 Beacon Street Unit 2, Boston, MA 02116, Massachusetts, États-Unis
Voir sur Google Maps
Prix par sqft
Faible
Élevé
Inscrit il y a 11 ans
Vous vous êtes renseigné sur ce bien
L'agent vous contactera bientôt par
Publié par
36
Annonces
2015
Inscrit
Réserver une visite avec the agent
Choisissez une date et si vous souhaitez une visite virtuelle ou en personne avec l’agent.
Date préférée
Type de visite

Gibson Sotheby's International Realty
277 Dartmouth Street 3rd Floor, 02116, Boston, Massachusetts, United States
Voir le profil de l’agence
Dernière mise à jour
Aujourd'hui
Première mise en ligne
Novembre 11
Lien de l’annonce
Référence de l’annonce
W5N9B2
Propriétés similaires à proximité
Nouvelles annonces à Boston










Explorez plus de biens à vendre
Boston, MA, États-Unis types de propriétés
Boston, MA, États-Unis Recherches populaires
- Propriétés avec Garage à Boston, MA, États-Unis
- Vue sur la ville propriétés à Boston, MA, États-Unis
- Propriétés avec Terrasse à Boston, MA, États-Unis
- Propriétés avec Balcon à Boston, MA, États-Unis
- Propriétés avec Ascenseur à Boston, MA, États-Unis
- Propriétés avec Piscine à Boston, MA, États-Unis
- Propriétés avec Centre de remise en forme / Fitness à Boston, MA, États-Unis
- Duplex propriétés à Boston, MA, États-Unis
- Moderne propriétés à Boston, MA, États-Unis
- Au bord de l’eau propriétés à Boston, MA, États-Unis
- Constructions neuves propriétés à Boston, MA, États-Unis
- Propriétés avec Bibliothèque à Boston, MA, États-Unis
- Immobilier d’investissement propriétés à Boston, MA, États-Unis
- Propriétés avec Terrain de tennis à Boston, MA, États-Unis
- Propriétés avec Sauna à Boston, MA, États-Unis
- Vue sur la rivière propriétés à Boston, MA, États-Unis
- Manoir propriétés à Boston, MA, États-Unis
- Vue sur l’océan propriétés à Boston, MA, États-Unis
- Lotissement sécurisé propriétés à Boston, MA, États-Unis
- Front de rivière propriétés à Boston, MA, États-Unis
- Côtières propriétés à Boston, MA, États-Unis
- Bord de Mer propriétés à Boston, MA, États-Unis
- Vue sur la montagne propriétés à Boston, MA, États-Unis
- Équestre propriétés à Boston, MA, États-Unis
- Haute altitude propriétés à Boston, MA, États-Unis
Boston, MA, États-Unis Quartiers
Guides et histoires connexes
La confiance des plus grands courtiers du monde
Les agents des propriétés les plus exceptionnelles du monde publient sur JamesEdition.
- Des annonces de Sotheby's, Christie's, BARNES et Engel & Völkers
- Chaque annonce est vérifiée avant sa mise en ligne
- Contactez directement des agents vérifiés
En continuant, vous acceptez nos Conditions et notre Politique de confidentialité.
Brokerages we
partnered with
partnered with