$3,095,000
Condominium De 3 Chambres
- 3 Chambres
- 3 SdB
- 2,159 Sqft
- Mis à jour: Hier
- MLS#73593159
À propos de la propriété
La description a été traduite automatiquement.
La description est affichée dans la langue d'origine.
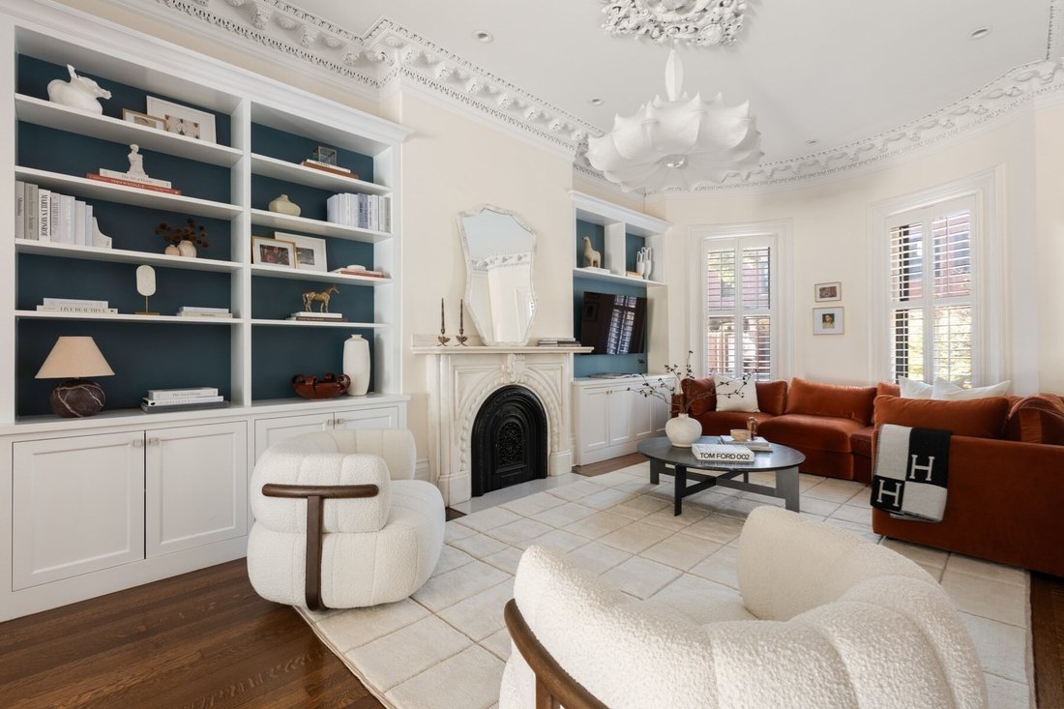
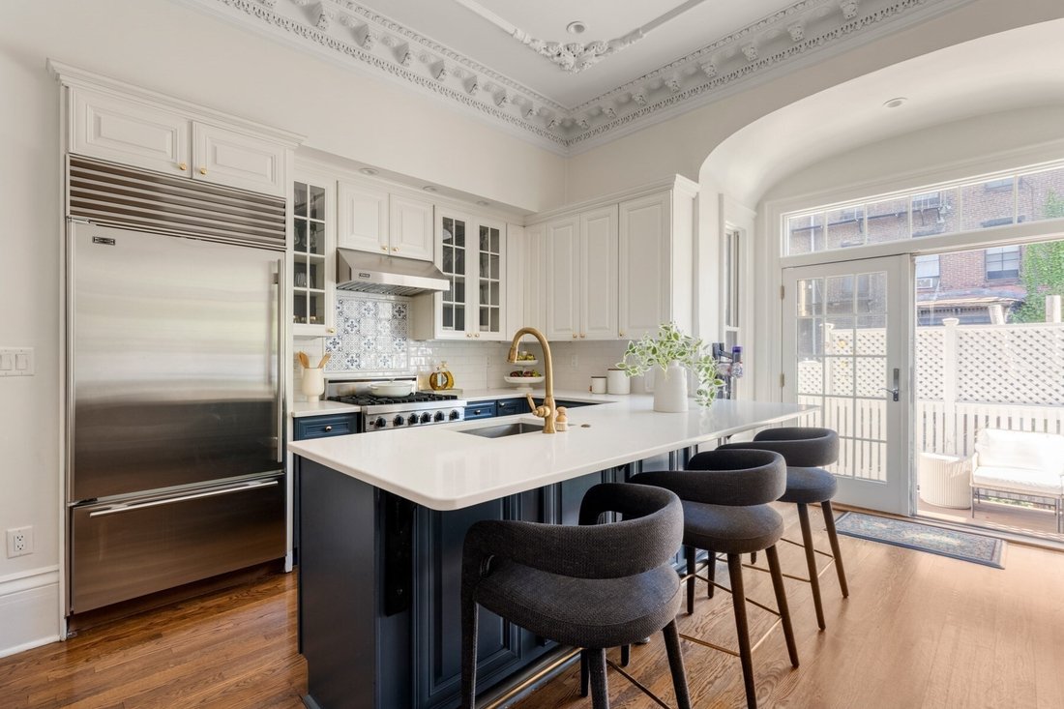
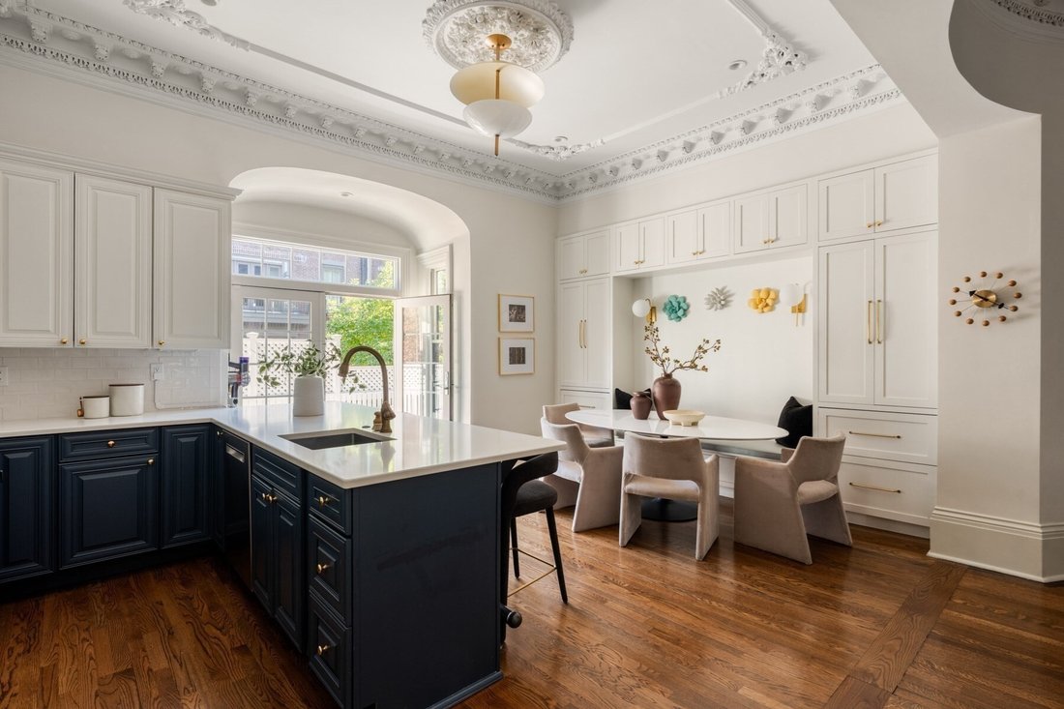
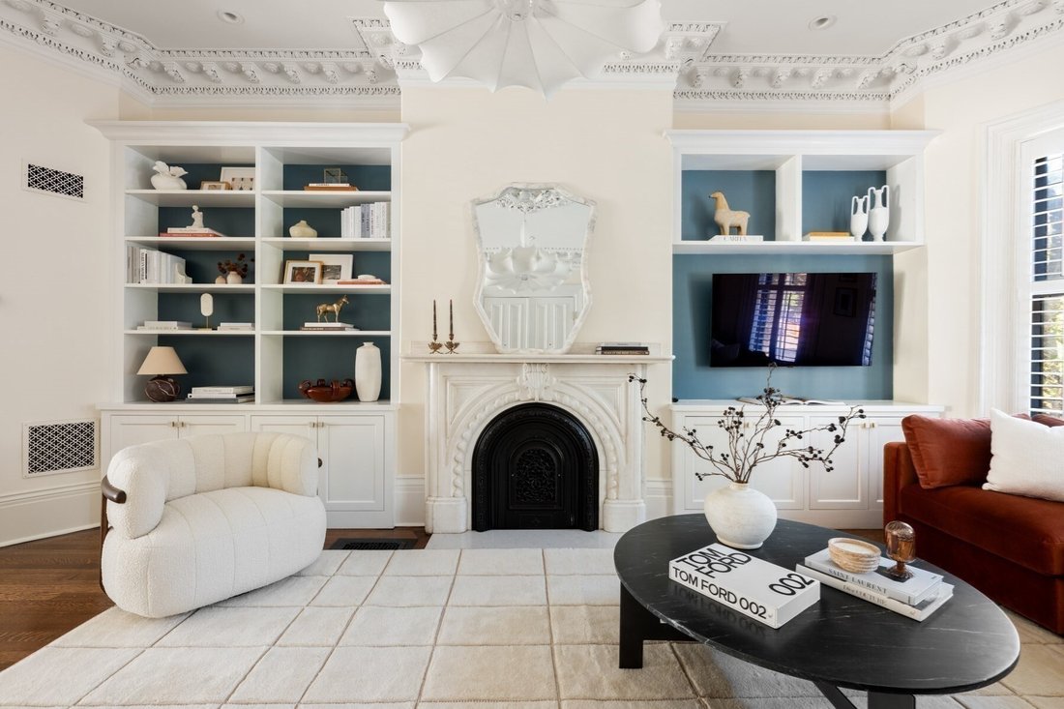
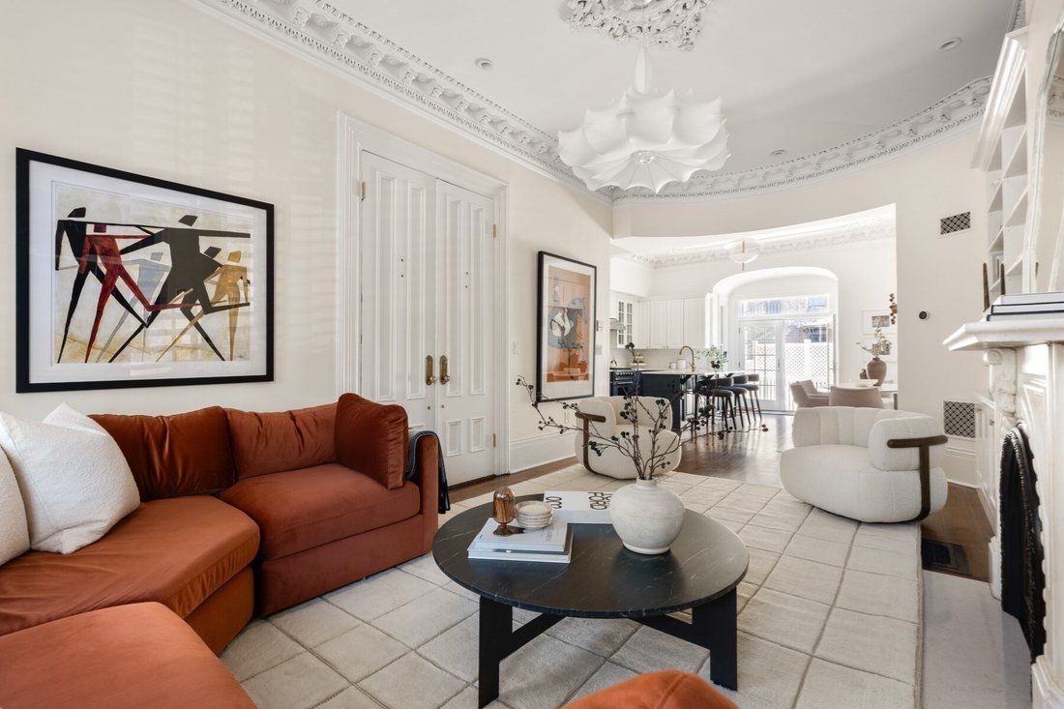
Where timeless architecture meets elevated South End living. Ideally situated just off Tremont Street, this sophisticated 3-bedroom, 2.5-bath triplex residence offers 2,159 SF of beautifully appointed living space, blending historic character with modern comfort. Soaring 11-foot ceilings, intricate crown molding, hardwood floors, two carved marble mantels, and statement chandeliers create an unmis
Where timeless architecture meets elevated South End living. Ideally situated just off Tremont Street, this sophisticated 3-bedroom, 2.5-bath triplex residence offers 2,159 SF of beautifully appointed living space, blending historic character with modern comfort. Soaring 11-foot ceilings, intricate crown molding, hardwood floors, two carved marble mantels, and statement chandeliers create an unmistakable sense of elegance. The expansive upper level flows effortlessly from gracious living and dining spaces to a chef’s kitchen featuring Sub-Zero and Viking appliances, quartz countertops, imported tile, and a custom breakfast nook with built-in refrigeration and storage. A spacious private deck extends the living space outdoors. The king-sized primary suite offers a walk-in closet, dedicated office or dressing room, and spa-inspired bath with radiant heated floors. Two additional bedrooms, a marble-tiled bath, and oversized laundry room complete the lower level, along with direct access to private parking and 250+ SF of private storage. Moments from the South End’s acclaimed dining, boutiques, parks, and Back Bay.
-
Type de propriété
Appartement
-
Année de construction
1870
-
Prix/pied²
$1,433
Caractéristiques
- Cheminée
- Dressing
- Plan d’étage 2D
- Espace de vie extérieur
- Haut plafond
- Bureau
- Buanderie
- Sous-sol
- Balcon
Caractéristiques
Lot
- Vue sur la ville
Intérieur
- Haut plafond
- Bureau
- Cheminée
- Climatisation
- Îlot de cuisine
- Laveuse sécheuse
- Bar
- Buanderie
- Sous-sol
- Comptoirs en pierre
- Dressing
Outdoor
- Terrasse
- Balcon
- Stationnement
- Espace de vie extérieur
Explorez le secteur
123 W Newton Street , #1, Boston, MA 02118, Massachusetts, États-Unis
Voir sur Google Maps
Prix par sqft
Faible
Élevé
Inscrit il y a 5 ans
Vous vous êtes renseigné sur ce bien
L'agent vous contactera bientôt par
Publié par
6
Annonces
2021
Inscrit
Réserver une visite avec Nicoletta Longo
Choisissez une date et si vous souhaitez une visite virtuelle ou en personne avec l’agent.
Date préférée
Type de visite

CENTURY 21 Cityside
232 Clarendon St, 02116, Boston, Massachusetts, United States
Voir le profil de l’agence
Established in 1979, CENTURY 21 Cityside has always been family-owned and
managed, located in Back Bay’s Copley
managed, located in Back Bay’s Copley
Established in 1979, CENTURY 21 Cityside has always been family-owned and
managed, located in Back Bay’s Copley Square. Founded by Douglas Bray, our
Realtor® office is operated by Douglas and two of his sons, Jordan and Collin
Bray. CENTURY 21 Cityside has helped over 20,000 clients and investors sell,
buy, and lease property, with over $1.7B sold.
Our 30+ sales associates provide innovative and powerful global marketing,
bringing the best price, terms and customer service to our sellers. We are also
passionately committed to helping clients and their families succeed in renting
or buying their dream home. Contact us today for the best agent that fits your
needs!
Dernière mise à jour
Hier
Première mise en ligne
Octobre 21
Référence de l’annonce
F98F0842-0CC6-4C61-8338-A2F7AB7B0573
Propriétés similaires à proximité
Nouvelles annonces à Boston











Explorez plus de biens à vendre
Boston, MA, États-Unis types de propriétés
Boston, MA, États-Unis Recherches populaires
- Propriétés avec Garage à Boston, MA, États-Unis
- Propriétés avec Terrasse à Boston, MA, États-Unis
- Vue sur la ville propriétés à Boston, MA, États-Unis
- Propriétés avec Ascenseur à Boston, MA, États-Unis
- Propriétés avec Balcon à Boston, MA, États-Unis
- Propriétés avec Piscine à Boston, MA, États-Unis
- Propriétés avec Centre de remise en forme / Fitness à Boston, MA, États-Unis
- Moderne propriétés à Boston, MA, États-Unis
- Duplex propriétés à Boston, MA, États-Unis
- Au bord de l’eau propriétés à Boston, MA, États-Unis
- Constructions neuves propriétés à Boston, MA, États-Unis
- Propriétés avec Bibliothèque à Boston, MA, États-Unis
- Immobilier d’investissement propriétés à Boston, MA, États-Unis
- Propriétés avec Sauna à Boston, MA, États-Unis
- Propriétés avec Terrain de tennis à Boston, MA, États-Unis
- Vue sur la rivière propriétés à Boston, MA, États-Unis
- Manoir propriétés à Boston, MA, États-Unis
- Front de rivière propriétés à Boston, MA, États-Unis
- Vue sur la montagne propriétés à Boston, MA, États-Unis
- Vue sur l’océan propriétés à Boston, MA, États-Unis
- Haute altitude propriétés à Boston, MA, États-Unis
- Bord de Mer propriétés à Boston, MA, États-Unis
- Côtières propriétés à Boston, MA, États-Unis
- Équestre propriétés à Boston, MA, États-Unis
- Lotissement sécurisé propriétés à Boston, MA, États-Unis
Boston, MA, États-Unis Quartiers
Guides et histoires connexes
La confiance des plus grands courtiers du monde
Les agents des propriétés les plus exceptionnelles du monde publient sur JamesEdition.
- Des annonces de Sotheby's, Christie's, BARNES et Engel & Völkers
- Chaque annonce est vérifiée avant sa mise en ligne
- Contactez directement des agents vérifiés
En continuant, vous acceptez nos Conditions et notre Politique de confidentialité.
brokerages we
partnered with
partnered with