$2,495,000
Retraite De Luxe Privée Avec Un Savoir Faire Inégalé
- 4 Chambres
- 4 SdB
- 13,004 Sqft
- Mis à jour: Août 14
À propos de la propriété
La description a été traduite automatiquement.
La description est affichée dans la langue d'origine.
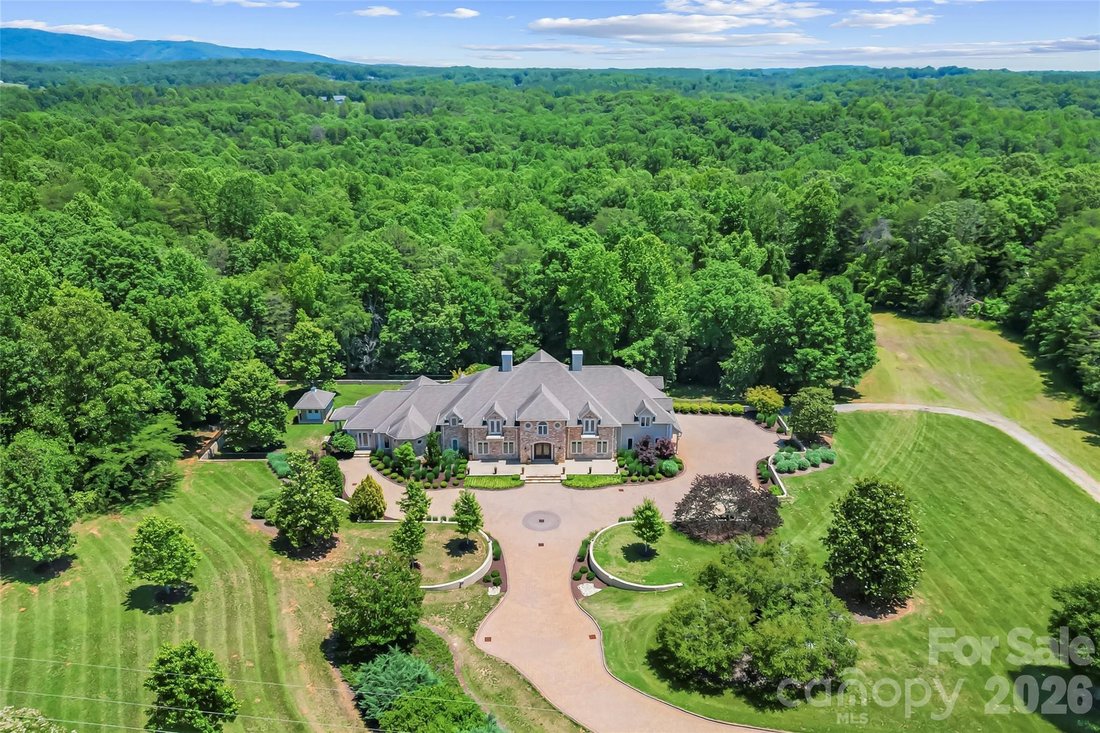
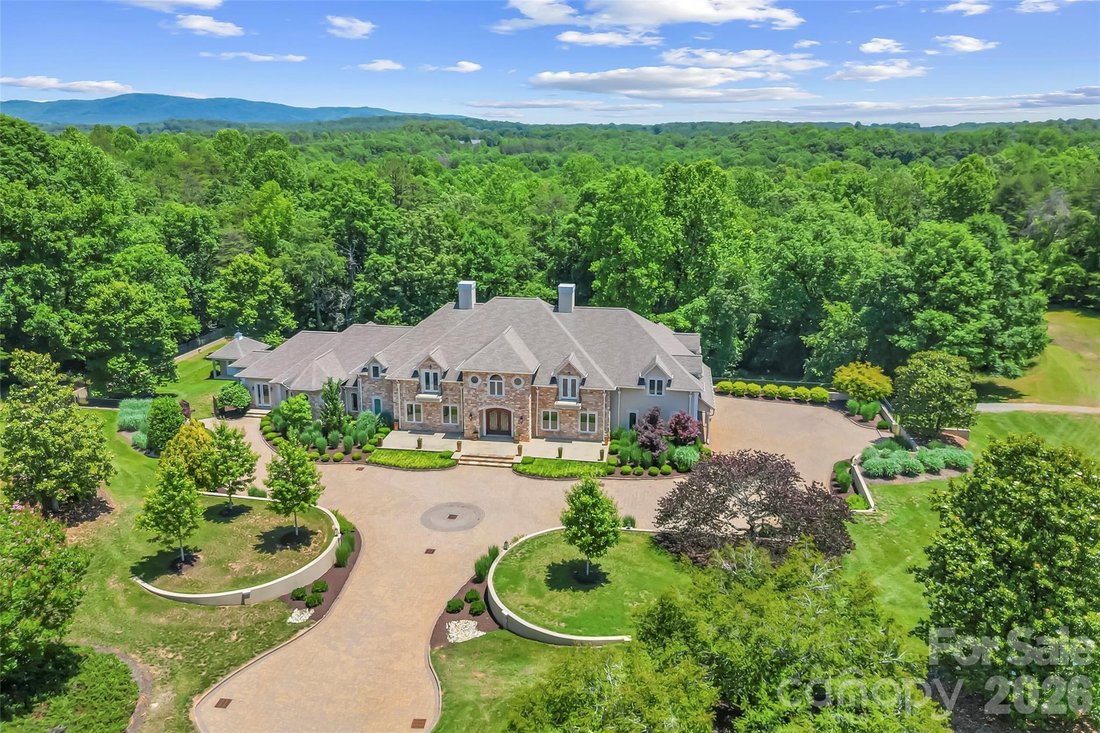
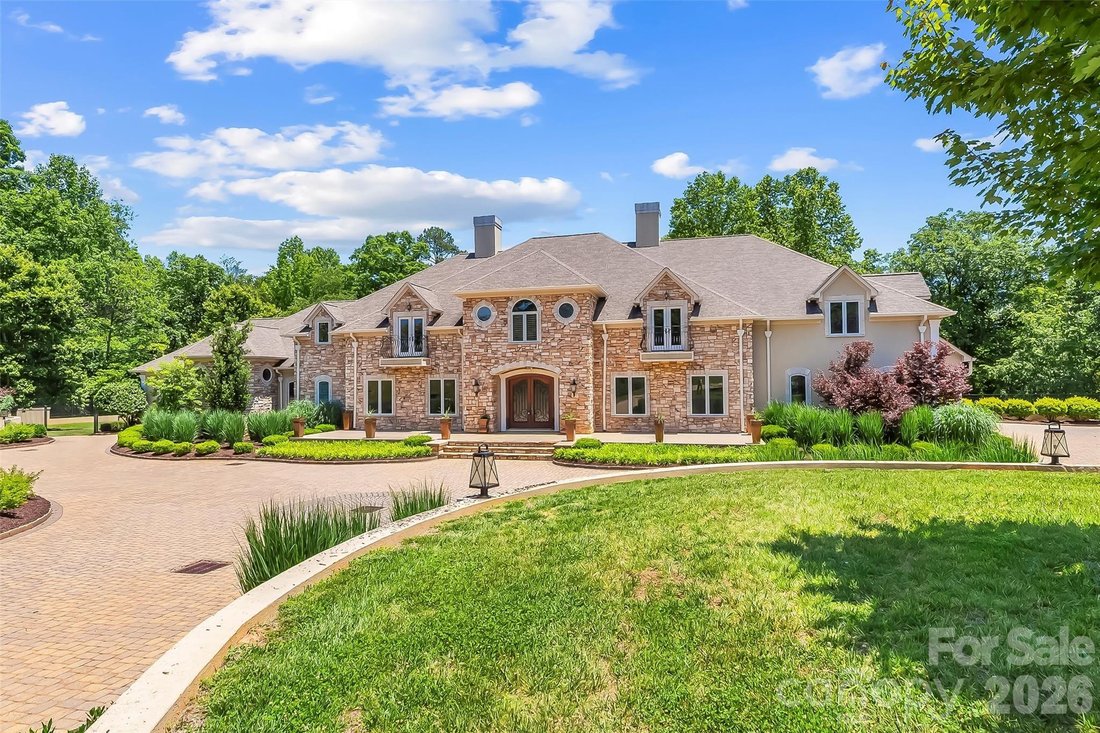
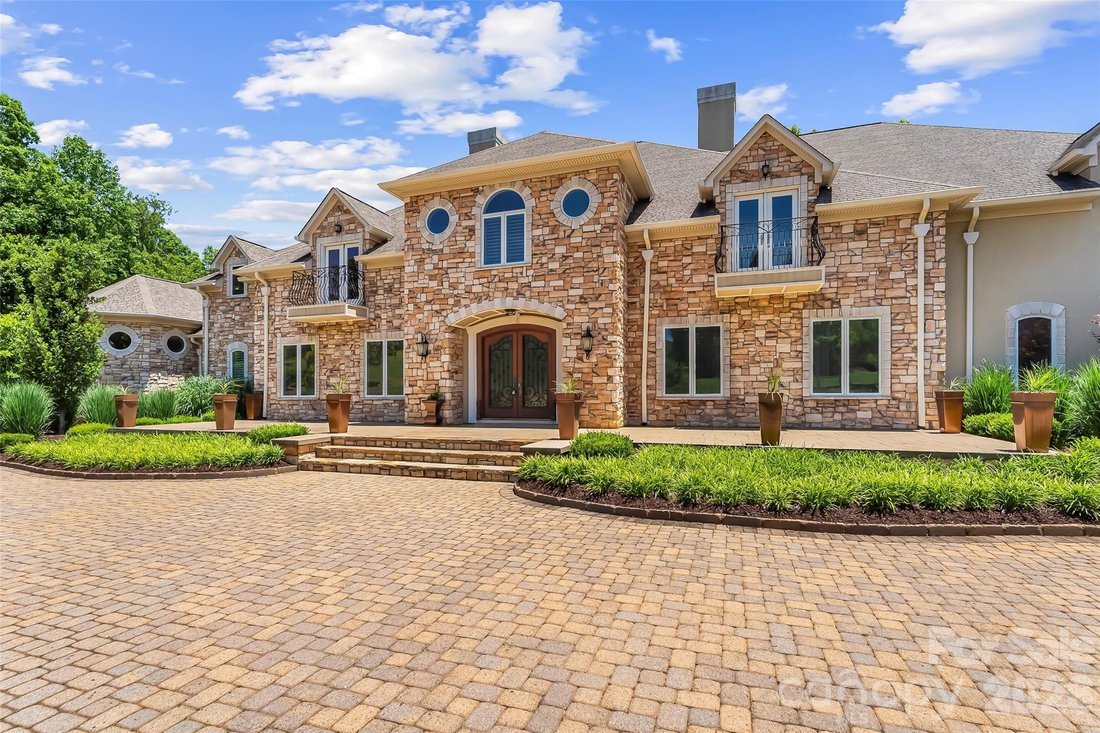
Welcome to a private estate where timeless elegance meets modern convenience, all surrounded by approximately 31 acres of picturesque countryside. A brick paver driveway winds through beautifully manicured landscaping, creating a grand entrance that hints at the exceptional craftsmanship and attention to detail found throughout the home. Designed for both grand entertaining and comfortable everyda
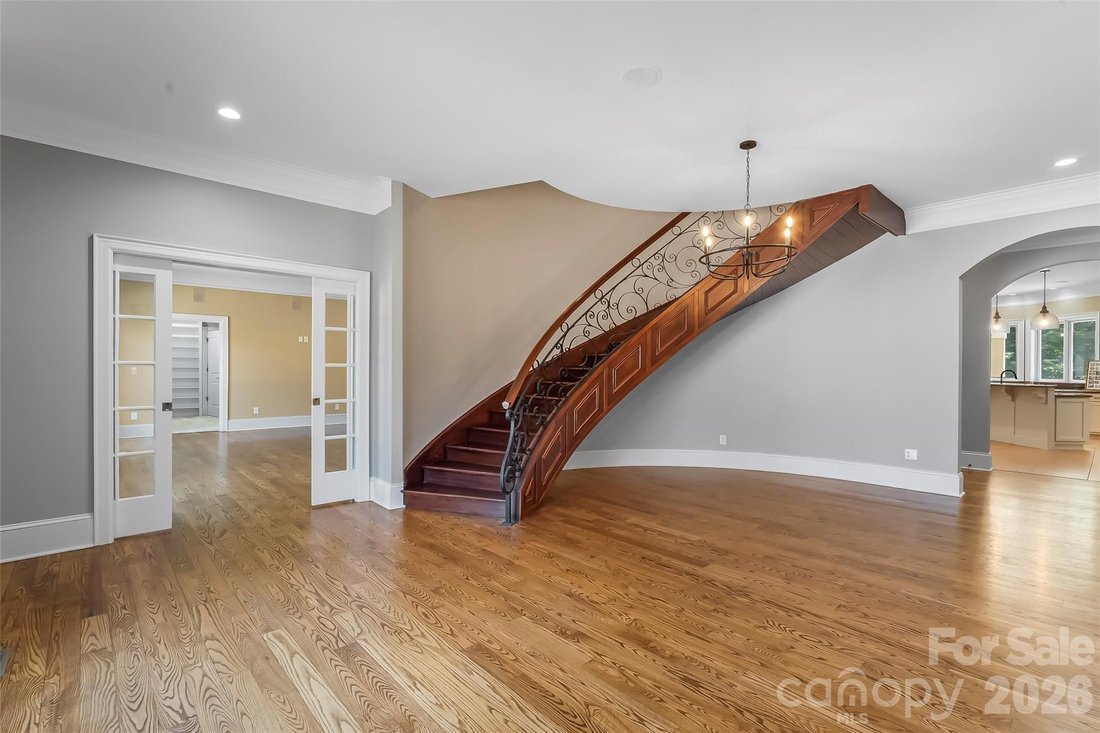
Welcome to a private estate where timeless elegance meets modern convenience, all surrounded by approximately 31 acres of picturesque countryside. A brick paver driveway winds through beautifully manicured landscaping, creating a grand entrance that hints at the exceptional craftsmanship and attention to detail found throughout the home. Designed for both grand entertaining and comfortable everyday living, the main level features an expansive great room with a custom library, a welcoming family room, formal dining area, and a chef’s kitchen that includes, an 8 burner gas cooktop, warming drawers, island prep sink with butcher block counter, multiple dishwashers and abundant cabinetry and storage. Enjoy the sunlit breakfast room with direct access to the covered patio. The upper level is accessible by a sweeping curved staircase or private elevator and offers a luxurious primary suite with a private covered balcony overlooking the grounds. The spa-inspired bath includes a steam shower, soaking tub, spacious walk-in closet, wet bar, and dedicated laundry area, creating a true owner’s retreat. Additional bedrooms provide generous accommodations for family and guests. The finished lower level adds incredible flexibility with a full kitchen, living area, bonus rooms, and full bath—ideal for multigenerational living, extended guests, or recreation. Other outstanding features in the home include a whole house generator, sophisticated main level lighting system, built ins and multiple fireplaces throughout the home and a large 3 car garage. Surrounded by open land and mature landscaping, the property offers exceptional privacy with room for horses, pasture, hobby farming, or future expansion. Combining elegant design, versatile living spaces, and an unmatched setting, this extraordinary estate presents a rare opportunity to own a truly exceptional property.
-
Type de propriété
Maison
-
Année de construction
2004
-
Prix/pied²
$191
Caractéristiques
Explorez le secteur
1090 Pearidge Road, Bostic, Caroline du Nord, États-Unis
Voir sur Google Maps
Prix par sqft
Faible
Élevé

Inscrit il y a 2 ans
Vous vous êtes renseigné sur ce bien
L'agent vous contactera bientôt par
Publié par
2
Annonces
2024
Inscrit
Réserver une visite avec Polly Leadbetter
Choisissez une date et si vous souhaitez une visite virtuelle ou en personne avec l’agent.
Date préférée
Type de visite

Dernière mise à jour
Août 14
Première mise en ligne
Jun 10
Licence de l’agent
#14824176751
Référence de l’annonce
4390556
Propriétés similaires à proximité
Nouvelles annonces à Bostic





Explorez plus de biens à vendre
Bostic, NC, États-Unis Recherches populaires
- Propriétés avec Piscine à Bostic, NC, États-Unis
- Propriétés avec Cheminée à Bostic, NC, États-Unis
- Propriétés avec Garage à Bostic, NC, États-Unis
- Propriétés avec Bar à Bostic, NC, États-Unis
- Propriétés avec Jacuzzi à Bostic, NC, États-Unis
- Propriétés avec Balcon à Bostic, NC, États-Unis
- Propriétés avec Bureau à Bostic, NC, États-Unis
- Vue sur la montagne propriétés à Bostic, NC, États-Unis
- Vue sur la mer propriétés à Bostic, NC, États-Unis
- Propriétés avec Sauna à Bostic, NC, États-Unis
- Propriétés avec Bibliothèque à Bostic, NC, États-Unis
- Propriétés avec Ascenseur à Bostic, NC, États-Unis
- Constructions neuves propriétés à Bostic, NC, États-Unis
- Propriétés avec Climatisation à Bostic, NC, États-Unis
- Immobilier d’investissement propriétés à Bostic, NC, États-Unis
Guides et histoires connexes
La confiance des plus grands courtiers du monde
Les agents des propriétés les plus exceptionnelles du monde publient sur JamesEdition.
- Des annonces de Sotheby's, Christie's, BARNES et Engel & Völkers
- Chaque annonce est vérifiée avant sa mise en ligne
- Contactez directement des agents vérifiés
En continuant, vous acceptez nos Conditions et notre Politique de confidentialité.
brokerages we
partnered with
partnered with