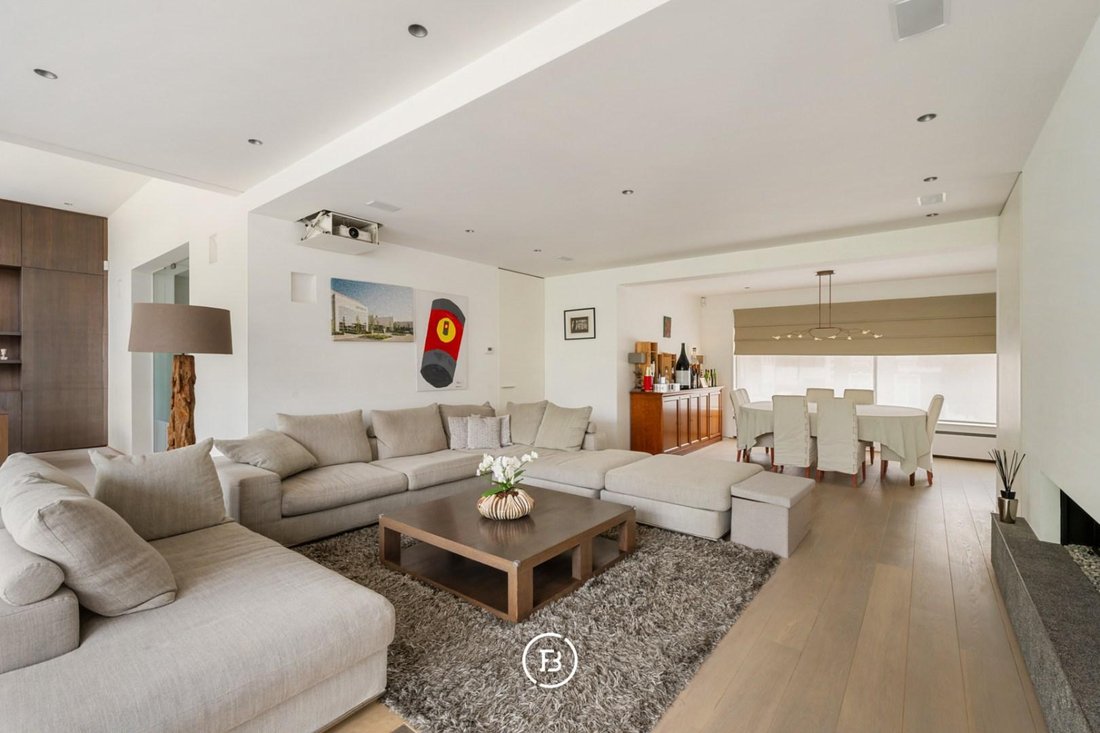
$1,443,952
Maison Architecturale
- 4 Chambres
- 2 SdB
- 5,490 Sqft
- 16,857 Sqft lot
- Mis à jour: Hier
À propos de la propriété
La description a été traduite automatiquement.
La description est affichée dans la langue d'origine.
This detached, contemporary villa is situated on a spacious plot of more than 1,500 m² and combines generous living spaces with a fully separate professional space. Thanks to its private entrance and air conditioning, this space can be used completely independently from the private area. Originally set up as a dental practice, this area is well-suited for a freelance profession, practice, consulta
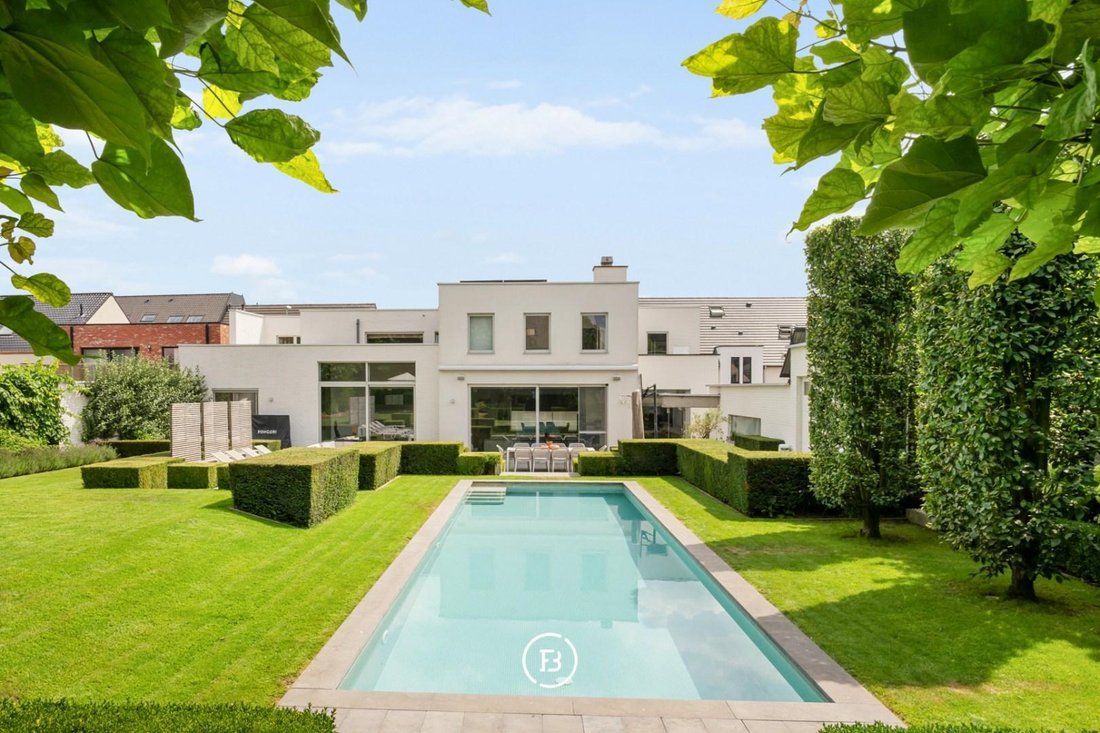
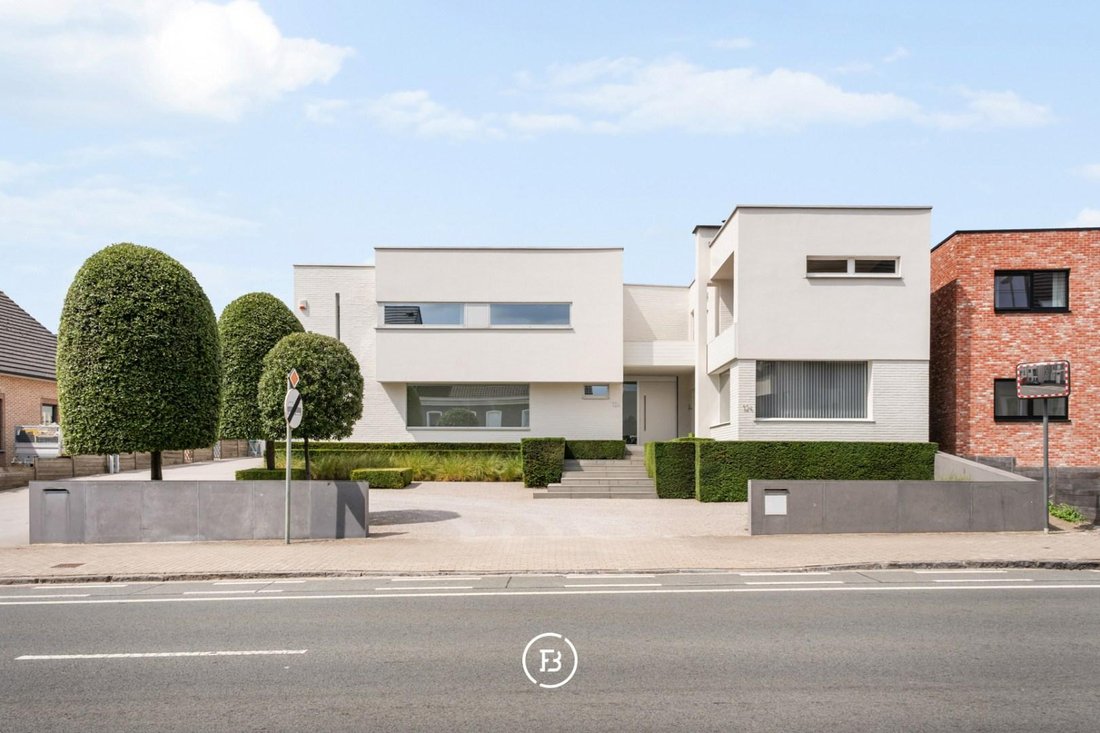
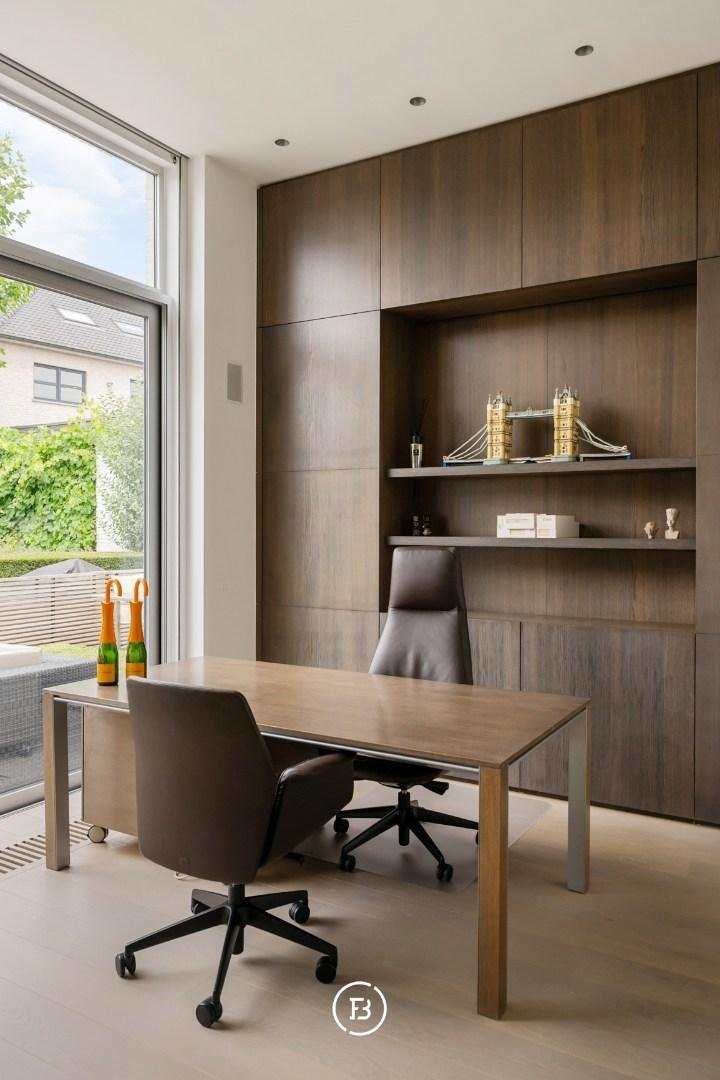
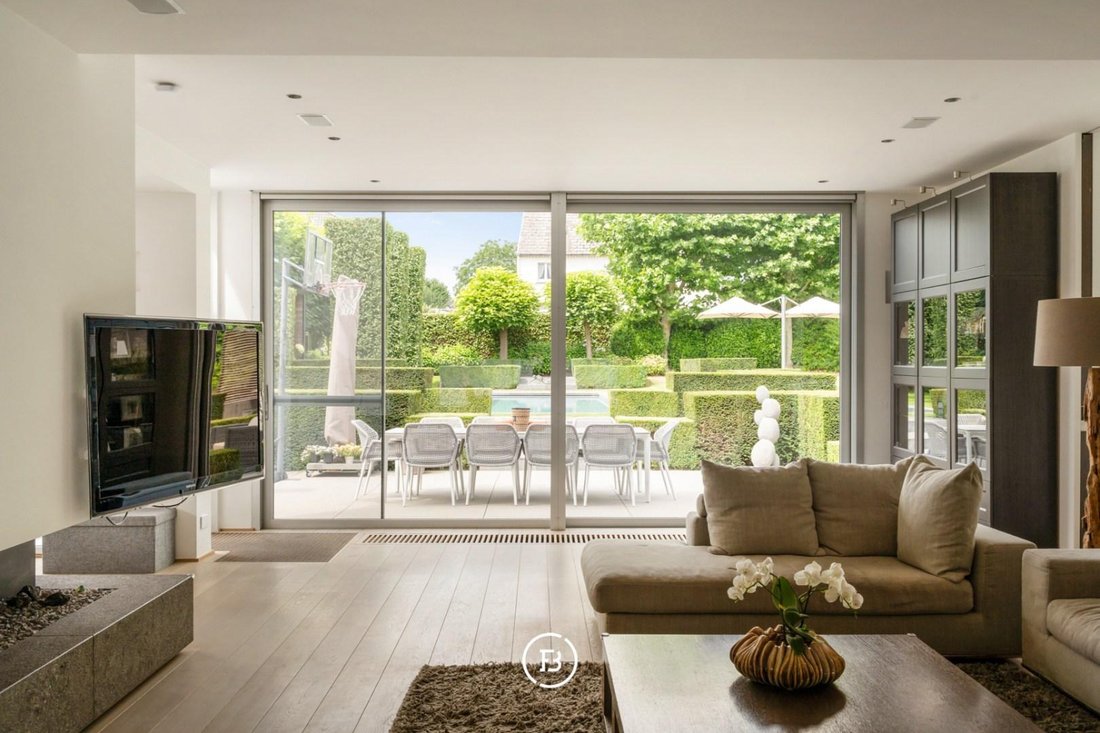
This detached, contemporary villa is situated on a spacious plot of more than 1,500 m² and combines generous living spaces with a fully separate professional space. Thanks to its private entrance and air conditioning, this space can be used completely independently from the private area. Originally set up as a dental practice, this area is well-suited for a freelance profession, practice, consultancy, or office activity due to its flexible layout. The property dates back to 1975 and was thoroughly renovated in 2004, with a focus on comfort, functionality, and technical equipment. With a living area of approximately 510 m², a thoughtful layout, and seamless connection between the living spaces and the garden, it provides a pleasant living experience. The high-quality Obumex kitchen is a refined and finely finished part of the interior. A special feature of the property is the well-maintained and beautifully landscaped outdoor spaces. The heated swimming pool, sunny terraces, and fully equipped pool house with sauna, shower, and toilet create a distinct holiday feeling in the own garden. The integrated sound system on the ground floor, terrace, and in the pool house enhances this relaxed atmosphere. Technically, the villa is well-equipped, with gas heating, a solar boiler, a heat pump for the pool, air conditioning in the master bedroom, and a central vacuum system. Adjacent to the property is a double garage, accessible via the driveway at the front. A second garage for one car is accessible from the rear street and provides a particularly practical additional entrance. Ample parking is available both at the front and rear. In short, a spacious and comfortable property where living, relaxing, and professional use come together in a natural way. The entrance hall forms the central starting point of the home and provides access to the various living and working spaces. On the ground floor, the living kitchen, the spacious living and dining room, as well as the beautifully furnished library, enjoy pleasant natural light and are directly connected to the garden and to each other. Upstairs, the landing provides access to four full-sized bedrooms and two bathrooms. The bedrooms have comfortable sizes and can be flexibly arranged as children’s, guest, work, or hobby rooms. The master bedroom is also equipped with air conditioning. The two centrally located bathrooms serve the different bedrooms. This logical circulation and clear separation between the day and night areas provide enough tranquility and privacy within a spacious family home. The spacious basement offers practical possibilities for storage, archiving, hobbies, or technical installations.
-
Type de propriété
Maison
-
Prix/pied²
$263
Caractéristiques
Explorez le secteur
Provincieweg 124, Erpe-Mere, Région Flamande, Belgique
Voir sur Google Maps
Prix par sqft
Faible
Élevé

Inscrit il y a 5 ans
Vous vous êtes renseigné sur ce bien
L'agent vous contactera bientôt par
Publié par
27
Annonces
2025
Inscrit
Réserver une visite avec Found & Baker East-Flanders
Choisissez une date et si vous souhaitez une visite virtuelle ou en personne avec l’agent.
Date préférée
Type de visite

Found & Baker Properties is a leading real estate agency in Belgium with offices in Antwerp, Bruges, Brussels,
Found & Baker Properties is a leading real estate agency in Belgium with offices in Antwerp, Bruges, Brussels, Hasselt, and Ghent. We cater to the true epicurean, representing homes with a distinct character and a compelling story. Driven by a deep passion for architecture, design, and art, we curate a carefully selected portfolio of exceptional properties.
Dernière mise à jour
Hier
Première mise en ligne
Aug 7
Référence de l’annonce
-
Toutes les informations immobilières sont présentées en fonction des données les plus précises dont nous disposons au moment de la publication. Les détails sur la manière dont nous collectons et vérifions ces données se trouvent à la section 5 de nos Conditions générales.
La confiance des plus grands courtiers du monde
Les agents des propriétés les plus exceptionnelles du monde publient sur JamesEdition.
- Des annonces de Sotheby's, Christie's, BARNES et Engel & Völkers
- Chaque annonce est vérifiée avant sa mise en ligne
- Contactez directement des agents vérifiés
En continuant, vous acceptez nos Conditions et notre Politique de confidentialité.