


$3,271,515
Chalet Venta Séville
- 7 Chambres
- 7 SdB
- 9,150 Sqft
- 10,377 Sqft lot
- Mis à jour: Avril 13
À propos de la propriété
La description a été traduite automatiquement.
La description est affichée dans la langue d'origine.
URB. EL ZAUDIN, FOR SALE
R: 23840 superb semi-new chalet, excellent location, with...
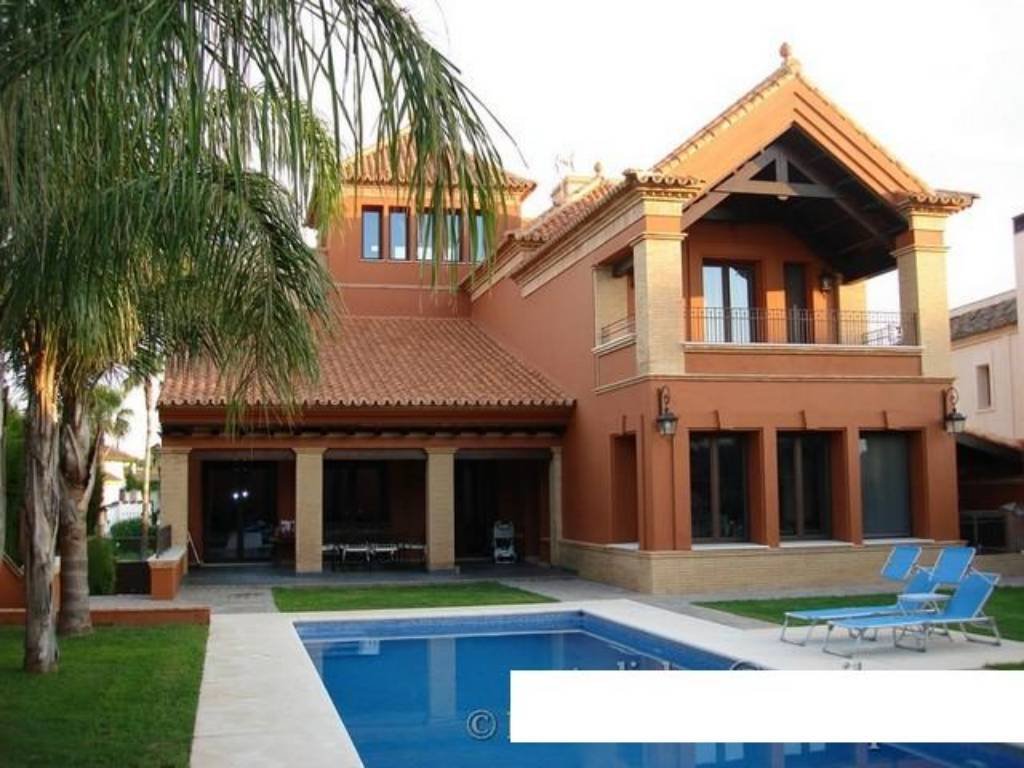
This is a luxury chalet located in the El Zaudín Golf Urbanization, just minutes from downtown Seville and 4 minutes from the metro. Zaudín offers excellent road connections and a bus stop at the entrance of the urbanization.
It is a very quiet, gated, high-end urbanization with 24-hour
R: 23840 superb semi-new chalet, excellent location, with...
This is a luxury chalet located in the El Zaudín Golf Urbanization, just minutes from downtown Seville and 4 minutes from the metro. Zaudín offers excellent road connections and a bus stop at the entrance of the urbanization.
It is a very quiet, gated, high-end urbanization with 24-hour
URB. EL ZAUDIN, FOR SALE
R: 23840 superb semi-new chalet, excellent location, with...
This is a luxury chalet located in the El Zaudín Golf Urbanization, just minutes from downtown Seville and 4 minutes from the metro. Zaudín offers excellent road connections and a bus stop at the entrance of the urbanization.
It is a very quiet, gated, high-end urbanization with 24-hour security and two access points with entry controls. The common areas are spacious and well landscaped, including playgrounds for children.
The urbanization is surrounded by the golf course, the 19-hole Private Zaudín Golf Club, a social club with several restaurants, terraces, outdoor and heated indoor pools, gardens, nursery, futsal court, basketball courts, tennis courts, paddle courts, gym, shop, game rooms, and event halls. There is also an Equestrian Center.
The location of the property is excellent, on the main avenue.
This impressive home has a total built area of 850 square meters, with 110 m2 used as a garage and the rest as a fully finished residence with excellent quality.
Of the total plot, 620 m2 are dedicated to front and back gardens, side flowerbeds, pool, and access areas; the rest is occupied by the main building and the gazebo.
The garden features a heated pool measuring 17x4.5 m, and down a staircase from the gazebo are the pump room, bathroom, and changing room.
MAIN FLOOR:
- Spacious entrance hall with elevator and stairs access
- Room/bedroom
- Bathroom
- Dressing room and bedroom
- Large 51 m2 kitchen-office with large windows overlooking the garden
- Two pantry and laundry rooms
- Living-dining room with fireplace and porch to the pool
FIRST FLOOR:
- Large distributor accessible from the main stairs and elevator
- Two bedrooms each with bathroom and separate dressing rooms
- Master bedroom with dressing room and very large bathroom with tub and shower
TOWER FLOOR:
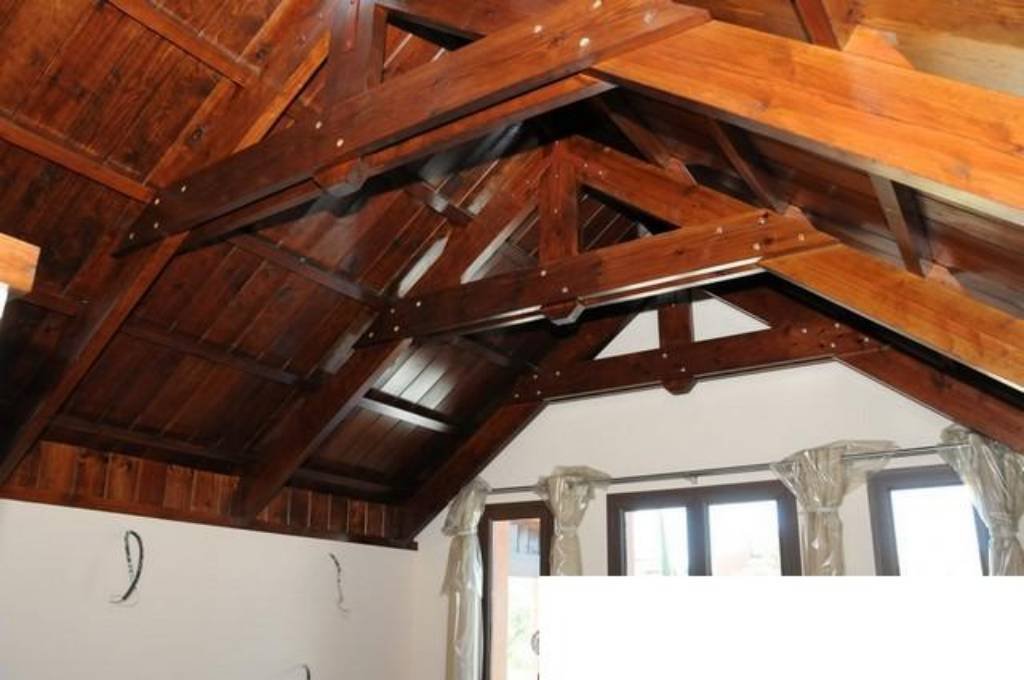
- Large room with spectacular views of the gardens, urbanization entrances, and nearby towns
- Accessed via elevator and stairs from the first-floor distributor
SEMI-BASEMENT FLOOR:
- Garage leading to a distributor with elevator and stairs
- Service bedroom and bathroom
- Large 90 m2 living room
- Half bathroom
- Another 22 m2 room
- Additional 20 m2 room prepared for a home cinema
- Two finished storage rooms
- Another 9 m2 room next to the garage
The home is built with top-quality materials. Outside, aged prefabricated concrete paving is used. Porches, gazebo, terraces, walkable rooftops, and garage floors feature Italian non-slip porcelain tile imitating slate. Inside, large-format 60x60 cm Italian porcelain tile flooring is used on the Access and Main Floors, and Italian wood-effect porcelain tile (Walnut) in two combined formats on the First Floor and Tower. Interior stairs are finished with polished transparent Travertine marble. The pool perimeter and solarium peninsula are made with tinted mortar.
Exterior carpentry is Technal aluminum with tilt-and-turn windows featuring thermal break and double safety glazing. All interior doors are solid American cedar. Entrance doors are armored and secure.
Air conditioning with cold and heat ducts and supply and return grilles, with independent indoor and outdoor units for each room, each with its own thermostat and individual on/off control.
Don’t miss this spectacular home that will surprise you with its spaciousness and warmth.
We offer our ADVISORY TEAM for legal, financial, renovation, and real estate marketing support...
OVER 35 YEARS OF EXPERIENCE BACK US
DON’T HESITATE... IF INTERESTED, CALL US TO SCHEDULE A VISIT!!
NO INTERMEDIATION FEES (REAL ESTATE) FOR THE BUYER
We offer our ADVISORY TEAM for legal, financial, renovation, and real estate marketing support...
OVER 35 YEARS OF EXPERIENCE BACK US
R: 23840 superb semi-new chalet, excellent location, with...
This is a luxury chalet located in the El Zaudín Golf Urbanization, just minutes from downtown Seville and 4 minutes from the metro. Zaudín offers excellent road connections and a bus stop at the entrance of the urbanization.
It is a very quiet, gated, high-end urbanization with 24-hour security and two access points with entry controls. The common areas are spacious and well landscaped, including playgrounds for children.
The urbanization is surrounded by the golf course, the 19-hole Private Zaudín Golf Club, a social club with several restaurants, terraces, outdoor and heated indoor pools, gardens, nursery, futsal court, basketball courts, tennis courts, paddle courts, gym, shop, game rooms, and event halls. There is also an Equestrian Center.
The location of the property is excellent, on the main avenue.
This impressive home has a total built area of 850 square meters, with 110 m2 used as a garage and the rest as a fully finished residence with excellent quality.
Of the total plot, 620 m2 are dedicated to front and back gardens, side flowerbeds, pool, and access areas; the rest is occupied by the main building and the gazebo.
The garden features a heated pool measuring 17x4.5 m, and down a staircase from the gazebo are the pump room, bathroom, and changing room.
MAIN FLOOR:
- Spacious entrance hall with elevator and stairs access
- Room/bedroom
- Bathroom
- Dressing room and bedroom
- Large 51 m2 kitchen-office with large windows overlooking the garden
- Two pantry and laundry rooms
- Living-dining room with fireplace and porch to the pool
FIRST FLOOR:
- Large distributor accessible from the main stairs and elevator
- Two bedrooms each with bathroom and separate dressing rooms
- Master bedroom with dressing room and very large bathroom with tub and shower
TOWER FLOOR:
- Large room with spectacular views of the gardens, urbanization entrances, and nearby towns
- Accessed via elevator and stairs from the first-floor distributor
SEMI-BASEMENT FLOOR:
- Garage leading to a distributor with elevator and stairs
- Service bedroom and bathroom
- Large 90 m2 living room
- Half bathroom
- Another 22 m2 room
- Additional 20 m2 room prepared for a home cinema
- Two finished storage rooms
- Another 9 m2 room next to the garage
The home is built with top-quality materials. Outside, aged prefabricated concrete paving is used. Porches, gazebo, terraces, walkable rooftops, and garage floors feature Italian non-slip porcelain tile imitating slate. Inside, large-format 60x60 cm Italian porcelain tile flooring is used on the Access and Main Floors, and Italian wood-effect porcelain tile (Walnut) in two combined formats on the First Floor and Tower. Interior stairs are finished with polished transparent Travertine marble. The pool perimeter and solarium peninsula are made with tinted mortar.
Exterior carpentry is Technal aluminum with tilt-and-turn windows featuring thermal break and double safety glazing. All interior doors are solid American cedar. Entrance doors are armored and secure.
Air conditioning with cold and heat ducts and supply and return grilles, with independent indoor and outdoor units for each room, each with its own thermostat and individual on/off control.
Don’t miss this spectacular home that will surprise you with its spaciousness and warmth.
We offer our ADVISORY TEAM for legal, financial, renovation, and real estate marketing support...
OVER 35 YEARS OF EXPERIENCE BACK US
DON’T HESITATE... IF INTERESTED, CALL US TO SCHEDULE A VISIT!!
NO INTERMEDIATION FEES (REAL ESTATE) FOR THE BUYER
We offer our ADVISORY TEAM for legal, financial, renovation, and real estate marketing support...
OVER 35 YEARS OF EXPERIENCE BACK US
-
Type de propriété
Chalet
-
Prix/pied²
$357
Caractéristiques
Explorez le secteur
Avenida LAS BEGONIAS, 71, Bormujos, Urb. Zaudín, Andalousie, Espagne
Voir sur Google Maps
Prix par sqft
Faible
Élevé
Located in the upscale area of Urb. Zaudín, Bormujos, this property offers exceptional convenience and lifestyle options. Proximity to Sevilla’s city center ensures access to top-tier dining and shopping. The nearby SE-30 highway provides easy connectivity, while the serene Zaudín Golf Club enhances leisure options. Local amenities include quality schools and healthcare facilities, making it ideal for families seeking a blend of luxury, comfort, and accessibility.
Voir à proximité
Attractions
Écoles
Seville Airport
Airport
20 min
Seville Santa Justa Train Station
Train Station
18 min
Real Club de Golf de Sevilla
Golf & Country Clubs
25 min
Zaudin Golf Club
Golf & Country Clubs
6 min
Metropol Parasol
Culture & Heritage
21 min
Europa International School
International School
5 min
Saint George's British School
Private School
5 min
Inscrit il y a 3 ans
Vous vous êtes renseigné sur ce bien
L'agent vous contactera bientôt par
Publié par
22
Annonces
2023
Inscrit
Réserver une visite avec the agent
Choisissez une date et si vous souhaitez une visite virtuelle ou en personne avec l’agent.
Date préférée
Type de visite
Dernière mise à jour
Avril 13
Première mise en ligne
Oct 15, 2024
Référence de l’annonce
16626166262384000
La confiance des plus grands courtiers du monde
Les agents des propriétés les plus exceptionnelles du monde publient sur JamesEdition.
- Des annonces de Sotheby's, Christie's, BARNES et Engel & Völkers
- Chaque annonce est vérifiée avant sa mise en ligne
- Contactez directement des agents vérifiés
En continuant, vous acceptez nos Conditions et notre Politique de confidentialité.