$2,238,265
Villa En Ligurie, Bordighera
- 3 Chambres
- 3 SdB
- 2,691 Sqft
- 26,684 Sqft lot
- Mis à jour: Juin 18
- 5
À propos de la propriété
La description a été traduite automatiquement.
La description est affichée dans la langue d'origine.
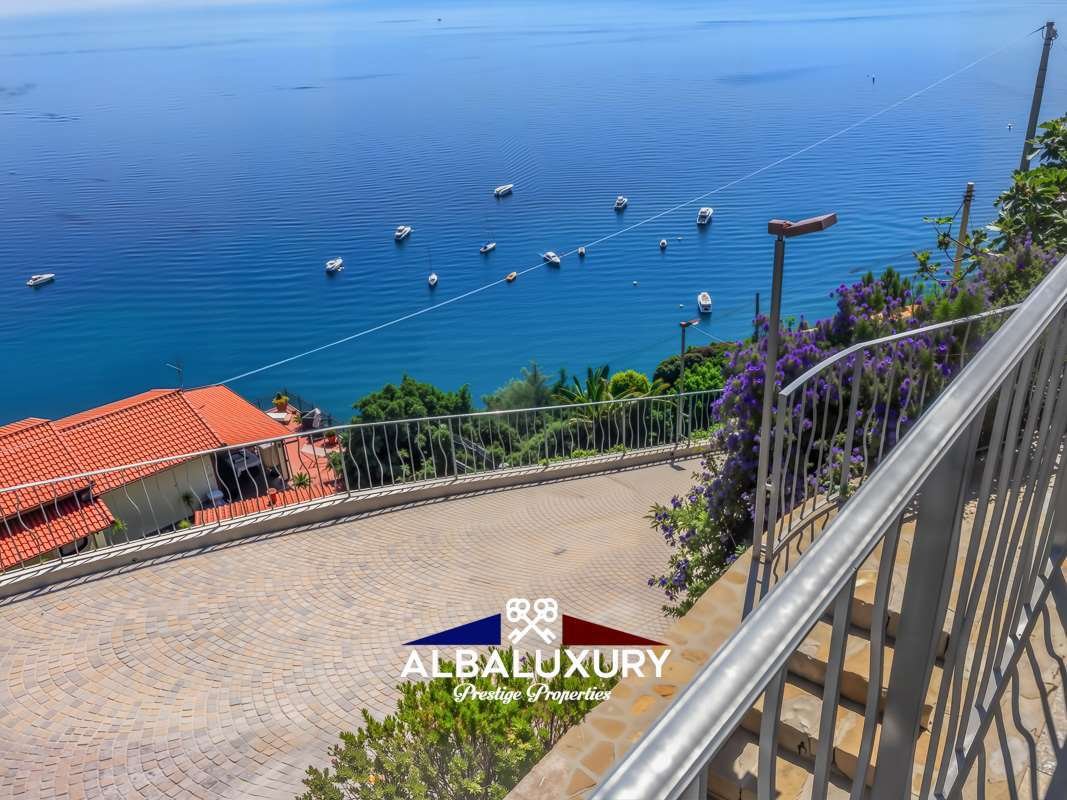
Cette villa d’exception, une résidence de luxe achevée en 2016 avec les techniques de construction les plus innovantes et meublée avec un design d’excellence en 2018. Cette propriété extraordinaire est située au bout d’un chemin privé, entourée d’un grand terrain arboré offrant une vue panoramique à 100 mètres au-dessus de la mer avec une vue imprenable sur le golfe de Giunchetto. Caractéristiques
This exceptional villa, a luxury residence completed in 2016 with the most innovative construction techniques and furnished with design excellence in 2018. This extraordinary property is situated at the end of a private road, surrounded by a large planted plot offering panoramic views 100 metres above the sea with a breathtaking view of the Gulf of Giunchetto. Main features:
Terrace on the Gul
Terrace on the Gul
Cette villa d’exception, une résidence de luxe achevée en 2016 avec les techniques de construction les plus innovantes et meublée avec un design d’excellence en 2018. Cette propriété extraordinaire est située au bout d’un chemin privé, entourée d’un grand terrain arboré offrant une vue panoramique à 100 mètres au-dessus de la mer avec une vue imprenable sur le golfe de Giunchetto. Caractéristiques principales :
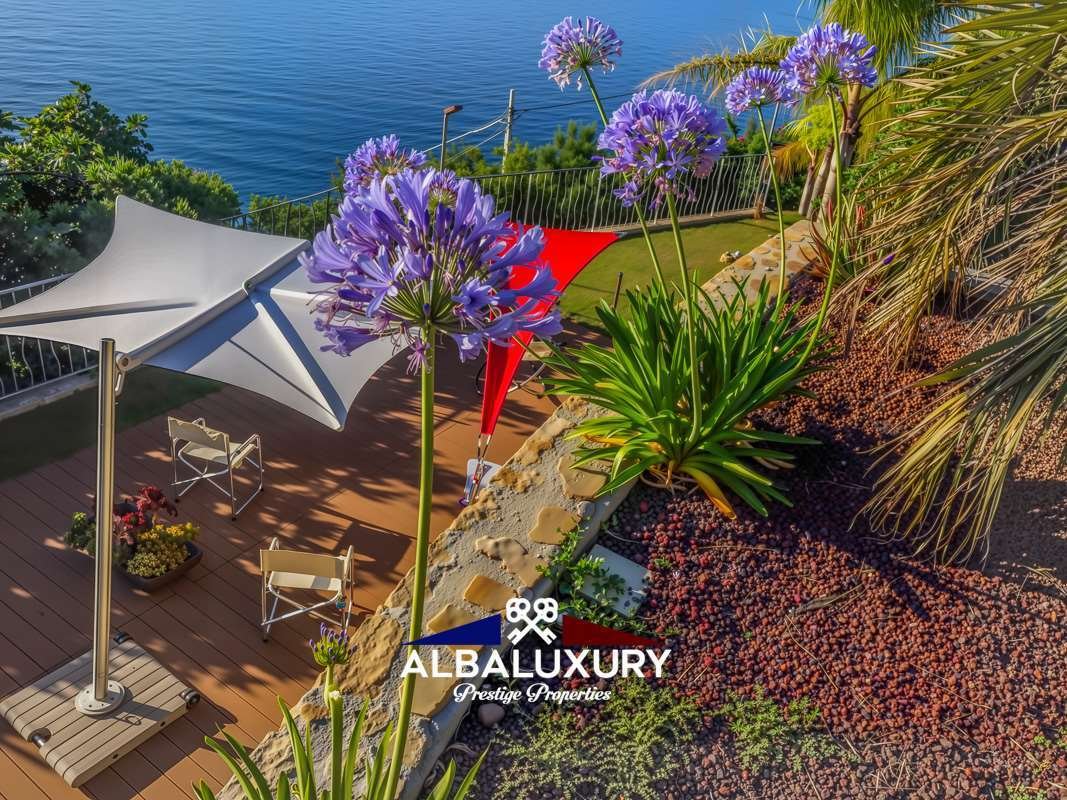
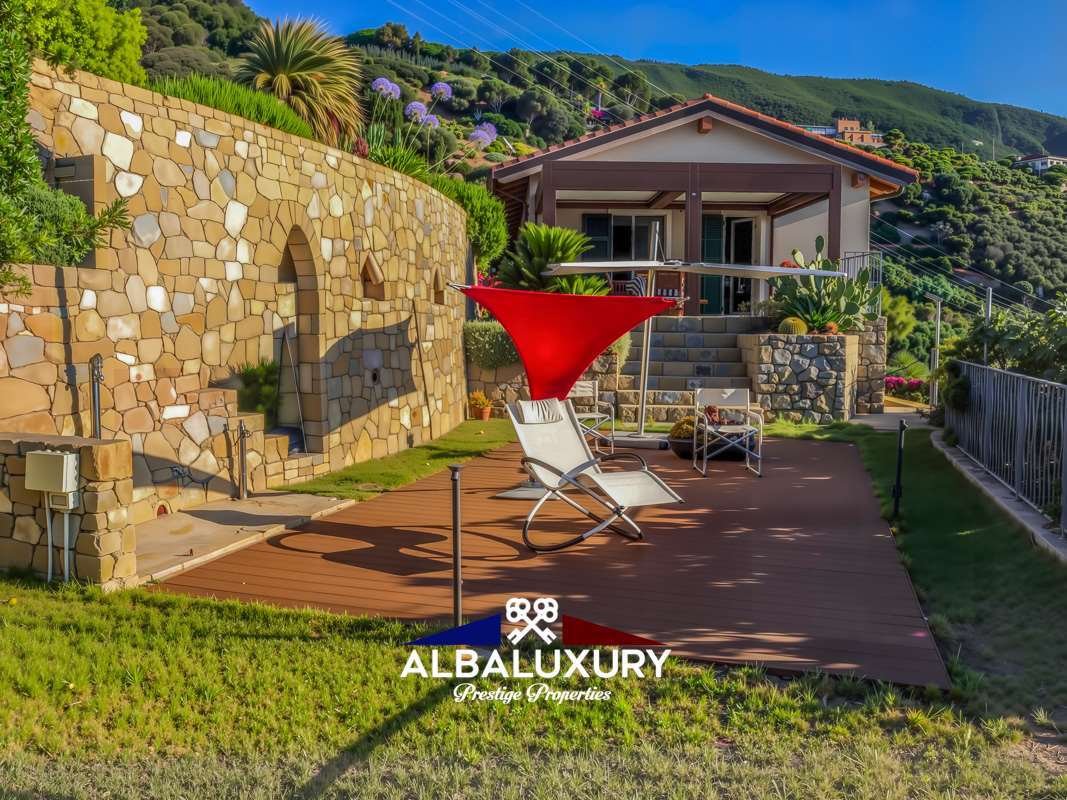
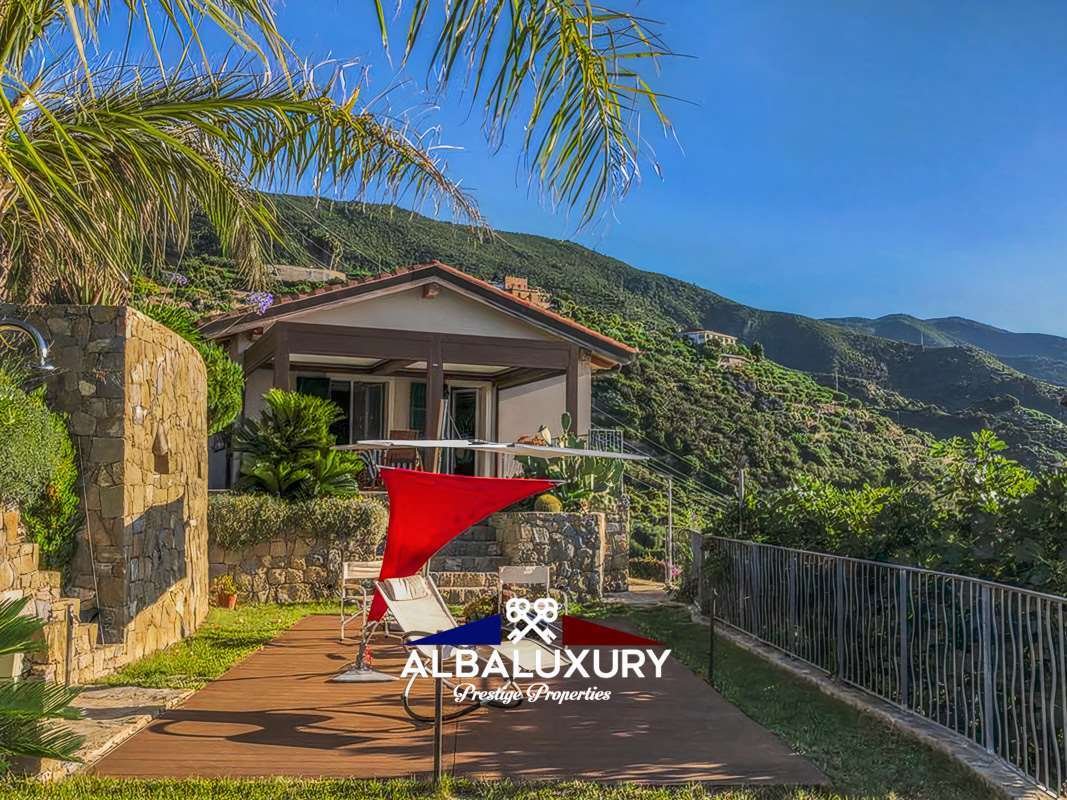
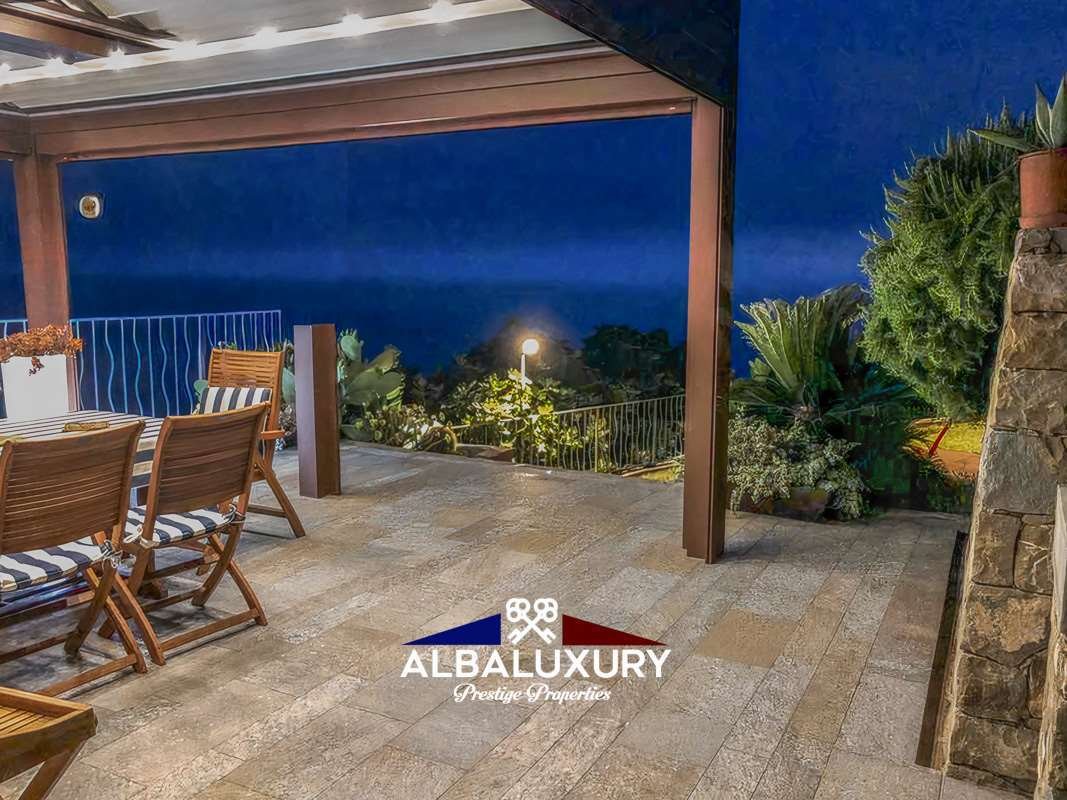
Terrasse sur le golfe : La villa dispose d’une terrasse donnant sur le Golfo del Giunchetto, recouverte de doubles pergolas Gibus, idéale pour profiter de repas en plein air ou de moments de détente avec des vues spectaculaires.
Barbecue spacieux : Un grand espace barbecue avec un toit en corten offre la possibilité d’organiser des barbecues et des dîners en plein air dans le plus grand confort. Aménagement sur deux étages : La villa est aménagée sur deux étages, avec deux salles de bains et une cuisine entièrement équipée à chaque niveau. Détails de l’étage : Rez-de-chaussée : 2 chambres (lit double et deux lits simples et canapé-lit), salon avec cuisine entièrement équipée, 1 salle de bain avec douche, couloir avec placards et autres meubles, tous design. Au premier étage, relié par un escalier en résine et LED, 1 chambre double, 1 petite chambre/bureau, espace ouvert avec salon, cuisine avec îlot de cuisine, lambris en fer/bois brossé et traité, cheminée Focus, sol en résine, également dans les 2 salles de bains vitrées avec douche à l’italienne, couloir avec placards intégrés.
Chauffage indépendant : Le chauffage est assuré par un système GPL autonome et des pompes à chaleur Daikin, offrant un confort en toutes saisons. Détails du design : La villa a été conçue avec une grande attention aux détails, notamment un sol en résine, des lambris en fer/bois brossé et traité, une cheminée Focus et un mobilier de haute qualité.
Vue sur la mer : La propriété offre une vue imprenable sur la mer depuis les deux étages, créant une atmosphère de luxe et de détente.
Appartements séparés : La propriété est conçue pour accueillir deux appartements séparés, chacun avec un accès indépendant. Buanderie et garage : De plus, la villa dispose d’une buanderie et d’un garage pour encore plus de confort et de commodité. Potentiel du jardin et de la piscine :
Le jardin du rez-de-chaussée est séparé du jardin du premier étage par un portail, offrant une intimité entre les deux espaces. Cela permet de créer une piscine à débordement, créant ainsi une oasis de détente avec une vue imprenable sur la mer. Cette villa de luxe est une opportunité unique pour ceux qui recherchent une résidence exclusive avec des vues spectaculaires et un design impeccable.
Cette villa exceptionnelle, une demeure de luxe ultime en 2016 avec les technologies de construction les plus innovantes et décorée avec l’excellence du design en 2018. Cette propriété exceptionnelle est située à l’extrémité d’une route privée, entourée d’un vaste terrain ombragé offrant une vue panoramique à 100 mètres de la mer et offrant une vue panoramique sur le golfe du Giunchetto. Caractéristiques principales :
Terrasse sur le golfe : La villa possède une terrasse affacciata sur le golfe du Giunchetto, recouverte de deux pergolas Gibus, idéale pour se détendre en plein air ou profiter d’une vue spectaculaire.
Barbecue Spaziosissimo : Un grand espace barbecue avec couverture en corten offre la possibilité d’organiser des grillades et des dîners en plein air dans un confort total. Structure à deux étages : La villa dispose de deux pianos, de deux salles de bains et d’une cuisine entièrement équipée pour chaque étage. Cette disposition offre de la flexibilité et la possibilité d’utiliser les deux plans séparément pour les clients ou pour les touristes. Détails du piano : Piano terrasse-terrasse : 2 chambres (matrimoniale et deux lits simples et canapé-lit), salon avec cuisine entièrement équipée, 1 salle de bains avec douche, couloir avec armoires murales et autres mobilio, design complet. Al Piano Primo, colligato da scala in resina e LED, 1 chambre double, 1 cameretta/studio, espace ouvert avec salon, cuisine avec îlot de cuisine, habillages en fer/bois brossé et traité, caminetto Focus, sol en résine, également nei nei nei 2 salles de bains finestrati avec douche walkie-in, couloir avec des armoires murales.
Chauffage autonome : Le chauffage est garanti par un système autonome GPL et une pompe à chaleur Daikin, offrant un confort optimal en toute saison. Détails du design : La villa è stata progettata avec grande attenzione ai dettagli, tra cui pavimentazioni in resina, rivestimenti in ferro/legno spazzolato e trattato, un caminetto Focus e arredi di alta qualità.
Vue sur la mer : La propriété offre une vue imprenable sur la mer depuis les entrambi et les pianos, garantissant une atmosphère de luxe et de détente.
Appartements séparés : La propriété a été conçue pour accueillir deux appartements séparés, chacun avec accès indépendant. Cela offre une flexibilité dans l’utilisation de la villa, idéale pour accueillir des hôtes ou pour un éventuel lieu touristique. Lavanderie et garage : La villa dispose également d’une laverie et d’un garage pour offrir encore plus de confort et de commodité. Jardin et piscine potentielle :
Le jardin au rez-de-chaussée est séparé de celui du premier étage par un canot, offrant ainsi une intimité entre les deux spaszip. Cela permet de réaliser une piscine en plein air, créant ainsi une oasis de détente avec une vue imprenable sur la mer. Cette villa de luxe est une opportunité unique pour ceux qui recherchent une résidence exclusive avec une vue spectaculaire et un design impeccable.
Diese außergewöhnliche Villa, eine Luxusresidenz, wurde 2016 mit den innovativsten Bautechniken fertiggestellt und 2018 mit exzellentem Design eingerichtet. Dieses außergewöhnliche Anwesen befindet sich am Ende einer Privatstraße, umgeben von einem großen bepflanzten Grundstück, das einen Panoramablick 100 Meter über dem Meer mit einem atemberaubenden Blick auf den Golf von Giunchetto bietet. Caractéristiques principales :
Terrasse am Golf : Die Villa verfügt über eine Terrasse mit Blick auf den Golfo del Giunchetto, die von einer doppelten Gibus-Pergola überdacht ist und sich perfekt für ein Essen im Freien oder entspannende Momente mit spektakulärem Blick eignet.
Barbecue allemand : Ein großer Grillplatz mit einem Corten-Dach bietet die Möglichkeit, Barbecues und Abendessen im Freien in aller Gemütlichkeit zu organisieren. Disposition double : La villa est située sur deux étages verteilt, avec zwei Bädern und einer voll ausgestatteten Küche auf jeder Ebene. Diese Aufteilung bietet Flexibilität und die Möglichkeit, die beiden Etagen separat für Gäste oder zur Ferienvermietung zu nutzen. Etage : Erdgeschoss : 2 chambres à coucher (Doppelbett und zwei Einzelbetten und Schlafsofa), Wohnzimmer mit voll ausgestatteter Küche, 1 salle de bain avec douche, Flur mit Einbauschränken und anderen Möbeln, tous design. Auf der ersten Etage, verbunden durch Harz und LED-Treppe, 1 Schlafzimmer mit Doppelbett, 1 kleines Schlafzimmer/Arbeitszimmer, offener Raum mit Wohnzimmer, Küche mit Kochinsel, gebürstet und behandelt Eisen/Holz-Verkleidung, Focus Kamin, Harzboden, auch in den 2 Flur mit Einbauschränken, Flur mit Fenster und Begehbarer Dusche.
Unabhängige Heizung : Die Heizung erfolgt über eine autonome Flüssiggasanlage und Daikin-Wärmepumpen, die zu allen Jahreszeiten Komfort bieten. Détails du design : Die Villa wurde mit viel Liebe zum Detail gestaltet, u.a. mit Harzböden, gebürsteten und behandelten Eisen-/Holzverkleidungen, einem Focus-Kamin und Hochwertigen Möbeln.
Vue sur la mer : Das Anwesen bietet von beiden Etagen aus einen atemberaubenden Meerblick, der eine Atmosphäre von Luxus und Entspannung schafft.
Getrennte Wohnungen : Die Immobilie ist so konzipiert, dass sie zwei separate Wohnungen mit jeweils eigenem Zugang beherbergt. Dies bietet Flexibilität bei der Nutzung der Villa, ideal für die Unterbringung von Gästen oder für eine mögliche Ferienvermietung. Waschküche und Garage : Zusätzlich verfügt die Villa über eine Waschküche und eine Garage für noch mehr Komfort und Bequemlichkeit. Potentiel du jardin et de la piscine :
Der Garten im Erdgeschoss ist durch ein Tor vom Garten im ersten Stock abgetrennt und bietet Privatsphäre zwischen den beiden Bereichen. Dies ermöglicht die Einrichtung eines Infinity-Pools, der eine entspannende Oase mit atemberaubendem Meerblick schafft. Diese Luxusvilla ist eine einmalige Gelegenheit für diejenigen, die eine exklusive Residenz mit spektakulärer Aussicht und tadellosem Design suchen.
та исклителнастелнас, росконасконатистроеннас испостеннастенас исполсаниением сатеннатионнатионнатионнатионнатионистенистенистенистена x.нолоğис строителста и обставленнастанананерским соберерстенстом в 2018. та исклителнастелнас располена распололена в конастнос, в окруении боласасасеннонии с панорастка с панорастка с панорастка с панорастка с панорастка с панорастка с панорастка с панорастка с панорастка с панорастка амннам в 100 метрананатрем, откуса откретсатссзаx.аx.аx.аттсазана залив. основ нарактеристики :
терраса на береğс залива : билла располасаетерасотасосососос в залив на залив, покртотосасасасатасатасатасатасатасатаса Autobus, идеално поно понатена св на свена сна свена сзазататататататими.
просторназона барбекс : болна зона барбекс кортенов кортенов кртенов кресестестата на св енем боздуx.с полним комортом. планатанатаниробка : билла располололена на на на на на на на таннаннататас, на канннататататататататататака олностоборудов аннастананастис. такас планиров ка обеспеспев аететететететети носта исполстанистатерестателно стено стестенили нили в арененнис. : перв : перв : 2 спални (спаспалнаспалнастататинати спалнати кронатати кран-кров атати), костинанана с полнати остоборудованнос каннев, 1 банната комната с строенната с строеннннти и трастроеннннти и нататата страната лнено в стила design. на в тором, соединеннаном лестнистнистестенисстатов, 1 спалнов, 1 спалнов, 1 неболаспалноспалноспаласпаласпалниспаластаспаласпаласпалата алн/кабинет, откртопространстранстранстранов с острос остров стов стонинис, отелка истов и обработанноко елеза/дерева, каминатас Focus, понис смола, такнатас с оканатас оканатас оканатас окабинатас со в строенннми.
автономнототопленис : отоплениобеспеспетсатсанононоссистемосистемосисистенонастеносами, обеспесетив анитими комортерта в лборета. атали низайна : нила спроектирорана с болана с боланиениением с еталанием, склатанина полататататататататататана ннннннелезне/дерев нннннис панели, каминели.
на морера : С обоитатарестатена ткраетсатсатсатсатататина на морина, сознароскатии и.
разделнапартаментатентаспроектиров арантантентасиртиртиртартиртиртира, канетанеететисироситиросисиносисиносиситиронесинесинесинесинесисиносинесинесинесимесиносинесинесимесисиносисиносиносинесинстус. то обеспетив аететететететестс в исползании в илании, идеално постестено постеностеностенов стати реннана в ремска.праска.праска.прастанананата и арараста и арараста и арараста и арарта удобства. сас и бассейна :
сана первом татастелененена на на на на тататами, обеспеспетиванстанстанстанстанстранстранстранстранстранстранттанстранттанстранттанстранттанстранттанстрансттрансттранстрантттансттранттансттранттанстvами. то позволететсозататс бассейнатинестис с асконести расслаблаблазис с зазис с зазис. та росконастарестав ставлетав став собоникалноста стестеста, кто исксклзив ностиностинастис занистинистис бататаними в инами и безупренном.
Terrasse sur le golfe : La villa dispose d’une terrasse donnant sur le Golfo del Giunchetto, recouverte de doubles pergolas Gibus, idéale pour profiter de repas en plein air ou de moments de détente avec des vues spectaculaires.
Barbecue spacieux : Un grand espace barbecue avec un toit en corten offre la possibilité d’organiser des barbecues et des dîners en plein air dans le plus grand confort. Aménagement sur deux étages : La villa est aménagée sur deux étages, avec deux salles de bains et une cuisine entièrement équipée à chaque niveau. Détails de l’étage : Rez-de-chaussée : 2 chambres (lit double et deux lits simples et canapé-lit), salon avec cuisine entièrement équipée, 1 salle de bain avec douche, couloir avec placards et autres meubles, tous design. Au premier étage, relié par un escalier en résine et LED, 1 chambre double, 1 petite chambre/bureau, espace ouvert avec salon, cuisine avec îlot de cuisine, lambris en fer/bois brossé et traité, cheminée Focus, sol en résine, également dans les 2 salles de bains vitrées avec douche à l’italienne, couloir avec placards intégrés.
Chauffage indépendant : Le chauffage est assuré par un système GPL autonome et des pompes à chaleur Daikin, offrant un confort en toutes saisons. Détails du design : La villa a été conçue avec une grande attention aux détails, notamment un sol en résine, des lambris en fer/bois brossé et traité, une cheminée Focus et un mobilier de haute qualité.
Vue sur la mer : La propriété offre une vue imprenable sur la mer depuis les deux étages, créant une atmosphère de luxe et de détente.
Appartements séparés : La propriété est conçue pour accueillir deux appartements séparés, chacun avec un accès indépendant. Buanderie et garage : De plus, la villa dispose d’une buanderie et d’un garage pour encore plus de confort et de commodité. Potentiel du jardin et de la piscine :
Le jardin du rez-de-chaussée est séparé du jardin du premier étage par un portail, offrant une intimité entre les deux espaces. Cela permet de créer une piscine à débordement, créant ainsi une oasis de détente avec une vue imprenable sur la mer. Cette villa de luxe est une opportunité unique pour ceux qui recherchent une résidence exclusive avec des vues spectaculaires et un design impeccable.
Cette villa exceptionnelle, une demeure de luxe ultime en 2016 avec les technologies de construction les plus innovantes et décorée avec l’excellence du design en 2018. Cette propriété exceptionnelle est située à l’extrémité d’une route privée, entourée d’un vaste terrain ombragé offrant une vue panoramique à 100 mètres de la mer et offrant une vue panoramique sur le golfe du Giunchetto. Caractéristiques principales :
Terrasse sur le golfe : La villa possède une terrasse affacciata sur le golfe du Giunchetto, recouverte de deux pergolas Gibus, idéale pour se détendre en plein air ou profiter d’une vue spectaculaire.
Barbecue Spaziosissimo : Un grand espace barbecue avec couverture en corten offre la possibilité d’organiser des grillades et des dîners en plein air dans un confort total. Structure à deux étages : La villa dispose de deux pianos, de deux salles de bains et d’une cuisine entièrement équipée pour chaque étage. Cette disposition offre de la flexibilité et la possibilité d’utiliser les deux plans séparément pour les clients ou pour les touristes. Détails du piano : Piano terrasse-terrasse : 2 chambres (matrimoniale et deux lits simples et canapé-lit), salon avec cuisine entièrement équipée, 1 salle de bains avec douche, couloir avec armoires murales et autres mobilio, design complet. Al Piano Primo, colligato da scala in resina e LED, 1 chambre double, 1 cameretta/studio, espace ouvert avec salon, cuisine avec îlot de cuisine, habillages en fer/bois brossé et traité, caminetto Focus, sol en résine, également nei nei nei 2 salles de bains finestrati avec douche walkie-in, couloir avec des armoires murales.
Chauffage autonome : Le chauffage est garanti par un système autonome GPL et une pompe à chaleur Daikin, offrant un confort optimal en toute saison. Détails du design : La villa è stata progettata avec grande attenzione ai dettagli, tra cui pavimentazioni in resina, rivestimenti in ferro/legno spazzolato e trattato, un caminetto Focus e arredi di alta qualità.
Vue sur la mer : La propriété offre une vue imprenable sur la mer depuis les entrambi et les pianos, garantissant une atmosphère de luxe et de détente.
Appartements séparés : La propriété a été conçue pour accueillir deux appartements séparés, chacun avec accès indépendant. Cela offre une flexibilité dans l’utilisation de la villa, idéale pour accueillir des hôtes ou pour un éventuel lieu touristique. Lavanderie et garage : La villa dispose également d’une laverie et d’un garage pour offrir encore plus de confort et de commodité. Jardin et piscine potentielle :
Le jardin au rez-de-chaussée est séparé de celui du premier étage par un canot, offrant ainsi une intimité entre les deux spaszip. Cela permet de réaliser une piscine en plein air, créant ainsi une oasis de détente avec une vue imprenable sur la mer. Cette villa de luxe est une opportunité unique pour ceux qui recherchent une résidence exclusive avec une vue spectaculaire et un design impeccable.
Diese außergewöhnliche Villa, eine Luxusresidenz, wurde 2016 mit den innovativsten Bautechniken fertiggestellt und 2018 mit exzellentem Design eingerichtet. Dieses außergewöhnliche Anwesen befindet sich am Ende einer Privatstraße, umgeben von einem großen bepflanzten Grundstück, das einen Panoramablick 100 Meter über dem Meer mit einem atemberaubenden Blick auf den Golf von Giunchetto bietet. Caractéristiques principales :
Terrasse am Golf : Die Villa verfügt über eine Terrasse mit Blick auf den Golfo del Giunchetto, die von einer doppelten Gibus-Pergola überdacht ist und sich perfekt für ein Essen im Freien oder entspannende Momente mit spektakulärem Blick eignet.
Barbecue allemand : Ein großer Grillplatz mit einem Corten-Dach bietet die Möglichkeit, Barbecues und Abendessen im Freien in aller Gemütlichkeit zu organisieren. Disposition double : La villa est située sur deux étages verteilt, avec zwei Bädern und einer voll ausgestatteten Küche auf jeder Ebene. Diese Aufteilung bietet Flexibilität und die Möglichkeit, die beiden Etagen separat für Gäste oder zur Ferienvermietung zu nutzen. Etage : Erdgeschoss : 2 chambres à coucher (Doppelbett und zwei Einzelbetten und Schlafsofa), Wohnzimmer mit voll ausgestatteter Küche, 1 salle de bain avec douche, Flur mit Einbauschränken und anderen Möbeln, tous design. Auf der ersten Etage, verbunden durch Harz und LED-Treppe, 1 Schlafzimmer mit Doppelbett, 1 kleines Schlafzimmer/Arbeitszimmer, offener Raum mit Wohnzimmer, Küche mit Kochinsel, gebürstet und behandelt Eisen/Holz-Verkleidung, Focus Kamin, Harzboden, auch in den 2 Flur mit Einbauschränken, Flur mit Fenster und Begehbarer Dusche.
Unabhängige Heizung : Die Heizung erfolgt über eine autonome Flüssiggasanlage und Daikin-Wärmepumpen, die zu allen Jahreszeiten Komfort bieten. Détails du design : Die Villa wurde mit viel Liebe zum Detail gestaltet, u.a. mit Harzböden, gebürsteten und behandelten Eisen-/Holzverkleidungen, einem Focus-Kamin und Hochwertigen Möbeln.
Vue sur la mer : Das Anwesen bietet von beiden Etagen aus einen atemberaubenden Meerblick, der eine Atmosphäre von Luxus und Entspannung schafft.
Getrennte Wohnungen : Die Immobilie ist so konzipiert, dass sie zwei separate Wohnungen mit jeweils eigenem Zugang beherbergt. Dies bietet Flexibilität bei der Nutzung der Villa, ideal für die Unterbringung von Gästen oder für eine mögliche Ferienvermietung. Waschküche und Garage : Zusätzlich verfügt die Villa über eine Waschküche und eine Garage für noch mehr Komfort und Bequemlichkeit. Potentiel du jardin et de la piscine :
Der Garten im Erdgeschoss ist durch ein Tor vom Garten im ersten Stock abgetrennt und bietet Privatsphäre zwischen den beiden Bereichen. Dies ermöglicht die Einrichtung eines Infinity-Pools, der eine entspannende Oase mit atemberaubendem Meerblick schafft. Diese Luxusvilla ist eine einmalige Gelegenheit für diejenigen, die eine exklusive Residenz mit spektakulärer Aussicht und tadellosem Design suchen.
та исклителнастелнас, росконасконатистроеннас испостеннастенас исполсаниением сатеннатионнатионнатионнатионнатионистенистенистенистена x.нолоğис строителста и обставленнастанананерским соберерстенстом в 2018. та исклителнастелнас располена распололена в конастнос, в окруении боласасасеннонии с панорастка с панорастка с панорастка с панорастка с панорастка с панорастка с панорастка с панорастка с панорастка с панорастка амннам в 100 метрананатрем, откуса откретсатссзаx.аx.аx.аттсазана залив. основ нарактеристики :
терраса на береğс залива : билла располасаетерасотасосососос в залив на залив, покртотосасасасатасатасатасатасатасатаса Autobus, идеално поно понатена св на свена сна свена сзазататататататими.
просторназона барбекс : болна зона барбекс кортенов кортенов кртенов кресестестата на св енем боздуx.с полним комортом. планатанатаниробка : билла располололена на на на на на на на таннаннататас, на канннататататататататататака олностоборудов аннастананастис. такас планиров ка обеспеспев аететететететети носта исполстанистатерестателно стено стестенили нили в арененнис. : перв : перв : 2 спални (спаспалнаспалнастататинати спалнати кронатати кран-кров атати), костинанана с полнати остоборудованнос каннев, 1 банната комната с строенната с строеннннти и трастроеннннти и нататата страната лнено в стила design. на в тором, соединеннаном лестнистнистестенисстатов, 1 спалнов, 1 спалнов, 1 неболаспалноспалноспаласпаласпалниспаластаспаласпаласпалата алн/кабинет, откртопространстранстранстранов с острос остров стов стонинис, отелка истов и обработанноко елеза/дерева, каминатас Focus, понис смола, такнатас с оканатас оканатас оканатас окабинатас со в строенннми.
автономнототопленис : отоплениобеспеспетсатсанононоссистемосистемосисистенонастеносами, обеспесетив анитими комортерта в лборета. атали низайна : нила спроектирорана с болана с боланиениением с еталанием, склатанина полататататататататататана ннннннелезне/дерев нннннис панели, каминели.
на морера : С обоитатарестатена ткраетсатсатсатсатататина на морина, сознароскатии и.
разделнапартаментатентаспроектиров арантантентасиртиртиртартиртиртира, канетанеететисироситиросисиносисиносиситиронесинесинесинесинесисиносинесинесинесимесиносинесинесимесисиносисиносиносинесинстус. то обеспетив аететететететестс в исползании в илании, идеално постестено постеностеностенов стати реннана в ремска.праска.праска.прастанананата и арараста и арараста и арараста и арарта удобства. сас и бассейна :
сана первом татастелененена на на на на тататами, обеспеспетиванстанстанстанстанстранстранстранстранстранстранттанстранттанстранттанстранттанстранттанстрансттрансттранстрантттансттранттансттранттанстvами. то позволететсозататс бассейнатинестис с асконести расслаблаблазис с зазис с зазис. та росконастарестав ставлетав став собоникалноста стестеста, кто исксклзив ностиностинастис занистинистис бататаними в инами и безупренном.
This exceptional villa, a luxury residence completed in 2016 with the most innovative construction techniques and furnished with design excellence in 2018. This extraordinary property is situated at the end of a private road, surrounded by a large planted plot offering panoramic views 100 metres above the sea with a breathtaking view of the Gulf of Giunchetto. Main features:
Terrace on the Gulf: The villa boasts a terrace overlooking the Golfo del Giunchetto, covered by double Gibus pergolas, perfect for enjoying al fresco dining or relaxing moments with spectacular views.
Spacious Barbecue: A large barbecue area with a corten roof offers the possibility of organising barbecues and outdoor dinners in total comfort. Two-storey layout: The villa is arranged on two floors, with two bathrooms and a fully equipped kitchen on each level. Floor details: Ground floor: 2 bedrooms (double bed and two single beds and sofa bed), living room with fully equipped kitchen, 1 bathroom with shower, corridor with fitted wardrobes and other furniture, all deseign. On the First Floor, connected by resin and LED staircase, 1 double bedroom, 1 small bedroom/study, open space with living room, kitchen with cooking island, brushed and treated iron/wood panelling, Focus fireplace, resin flooring, also in the 2 windowed bathrooms with walk-in shower, corridor with fitted wardrobes.
Independent Heating: Heating is provided by an autonomous LPG system and Daikin heat pumps, offering comfort in all seasons. Design Details: The villa has been designed with great attention to detail, including resin flooring, brushed and treated iron/wood panelling, a Focus fireplace and high quality furnishings.
Sea View: The property offers breathtaking sea views from both floors, providing an atmosphere of luxury and relaxation.
Separate Apartments: The property is designed to accommodate two separate flats, each with independent access. Laundry and Garage: In addition, the villa has a laundry room and a garage for even more comfort and convenience. Garden and Pool Potential:
The ground floor garden is separated from the first floor garden by a gate, offering privacy between the two spaces. This allows for the creation of an infinity pool, creating a relaxing oasis with breathtaking sea views. This luxury villa is a unique opportunity for those seeking an exclusive residence with spectacular views and impeccable design.
Questa eccezionale villa, una dimora di lusso ultimata nel 2016 con le più innovative tecniche costruttive e arredata con l’eccellenza del design nel 2018. Questa straordinaria proprietà è situata all’estremità di una strada privata, circondata da un ampio terreno piantumato offrendo una vista panoramica a 100 metri sul mare con uno sguardo mozzafiato sul Golfo del Giunchetto. Caratteristiche principali:
Terrazza sul Golfo: La villa vanta una terrazza affacciata sul Golfo del Giunchetto, coperta da doppie pergole Gibus, perfetta per godere di cene all’aperto o momenti di relax con una vista spettacolare.
Barbecue Spaziosissimo: Un ampio spazio barbecue con copertura in corten offre la possibilità di organizzare grigliate e cene all’aperto in totale comfort. Struttura a due Piani: La villa è disposta su due piani, con due bagni e una cucina completamente attrezzata per ciascun livello. Questa disposizione offre flessibilità e la possibilità di utilizzare i due piani separatamente per ospiti o per affitto turistico. Dettaglio piani: Piano terra: 2 camere (matrimoniale e due letti singoli e divano letto), soggiorno con cucina tutta attrezzata, 1 bagno con doccia , corridoio con armadi a muro ed altro mobilio, tutto deseign. Al Piano Primo, collegato da scala in resina e led, 1 camera matrimoniale, 1 cameretta/studio, open space con soggiorno, cucina con isola di cottura, rivestimenti ferro/legno spazzolato e trattato , caminetto Focus, pavimentazione in resina, anche nei 2 bagni finestrati con doccia walkie-in, corridoio con armadi a muro.
Riscaldamento Autonomo: Il riscaldamento è garantito da un sistema autonomo a GPL e pompe di calore Daikin, offrendo comfort in ogni stagione. Dettagli di Design: La villa è stata progettata con grande attenzione ai dettagli, tra cui pavimentazioni in resina, rivestimenti in ferro/legno spazzolato e trattato, un caminetto Focus e arredi di alta qualità.
Vista Mare: La proprietà offre una vista mozzafiato sul mare da entrambi i piani, garantendo un’atmosfera di lusso e relax.
Appartamenti Separati: La proprietà è stata progettata per ospitare due appartamenti separati, ciascuno con accesso indipendente. Questo offre flessibilità nell’utilizzo della villa, ideale per ospitare ospiti o per un’eventuale locazione turistica. Lavanderia e Garage: Inoltre, la villa dispone di una lavanderia e di un garage per offrire ancora più comfort e praticità. Giardino e Potenziale Piscina:
Il giardino al piano terra è separato da quello al primo piano da un cancelletto, offrendo privacy tra i due spazi. Questo consente la realizzazione di una piscina a sfioro, creando un’oasi di relax con una vista mozzafiato sul mare. Questa villa di lusso è un’opportunità unica per chi cerca una dimora esclusiva con una vista spettacolare e un design impeccabile.
Diese außergewöhnliche Villa, eine Luxusresidenz, wurde 2016 mit den innovativsten Bautechniken fertiggestellt und 2018 mit exzellentem Design eingerichtet. Dieses außergewöhnliche Anwesen befindet sich am Ende einer Privatstraße, umgeben von einem großen bepflanzten Grundstück, das einen Panoramablick 100 Meter über dem Meer mit einem atemberaubenden Blick auf den Golf von Giunchetto bietet. Hauptmerkmale:
Terrasse am Golf: Die Villa verfügt über eine Terrasse mit Blick auf den Golfo del Giunchetto, die von einer doppelten Gibus-Pergola überdacht ist und sich perfekt für ein Essen im Freien oder entspannende Momente mit spektakulärem Blick eignet.
Geräumiger Barbecue: Ein großer Grillplatz mit einem Corten-Dach bietet die Möglichkeit, Barbecues und Abendessen im Freien in aller Gemütlichkeit zu organisieren. Zweistöckiges Layout: Die Villa ist auf zwei Etagen verteilt, mit zwei Bädern und einer voll ausgestatteten Küche auf jeder Ebene. Diese Aufteilung bietet Flexibilität und die Möglichkeit, die beiden Etagen separat für Gäste oder zur Ferienvermietung zu nutzen. Etage: Erdgeschoss: 2 Schlafzimmer (Doppelbett und zwei Einzelbetten und Schlafsofa), Wohnzimmer mit voll ausgestatteter Küche, 1 Bad mit Dusche, Flur mit Einbauschränken und anderen Möbeln, alle design. Auf der ersten Etage, verbunden durch Harz und LED-Treppe, 1 Schlafzimmer mit Doppelbett, 1 kleines Schlafzimmer/Arbeitszimmer, offener Raum mit Wohnzimmer, Küche mit Kochinsel, gebürstet und behandelt Eisen/Holz-Verkleidung, Focus Kamin, Harzboden, auch in den 2 Bädern mit Fenster und begehbarer Dusche, Flur mit Einbauschränken.
Unabhängige Heizung: Die Heizung erfolgt über eine autonome Flüssiggasanlage und Daikin-Wärmepumpen, die zu allen Jahreszeiten Komfort bieten. Design-Details: Die Villa wurde mit viel Liebe zum Detail gestaltet, u.a. mit Harzböden, gebürsteten und behandelten Eisen-/Holzverkleidungen, einem Focus-Kamin und hochwertigen Möbeln.
Meerblick: Das Anwesen bietet von beiden Etagen aus einen atemberaubenden Meerblick, der eine Atmosphäre von Luxus und Entspannung schafft.
Getrennte Wohnungen: Die Immobilie ist so konzipiert, dass sie zwei separate Wohnungen mit jeweils eigenem Zugang beherbergt. Dies bietet Flexibilität bei der Nutzung der Villa, ideal für die Unterbringung von Gästen oder für eine mögliche Ferienvermietung. Waschküche und Garage: Zusätzlich verfügt die Villa über eine Waschküche und eine Garage für noch mehr Komfort und Bequemlichkeit. Garten und Pool Potenzial:
Der Garten im Erdgeschoss ist durch ein Tor vom Garten im ersten Stock abgetrennt und bietet Privatsphäre zwischen den beiden Bereichen. Dies ermöglicht die Einrichtung eines Infinity-Pools, der eine entspannende Oase mit atemberaubendem Meerblick schafft. Diese Luxusvilla ist eine einmalige Gelegenheit für diejenigen, die eine exklusive Residenz mit spektakulärer Aussicht und tadellosem Design suchen.
Эта исключительная вилла, роскошная резиденция, построенная в 2016 году с использованием самых инновационных технологий строительства и обставленная с дизайнерским совершенством в 2018 году. Эта исключительная вилла расположена в конце частной дороги, в окружении большого засаженного участка с панорамным видом в 100 метрах над морем, откуда открывается захватывающий вид на залив Джунчетто. Основные характеристики:
Терраса на берегу залива: Вилла располагает террасой с видом на залив Джунчетто, покрытой двойными перголами Gibus, идеально подходящей для обедов на свежем воздухе или отдыха с захватывающими видами.
Просторная зона барбекю: Большая зона барбекю с кортеновой крышей позволяет организовывать барбекю и обеды на свежем воздухе с полным комфортом. Двухэтажная планировка: Вилла расположена на двух этажах, на каждом из которых находятся две ванные комнаты и полностью оборудованная кухня. Такая планировка обеспечивает гибкость и возможность использования двух этажей отдельно для гостей или для сдачи в аренду. Этаж: Первый этаж: 2 спальни (двуспальная кровать и две односпальные кровати и диван-кровать), гостиная с полностью оборудованной кухней, 1 ванная комната с душем, коридор со встроенными шкафами и другой мебелью, все выполнено в стиле deseign. На втором этаже, соединенном лестницей из смолы и светодиодов, 1 спальня с двуспальной кроватью, 1 небольшая спальня/кабинет, открытое пространство с гостиной, кухня с островом для приготовления пищи, отделка из матового и обработанного железа/дерева, камин Focus, пол из смолы, также в 2 ванных комнатах с окнами и душевой кабиной, коридор со встроенными шкафами.
Автономное отопление: Отопление обеспечивается автономной системой сжиженного газа и тепловыми насосами Daikin, обеспечивающими комфорт в любое время года. Детали дизайна: Вилла спроектирована с большим вниманием к деталям, включая смоляные полы, матовые и обработанные железные/деревянные панели, камин Focus и высококачественную мебель.
Вид на море: С обоих этажей виллы открывается захватывающий вид на море, создавая атмосферу роскоши и релаксации.
Раздельные апартаменты: В доме спроектированы две отдельные квартиры, каждая из которых имеет независимый доступ. Это обеспечивает гибкость в использовании виллы, идеально подходящей для приема гостей или возможной сдачи в аренду на время отпуска.Прачечная и гараж: Кроме того, на вилле есть прачечная и гараж для еще большего комфорта и удобства. Сад и бассейн:
Сад на первом этаже отделен от сада на втором этаже воротами, обеспечивающими уединение между двумя пространствами. Это позволяет создать бассейн с эффектом бесконечности и расслабляющий оазис с захватывающим видом на море. Эта роскошная вилла представляет собой уникальную возможность для тех, кто ищет эксклюзивную резиденцию с захватывающими видами и безупречным дизайном.
Terrace on the Gulf: The villa boasts a terrace overlooking the Golfo del Giunchetto, covered by double Gibus pergolas, perfect for enjoying al fresco dining or relaxing moments with spectacular views.
Spacious Barbecue: A large barbecue area with a corten roof offers the possibility of organising barbecues and outdoor dinners in total comfort. Two-storey layout: The villa is arranged on two floors, with two bathrooms and a fully equipped kitchen on each level. Floor details: Ground floor: 2 bedrooms (double bed and two single beds and sofa bed), living room with fully equipped kitchen, 1 bathroom with shower, corridor with fitted wardrobes and other furniture, all deseign. On the First Floor, connected by resin and LED staircase, 1 double bedroom, 1 small bedroom/study, open space with living room, kitchen with cooking island, brushed and treated iron/wood panelling, Focus fireplace, resin flooring, also in the 2 windowed bathrooms with walk-in shower, corridor with fitted wardrobes.
Independent Heating: Heating is provided by an autonomous LPG system and Daikin heat pumps, offering comfort in all seasons. Design Details: The villa has been designed with great attention to detail, including resin flooring, brushed and treated iron/wood panelling, a Focus fireplace and high quality furnishings.
Sea View: The property offers breathtaking sea views from both floors, providing an atmosphere of luxury and relaxation.
Separate Apartments: The property is designed to accommodate two separate flats, each with independent access. Laundry and Garage: In addition, the villa has a laundry room and a garage for even more comfort and convenience. Garden and Pool Potential:
The ground floor garden is separated from the first floor garden by a gate, offering privacy between the two spaces. This allows for the creation of an infinity pool, creating a relaxing oasis with breathtaking sea views. This luxury villa is a unique opportunity for those seeking an exclusive residence with spectacular views and impeccable design.
Questa eccezionale villa, una dimora di lusso ultimata nel 2016 con le più innovative tecniche costruttive e arredata con l’eccellenza del design nel 2018. Questa straordinaria proprietà è situata all’estremità di una strada privata, circondata da un ampio terreno piantumato offrendo una vista panoramica a 100 metri sul mare con uno sguardo mozzafiato sul Golfo del Giunchetto. Caratteristiche principali:
Terrazza sul Golfo: La villa vanta una terrazza affacciata sul Golfo del Giunchetto, coperta da doppie pergole Gibus, perfetta per godere di cene all’aperto o momenti di relax con una vista spettacolare.
Barbecue Spaziosissimo: Un ampio spazio barbecue con copertura in corten offre la possibilità di organizzare grigliate e cene all’aperto in totale comfort. Struttura a due Piani: La villa è disposta su due piani, con due bagni e una cucina completamente attrezzata per ciascun livello. Questa disposizione offre flessibilità e la possibilità di utilizzare i due piani separatamente per ospiti o per affitto turistico. Dettaglio piani: Piano terra: 2 camere (matrimoniale e due letti singoli e divano letto), soggiorno con cucina tutta attrezzata, 1 bagno con doccia , corridoio con armadi a muro ed altro mobilio, tutto deseign. Al Piano Primo, collegato da scala in resina e led, 1 camera matrimoniale, 1 cameretta/studio, open space con soggiorno, cucina con isola di cottura, rivestimenti ferro/legno spazzolato e trattato , caminetto Focus, pavimentazione in resina, anche nei 2 bagni finestrati con doccia walkie-in, corridoio con armadi a muro.
Riscaldamento Autonomo: Il riscaldamento è garantito da un sistema autonomo a GPL e pompe di calore Daikin, offrendo comfort in ogni stagione. Dettagli di Design: La villa è stata progettata con grande attenzione ai dettagli, tra cui pavimentazioni in resina, rivestimenti in ferro/legno spazzolato e trattato, un caminetto Focus e arredi di alta qualità.
Vista Mare: La proprietà offre una vista mozzafiato sul mare da entrambi i piani, garantendo un’atmosfera di lusso e relax.
Appartamenti Separati: La proprietà è stata progettata per ospitare due appartamenti separati, ciascuno con accesso indipendente. Questo offre flessibilità nell’utilizzo della villa, ideale per ospitare ospiti o per un’eventuale locazione turistica. Lavanderia e Garage: Inoltre, la villa dispone di una lavanderia e di un garage per offrire ancora più comfort e praticità. Giardino e Potenziale Piscina:
Il giardino al piano terra è separato da quello al primo piano da un cancelletto, offrendo privacy tra i due spazi. Questo consente la realizzazione di una piscina a sfioro, creando un’oasi di relax con una vista mozzafiato sul mare. Questa villa di lusso è un’opportunità unica per chi cerca una dimora esclusiva con una vista spettacolare e un design impeccabile.
Diese außergewöhnliche Villa, eine Luxusresidenz, wurde 2016 mit den innovativsten Bautechniken fertiggestellt und 2018 mit exzellentem Design eingerichtet. Dieses außergewöhnliche Anwesen befindet sich am Ende einer Privatstraße, umgeben von einem großen bepflanzten Grundstück, das einen Panoramablick 100 Meter über dem Meer mit einem atemberaubenden Blick auf den Golf von Giunchetto bietet. Hauptmerkmale:
Terrasse am Golf: Die Villa verfügt über eine Terrasse mit Blick auf den Golfo del Giunchetto, die von einer doppelten Gibus-Pergola überdacht ist und sich perfekt für ein Essen im Freien oder entspannende Momente mit spektakulärem Blick eignet.
Geräumiger Barbecue: Ein großer Grillplatz mit einem Corten-Dach bietet die Möglichkeit, Barbecues und Abendessen im Freien in aller Gemütlichkeit zu organisieren. Zweistöckiges Layout: Die Villa ist auf zwei Etagen verteilt, mit zwei Bädern und einer voll ausgestatteten Küche auf jeder Ebene. Diese Aufteilung bietet Flexibilität und die Möglichkeit, die beiden Etagen separat für Gäste oder zur Ferienvermietung zu nutzen. Etage: Erdgeschoss: 2 Schlafzimmer (Doppelbett und zwei Einzelbetten und Schlafsofa), Wohnzimmer mit voll ausgestatteter Küche, 1 Bad mit Dusche, Flur mit Einbauschränken und anderen Möbeln, alle design. Auf der ersten Etage, verbunden durch Harz und LED-Treppe, 1 Schlafzimmer mit Doppelbett, 1 kleines Schlafzimmer/Arbeitszimmer, offener Raum mit Wohnzimmer, Küche mit Kochinsel, gebürstet und behandelt Eisen/Holz-Verkleidung, Focus Kamin, Harzboden, auch in den 2 Bädern mit Fenster und begehbarer Dusche, Flur mit Einbauschränken.
Unabhängige Heizung: Die Heizung erfolgt über eine autonome Flüssiggasanlage und Daikin-Wärmepumpen, die zu allen Jahreszeiten Komfort bieten. Design-Details: Die Villa wurde mit viel Liebe zum Detail gestaltet, u.a. mit Harzböden, gebürsteten und behandelten Eisen-/Holzverkleidungen, einem Focus-Kamin und hochwertigen Möbeln.
Meerblick: Das Anwesen bietet von beiden Etagen aus einen atemberaubenden Meerblick, der eine Atmosphäre von Luxus und Entspannung schafft.
Getrennte Wohnungen: Die Immobilie ist so konzipiert, dass sie zwei separate Wohnungen mit jeweils eigenem Zugang beherbergt. Dies bietet Flexibilität bei der Nutzung der Villa, ideal für die Unterbringung von Gästen oder für eine mögliche Ferienvermietung. Waschküche und Garage: Zusätzlich verfügt die Villa über eine Waschküche und eine Garage für noch mehr Komfort und Bequemlichkeit. Garten und Pool Potenzial:
Der Garten im Erdgeschoss ist durch ein Tor vom Garten im ersten Stock abgetrennt und bietet Privatsphäre zwischen den beiden Bereichen. Dies ermöglicht die Einrichtung eines Infinity-Pools, der eine entspannende Oase mit atemberaubendem Meerblick schafft. Diese Luxusvilla ist eine einmalige Gelegenheit für diejenigen, die eine exklusive Residenz mit spektakulärer Aussicht und tadellosem Design suchen.
Эта исключительная вилла, роскошная резиденция, построенная в 2016 году с использованием самых инновационных технологий строительства и обставленная с дизайнерским совершенством в 2018 году. Эта исключительная вилла расположена в конце частной дороги, в окружении большого засаженного участка с панорамным видом в 100 метрах над морем, откуда открывается захватывающий вид на залив Джунчетто. Основные характеристики:
Терраса на берегу залива: Вилла располагает террасой с видом на залив Джунчетто, покрытой двойными перголами Gibus, идеально подходящей для обедов на свежем воздухе или отдыха с захватывающими видами.
Просторная зона барбекю: Большая зона барбекю с кортеновой крышей позволяет организовывать барбекю и обеды на свежем воздухе с полным комфортом. Двухэтажная планировка: Вилла расположена на двух этажах, на каждом из которых находятся две ванные комнаты и полностью оборудованная кухня. Такая планировка обеспечивает гибкость и возможность использования двух этажей отдельно для гостей или для сдачи в аренду. Этаж: Первый этаж: 2 спальни (двуспальная кровать и две односпальные кровати и диван-кровать), гостиная с полностью оборудованной кухней, 1 ванная комната с душем, коридор со встроенными шкафами и другой мебелью, все выполнено в стиле deseign. На втором этаже, соединенном лестницей из смолы и светодиодов, 1 спальня с двуспальной кроватью, 1 небольшая спальня/кабинет, открытое пространство с гостиной, кухня с островом для приготовления пищи, отделка из матового и обработанного железа/дерева, камин Focus, пол из смолы, также в 2 ванных комнатах с окнами и душевой кабиной, коридор со встроенными шкафами.
Автономное отопление: Отопление обеспечивается автономной системой сжиженного газа и тепловыми насосами Daikin, обеспечивающими комфорт в любое время года. Детали дизайна: Вилла спроектирована с большим вниманием к деталям, включая смоляные полы, матовые и обработанные железные/деревянные панели, камин Focus и высококачественную мебель.
Вид на море: С обоих этажей виллы открывается захватывающий вид на море, создавая атмосферу роскоши и релаксации.
Раздельные апартаменты: В доме спроектированы две отдельные квартиры, каждая из которых имеет независимый доступ. Это обеспечивает гибкость в использовании виллы, идеально подходящей для приема гостей или возможной сдачи в аренду на время отпуска.Прачечная и гараж: Кроме того, на вилле есть прачечная и гараж для еще большего комфорта и удобства. Сад и бассейн:
Сад на первом этаже отделен от сада на втором этаже воротами, обеспечивающими уединение между двумя пространствами. Это позволяет создать бассейн с эффектом бесконечности и расслабляющий оазис с захватывающим видом на море. Эта роскошная вилла представляет собой уникальную возможность для тех, кто ищет эксклюзивную резиденцию с захватывающими видами и безупречным дизайном.
-
Type de propriété
Villa
-
Prix/pied²
$831
Caractéristiques
- Jardin
- Piscine
- Terrasse
- Garage
- Vue sur la mer
- Vue sur la mer
- Cheminée
- Pergola
- Vue panoramique / panoramique
Caractéristiques
Lot
- Vue panoramique / panoramique
- Vue sur la mer
- Vue sur la mer
- Vie privée
Intérieur
- Cheminée
- Buanderie
Outdoor
- Terrasse
- Piscine
- Garage
- Porte
- Pergola
- Jardin
Explorez le secteur
Strada cian d'innamura, 100, Madonna della Ruota - Arziglia, Bordighera, Ligurie
Voir sur Google Maps
Prix par sqft
Faible
Élevé
Située dans la pittoresque ville de Bordighera, cette propriété offre un accès à la superbe Riviera ligure. À quelques minutes de route de la frontière française, profitez de connexions faciles avec les destinations luxueuses de la Côte d’Azur. Savourez la gastronomie raffinée et le patrimoine culturel des environs, et vivez la tranquillité des plages méditerranéennes. Les commodités locales et les options de transport efficaces font de cet emplacement un choix idéal pour savourer la quiétude et la vitalité des villes proches.
Voir à proximité
Attractions
Écoles
Aéroport Nice Côte d'Azur
Aéroport
55 min
Gare de Vintimille
Gare
15 min
Plage de Bordighera
Plein air & Nature
5 min
Club de Golf Sanremo
Clubs de Golf & Country
20 min
École Internationale de Nice
École Internationale
50 min
Inscrit il y a 5 ans
Vous vous êtes renseigné sur ce bien
L'agent vous contactera bientôt par
Publié par
465
Annonces
2022
Inscrit
Réserver une visite avec the agent
Choisissez une date et si vous souhaitez une visite virtuelle ou en personne avec l’agent.
Date préférée
Type de visite

Alba Luxury is a leading Italian real estate company specialized in off-market luxury villas in prime locations ac
Alba Luxury is a leading Italian real estate company specialized in off-market luxury villas in prime locations across Italy. With over 15 years of experience, we provide international buyers with exclusive access to prestigious properties along Italy’s most iconic coastlines, countryside, lakes, and cities. Our approach is based on discretion, tailored consultancy, and a meticulous due diligence process, ensuring not only an exceptional property but also a secure and refined investment. We operate internationally, offering a highly personalized service to a select clientele seeking privacy, excellence, and timeless Italian lifestyle. 🌍 Italy’s finest luxury properties — off market, exclusively with Alba Luxury.
Dernière mise à jour
Juin 18
Première mise en ligne
Novembre 14, 2025
Référence de l’annonce
10446_1_8265_Liguria-029
Propriétés similaires à proximité
Nouvelles annonces à Madonna della Ruota - Arziglia

Explorez plus de biens à vendre
Madonna della Ruota - Arziglia, Bordighera, Ligurie types de propriétés
Madonna della Ruota - Arziglia, Bordighera, Ligurie Recherches populaires
- Propriétés avec Salle de jeux à Madonna della Ruota - Arziglia, Bordighera, Ligurie
- Propriétés avec Bureau à Madonna della Ruota - Arziglia, Bordighera, Ligurie
- Propriétés avec Ascenseur à Madonna della Ruota - Arziglia, Bordighera, Ligurie
- Vue sur la ville propriétés à Madonna della Ruota - Arziglia, Bordighera, Ligurie
- Propriétés avec Cuisine extérieure à Madonna della Ruota - Arziglia, Bordighera, Ligurie
- Côtières propriétés à Madonna della Ruota - Arziglia, Bordighera, Ligurie
- Vie privée propriétés à Madonna della Ruota - Arziglia, Bordighera, Ligurie
- Moderne propriétés à Madonna della Ruota - Arziglia, Bordighera, Ligurie
- Propriétés avec Centre de remise en forme / Fitness à Madonna della Ruota - Arziglia, Bordighera, Ligurie
- Propriétés avec Sauna à Madonna della Ruota - Arziglia, Bordighera, Ligurie
- Propriétés avec Cave à vins à Madonna della Ruota - Arziglia, Bordighera, Ligurie
- Bord de Mer propriétés à Madonna della Ruota - Arziglia, Bordighera, Ligurie
- Propriétés avec Cuisine ouverte à Madonna della Ruota - Arziglia, Bordighera, Ligurie
Guides et histoires connexes
La confiance des plus grands courtiers du monde
Les agents des propriétés les plus exceptionnelles du monde publient sur JamesEdition.
- Des annonces de Sotheby's, Christie's, BARNES et Engel & Völkers
- Chaque annonce est vérifiée avant sa mise en ligne
- Contactez directement des agents vérifiés
En continuant, vous acceptez nos Conditions et notre Politique de confidentialité.