$2,815,261
Maison De Bordeaux
- 6 Chambres
- 3 SdB
- 3,994 Sqft
- Mis à jour: Novembre 3
À propos de la propriété
La description a été traduite automatiquement.
La description est affichée dans la langue d'origine.
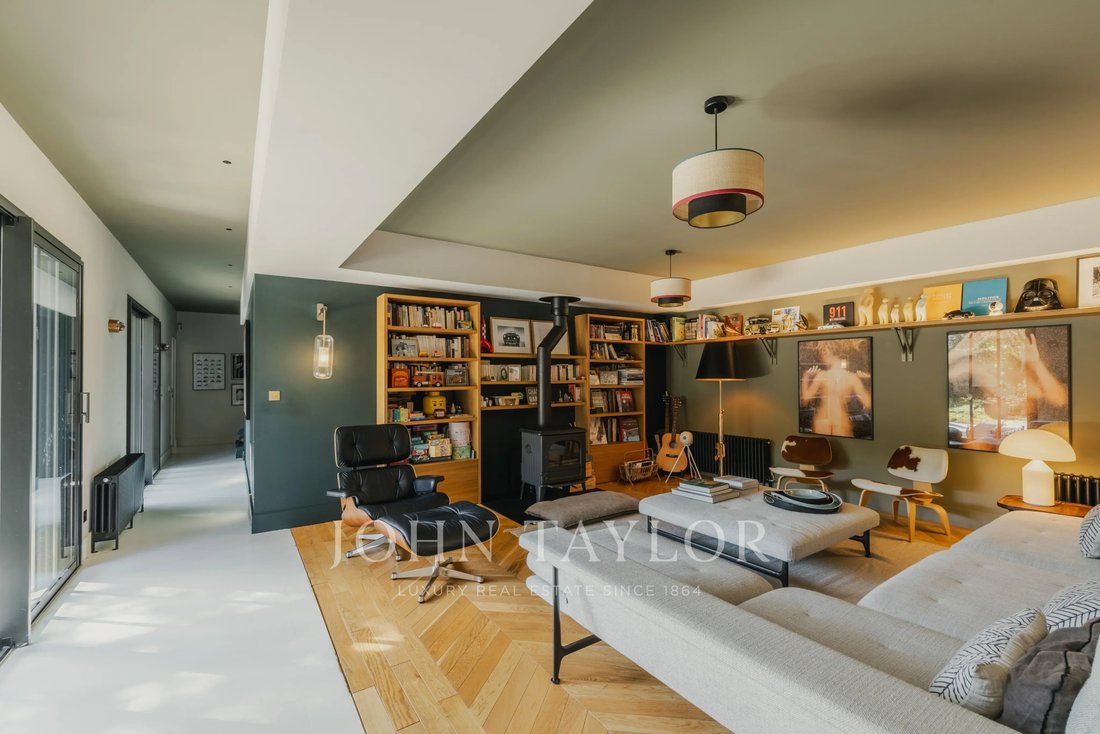
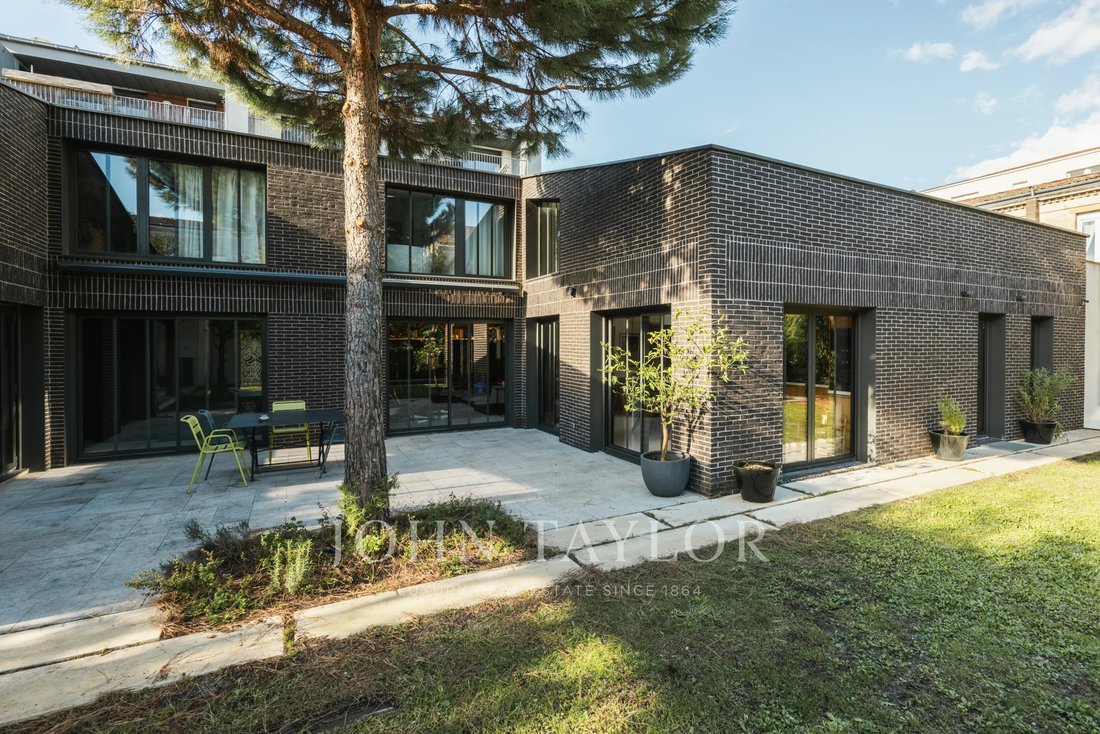
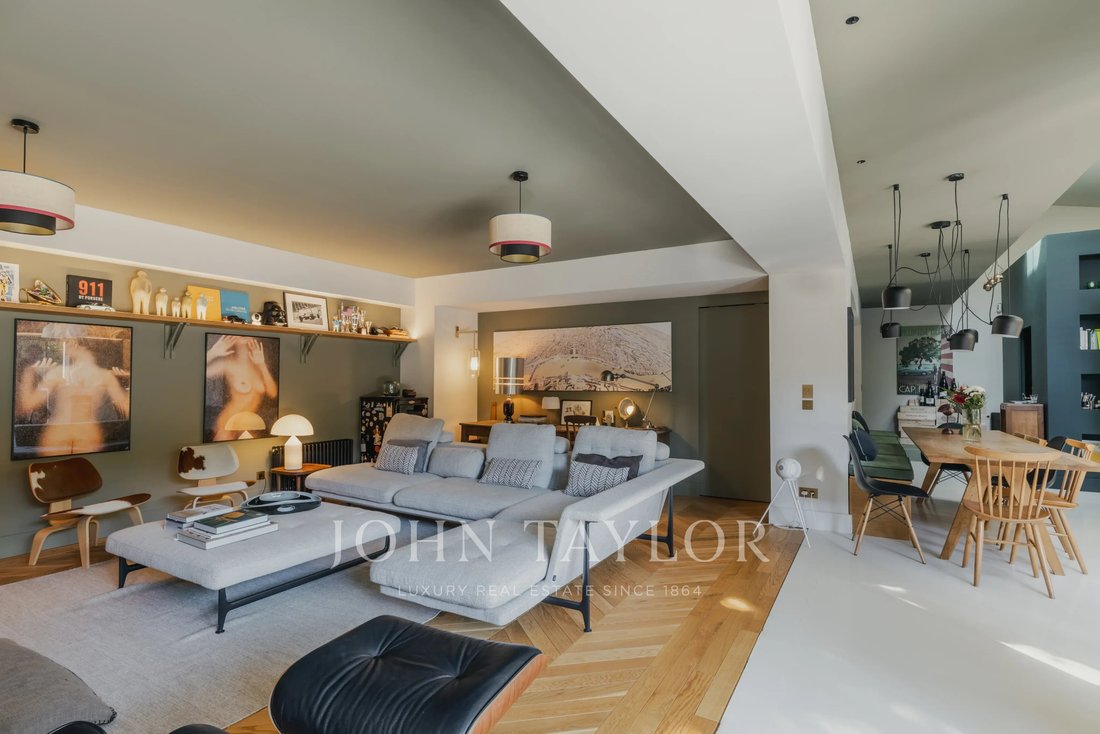
Resulting from the remarkable transformation of a former warehouse, this 291 m² architect-designed house offers a rare family living environment in absolute tranquility, right in the city center.
The ground floor opens onto an entrance leading to spacious living areas including a living room and an open dining kitchen, extended by a TV lounge, a laundry room, and a ground-floor master sui
The ground floor opens onto an entrance leading to spacious living areas including a living room and an open dining kitchen, extended by a TV lounge, a laundry room, and a ground-floor master sui
Resulting from the remarkable transformation of a former warehouse, this 291 m² architect-designed house offers a rare family living environment in absolute tranquility, right in the city center.
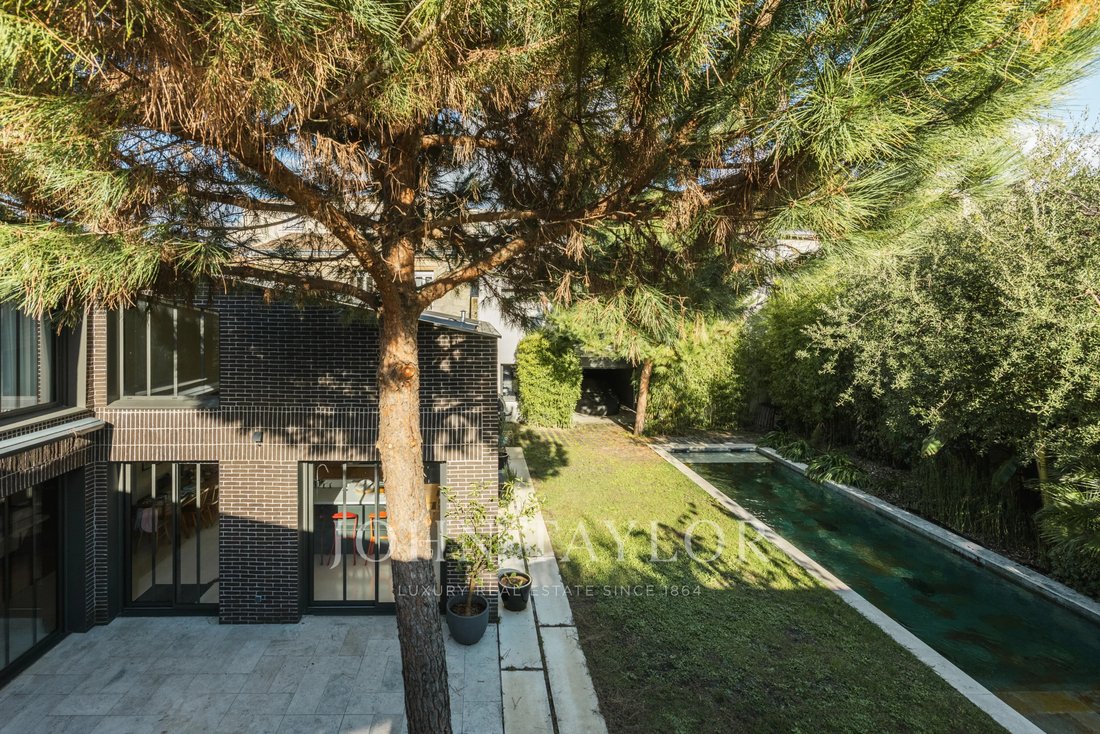
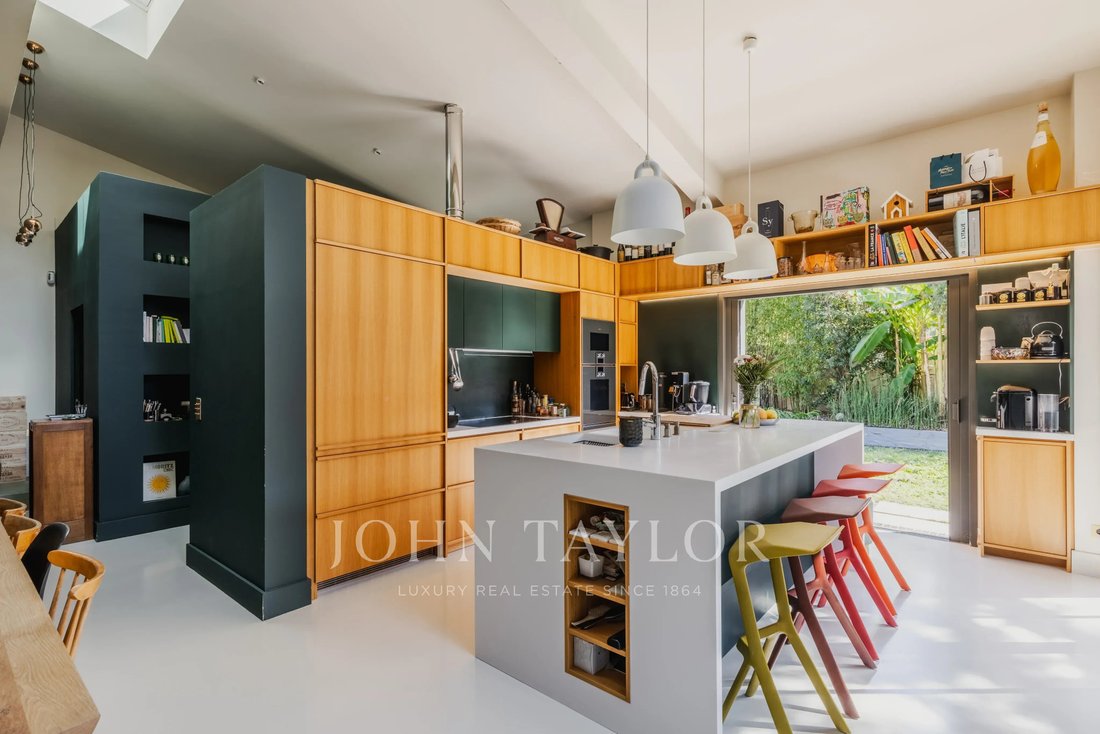
The ground floor opens onto an entrance leading to spacious living areas including a living room and an open dining kitchen, extended by a TV lounge, a laundry room, and a ground-floor master suite. The entire space revolves around a private 400 m² garden facing southeast, enhanced by a swimming pool.
The upper floor features four large bedrooms complemented by a bathroom and a shower room.
Two garages—one accommodating three vehicles in tandem and a second single garage—make daily parking easy. An independent 25 m² studio and an adjoining 55 m² commercial space offer ideal potential for a professional activity, rental investment, or guest accommodation.
An exceptional property with refined finishes and generous volumes, just steps from the city center amenities.
Des informations sur les risques auxquels est exposé ce bien sont disponibles sur le site Géorisques : https://www.georisques.gouv.fr/
The ground floor opens onto an entrance leading to spacious living areas including a living room and an open dining kitchen, extended by a TV lounge, a laundry room, and a ground-floor master suite. The entire space revolves around a private 400 m² garden facing southeast, enhanced by a swimming pool.
The upper floor features four large bedrooms complemented by a bathroom and a shower room.
Two garages—one accommodating three vehicles in tandem and a second single garage—make daily parking easy. An independent 25 m² studio and an adjoining 55 m² commercial space offer ideal potential for a professional activity, rental investment, or guest accommodation.
An exceptional property with refined finishes and generous volumes, just steps from the city center amenities.
Des informations sur les risques auxquels est exposé ce bien sont disponibles sur le site Géorisques : https://www.georisques.gouv.fr/
-
Type de propriété
Maison
-
Étages
1
-
Prix/pied²
$704
Caractéristiques
- Jardin
- Piscine
- Terrasse
- Garage
- Cuisine ouverte
- Immobilier d’investissement
- Cuisinière à gaz
- Îlot de cuisine
- Bar
Caractéristiques
Lot
Intérieur
- Haut plafond
- Climatisation
- Îlot de cuisine
- Cuisinière à gaz
- Bar
- Cuisine ouverte
- Comptoirs en pierre
Outdoor
Explorez le secteur
Saint Bruno-Saint Augustin, Bordeaux, France
Voir sur Google Maps
Prix par sqft
Faible
Élevé

Inscrit il y a 2 mois
Vous vous êtes renseigné sur ce bien
L'agent vous contactera bientôt par
Publié par
1
Annonces
2026
Inscrit
Réserver une visite avec Paul Lassalle
Choisissez une date et si vous souhaitez une visite virtuelle ou en personne avec l’agent.
Date préférée
Type de visite

John Taylor Bordeaux
51 Cours Georges Clémenceau, 33000, Bordeaux, France
Voir le profil de l’agence
Dernière mise à jour
Novembre 3
Première mise en ligne
Novembre 3
Référence de l’annonce
V0880BX
Propriétés similaires à proximité
Nouvelles annonces à Saint Bruno-Saint Augustin




Explorez plus de biens à vendre
Saint Bruno-Saint Augustin, Bordeaux, France types de propriétés
- Maisons à vendre à Saint Bruno-Saint Augustin, Bordeaux, France
- Appartements à vendre à Saint Bruno-Saint Augustin, Bordeaux, France
- Villas à vendre à Saint Bruno-Saint Augustin, Bordeaux, France
- Successions à vendre à Saint Bruno-Saint Augustin, Bordeaux, France
- Maisons de ville à vendre à Saint Bruno-Saint Augustin, Bordeaux, France
- Campagne à vendre à Saint Bruno-Saint Augustin, Bordeaux, France
- Penthouses à vendre à Saint Bruno-Saint Augustin, Bordeaux, France
- Châteaux à vendre à Saint Bruno-Saint Augustin, Bordeaux, France
- Châteaux à vendre à Saint Bruno-Saint Augustin, Bordeaux, France
Saint Bruno-Saint Augustin, Bordeaux, France Recherches populaires
- Vue panoramique / panoramique propriétés à Saint Bruno-Saint Augustin, Bordeaux, France
- Propriétés avec Terrasse à Saint Bruno-Saint Augustin, Bordeaux, France
- Propriétés avec Bar à Saint Bruno-Saint Augustin, Bordeaux, France
- Propriétés avec Salle de jeux à Saint Bruno-Saint Augustin, Bordeaux, France
- Propriétés avec Bureau à Saint Bruno-Saint Augustin, Bordeaux, France
- Vue sur la rivière propriétés à Saint Bruno-Saint Augustin, Bordeaux, France
- Propriétés avec Ascenseur à Saint Bruno-Saint Augustin, Bordeaux, France
- Vue sur la ville propriétés à Saint Bruno-Saint Augustin, Bordeaux, France
- Propriétés avec Jardin à Saint Bruno-Saint Augustin, Bordeaux, France
- Propriétés avec Cuisine extérieure à Saint Bruno-Saint Augustin, Bordeaux, France
- Duplex propriétés à Saint Bruno-Saint Augustin, Bordeaux, France
- Côtières propriétés à Saint Bruno-Saint Augustin, Bordeaux, France
- Vie privée propriétés à Saint Bruno-Saint Augustin, Bordeaux, France
- Au bord de l’eau propriétés à Saint Bruno-Saint Augustin, Bordeaux, France
- Colline propriétés à Saint Bruno-Saint Augustin, Bordeaux, France
- Immobilier d’investissement propriétés à Saint Bruno-Saint Augustin, Bordeaux, France
- Moderne propriétés à Saint Bruno-Saint Augustin, Bordeaux, France
- Équestre propriétés à Saint Bruno-Saint Augustin, Bordeaux, France
- Constructions neuves propriétés à Saint Bruno-Saint Augustin, Bordeaux, France
- Propriétés avec Centre de remise en forme / Fitness à Saint Bruno-Saint Augustin, Bordeaux, France
- Propriétés avec Sauna à Saint Bruno-Saint Augustin, Bordeaux, France
- Propriétés avec Bibliothèque à Saint Bruno-Saint Augustin, Bordeaux, France
- Propriétés avec Climatisation à Saint Bruno-Saint Augustin, Bordeaux, France
- Propriétés avec Cave à vins à Saint Bruno-Saint Augustin, Bordeaux, France
- Propriétés avec Jacuzzi à Saint Bruno-Saint Augustin, Bordeaux, France
- Propriétés avec Cheminée à Saint Bruno-Saint Augustin, Bordeaux, France
- Propriétés avec Piscine à Saint Bruno-Saint Augustin, Bordeaux, France
- Propriétés avec Garage à Saint Bruno-Saint Augustin, Bordeaux, France
- Propriétés avec Balcon à Saint Bruno-Saint Augustin, Bordeaux, France
- Propriétés avec Terrain de tennis à Saint Bruno-Saint Augustin, Bordeaux, France
- Propriétés avec Vignoble / Cave à Saint Bruno-Saint Augustin, Bordeaux, France
- Manoir propriétés à Saint Bruno-Saint Augustin, Bordeaux, France
- Propriétés avec Cuisine ouverte à Saint Bruno-Saint Augustin, Bordeaux, France
- Rénové propriétés à Saint Bruno-Saint Augustin, Bordeaux, France
- Propriétés avec Cinéma à Saint Bruno-Saint Augustin, Bordeaux, France
- Front de rivière propriétés à Saint Bruno-Saint Augustin, Bordeaux, France
- Propriétés avec Piscine intérieure à Saint Bruno-Saint Augustin, Bordeaux, France
- Vue sur la mer propriétés à Saint Bruno-Saint Augustin, Bordeaux, France
Guides et histoires connexes
La confiance des plus grands courtiers du monde
Les agents des propriétés les plus exceptionnelles du monde publient sur JamesEdition.
- Des annonces de Sotheby's, Christie's, BARNES et Engel & Völkers
- Chaque annonce est vérifiée avant sa mise en ligne
- Contactez directement des agents vérifiés
En continuant, vous acceptez nos Conditions et notre Politique de confidentialité.