
$902,381
Un Trésor Historique Avec Un Jardin Et Une Piscine Offrant Une Intimité Totale.
- 6 Chambres
- 7 SdB
- 9,010 Sqft
- 15,597 Sqft lot
- Mis à jour: Août 6
-
34
Vues des 30 derniers jours
- 3
À propos de la propriété
La description a été traduite automatiquement.
La description est affichée dans la langue d'origine.
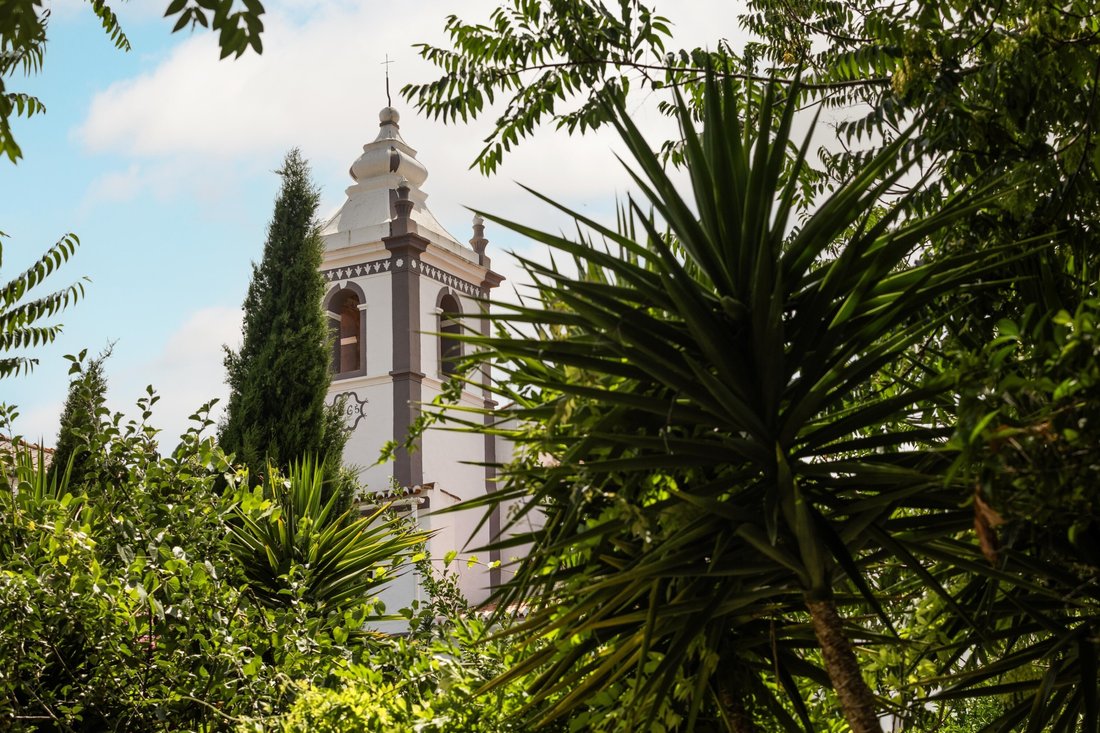
This unique property, dating from 1778, is situated in the heart of Borba. You can hear the bells of St Bartholomew’s Church ringing. And the birds singing.
Fourteen years ago, after centuries of existence, two art teachers managed to see its true beauty through the harsh, deep-set wrinkles of neglect. Their passion for its history and beauty, dimmed only by the passage of time, was immed
Fourteen years ago, after centuries of existence, two art teachers managed to see its true beauty through the harsh, deep-set wrinkles of neglect. Their passion for its history and beauty, dimmed only by the passage of time, was immed
This unique property, dating from 1778, is situated in the heart of Borba. You can hear the bells of St Bartholomew’s Church ringing. And the birds singing.
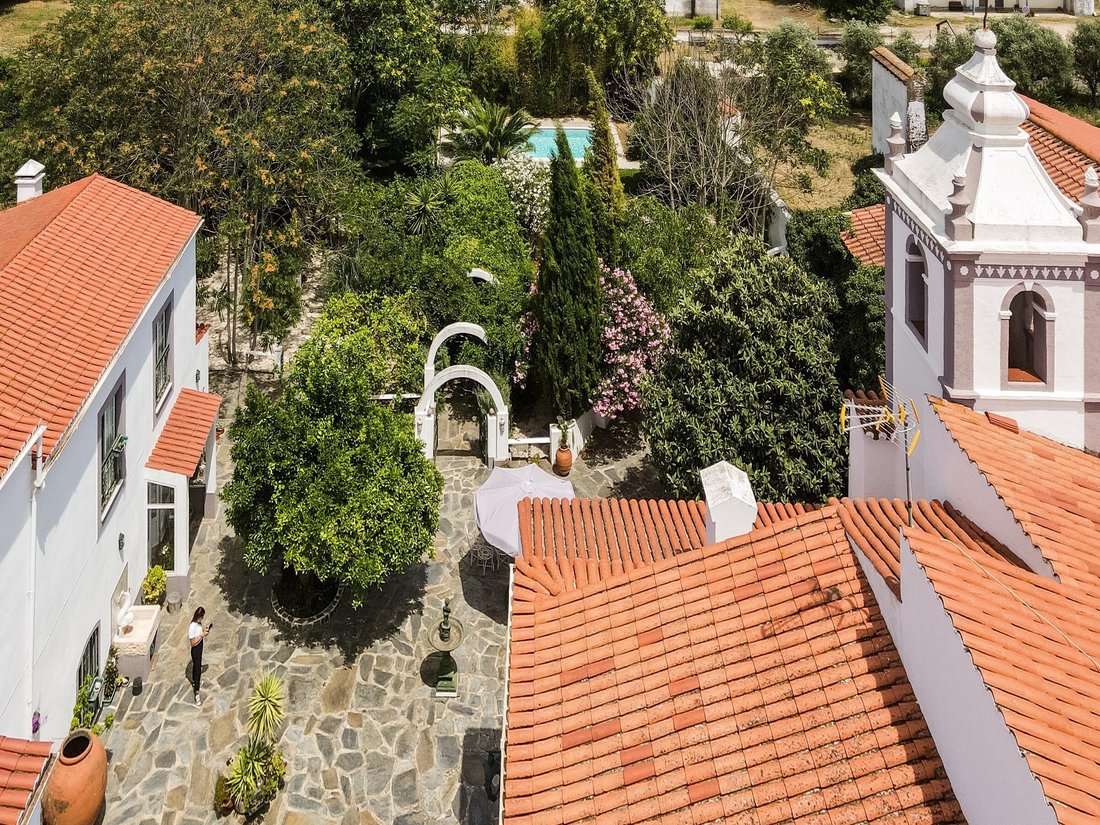
Fourteen years ago, after centuries of existence, two art teachers managed to see its true beauty through the harsh, deep-set wrinkles of neglect. Their passion for its history and beauty, dimmed only by the passage of time, was immediate, and so the centuries-old convent building - the former Recolhimento de Nossa Senhora das Dores - was reborn, complete with its incredible bell tower. It became a home filled with love, family, friends, art and musical gatherings.
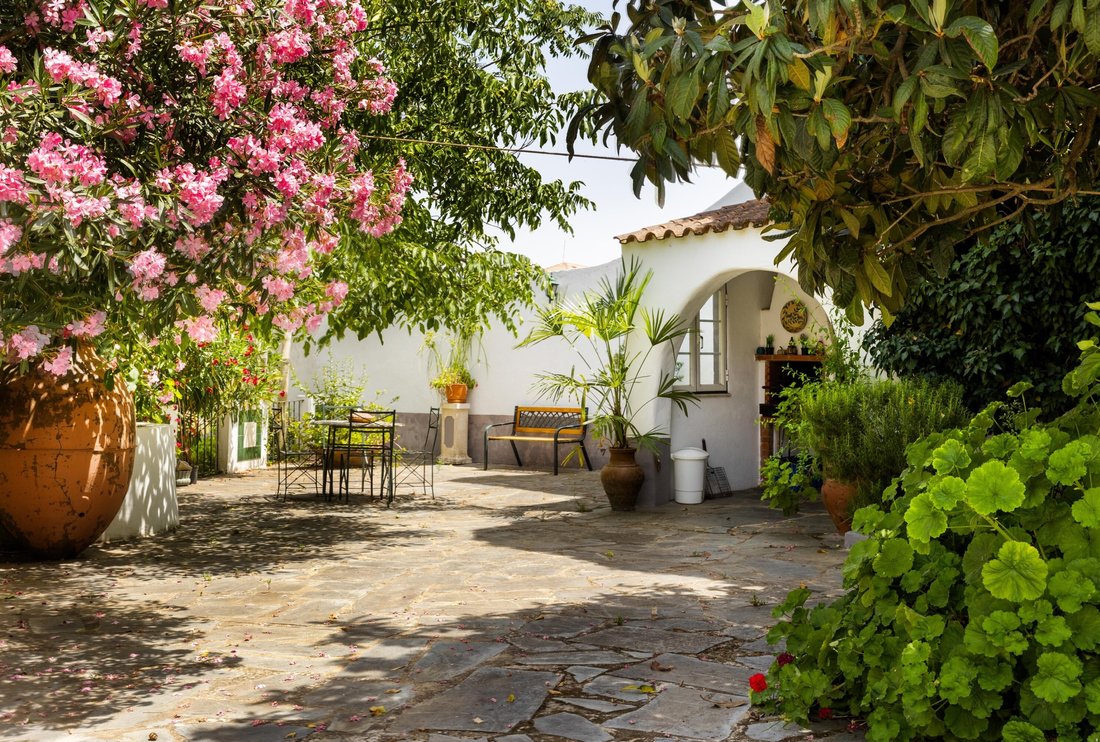
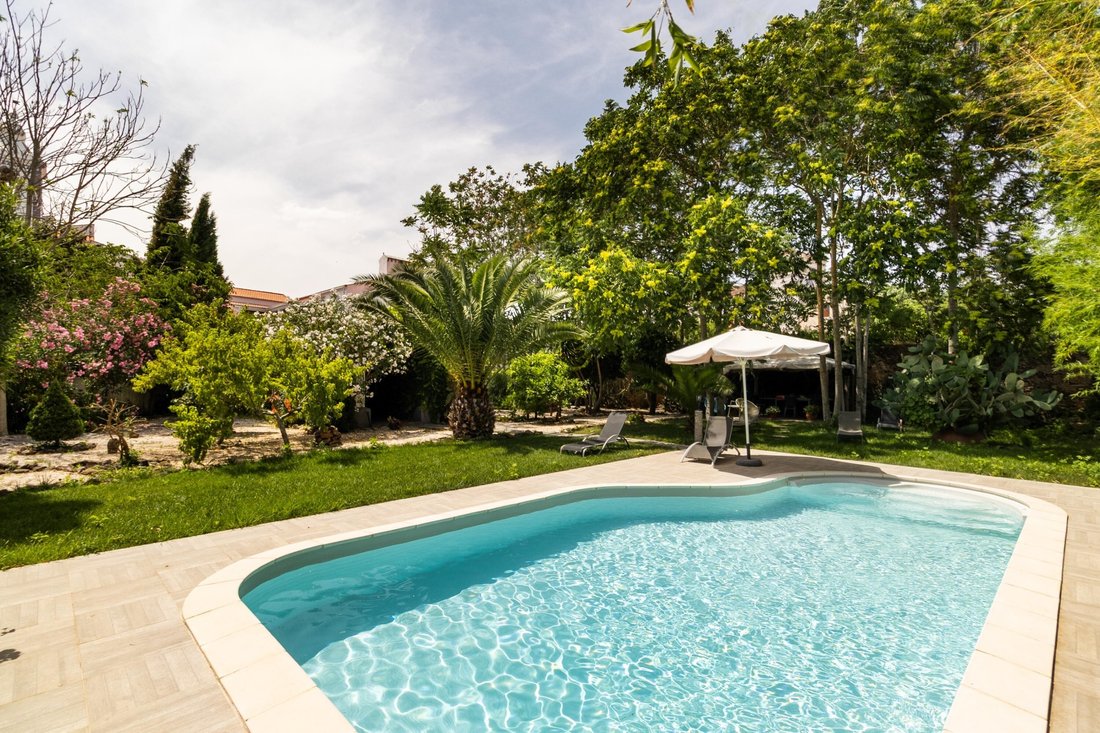
Its restoration began in 2012, as did that of the romantic garden that surrounds it, an oasis in the city with fruit and shade trees, leafy nooks and a swimming pool that cools the hot days of the Alentejo. From the walled garden, one can only see the house, incredible in its size and architecture, and the Convento das Servas in the distance, yet linked by history. Privacy is absolute and a rare privilege.
Inside, highlights include a room with arched decoration featuring marble capitals and the Sacred Heart of the Virgin, painted in the late 18th century, the tiles from the century-old Sant’Anna Factory, the incredible stucco mouldings, vaults, paintings depicting false architecture, marble staircases, and the grand 100m² hall. The chapel has been restored, with additional elements in paint and stucco added by the artist Paulo de Santa Bárbara.
This former convent complex comprises a total of:
10 rooms (4 rooms on the ground floor; on the first floor: 1 large hall, 1 library, 1 dining room, 1 chapel and 1 Baroque hall; in the annex: 1 living/dining room)
6 bedrooms (3 en-suite bedrooms and 2 bedrooms in the main house; 1 en-suite bedroom in the annex)
7 bathrooms (5 in the main house; 1 in the annex; 1 poolside bathroom)
3 kitchens (1 in the main house with a pantry; 1 small outdoor kitchen; 1 kitchen in the annex)
4 staircases (between the ground floor and first floor in the main house);
Attic
1 double garage
Garden
1 large balcony on the first floor adjoining the main living room
1 BBQ
1 Swimming pool
High walls
Wood store
Storage (indoor and outdoor)
Viewpoint - Bell tower
Terrace measuring 300m²
Within the 1,449 m² of land, the garden level comprises:
An 80 m² space which we have dubbed the annexe, as it has its own separate access (entrance from the street and exit to the garden). It features a living room, a bedroom with en-suite bathroom, and a kitchen.
The poolside toilet.
Storage rooms.
The pool machinery room.
The magnificent well.
The small outdoor kitchen with barbecue, perfect for socialising, and various corners for pure relaxation and meditation, just as it once was.
The symbolism and history of this house are evident at every turn, from the façade to the bell tower, and have been meticulously compiled by the owners, with all the details and references, both of what once existed and what they have restored with such dedication.
The building is listed by the Ministry of Culture and is included in the Architectural Heritage Information System.
We look forward to your visit. We would be delighted to share the history of this incredible property.
Notes:
The attractive entrance hall with its wooden ceiling has been reinforced with a steel mesh and concrete to ensure the floor is completely secure
The electrical, drainage and plumbing systems are new
The house is ready for a three-phase electrical system and the south-facing roof is suitable for the installation of solar panels
There is a surround sound system throughout the house, controlled from the living room
Outdoor lighting with dozens of light points
All bathrooms have underfloor heating
On the ground floor, the water for the kitchen and one of the toilets is heated by a water heater
On the first floor, the water is heated by storage heaters, as is the water in the ground-floor en-suite
In the large 100m² living room, there is a wood-burning stove that distributes heat to this space and to the master suite.
The dining room has a wood-burning stove
The kitchen has a wood-burning stove
The bakehouse, a small room near the kitchen, has, as the name suggests, the original restored wood-fired oven and a wood-burning stove
Rainwater is collected and channelled to the well from which the irrigation water is drawn; the original water supply comes from a spring
There is an automatic watering system in the garden, divided into sections
In the garden, there are various trees:
pomegranate/walnut/loquat/orange/lemon/peach/laurel/lime/tangerine/apple/persimmon/vine/palm/cypress/shade trees
The pool is a Waterair saltwater pool with a jacuzzi, measuring 8.87 metres by 4.57 metres, with a total area of 33 m² and a maximum depth of 1.86 metres. The pool is surrounded by a deck and features an outdoor shower.
Under the trees, there is a terrace with a canopy for summer dinners
Energy Rating: E
#ref:AG060
Fourteen years ago, after centuries of existence, two art teachers managed to see its true beauty through the harsh, deep-set wrinkles of neglect. Their passion for its history and beauty, dimmed only by the passage of time, was immediate, and so the centuries-old convent building - the former Recolhimento de Nossa Senhora das Dores - was reborn, complete with its incredible bell tower. It became a home filled with love, family, friends, art and musical gatherings.
Its restoration began in 2012, as did that of the romantic garden that surrounds it, an oasis in the city with fruit and shade trees, leafy nooks and a swimming pool that cools the hot days of the Alentejo. From the walled garden, one can only see the house, incredible in its size and architecture, and the Convento das Servas in the distance, yet linked by history. Privacy is absolute and a rare privilege.
Inside, highlights include a room with arched decoration featuring marble capitals and the Sacred Heart of the Virgin, painted in the late 18th century, the tiles from the century-old Sant’Anna Factory, the incredible stucco mouldings, vaults, paintings depicting false architecture, marble staircases, and the grand 100m² hall. The chapel has been restored, with additional elements in paint and stucco added by the artist Paulo de Santa Bárbara.
This former convent complex comprises a total of:
10 rooms (4 rooms on the ground floor; on the first floor: 1 large hall, 1 library, 1 dining room, 1 chapel and 1 Baroque hall; in the annex: 1 living/dining room)
6 bedrooms (3 en-suite bedrooms and 2 bedrooms in the main house; 1 en-suite bedroom in the annex)
7 bathrooms (5 in the main house; 1 in the annex; 1 poolside bathroom)
3 kitchens (1 in the main house with a pantry; 1 small outdoor kitchen; 1 kitchen in the annex)
4 staircases (between the ground floor and first floor in the main house);
Attic
1 double garage
Garden
1 large balcony on the first floor adjoining the main living room
1 BBQ
1 Swimming pool
High walls
Wood store
Storage (indoor and outdoor)
Viewpoint - Bell tower
Terrace measuring 300m²
Within the 1,449 m² of land, the garden level comprises:
An 80 m² space which we have dubbed the annexe, as it has its own separate access (entrance from the street and exit to the garden). It features a living room, a bedroom with en-suite bathroom, and a kitchen.
The poolside toilet.
Storage rooms.
The pool machinery room.
The magnificent well.
The small outdoor kitchen with barbecue, perfect for socialising, and various corners for pure relaxation and meditation, just as it once was.
The symbolism and history of this house are evident at every turn, from the façade to the bell tower, and have been meticulously compiled by the owners, with all the details and references, both of what once existed and what they have restored with such dedication.
The building is listed by the Ministry of Culture and is included in the Architectural Heritage Information System.
We look forward to your visit. We would be delighted to share the history of this incredible property.
Notes:
The attractive entrance hall with its wooden ceiling has been reinforced with a steel mesh and concrete to ensure the floor is completely secure
The electrical, drainage and plumbing systems are new
The house is ready for a three-phase electrical system and the south-facing roof is suitable for the installation of solar panels
There is a surround sound system throughout the house, controlled from the living room
Outdoor lighting with dozens of light points
All bathrooms have underfloor heating
On the ground floor, the water for the kitchen and one of the toilets is heated by a water heater
On the first floor, the water is heated by storage heaters, as is the water in the ground-floor en-suite
In the large 100m² living room, there is a wood-burning stove that distributes heat to this space and to the master suite.
The dining room has a wood-burning stove
The kitchen has a wood-burning stove
The bakehouse, a small room near the kitchen, has, as the name suggests, the original restored wood-fired oven and a wood-burning stove
Rainwater is collected and channelled to the well from which the irrigation water is drawn; the original water supply comes from a spring
There is an automatic watering system in the garden, divided into sections
In the garden, there are various trees:
pomegranate/walnut/loquat/orange/lemon/peach/laurel/lime/tangerine/apple/persimmon/vine/palm/cypress/shade trees
The pool is a Waterair saltwater pool with a jacuzzi, measuring 8.87 metres by 4.57 metres, with a total area of 33 m² and a maximum depth of 1.86 metres. The pool is surrounded by a deck and features an outdoor shower.
Under the trees, there is a terrace with a canopy for summer dinners
Energy Rating: E
#ref:AG060
-
Type de propriété
Maison
-
Étages
2
-
Prix/pied²
$100
-
Émissions
NI
-
Consommation
E
Caractéristiques
Caractéristiques
Lot
Intérieur
- Haut plafond
- Cheminée
- Jacuzzi
- Bar
- Bibliothèque
- Comptoirs en pierre
Outdoor
Explorez le secteur
Borba (Sao Bartolomeu), District d'Évora, Portugal
Voir sur Google Maps
Prix par sqft
Faible
Élevé
Inscrit il y a 7 ans
Vous vous êtes renseigné sur ce bien
L'agent vous contactera bientôt par
Publié par
232
Annonces
2019
Inscrit
Réserver une visite avec the agent
Choisissez une date et si vous souhaitez une visite virtuelle ou en personne avec l’agent.
Date préférée
Type de visite
Dernière mise à jour
Août 6
Première mise en ligne
Apr 15
Référence de l’annonce
AG060-0525627901
La confiance des plus grands courtiers du monde
Les agents des propriétés les plus exceptionnelles du monde publient sur JamesEdition.
- Des annonces de Sotheby's, Christie's, BARNES et Engel & Völkers
- Chaque annonce est vérifiée avant sa mise en ligne
- Contactez directement des agents vérifiés
En continuant, vous acceptez nos Conditions et notre Politique de confidentialité.