$2,499,000
Maison Unifamiliale Individuelle De 6 Chambres
- 6 Chambres
- 6 SdB
- 3.5 Ac lot
- Mis à jour: Septembre 3
- 1
- MLS#4049489
À propos de la propriété
La description a été traduite automatiquement.
La description est affichée dans la langue d'origine.
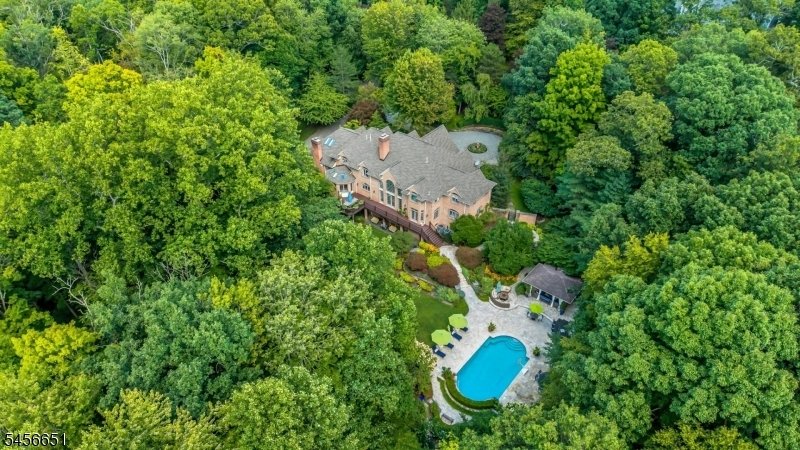
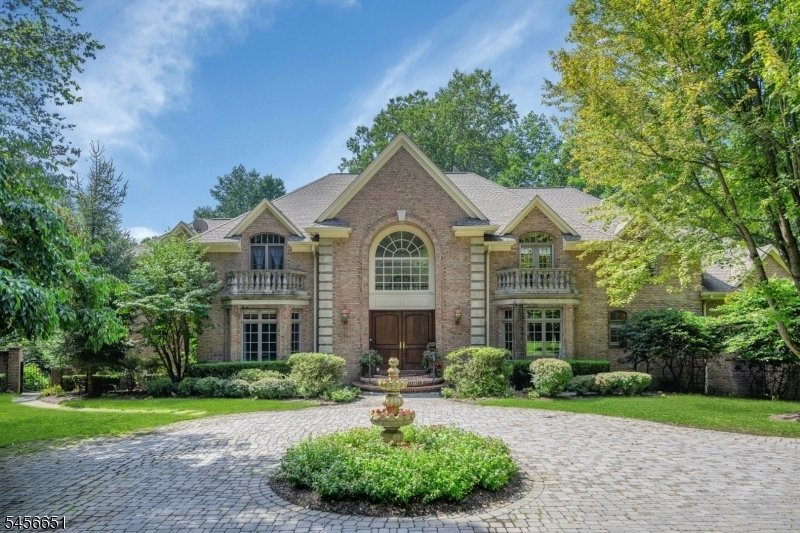
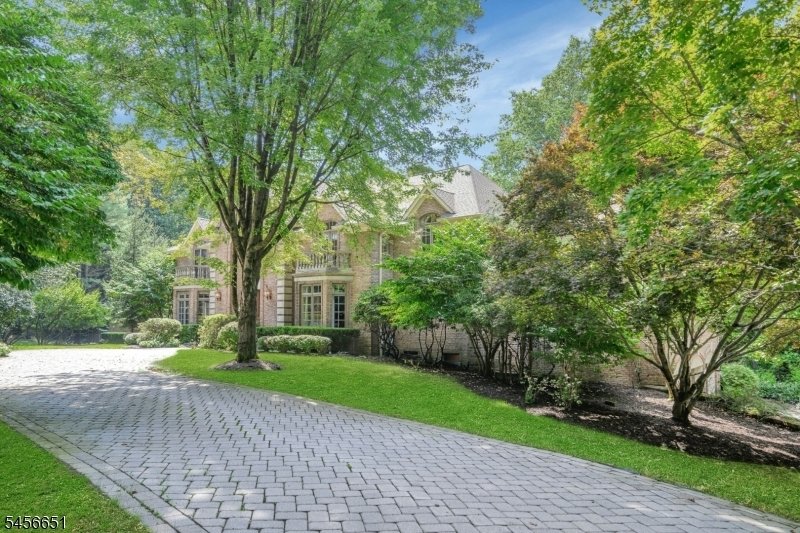
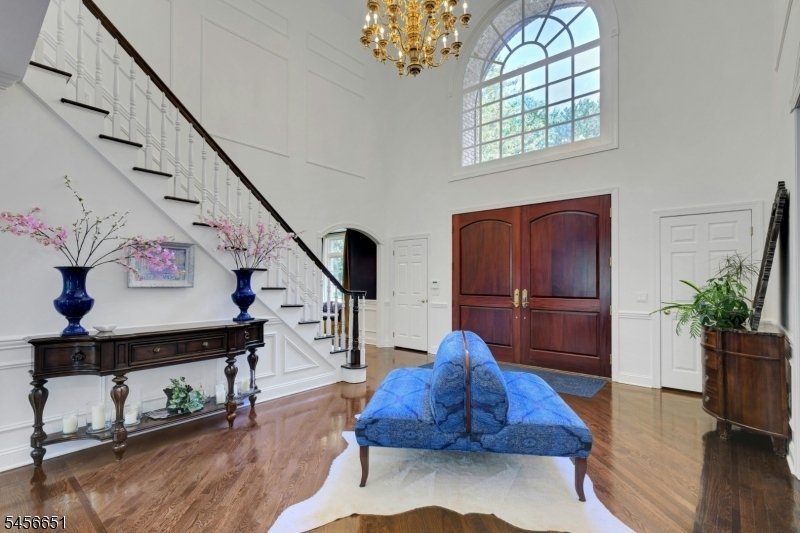
A stately private estate of exceptional scale,consistently updated. Most recent update is the 1st Fl bath ’26. Set on 3.5 secluded acres this all-brick residence boasts 10,000 SF of living space - 6,700 across the top 2 levels. Resort-style amenities surround the inground pool. 6 beds and 5.5 baths are arranged across three levels, including 4 en-suite BRs including an exceptional 1st floor guest
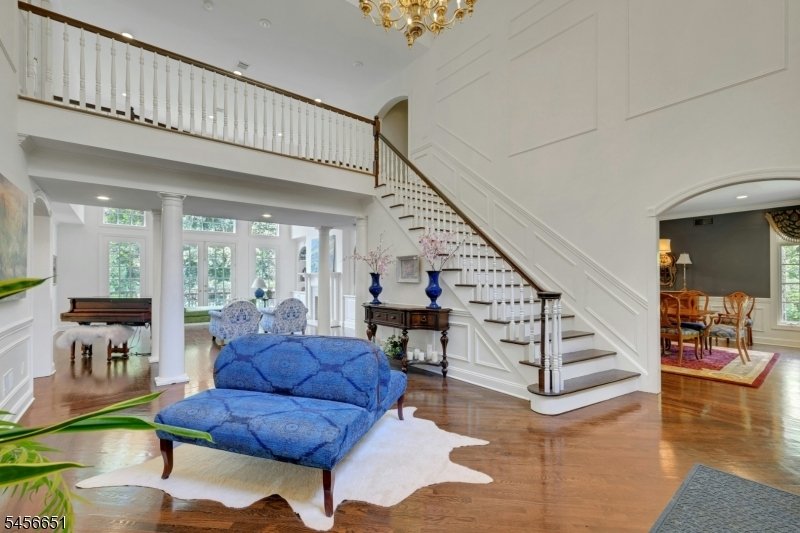
A stately private estate of exceptional scale,consistently updated. Most recent update is the 1st Fl bath ’26. Set on 3.5 secluded acres this all-brick residence boasts 10,000 SF of living space - 6,700 across the top 2 levels. Resort-style amenities surround the inground pool. 6 beds and 5.5 baths are arranged across three levels, including 4 en-suite BRs including an exceptional 1st floor guest suite with a private sitting area. The suite offers the privacy while yet seamlessly connected to the main home. A luxurious primary suite with dressing room, steam shower, heated bath floors, heated towel bar and Robern medicine cabinets quiets the soul. Outstanding chef’s kitchen, separate breakfast room, includes gas range, double-wall ovens, dumbwaiter, pantry and island seating leads to the Great Rm w/soaring ceiling, woodburning fireplace & Bar! The Romeo & Juliet balcony peaks over the Great Rm from the 2nd floor BRs! The lush backyard is a true private oasis, designed for both relaxation and entertaining. A spectacular pool and outdoor kitchen, bar and gazebo with TV & fireplace, creating a resort”like setting. The massive walk-out L/L adds another dimension including a home theater w/110” screen & seating for 12+ guests plus a separate service kitchen/bar including D/W, Fridge & sink! Billiards, Rec Rm, Ensuite & storage Rms complete this level. Several SLGD access the yard from L/L & first level. WOW: 6-zone heating & cooling; 14-zone sprinklers; whole house generator.
-
Type de propriété
Maison
-
Année de construction
1995
Caractéristiques
- Garage
- Cheminée
- Piscine
- Jardin
- Hammam
- Cinéma
- Cuisine extérieure
- Dressing
- Cuisinière à gaz
Explorez le secteur
5 Deer Trail, Boonton Twp., NJ 07005, New Jersey, États-Unis
Voir sur Google Maps
Prix par sqft
Faible
Élevé
Inscrit il y a 2 ans
Vous vous êtes renseigné sur ce bien
L'agent vous contactera bientôt par
Publié par
3
Annonces
2025
Inscrit
Réserver une visite avec Kathleen Milinkovich
Choisissez une date et si vous souhaitez une visite virtuelle ou en personne avec l’agent.
Date préférée
Type de visite

Coldwell Banker Realty - Upper Montclair
242 Bellevue Ave, 07043, Upper Montclair, New Jersey, United States
Voir le profil de l’agence
Dernière mise à jour
Septembre 3
Première mise en ligne
Septembre 2
Référence de l’annonce
xecyfd
Propriétés similaires à proximité
Nouvelles annonces à Boonton





Explorez plus de biens à vendre
Boonton, NJ, États-Unis Recherches populaires
- Propriétés avec Cuisine extérieure à Boonton, NJ, États-Unis
- Rénové propriétés à Boonton, NJ, États-Unis
- Propriétés avec Cuisine ouverte à Boonton, NJ, États-Unis
- Propriétés avec Cave à vins à Boonton, NJ, États-Unis
- Vue sur la mer propriétés à Boonton, NJ, États-Unis
- Propriétés avec Hammam à Boonton, NJ, États-Unis
- Vue sur le lac propriétés à Boonton, NJ, États-Unis
Guides et histoires connexes
La confiance des plus grands courtiers du monde
Les agents des propriétés les plus exceptionnelles du monde publient sur JamesEdition.
- Des annonces de Sotheby's, Christie's, BARNES et Engel & Völkers
- Chaque annonce est vérifiée avant sa mise en ligne
- Contactez directement des agents vérifiés
En continuant, vous acceptez nos Conditions et notre Politique de confidentialité.
brokerages we
partnered with
partnered with