Résidence Unifamiliale À Boone
- 2 Chambres
- 2 SdB
- 1,810 Sqft
- 18,731 Sqft lot
- Mis à jour: Aujourd'hui
- Source: High Country Association of REALTORS MLS#265101
À propos de la propriété
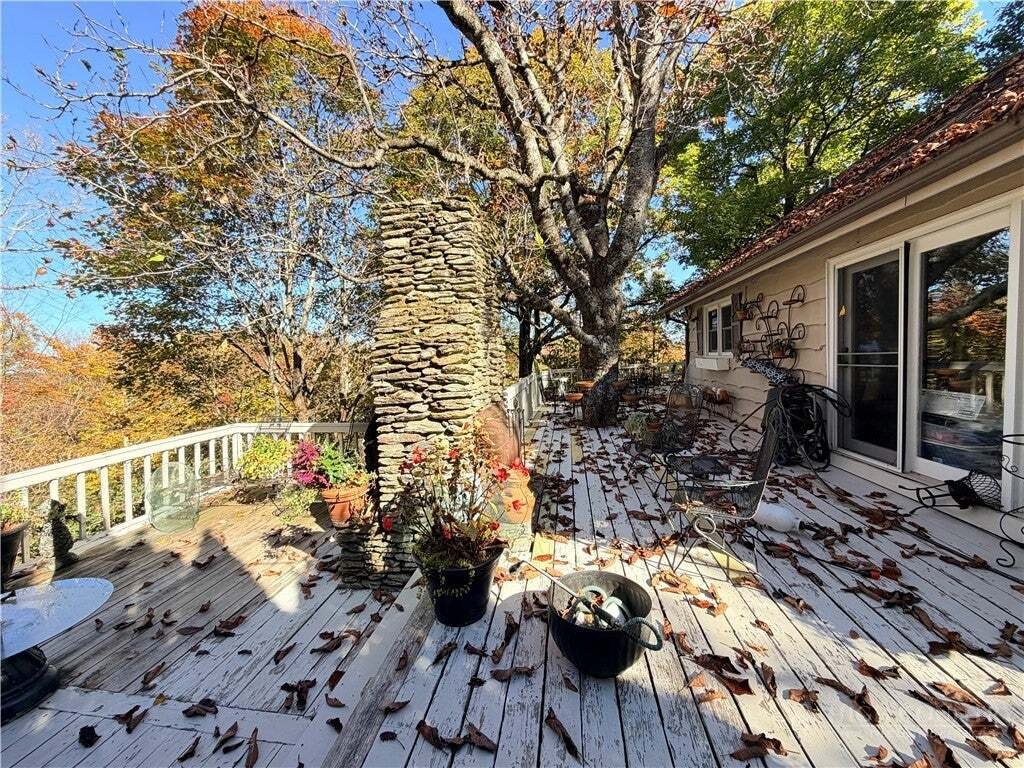
From there the deck keeps going. It wraps around the house under big old hardwoods, and every turn gives you anot
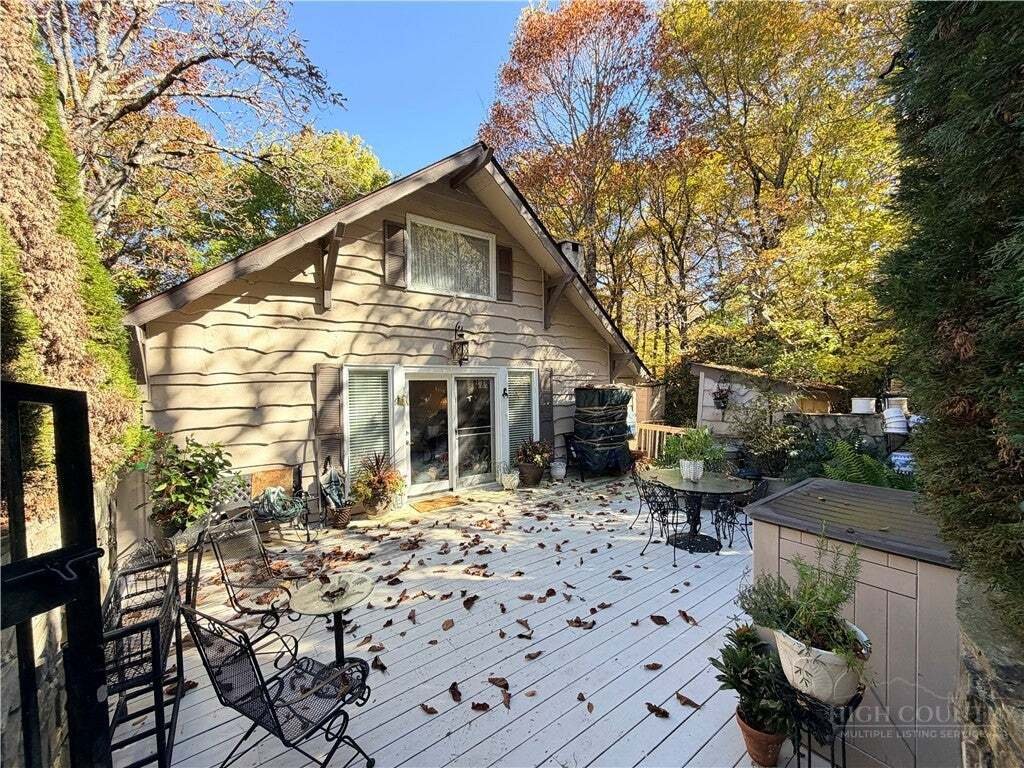
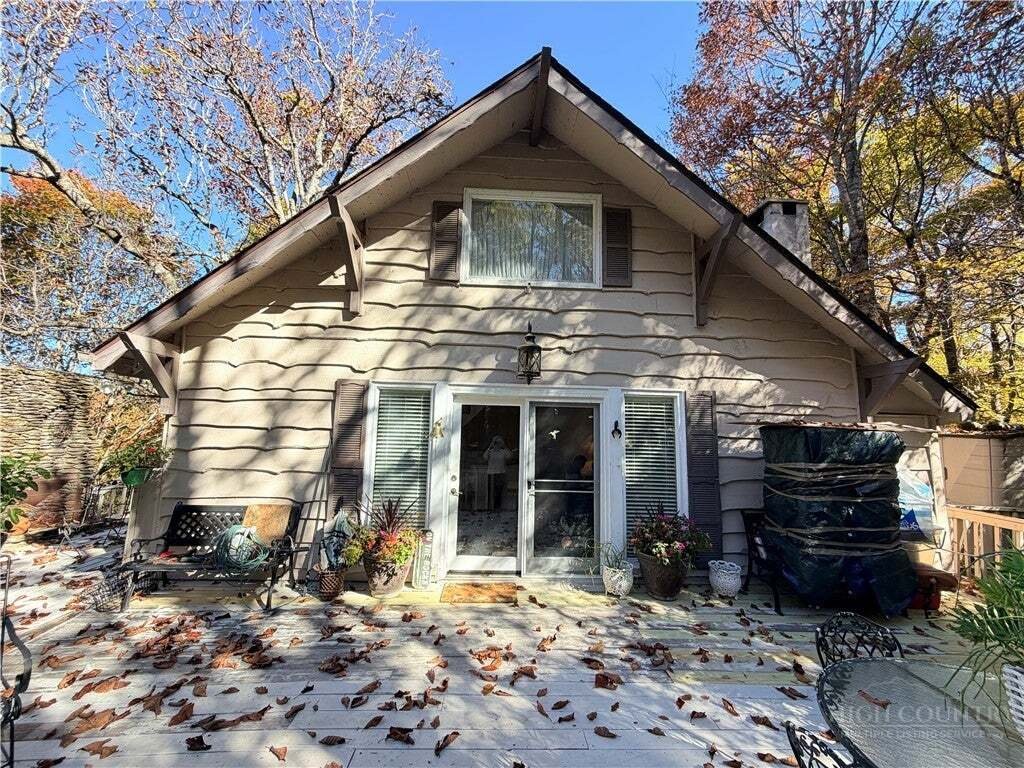
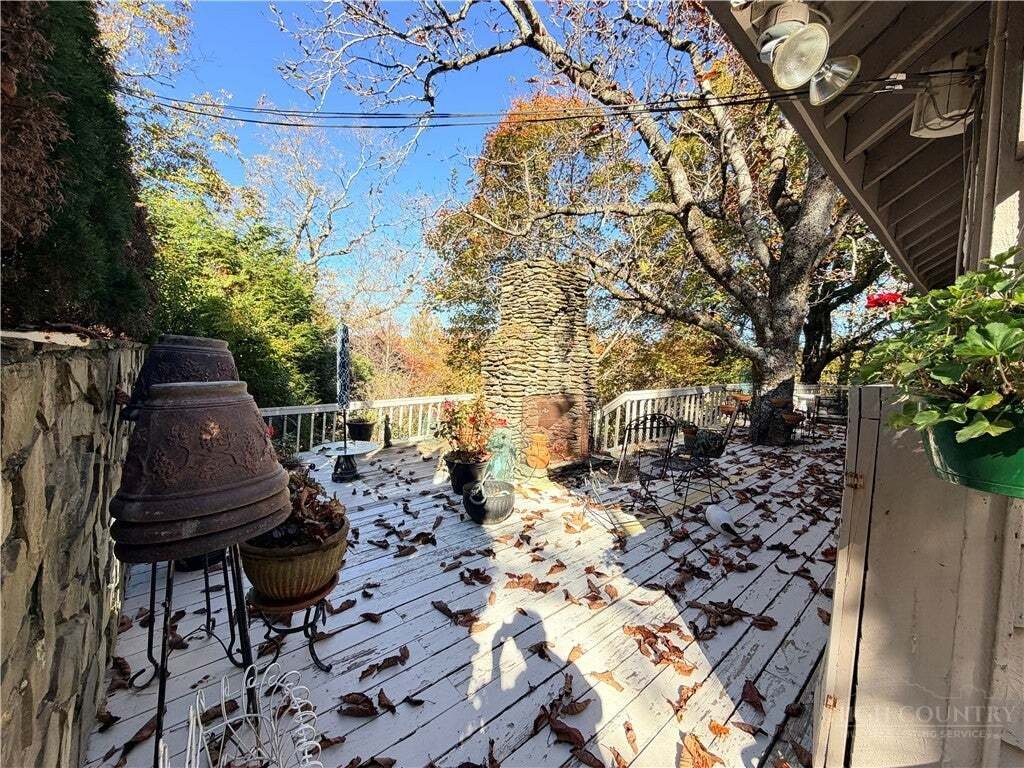
From there the deck keeps going. It wraps around the house under big old hardwoods, and every turn gives you another place to settle in. Set up a long table at the far corner and eat dinner up in the treetops. Pull a few chairs into the shade for the folks who’d rather visit than cook. Around the side, the patio has an outdoor fireplace for cool mountain nights, plus a concrete pad that’s already wired for a hot tub. All you have to do is pick one out. And when the bottle runs dry, there’s no trip to the store. Just walk out back to the wine cave and grab another.
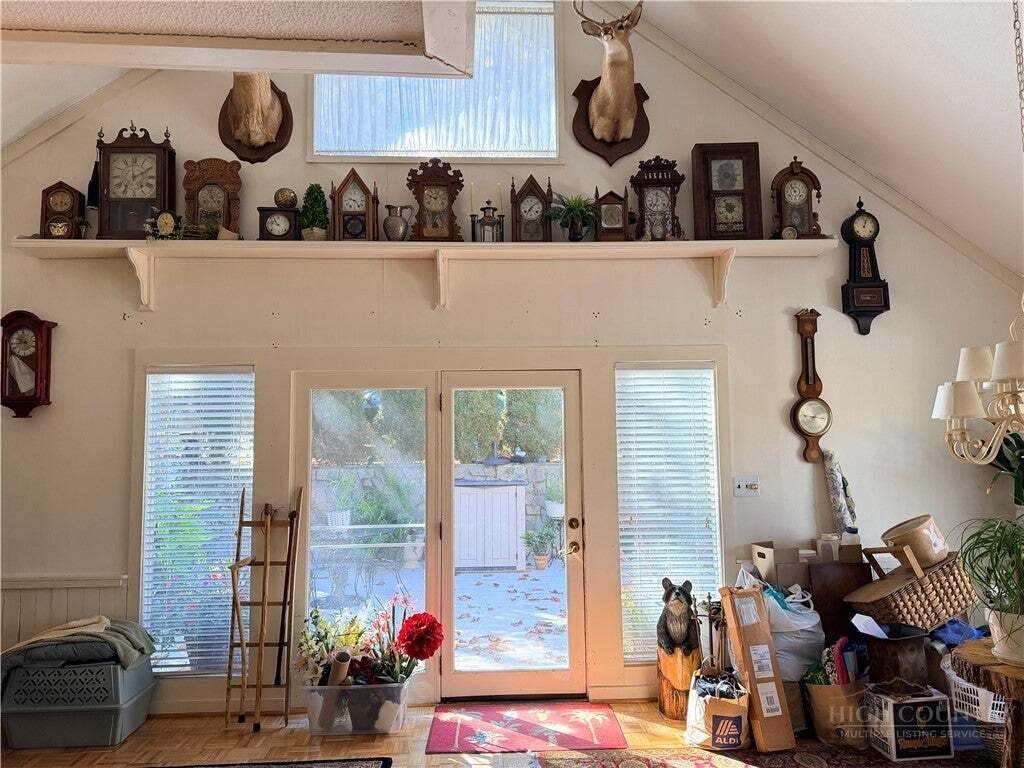
Inside, the main living room has a vaulted ceiling with exposed beams, a stone fireplace with a wood mantel, and built-in shelves on each side. Big windows and glass doors pull in the light and put you right back out on the deck. The galley kitchen keeps everything close, with lots of white cabinets, tile counters, and a window over the sink that looks into the trees. It has its own sliding door to the deck too, so food goes from the stove to the table in a few steps. A bedroom and a full bath with a walk in shower are on this level, and a second bedroom is upstairs.
Then there’s the lower level, and this is where your guests are going to want to stay. It’s a finished basement with its own entrance, so visitors can come and go on their own schedule. There’s a big open room with a second stone fireplace, a full bath with a walk in shower, and a kitchen with a stove, fridge, and sink. Laundry is down here too, along with a large closet and a storage room. Step out the door to a covered porch that looks straight into the woods. Friends who come up for a long weekend will have room to spread out, and you’ll still have the main level to yourself.
The drive home takes you past a view of the Blue Ridge Parkway at the entrance to Parkway Forest Estates, then back into the trees just outside Boone. The big stuff has been handled. The heat pump went in around 2024, the well pump was replaced around 2021, and the line to the pump was replaced in 2025, when the well was also tested. All appliances stay, including the stacked washer and dryer and everything in both kitchens. The home is on a well and septic, and the seller reports the roof was put on in 2010.
Two bedrooms, a lower level made for guests, and more deck than you’ll know what to do with. Come see it in person.
-
Type de propriété
Maison
-
Étages
2
-
Année de construction
1975
-
Prix/pied²
$301
Caractéristiques
- Cheminée
- Cave à vins
- Porte
- Laveuse sécheuse
- Sous-sol
- Haut plafond
Explorez le secteur
L'agent vous contactera bientôt par
Publié par
Réserver une visite avec the agent
Choisissez une date et si vous souhaitez une visite virtuelle ou en personne avec l’agent.
The data relating to real estate for sale on this website comes in part from the Internet Data exchange (IDX) program of High Country Association of REALTORS®. IDX information is provided exclusively for consumers' personal, non-commercial use and may not be used for any purpose other than to identify prospective properties consumers may be interested in purchasing. Information deemed reliable but not guaranteed. Copyright © 2026 High Country Association of REALTORS®. All Rights Reserved.
Propriétés similaires à proximité
Nouvelles annonces à Boone


Explorez plus de biens à vendre
Boone, NC, États-Unis types de propriétés
Boone, NC, États-Unis Recherches populaires
- Vue sur la montagne propriétés à Boone, NC, États-Unis
- Propriétés avec Piscine à Boone, NC, États-Unis
- Lotissement sécurisé propriétés à Boone, NC, États-Unis
- Propriétés avec Cuisine ouverte à Boone, NC, États-Unis
- Moderne propriétés à Boone, NC, États-Unis
- Constructions neuves propriétés à Boone, NC, États-Unis
- Propriétés avec Terrain de tennis à Boone, NC, États-Unis
- Propriétés avec Piscine intérieure à Boone, NC, États-Unis
- Propriétés avec Cave à vins à Boone, NC, États-Unis
- Au bord de l’eau propriétés à Boone, NC, États-Unis
- Haute altitude propriétés à Boone, NC, États-Unis
- Propriétés avec Cinéma à Boone, NC, États-Unis
- Vue sur la mer propriétés à Boone, NC, États-Unis
- Propriétés avec Vignoble / Cave à Boone, NC, États-Unis
- Propriétés avec Hammam à Boone, NC, États-Unis
- Propriétés avec Bibliothèque à Boone, NC, États-Unis
- Duplex propriétés à Boone, NC, États-Unis
- Propriétés avec Héliport à Boone, NC, États-Unis
- Manoir propriétés à Boone, NC, États-Unis
- Vue sur la rivière propriétés à Boone, NC, États-Unis
Guides et histoires connexes
La confiance des plus grands courtiers du monde
Les agents des propriétés les plus exceptionnelles du monde publient sur JamesEdition.
- Des annonces de Sotheby's, Christie's, BARNES et Engel & Völkers
- Chaque annonce est vérifiée avant sa mise en ligne
- Contactez directement des agents vérifiés
En continuant, vous acceptez nos Conditions et notre Politique de confidentialité.
partnered with