
$1,795,000
Maison Unifamiliale Détachée Boone
- 6 Chambres
- 6 SdB
- 4,156 Sqft
- 1.58 Ac lot
- Mis à jour: Septembre 25
- MLS#264392
À propos de la propriété
La description a été traduite automatiquement.
La description est affichée dans la langue d'origine.
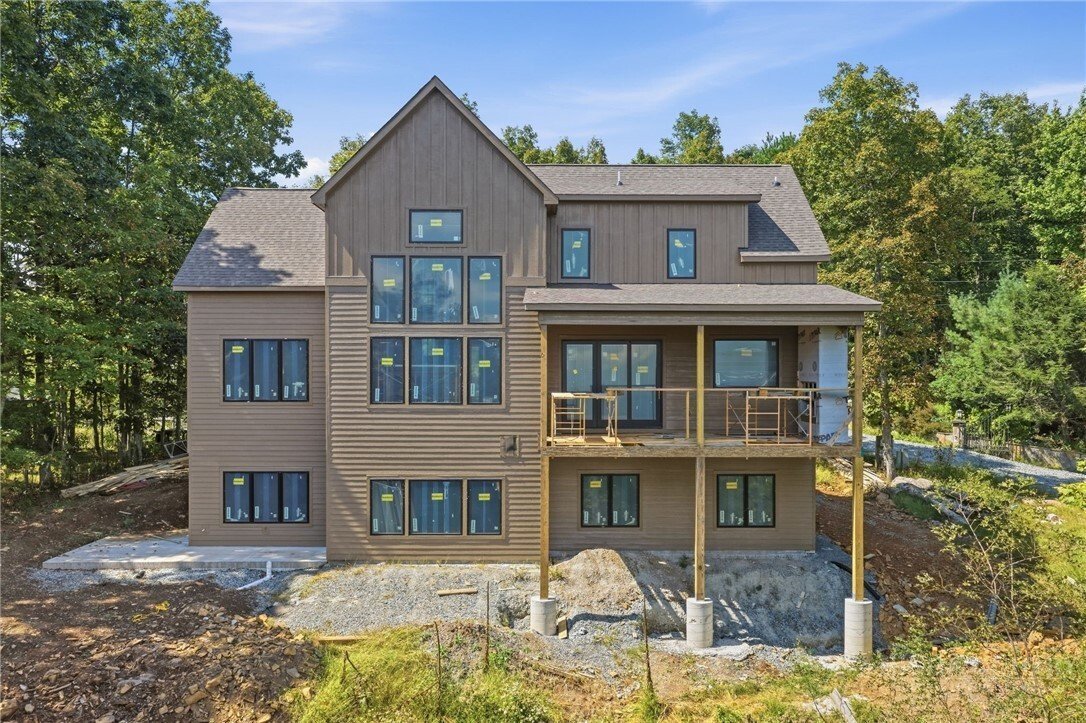
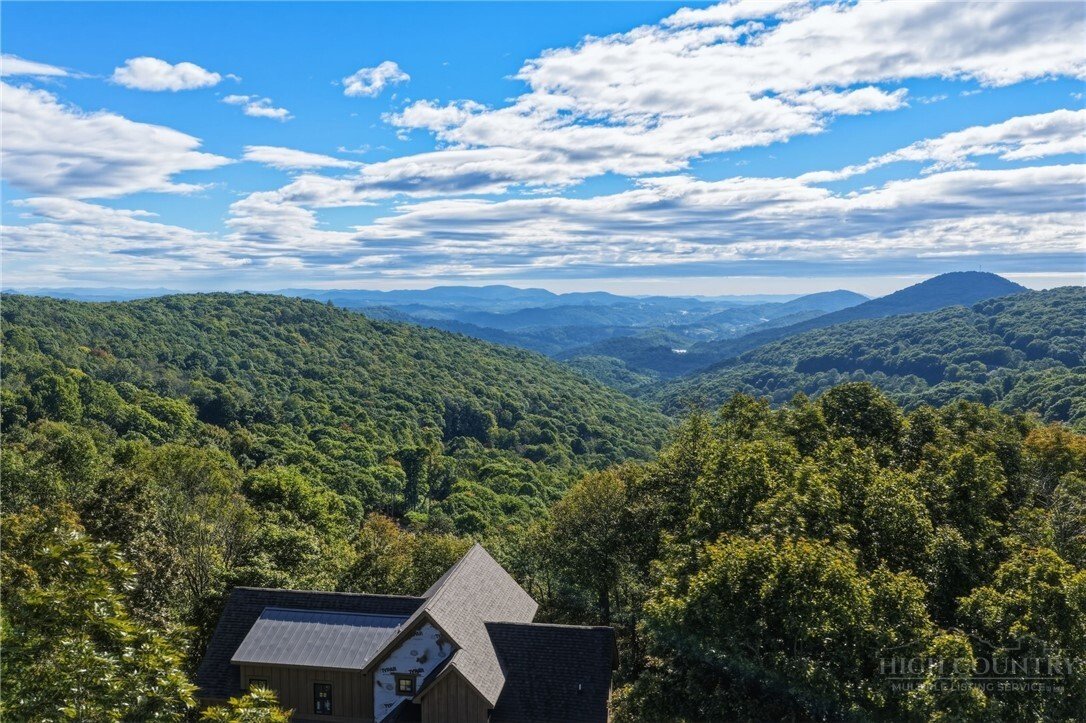
Located just 15 minutes from downtown Boone, this modern mountain estate on 1.575 acres offers 4,156 sq ft of crafted living space, 6 bedrooms, and 5.5 baths. Step inside to a grand living room featuring 20’ cathedral ceiling, a floor-to-ceiling stone gas fireplace, and 2-story windows framing long-range, layered mountain views. Additional view clearing is underway to maximize the vista. The open-
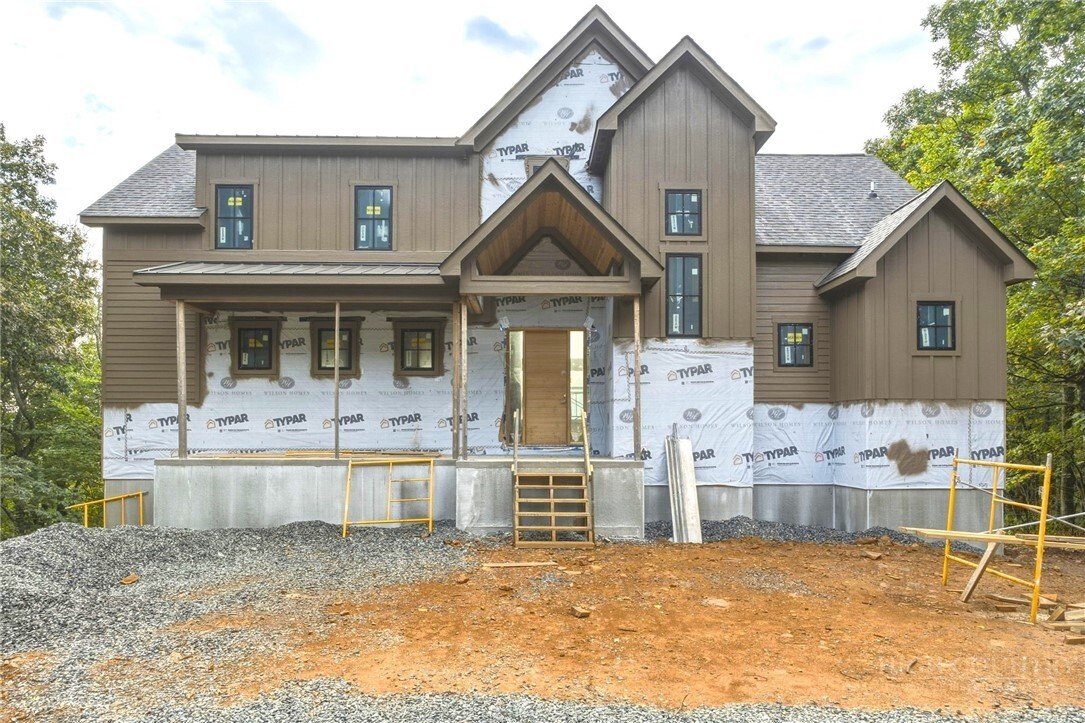
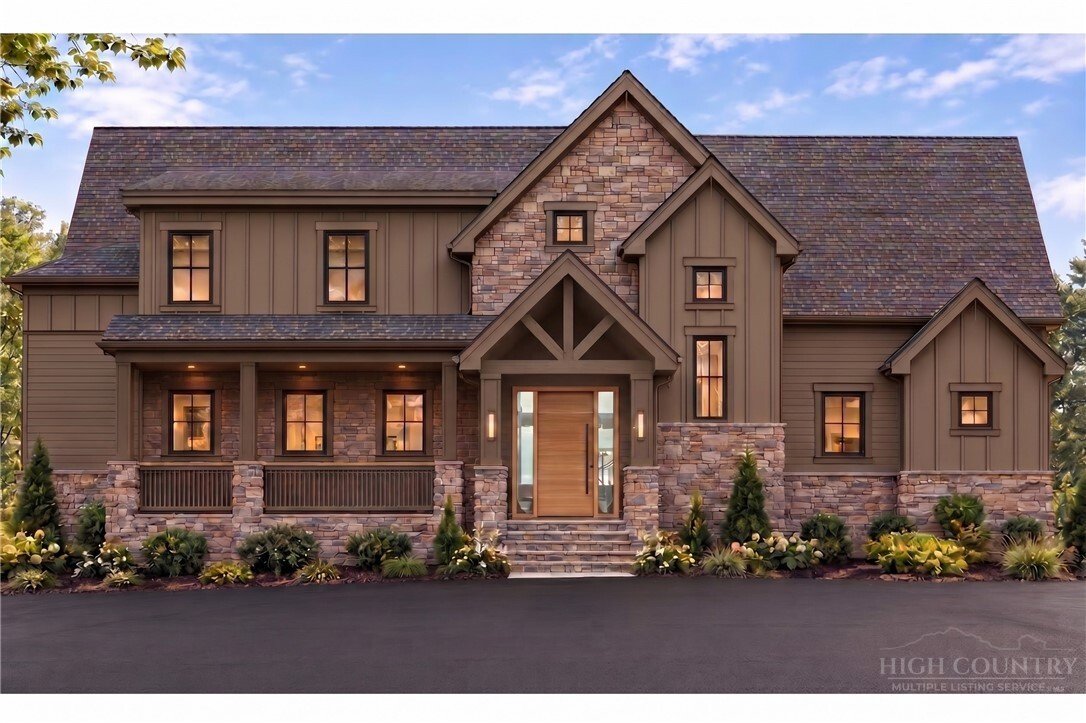
Located just 15 minutes from downtown Boone, this modern mountain estate on 1.575 acres offers 4,156 sq ft of crafted living space, 6 bedrooms, and 5.5 baths. Step inside to a grand living room featuring 20’ cathedral ceiling, a floor-to-ceiling stone gas fireplace, and 2-story windows framing long-range, layered mountain views. Additional view clearing is underway to maximize the vista. The open-concept main floor flows seamlessly into a chef’s kitchen, complete with quartz countertops and backsplash, custom cabinetry, dual refrigerators, a walk-in pantry, and a generous center island with seating. Just off the kitchen, step out to a covered rear deck equipped with a vented gas fireplace. The primary ensuite resides on the main level for ease and privacy, featuring dual vanities, a tiled walk-in shower, and a spacious walk-in closet with custom built-ins. The second floor overlooks the main living area and includes two bedrooms (one ensuite), an office or bunk room, and another full bath. The lower level expands your entertainment space with a dedicated game room, beverage bar, fireplace, another full living area, and three additional bedrooms (one ensuite). Outdoor living options abound: enjoy a covered front porch with flagstone hardscape or step out from the lower level onto a patio featuring a firepit and hot tub hookup. Premium construction details include 5” white oak hardwood flooring, stained epoxy concrete, Marvin windows and doors, Kohler fixtures, dual fuel HVAC, and a Rinnai tankless water heater. Short-term rentals are permitted. Estimated completion early 2027. Detailed floor plans and new construction addendum are in supplements.
-
Type de propriété
Maison
-
Année de construction
2027
-
Prix/pied²
$431
Caractéristiques
Caractéristiques
Lot
- Vue sur la montagne
- Constructions neuves
- Moderne
Intérieur
- Haut plafond
- Bureau
- Cheminée
- Climatisation
- Îlot de cuisine
- Bar
- Salle de jeux
- Cuisine ouverte
- Comptoirs en pierre
- Dressing
Outdoor
- Terrasse
- Foyer
- Jardin
Explorez le secteur
148 Sunny Chestnut Forest, Boone, NC 28607, Caroline du Nord, États-Unis
Voir sur Google Maps
Prix par sqft
Faible
Élevé

Inscrit il y a 4 ans
Vous vous êtes renseigné sur ce bien
L'agent vous contactera bientôt par
Publié par
4
Annonces
2023
Inscrit
Réserver une visite avec Leslie Eason
Choisissez une date et si vous souhaitez une visite virtuelle ou en personne avec l’agent.
Date préférée
Type de visite

Keller Williams High Country
774 E. King Street, 28607, Boone, United States
Voir le profil de l’agence
Dernière mise à jour
Septembre 25
Première mise en ligne
Septembre 25
Référence de l’annonce
2162232654392746
Statut de l’annonce
Propriétés similaires à proximité
Nouvelles annonces à Boone
Explorez plus de biens à vendre
Boone, NC, États-Unis types de propriétés
Boone, NC, États-Unis Recherches populaires
- Vue sur la montagne propriétés à Boone, NC, États-Unis
- Propriétés avec Piscine à Boone, NC, États-Unis
- Lotissement sécurisé propriétés à Boone, NC, États-Unis
- Propriétés avec Cuisine ouverte à Boone, NC, États-Unis
- Moderne propriétés à Boone, NC, États-Unis
- Propriétés avec Terrain de tennis à Boone, NC, États-Unis
- Constructions neuves propriétés à Boone, NC, États-Unis
- Propriétés avec Piscine intérieure à Boone, NC, États-Unis
- Propriétés avec Cinéma à Boone, NC, États-Unis
- Au bord de l’eau propriétés à Boone, NC, États-Unis
- Propriétés avec Hammam à Boone, NC, États-Unis
- Propriétés avec Cave à vins à Boone, NC, États-Unis
- Haute altitude propriétés à Boone, NC, États-Unis
- Propriétés avec Vignoble / Cave à Boone, NC, États-Unis
- Vue sur la mer propriétés à Boone, NC, États-Unis
- Propriétés avec Bibliothèque à Boone, NC, États-Unis
- Vue sur la rivière propriétés à Boone, NC, États-Unis
- Manoir propriétés à Boone, NC, États-Unis
- Duplex propriétés à Boone, NC, États-Unis
- Propriétés avec Héliport à Boone, NC, États-Unis
Guides et histoires connexes
La confiance des plus grands courtiers du monde
Les agents des propriétés les plus exceptionnelles du monde publient sur JamesEdition.
- Des annonces de Sotheby's, Christie's, BARNES et Engel & Völkers
- Chaque annonce est vérifiée avant sa mise en ligne
- Contactez directement des agents vérifiés
En continuant, vous acceptez nos Conditions et notre Politique de confidentialité.
brokerages we
partnered with
partnered with