


$702,843
Bonnières Sur Seine Ancienne
- 6 Chambres
- 2 SdB
- 2,914 Sqft
- 12,013 Sqft lot
- Mis à jour: Septembre 30
À propos de la propriété
La description a été traduite automatiquement.
La description est affichée dans la langue d'origine.
Réf. 8948. 65 Kms OUEST - Hauteurs Vallée de la Seine dans hameau situé à proximité de BONNIERES-SUR-SEINE ville ayant tous commerces, écoles, gare SNCF PARIS ST LAZARE et à 5 min d’une sortie A13. ANCIEN RELAIS DE POSTE en parfait état d’entretien décoration soigné alliant le rustique et le contemporain - IDEAL résidence principale Comprenant: Rez de chaussée : ENTREE - Départ escalier étage – De
Ref. 8948. 65 km WEST - Heights of the Seine Valley in a hamlet near BONNIERES-SUR-SEINE, a town with all shops, schools, SNCF train station to PARIS ST LAZARE, and 5 minutes from an A13 highway exit.
FORMER POST HOUSE in perfect condition with tasteful decoration blending rustic and contemporary styles - IDEAL as a main residence.
Includes:
Ground floor:
- Entrance
FORMER POST HOUSE in perfect condition with tasteful decoration blending rustic and contemporary styles - IDEAL as a main residence.
Includes:
Ground floor:
- Entrance
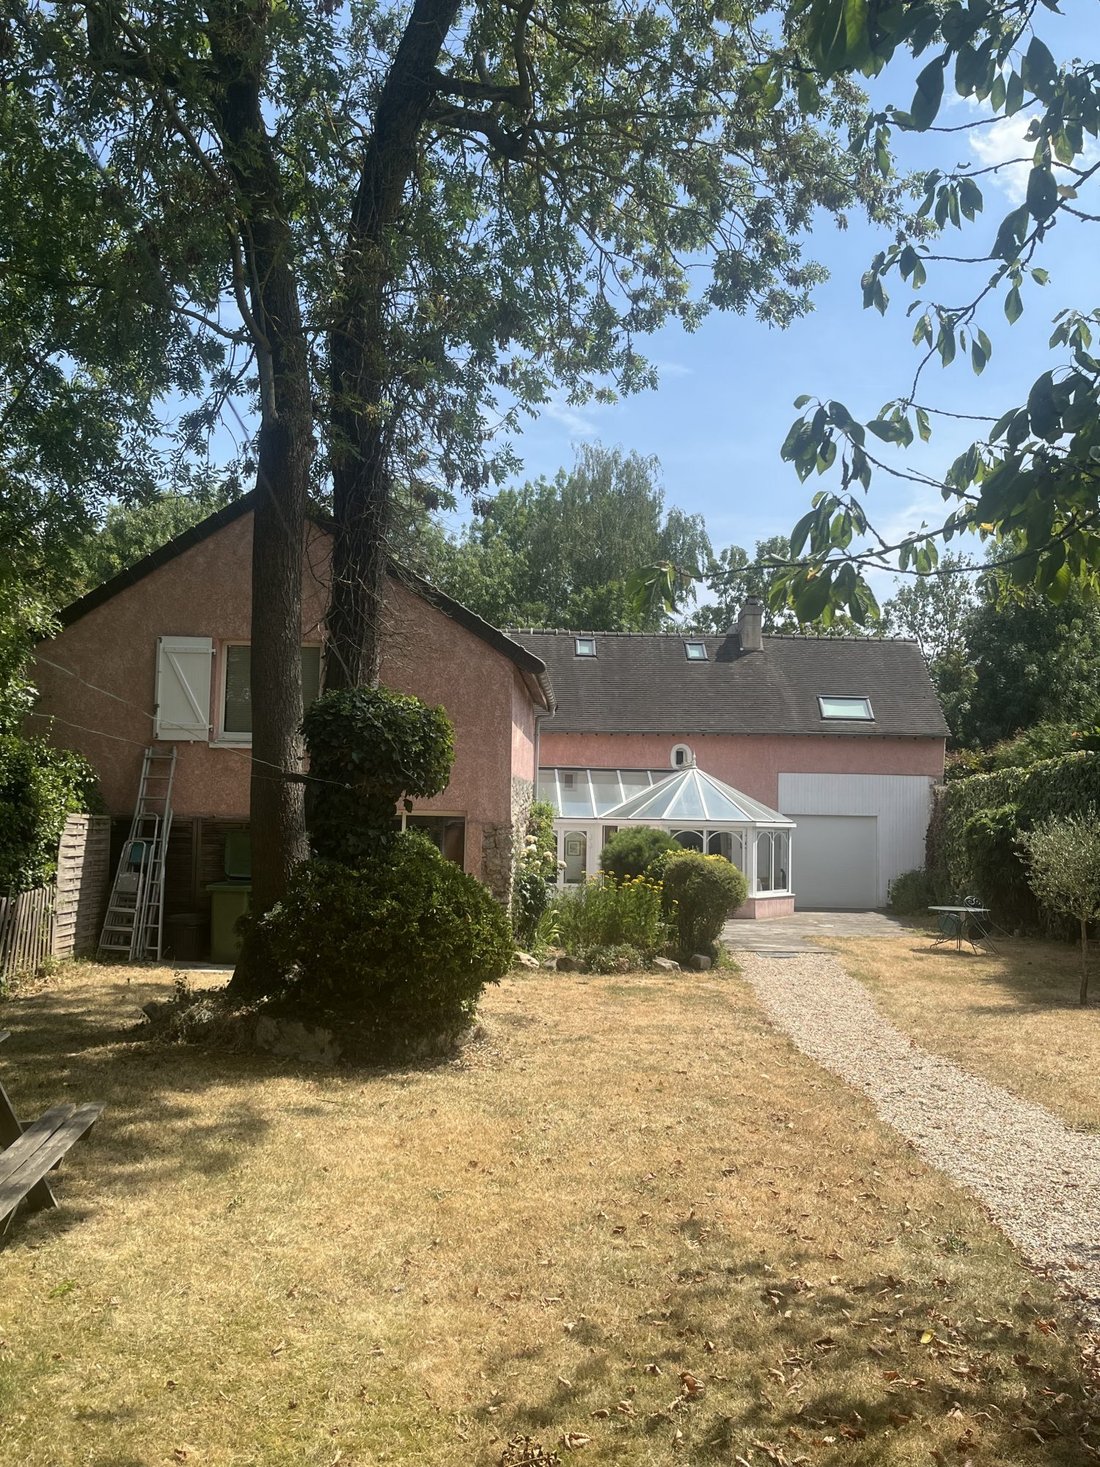
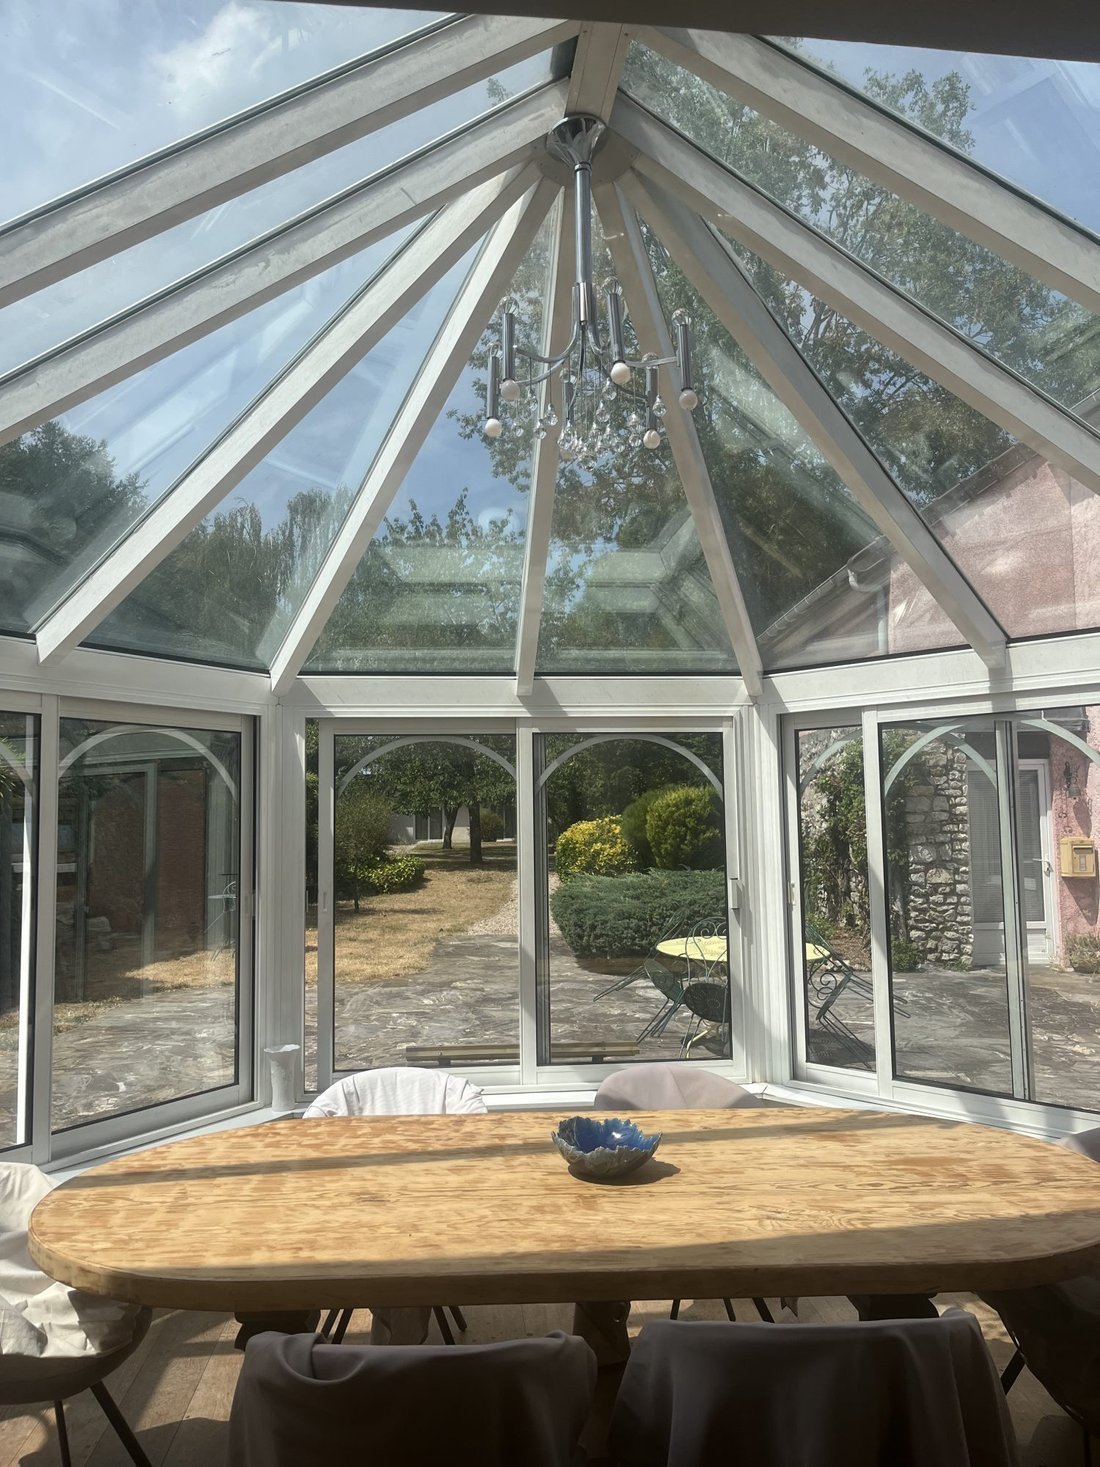
Réf. 8948. 65 Kms OUEST - Hauteurs Vallée de la Seine dans hameau situé à proximité de BONNIERES-SUR-SEINE ville ayant tous commerces, écoles, gare SNCF PARIS ST LAZARE et à 5 min d’une sortie A13. ANCIEN RELAIS DE POSTE en parfait état d’entretien décoration soigné alliant le rustique et le contemporain - IDEAL résidence principale Comprenant: Rez de chaussée : ENTREE - Départ escalier étage – Desservant : à droite : Salle Commune / Cuisine rustique équipée de 30m², Meubles chêne – En retour d’équerre accès à : Salle de bains de 12m² (Baignoire à l’ancienne, cabine de douche), A gauche de l’ entrée : SALON de 21m², Cheminée – En continuité par baie libre : VERANDA de 26m² à usage de Salle à manger – Donnant sur le parc – climatisée. Dégagement desservant des WC ind.. Buanderie, Chaufferie. A l’étage : Palier desservant : WC ind., à DROITE : un appartement comprenant : Suite parentale de 20m² avec salle de bains personnelle , Confortable Dressing, A Gauche : Ancienne CHAMBRE aménagée en Salon/bibliothèque de 20m², En retour d’ ‘équerre : Bureau de 12m² escalier accès jardin, Chambres de 12m², Salle d’eau (Douche à l’italienne), WC Sani broyeur avec lave mains, Maison principale : Combles aménagées : Pallier desservant 2 chambres d’enfant indépendantes Contigu à la maison : L’ ancien Porche aménagé en GARAGE permettant un accès sur Rue du Terrain Dépendances : Bâtiment à usage actuel de Salle de Jeux – 50 m². Chauffage au Fioul ( Chaudière nouvelle génération récente ) Plus 2 Pompes à Chaleur réversibles pour la climatisation . Menuiseries PVC Double Vitrage. TERRAIN de 1116 m² Clos de murs et haies vives – Bien arboré – Pelouse – Massifs - Bien chez soi. Honoraires à la charge du vendeur. Classe énergie D, Classe climat D Montant estimé des dépenses annuelles d’énergie pour un usage standard : entre 6230.00 € et 8490.00 € sur les années 2021, 2022 et 2023 (abonnements compris). Les informations sur les risques auxquels ce bien est exposé sont disponibles sur le site Géorisques : georisques.gouv.fr.
Des informations sur les risques auxquels est exposé ce bien sont disponibles sur le site Géorisques : https://www.georisques.gouv.fr/
Des informations sur les risques auxquels est exposé ce bien sont disponibles sur le site Géorisques : https://www.georisques.gouv.fr/
Ref. 8948. 65 km WEST - Heights of the Seine Valley in a hamlet near BONNIERES-SUR-SEINE, a town with all shops, schools, SNCF train station to PARIS ST LAZARE, and 5 minutes from an A13 highway exit.
FORMER POST HOUSE in perfect condition with tasteful decoration blending rustic and contemporary styles - IDEAL as a main residence.
Includes:
Ground floor:
- Entrance
- Staircase to the upper floor
- To the right: Common room / rustic equipped kitchen of 30m² with oak furniture
- At a right angle access to: Bathroom of 12m² (vintage bathtub, shower cabin)
- To the left of the entrance: Living room of 21m² with fireplace
- Continuing through an open bay: 26m² veranda used as a dining room, overlooking the park, air-conditioned
- Hallway leading to separate WC, laundry room, boiler room
Upstairs:
- Landing leading to separate WC
- To the right: an apartment including:
- Master suite of 20m² with private bathroom
- Comfortable dressing room
- To the left: Former bedroom converted into a 20m² lounge/library
- At a right angle: 12m² office with staircase access to the garden
- Bedrooms of 12m²
- Shower room (Italian shower)
- Sanibroyeur WC with hand wash basin
Main house:
- Converted attic: Landing leading to 2 independent children’s bedrooms
Adjacent to the house:
- Former porch converted into a garage with street access
Outbuildings:
- Building currently used as a 50m² games room
Heating:
- Oil heating (new generation boiler)
- Plus 2 reversible heat pumps for air conditioning
Windows:
- PVC double glazing
Land:
- 1116 m² enclosed by walls and hedges
- Well planted
- Lawn
- Flower beds
A lovely home.
Fees payable by the seller.
Energy class D, Climate class D
Estimated average annual energy costs for standard use, based on 2021 energy prices: between €6230.00 and €8490.00.
Information on risks related to this property is available on the Géorisques website: [hidden information].
Des informations sur les risques auxquels est exposé ce bien sont disponibles sur le site Géorisques : https://www.georisques.gouv.fr/
FORMER POST HOUSE in perfect condition with tasteful decoration blending rustic and contemporary styles - IDEAL as a main residence.
Includes:
Ground floor:
- Entrance
- Staircase to the upper floor
- To the right: Common room / rustic equipped kitchen of 30m² with oak furniture
- At a right angle access to: Bathroom of 12m² (vintage bathtub, shower cabin)
- To the left of the entrance: Living room of 21m² with fireplace
- Continuing through an open bay: 26m² veranda used as a dining room, overlooking the park, air-conditioned
- Hallway leading to separate WC, laundry room, boiler room
Upstairs:
- Landing leading to separate WC
- To the right: an apartment including:
- Master suite of 20m² with private bathroom
- Comfortable dressing room
- To the left: Former bedroom converted into a 20m² lounge/library
- At a right angle: 12m² office with staircase access to the garden
- Bedrooms of 12m²
- Shower room (Italian shower)
- Sanibroyeur WC with hand wash basin
Main house:
- Converted attic: Landing leading to 2 independent children’s bedrooms
Adjacent to the house:
- Former porch converted into a garage with street access
Outbuildings:
- Building currently used as a 50m² games room
Heating:
- Oil heating (new generation boiler)
- Plus 2 reversible heat pumps for air conditioning
Windows:
- PVC double glazing
Land:
- 1116 m² enclosed by walls and hedges
- Well planted
- Lawn
- Flower beds
A lovely home.
Fees payable by the seller.
Energy class D, Climate class D
Estimated average annual energy costs for standard use, based on 2021 energy prices: between €6230.00 and €8490.00.
Information on risks related to this property is available on the Géorisques website: [hidden information].
Des informations sur les risques auxquels est exposé ce bien sont disponibles sur le site Géorisques : https://www.georisques.gouv.fr/
-
Type de propriété
Maison
-
Prix/pied²
$241
-
Consommation
D
Caractéristiques
- Jardin
- Garage
- Cheminée
- Foyer
- Haut plafond
Explorez le secteur
Bonnières-sur-Seine, Île-de-France, France
Voir sur Google Maps
Prix par sqft
Faible
Élevé
Inscrit il y a 3 ans
Vous vous êtes renseigné sur ce bien
L'agent vous contactera bientôt par
Publié par
11
Annonces
2023
Inscrit
Réserver une visite avec the agent
Choisissez une date et si vous souhaitez une visite virtuelle ou en personne avec l’agent.
Date préférée
Type de visite
Dernière mise à jour
Septembre 30
Première mise en ligne
Juillet 24
Référence de l’annonce
8948-PACY
La confiance des plus grands courtiers du monde
Les agents des propriétés les plus exceptionnelles du monde publient sur JamesEdition.
- Des annonces de Sotheby's, Christie's, BARNES et Engel & Völkers
- Chaque annonce est vérifiée avant sa mise en ligne
- Contactez directement des agents vérifiés
En continuant, vous acceptez nos Conditions et notre Politique de confidentialité.