$565,060
Vente Maison/Villa 7 Pièces
- 1,357 Sqft
- 12,228 Sqft lot
- Mis à jour: Juillet 30
- 1
À propos de la propriété
La description a été traduite automatiquement.
La description est affichée dans la langue d'origine.
iad France - Angélique Lamouroux vous propose: DESSY - COMMUNE DE BONNEVILLE -
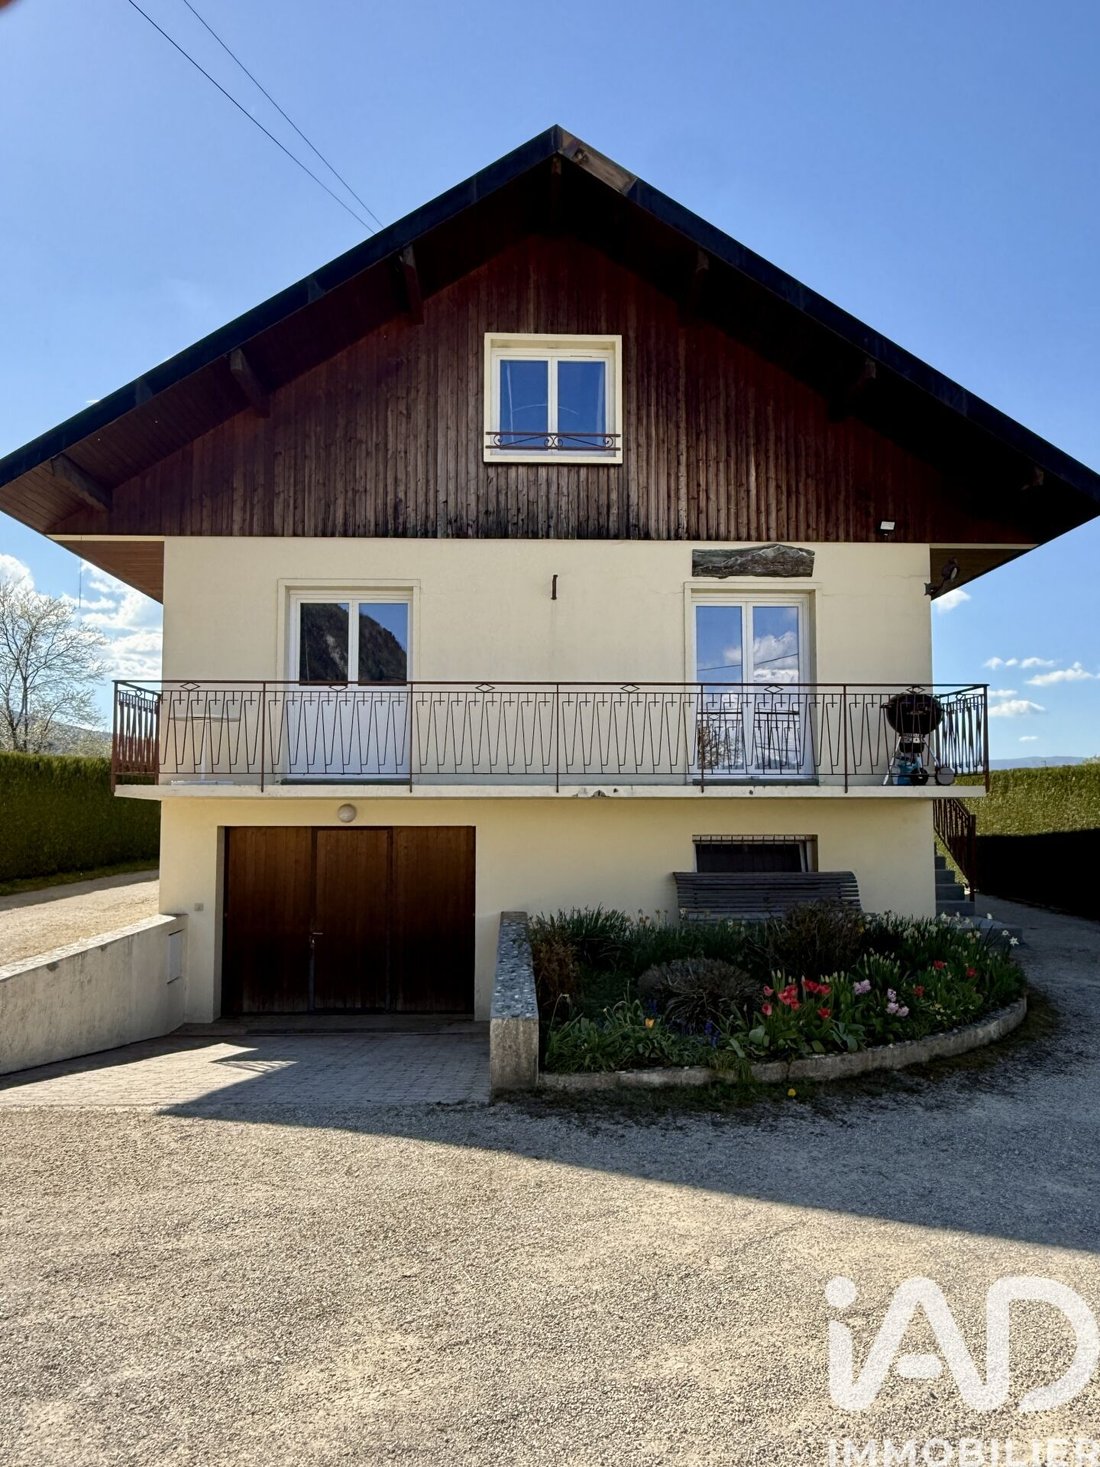
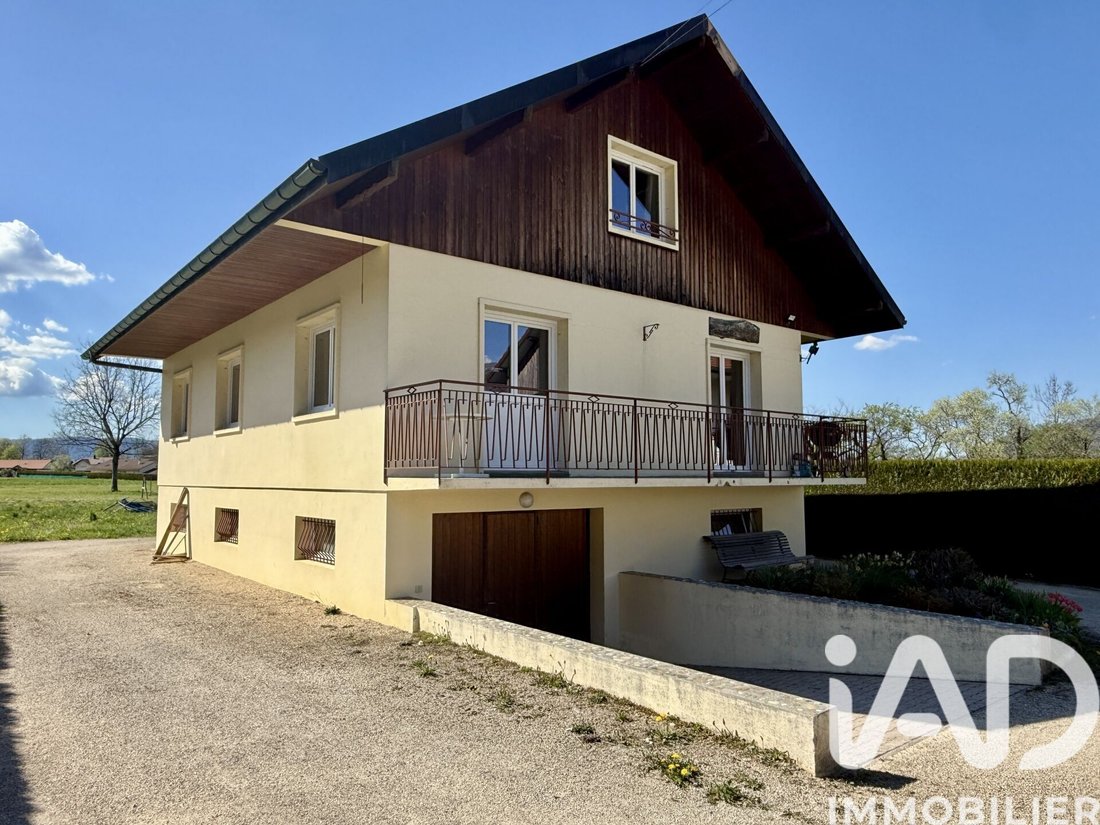
MAISON FAMILIALE DE 5 CHAMBRES, INDIVIDUELLE de 126m2 habitables, édifiée sur 3 niveaux.
L’entrée du logement est accessible par un escalier extérieur.
À votre arrivée, vous découvrirez une CUISINE AMÉNAGÉE ET ÉQUIPÉE, OUVERTE sur le salon. Un BALCON avec vue DÉGAGÉE sur les montagnes vous permett
MAISON FAMILIALE DE 5 CHAMBRES, INDIVIDUELLE de 126m2 habitables, édifiée sur 3 niveaux.
L’entrée du logement est accessible par un escalier extérieur.
À votre arrivée, vous découvrirez une CUISINE AMÉNAGÉE ET ÉQUIPÉE, OUVERTE sur le salon. Un BALCON avec vue DÉGAGÉE sur les montagnes vous permett
iad France - Angélique Lamouroux presents: DESSY - TOWN OF BONNEVILLE - FAMILY HOUSE WITH 5 BEDROOMS, DETACHED, 126m2 of living space, built on 3 levels. The entrance to the home is accessible via an exterior staircase. Upon arrival, you will find a FITTED AND EQUIPPED KITCHEN, OPEN to the living room. A BALCONY with an UNOBSTRUCTED view of the mountains allows you to enjoy an OUTDOOR SPACE from t
iad France - Angélique Lamouroux vous propose: DESSY - COMMUNE DE BONNEVILLE -
MAISON FAMILIALE DE 5 CHAMBRES, INDIVIDUELLE de 126m2 habitables, édifiée sur 3 niveaux.
L’entrée du logement est accessible par un escalier extérieur.
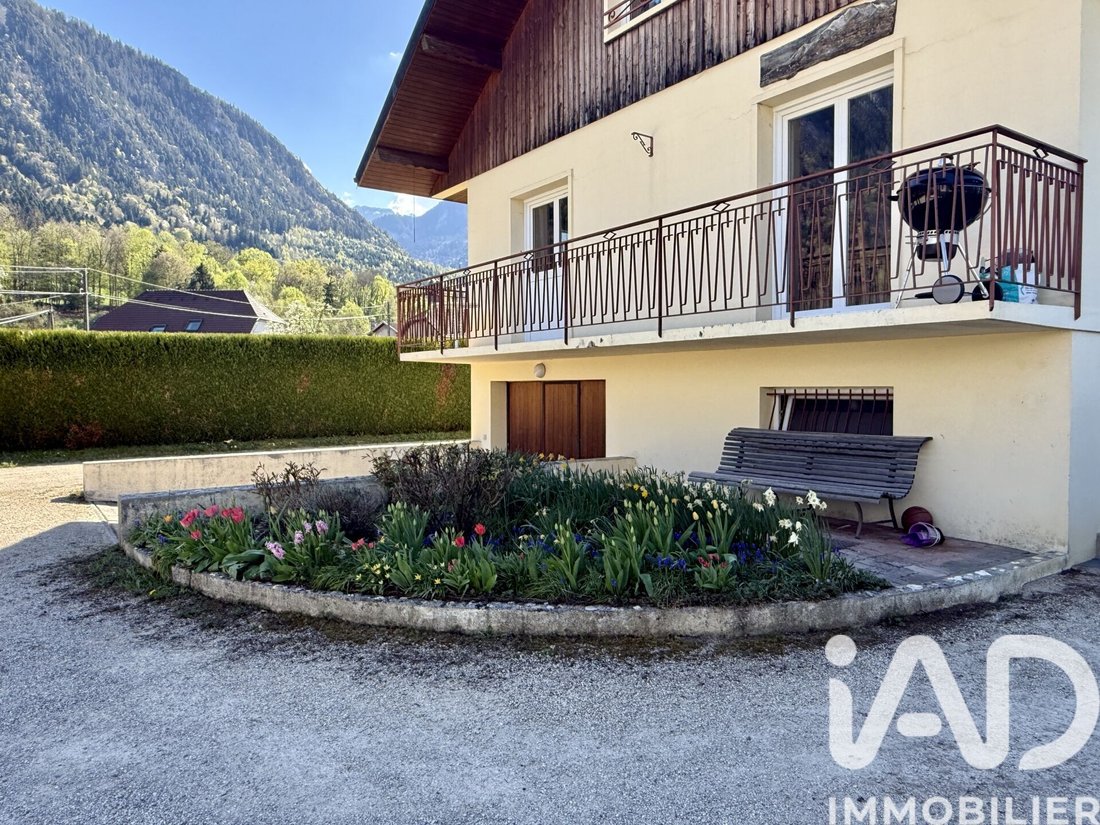
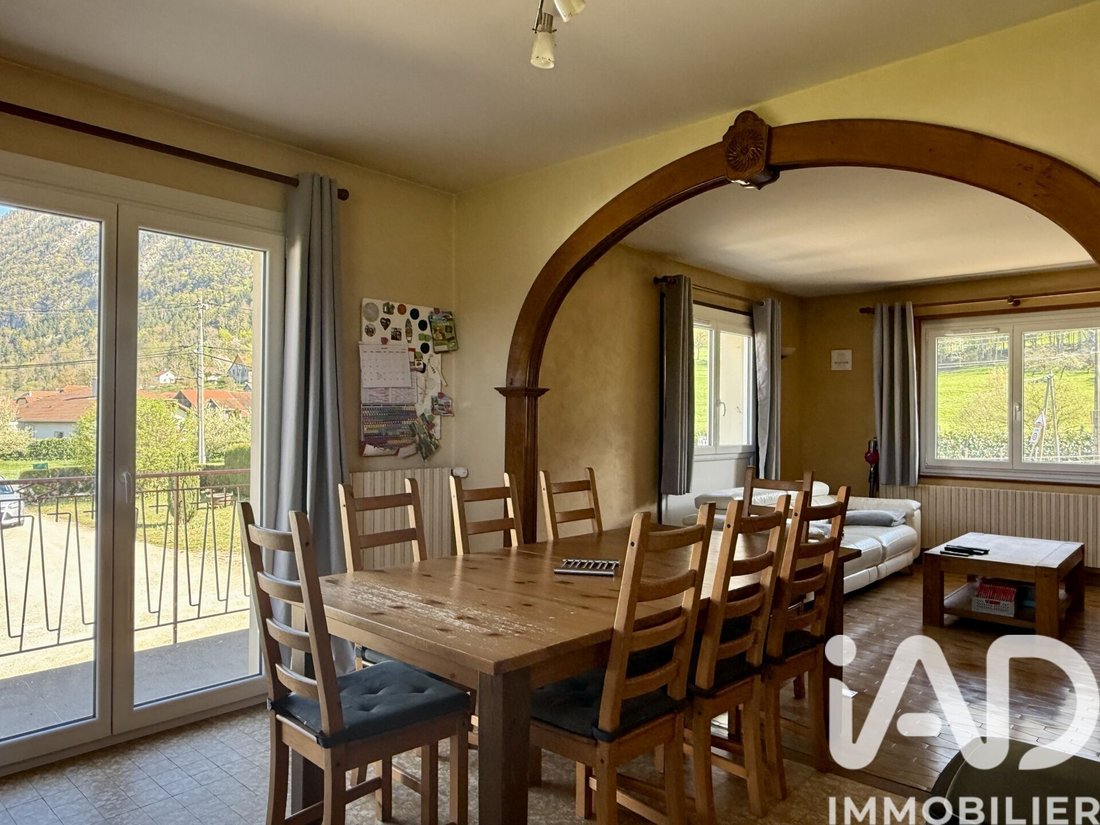
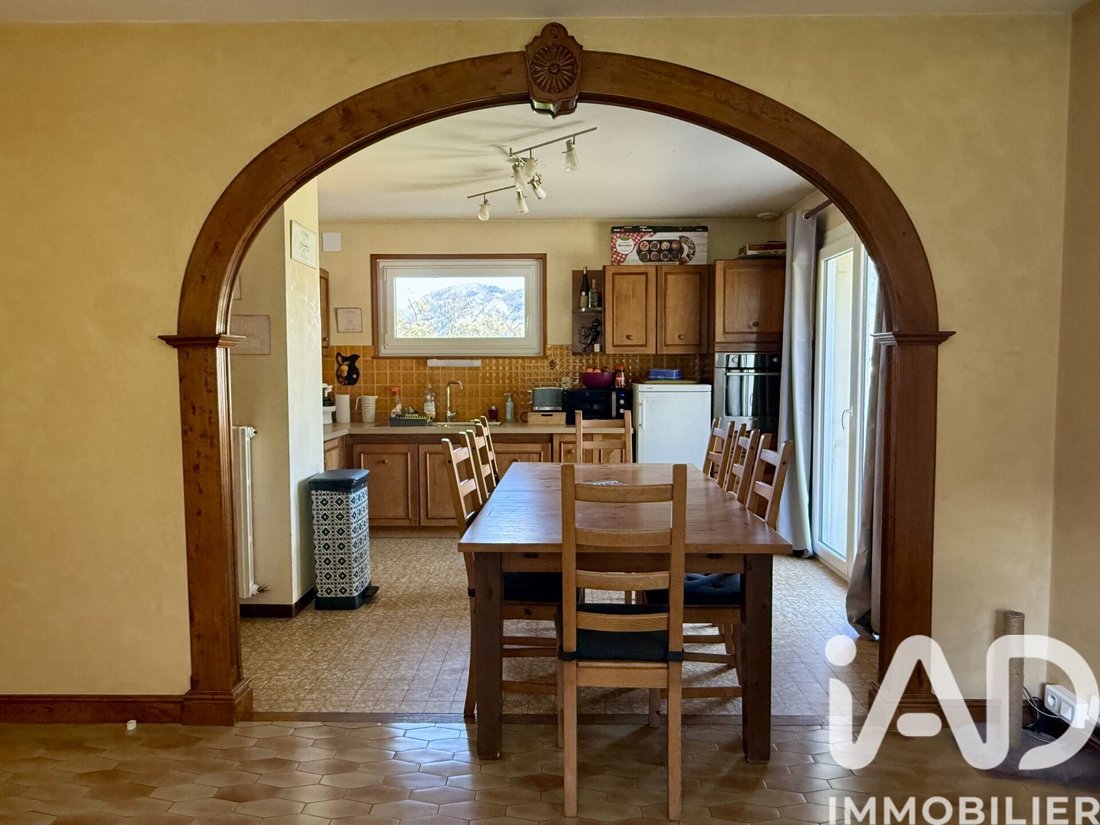
À votre arrivée, vous découvrirez une CUISINE AMÉNAGÉE ET ÉQUIPÉE, OUVERTE sur le salon. Un BALCON avec vue DÉGAGÉE sur les montagnes vous permettra de profiter depuis la pièce de vie d’un ESPACE EXTÉRIEUR.
Dans la continuité, 3 chambres seront à votre disposition ainsi qu’une salle d’eau avec douche et simple vasque.
Enfin ce niveau est complété par un WC indépendant dans l’entrée.
À L’ÉTAGE, vous profiterez d’un BEL ESPACE vous laissant libre choix à vos souhaits d’aménagement (bureau, salle de jeux...).
Pour compléter, deux IMMENSES chambres mansardées disposent d’un grand POTENTIEL d’aménagement.
Enfin une seconde salle d’eau vient compléter ce niveau avec une baignoire, un lavabo et un WC.
CÔTÉ SOUS-SOL, vous disposerez d’un très grand espace de garage vous permettant se garer 2 véhicules, d’une cave en terre battue et d’un espace chaufferie/buanderie.
CÔTÉ ÉQUIPEMENT : la maison est chauffée par une chaudière à gaz (de ville) avec radiateurs muraux. L’assainissement individuel par fosse septique sera à remettre aux normes.
CÔTÉ EXTÉRIEUR : vous disposerez d’un très grand espace de stationnement devant la maison et d’un carport extérieur avec garage accolé.
Cette maison qui nécessite des travaux de remise au goût du jour possède un BEAU POTENTIEL d’aménagement et de décoration.
SI CETTE MAISON CORRESPOND À VOS CRITÈRES DE RECHERCHE, N’HÉSITEZ PAS À ME CONTACTER POUR CONVENIR D’UNE VISITE !
Honoraires d’agence à la charge du vendeur.
Information d’affichage énergétique sur ce bien : classe ENERGIE D indice 217 et classe CLIMAT D indice 46. Les informations sur les risques auxquels ce bien est exposé, y compris l’obligation légale de débroussaillement, sont disponibles sur le site Géorisques : [hidden information]
La présente annonce immobilière a été rédigée sous la responsabilité éditoriale de Mme Angélique Lamouroux mandataire indépendant en immobilier (sans détention de fonds), agent commercial de la SAS [hidden information] France immatriculé au RSAC de ANNECY sous le numéro [hidden information], titulaire de la carte de démarchage immobilier pour le compte de la société [hidden information] France SAS.
Des informations sur les risques auxquels est exposé ce bien sont disponibles sur le site Géorisques : https://www.georisques.gouv.fr/
MAISON FAMILIALE DE 5 CHAMBRES, INDIVIDUELLE de 126m2 habitables, édifiée sur 3 niveaux.
L’entrée du logement est accessible par un escalier extérieur.
À votre arrivée, vous découvrirez une CUISINE AMÉNAGÉE ET ÉQUIPÉE, OUVERTE sur le salon. Un BALCON avec vue DÉGAGÉE sur les montagnes vous permettra de profiter depuis la pièce de vie d’un ESPACE EXTÉRIEUR.
Dans la continuité, 3 chambres seront à votre disposition ainsi qu’une salle d’eau avec douche et simple vasque.
Enfin ce niveau est complété par un WC indépendant dans l’entrée.
À L’ÉTAGE, vous profiterez d’un BEL ESPACE vous laissant libre choix à vos souhaits d’aménagement (bureau, salle de jeux...).
Pour compléter, deux IMMENSES chambres mansardées disposent d’un grand POTENTIEL d’aménagement.
Enfin une seconde salle d’eau vient compléter ce niveau avec une baignoire, un lavabo et un WC.
CÔTÉ SOUS-SOL, vous disposerez d’un très grand espace de garage vous permettant se garer 2 véhicules, d’une cave en terre battue et d’un espace chaufferie/buanderie.
CÔTÉ ÉQUIPEMENT : la maison est chauffée par une chaudière à gaz (de ville) avec radiateurs muraux. L’assainissement individuel par fosse septique sera à remettre aux normes.
CÔTÉ EXTÉRIEUR : vous disposerez d’un très grand espace de stationnement devant la maison et d’un carport extérieur avec garage accolé.
Cette maison qui nécessite des travaux de remise au goût du jour possède un BEAU POTENTIEL d’aménagement et de décoration.
SI CETTE MAISON CORRESPOND À VOS CRITÈRES DE RECHERCHE, N’HÉSITEZ PAS À ME CONTACTER POUR CONVENIR D’UNE VISITE !
Honoraires d’agence à la charge du vendeur.
Information d’affichage énergétique sur ce bien : classe ENERGIE D indice 217 et classe CLIMAT D indice 46. Les informations sur les risques auxquels ce bien est exposé, y compris l’obligation légale de débroussaillement, sont disponibles sur le site Géorisques : [hidden information]
La présente annonce immobilière a été rédigée sous la responsabilité éditoriale de Mme Angélique Lamouroux mandataire indépendant en immobilier (sans détention de fonds), agent commercial de la SAS [hidden information] France immatriculé au RSAC de ANNECY sous le numéro [hidden information], titulaire de la carte de démarchage immobilier pour le compte de la société [hidden information] France SAS.
Des informations sur les risques auxquels est exposé ce bien sont disponibles sur le site Géorisques : https://www.georisques.gouv.fr/
iad France - Angélique Lamouroux presents: DESSY - TOWN OF BONNEVILLE - FAMILY HOUSE WITH 5 BEDROOMS, DETACHED, 126m2 of living space, built on 3 levels. The entrance to the home is accessible via an exterior staircase. Upon arrival, you will find a FITTED AND EQUIPPED KITCHEN, OPEN to the living room. A BALCONY with an UNOBSTRUCTED view of the mountains allows you to enjoy an OUTDOOR SPACE from the living area. Continuing, 3 bedrooms are available along with a bathroom featuring a shower and a single sink. This level is completed by a separate toilet in the entrance. UPSTAIRS, you will enjoy a BEAUTIFUL SPACE offering freedom for your desired layout (office, playroom, etc.). Additionally, two LARGE attic bedrooms offer great POTENTIAL for customization. A second bathroom with a bathtub, sink, and toilet completes this level. IN THE BASEMENT, there is a very large garage space that can accommodate 2 vehicles, a dirt-floor cellar, and a boiler/laundry room. EQUIPMENT: The house is heated by a city gas boiler with wall radiators. The individual septic system will need to be updated to meet standards. OUTSIDE: There is a very large parking area in front of the house and an outdoor carport with an attached garage. This house requires updating but offers GREAT POTENTIAL for layout and decoration. IF THIS HOUSE MATCHES YOUR SEARCH CRITERIA, DO NOT HESITATE TO CONTACT ME TO ARRANGE A VISIT! Agency fees are the responsibility of the seller. Energy performance information for this property: ENERGY class D with an index of 217 and CLIMATE class D with an index of 46. Information on risks to which this property is exposed, including the legal obligation for brush clearing, is available on the Géorisques website: [hidden information] This real estate listing was written under the editorial responsibility of Ms. Angélique Lamouroux, independent real estate agent (without holding funds), commercial agent of SAS [hidden information] France registered with the ANNECY Trade and Companies Register under number [hidden information], holder of the real estate canvassing card on behalf of the company [hidden information] France SAS.
Des informations sur les risques auxquels est exposé ce bien sont disponibles sur le site Géorisques : https://www.georisques.gouv.fr/
Des informations sur les risques auxquels est exposé ce bien sont disponibles sur le site Géorisques : https://www.georisques.gouv.fr/
-
Type de propriété
Maison
-
Étages
3
-
Année de construction
1978
-
Prix/pied²
$416
-
Émissions
D
-
Consommation
D
Caractéristiques
- Garage
- Vue sur la montagne
- Cinéma
- Cuisinière à gaz
- Bureau
- Balcon
Explorez le secteur
Benery-Dessy-Pontchy-Thuet, Bonneville, France
Voir sur Google Maps
Prix par sqft
Faible
Élevé
Inscrit il y a 3 ans
Vous vous êtes renseigné sur ce bien
L'agent vous contactera bientôt par
Publié par
10691
Annonces
2023
Inscrit
Réserver une visite avec the agent
Choisissez une date et si vous souhaitez une visite virtuelle ou en personne avec l’agent.
Date préférée
Type de visite
Dernière mise à jour
Juillet 30
Première mise en ligne
Apr 25
Référence de l’annonce
1984579
La confiance des plus grands courtiers du monde
Les agents des propriétés les plus exceptionnelles du monde publient sur JamesEdition.
- Des annonces de Sotheby's, Christie's, BARNES et Engel & Völkers
- Chaque annonce est vérifiée avant sa mise en ligne
- Contactez directement des agents vérifiés
En continuant, vous acceptez nos Conditions et notre Politique de confidentialité.