$977,850
Villa Bonneville
- 1,766 Sqft
- 11,841 Sqft lot
- Mis à jour: Aujourd'hui
À propos de la propriété
La description a été traduite automatiquement.
La description est affichée dans la langue d'origine.
In Bonneville, behind the hotel school, our agency offers you a 1,100 m² plot in a subdivision, accompanied by a construction project designed by Maisons Optimales.
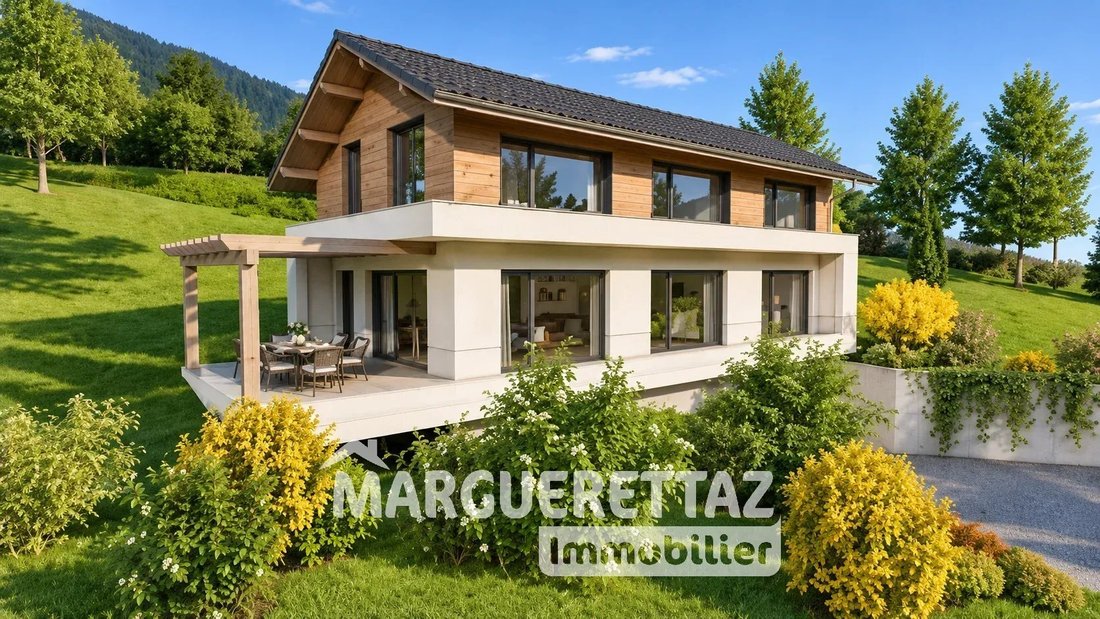
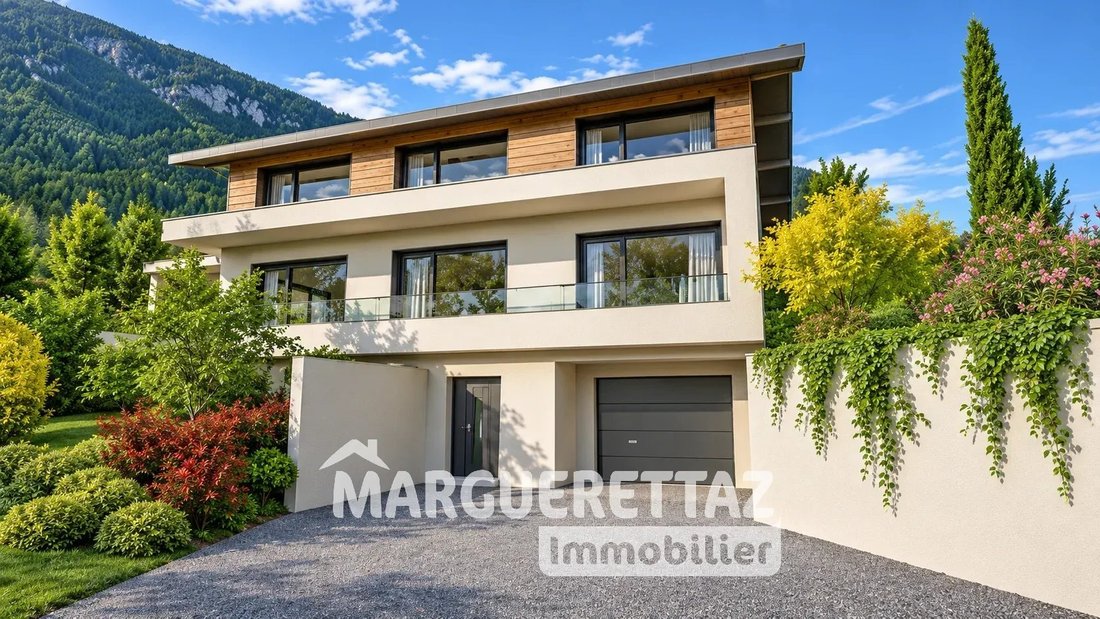
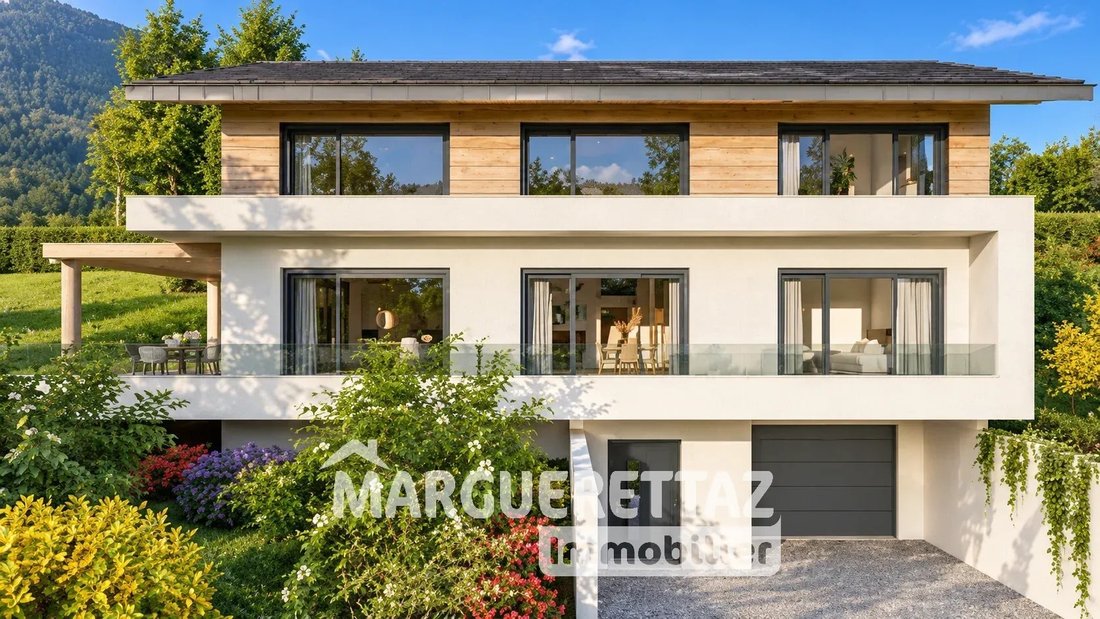
This 5-room villa, including 4 bedrooms, combines Savoyard-inspired architecture with contemporary lines. Customizable, it allows you to adapt the layout, materials, and features to your preferences.
A HOME DESIGNED F
This 5-room villa, including 4 bedrooms, combines Savoyard-inspired architecture with contemporary lines. Customizable, it allows you to adapt the layout, materials, and features to your preferences.
A HOME DESIGNED F
In Bonneville, behind the hotel school, our agency offers you a 1,100 m² plot in a subdivision, accompanied by a construction project designed by Maisons Optimales.
This 5-room villa, including 4 bedrooms, combines Savoyard-inspired architecture with contemporary lines. Customizable, it allows you to adapt the layout, materials, and features to your preferences.
A HOME DESIGNED FOR FAMILY LIFE
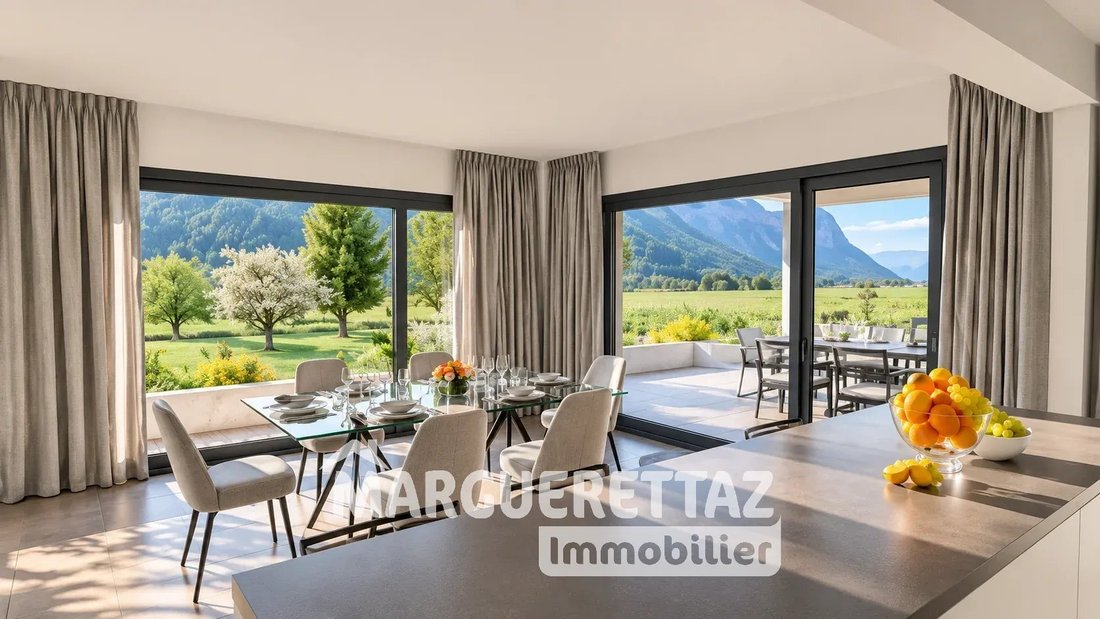
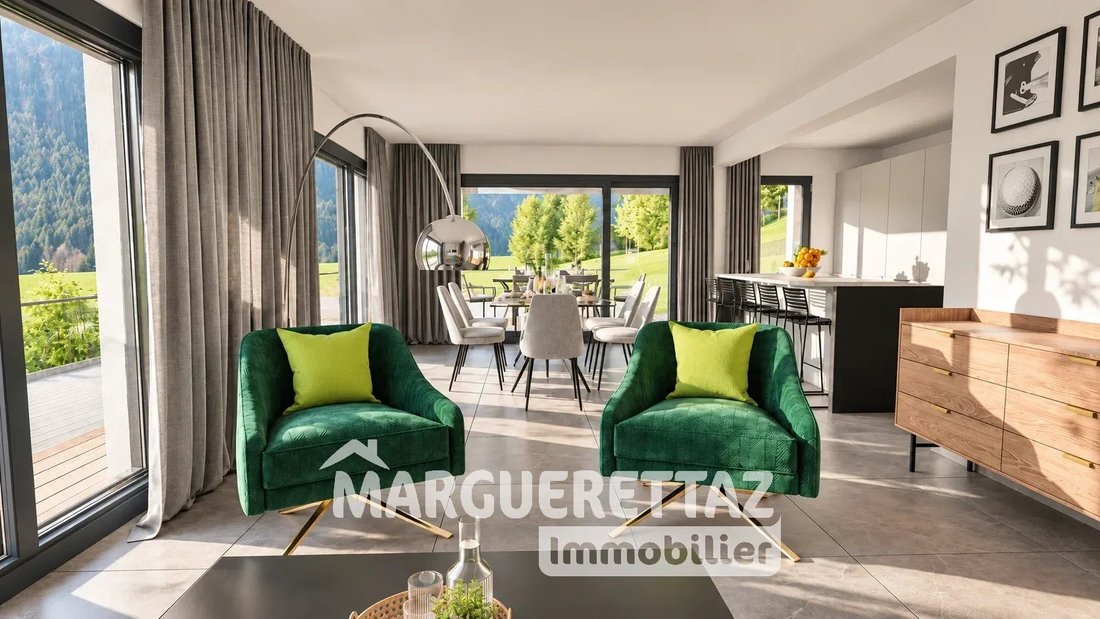
On the ground floor, the project includes a 48 m² living area with an open kitchen space and an adjoining pantry. The living room extends onto a west-facing terrace, perfect for enjoying the outdoors in the late afternoon.
A master suite with a dressing room and bathroom provides a single-level sleeping area.
Upstairs, three bedrooms with closets, a bathroom, and a dressing room complete the sleeping quarters. A mezzanine office offers extra space for remote work or reading.
A FULL BASEMENT
In addition to the 164 m² of living space, the villa rests on a full basement that includes a garage, laundry room, and storage area.
CAREFULLY SELECTED AND CUSTOMIZABLE FEATURES
The project is designed according to the RE 2020 environmental regulations and includes:
– large aluminum window frames;
– finishing doors;
– 80 × 80 cm tile flooring;
– wall-mounted toilets;
– high thermal lag insulation for summer comfort.
PROJECT BUDGET: €871,000
The presented budget includes the land, house construction, notary fees, and various roadworks and utilities (VRD). It excludes the kitchen, painting, and taxes.
The land is marketed by our agency, and the construction project is offered by Maisons Optimales.
Contact us to view the land, review the project, and explore customization options.
Illustrative visuals are non-contractual. House to be built, subject to urban planning permissions.
Information on risks to which this property is exposed is available on the Géorisque website: [hidden information]
David LABET (EI), independent sales agent registered with the ANNECY RSAC under number [hidden information], from the Marguerettaz real estate agency, professional card CPI [hidden information].
Des informations sur les risques auxquels est exposé ce bien sont disponibles sur le site Géorisques : https://www.georisques.gouv.fr/
This 5-room villa, including 4 bedrooms, combines Savoyard-inspired architecture with contemporary lines. Customizable, it allows you to adapt the layout, materials, and features to your preferences.
A HOME DESIGNED FOR FAMILY LIFE
On the ground floor, the project includes a 48 m² living area with an open kitchen space and an adjoining pantry. The living room extends onto a west-facing terrace, perfect for enjoying the outdoors in the late afternoon.
A master suite with a dressing room and bathroom provides a single-level sleeping area.
Upstairs, three bedrooms with closets, a bathroom, and a dressing room complete the sleeping quarters. A mezzanine office offers extra space for remote work or reading.
A FULL BASEMENT
In addition to the 164 m² of living space, the villa rests on a full basement that includes a garage, laundry room, and storage area.
CAREFULLY SELECTED AND CUSTOMIZABLE FEATURES
The project is designed according to the RE 2020 environmental regulations and includes:
– large aluminum window frames;
– finishing doors;
– 80 × 80 cm tile flooring;
– wall-mounted toilets;
– high thermal lag insulation for summer comfort.
PROJECT BUDGET: €871,000
The presented budget includes the land, house construction, notary fees, and various roadworks and utilities (VRD). It excludes the kitchen, painting, and taxes.
The land is marketed by our agency, and the construction project is offered by Maisons Optimales.
Contact us to view the land, review the project, and explore customization options.
Illustrative visuals are non-contractual. House to be built, subject to urban planning permissions.
Information on risks to which this property is exposed is available on the Géorisque website: [hidden information]
David LABET (EI), independent sales agent registered with the ANNECY RSAC under number [hidden information], from the Marguerettaz real estate agency, professional card CPI [hidden information].
Des informations sur les risques auxquels est exposé ce bien sont disponibles sur le site Géorisques : https://www.georisques.gouv.fr/
-
Type de propriété
Villa
-
Étages
3
-
Prix/pied²
$553
Caractéristiques
- Terrasse
- Garage
- Moderne
- Cuisine ouverte
- Pergola
- Constructions neuves
- Sous-sol
- Bureau
- Vue sur la montagne
Explorez le secteur
La Cote d'Hyot-Saint Etienne, Bonneville, France
Voir sur Google Maps
Prix par sqft
Faible
Élevé
Inscrit il y a 4 ans
Vous vous êtes renseigné sur ce bien
L'agent vous contactera bientôt par
Publié par
42
Annonces
2022
Inscrit
Réserver une visite avec the agent
Choisissez une date et si vous souhaitez une visite virtuelle ou en personne avec l’agent.
Date préférée
Type de visite
Dernière mise à jour
Aujourd'hui
Première mise en ligne
Novembre 5
Référence de l’annonce
DL8696GIMAISON
La confiance des plus grands courtiers du monde
Les agents des propriétés les plus exceptionnelles du monde publient sur JamesEdition.
- Des annonces de Sotheby's, Christie's, BARNES et Engel & Völkers
- Chaque annonce est vérifiée avant sa mise en ligne
- Contactez directement des agents vérifiés
En continuant, vous acceptez nos Conditions et notre Politique de confidentialité.