$1,469,999
Résidence Unifamiliale À Bonita Springs
- 3 Chambres
- 4 SdB
- 2,883 Sqft
- 10,019 Sqft lot
- Mis à jour: Aujourd'hui
- Source: Florida Gulf Coast Multiple Listing Service MLS#2026045454
À propos de la propriété
La description a été traduite automatiquement.
La description est affichée dans la langue d'origine.
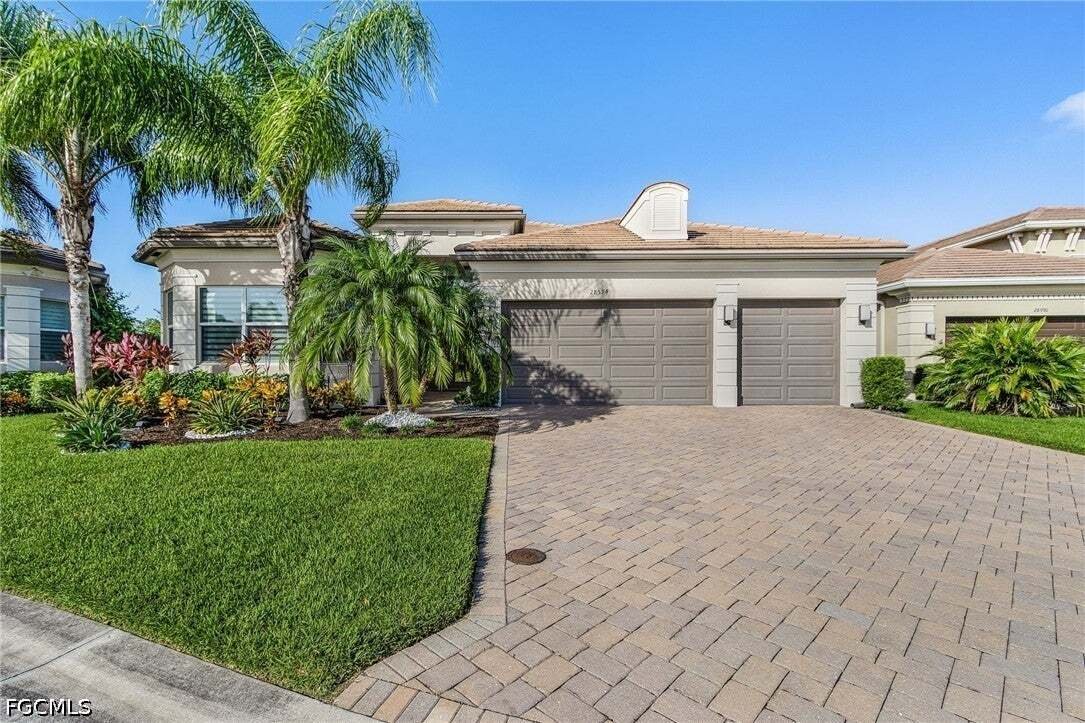
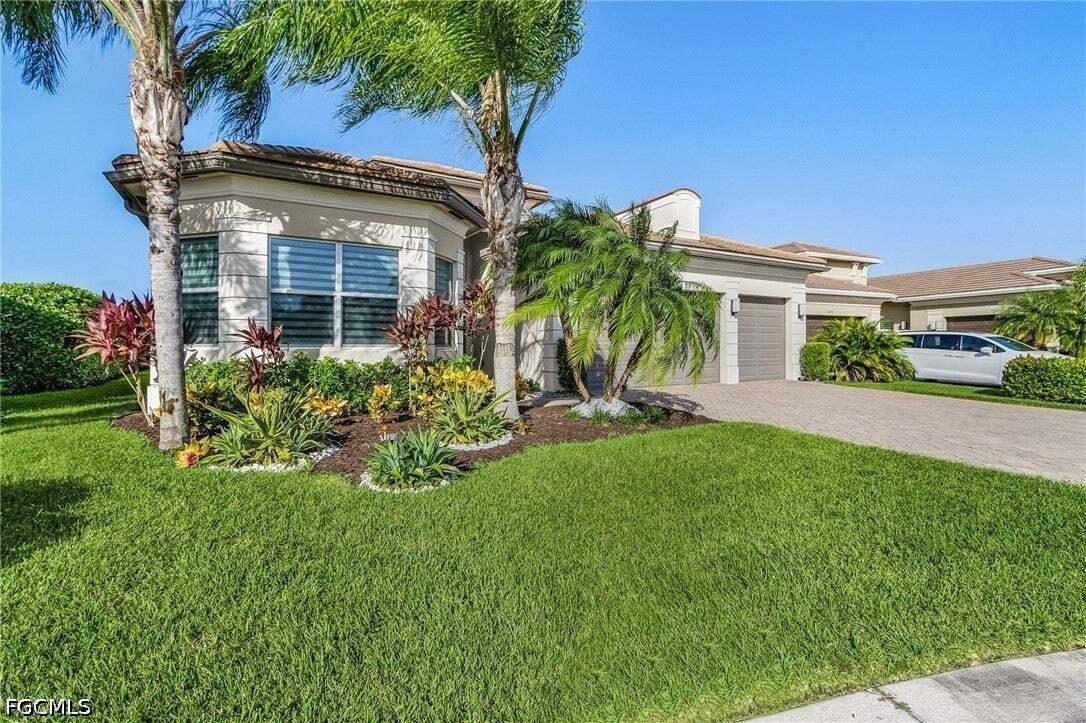
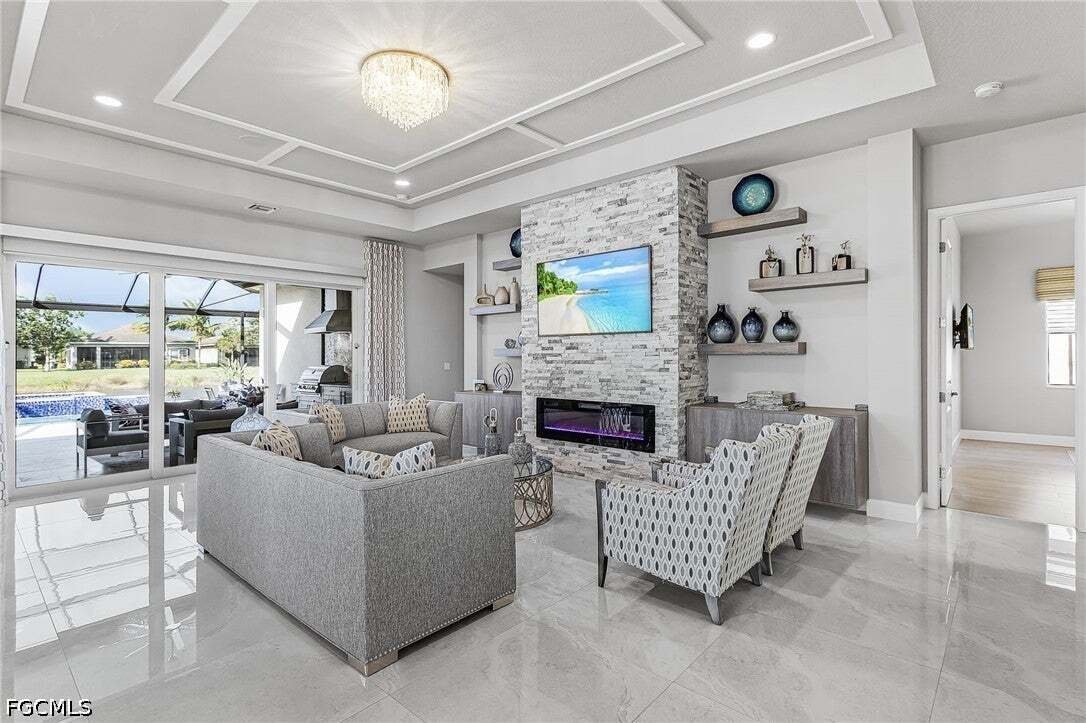
Turnkey! This sought after Julia Model boast 2883 sq. ft on a quiet oversized lake front lot with spectacular preserve views. The Julia floor plan offers 3 bedrooms + den, 3 en suite bathrooms, powder room, 3 car garage, breakfast bar and eat in kitchen that overlooks pool, spa, lake and preserve. This home features elegant custom and designer finishes with exceptional upgrades (over $300,000), Ge
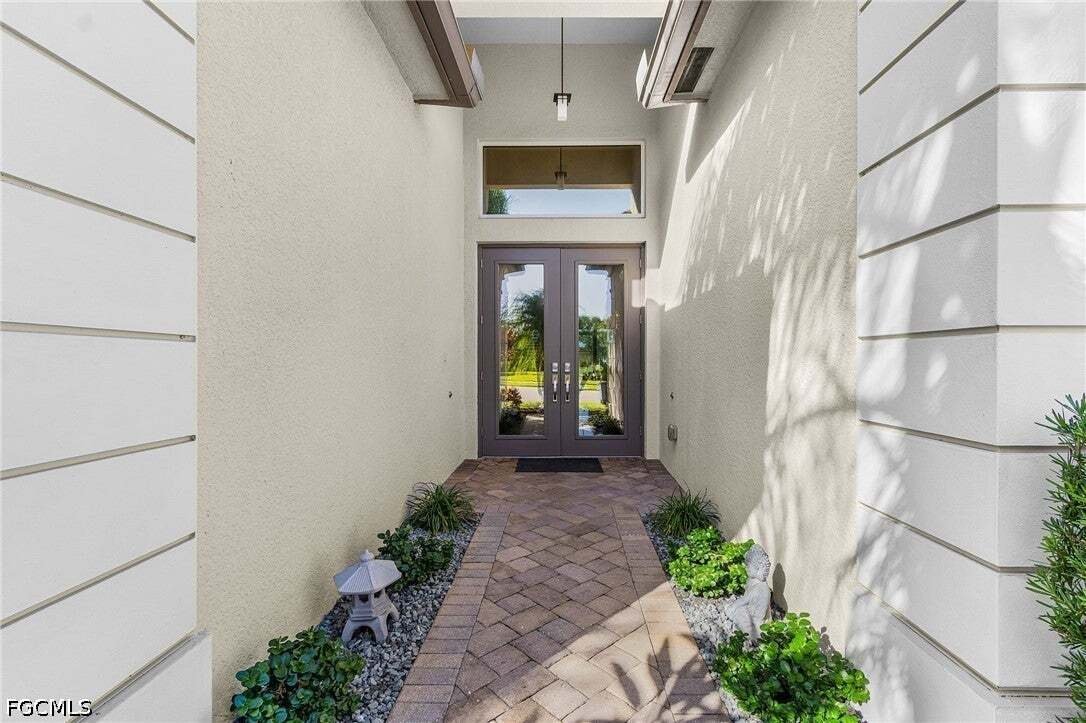
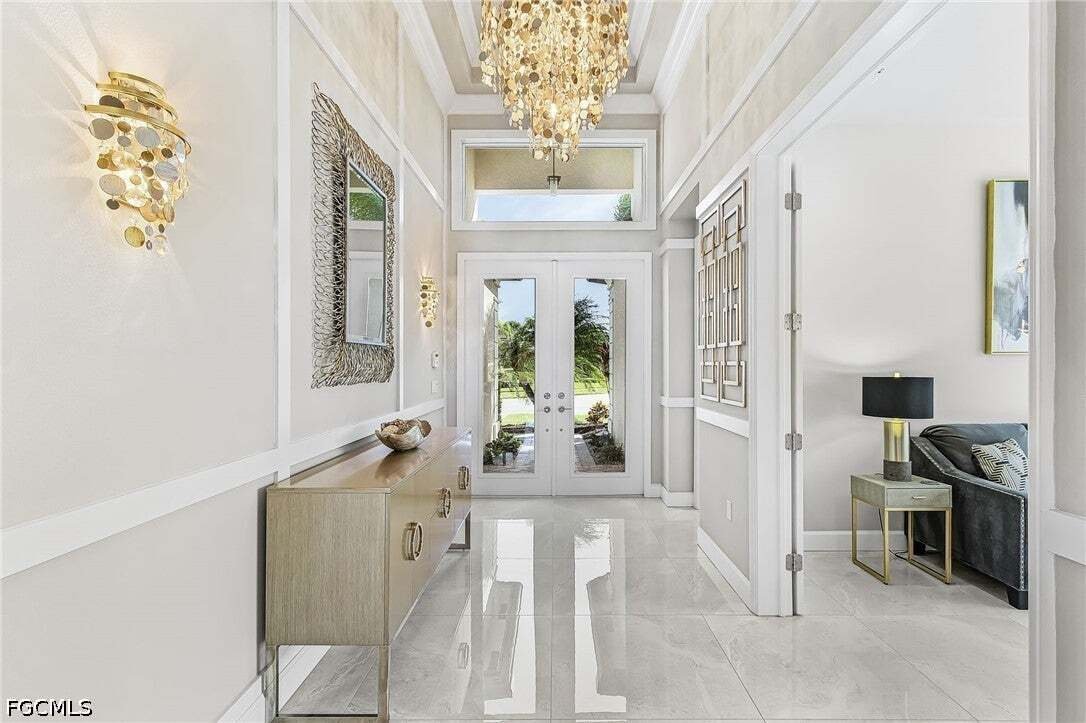
Turnkey! This sought after Julia Model boast 2883 sq. ft on a quiet oversized lake front lot with spectacular preserve views. The Julia floor plan offers 3 bedrooms + den, 3 en suite bathrooms, powder room, 3 car garage, breakfast bar and eat in kitchen that overlooks pool, spa, lake and preserve. This home features elegant custom and designer finishes with exceptional upgrades (over $300,000), Generac whole house generator, tankless water tank, w/whole house impact glass windows and doors are just to name a few. 3 car garage has epoxy flooring, pull down ladder for attic storage, 2 Gladiator cabinets, storage rack and second refrigerator. Custom drapery throughout along with Coulisse double roller blinds. As you enter through the glass front doors you will be greeted with custom 32x32 polished floor tiles in main living area and porcelain wood tile planking in all bedrooms. (No Carpet). Home includes built-in’s in den/office, living room with fireplace and built-in floating cabinets and shelves along with designed tray ceiling and in-ceiling speakers. The gourmet kitchen upgrades to Level IV cabinetry with self closing doors, under + over cabinet lighting, quartz countertops, oversize island, upgraded appliances, gas range, hood, double wall oven, french door refrigerator and dishwasher. The custom pantry/bar has ample storage and bar has wine rack great for entertaining. Separate formal dining room. Laundry room has upgraded L/G W/D w/pedestals, Custom full upper & lower cabinetry including custom cabinet for iron board, brooms & mops, quartz countertop, drop in utility sink and drying bar. The primary suite has bay windows, 2 large custom walk in built-in closets and designed tray ceiling. The primary bathroom offers large soaking tub, frameless glass shower, his & her separate sink vanities with framed mirrors. The other 2 bedrooms are en suites with large walk-in closets. When you step out into the outdoor living area you really get that WOW factor. 1500 sq. ft of additional marble decking featured by a 15x30 gas heated saltwater pool w/ spa, 3 cascading waterfalls, pool bench & color changing pool lights. Pool screen enclosure with 40’ picture window encloses entire area with lanai lighting all overlooking lake & preserve. Covered lanai includes outdoor kitchen complete with natural gas BBQ grill, vented hood, beverage refrigerator, sink and Kevlar storm screen & firepit. The entire area is great for entertaining. This home has all the bells & whistles you can ask for. Valencia Bonita is a gated upscale 55+ community. Enjoy the resort lifestyle. Amenities include 45,000 sq.ft. clubhouse w/ on-site restaurant, social hall, spa & hair salon, fitness center, billard/card rooms, arts & crafts room, community pools, dog park, pickleball, tennis & bocce. Just minutes from SWFL airport, beaches, golf, shopping. Valencia Bonita is not in a flood zone - NO flood insurance required and NO CDD.
-
Type de propriété
Maison
-
Étages
1
-
Année de construction
2019
-
Prix/pied²
$509
Caractéristiques
- Piscine
- Garage
- Dressing
- Centre de remise en forme / Fitness
- Foyer
- Vue sur le lac
- Cuisine ouverte
- Cheminée
- Jacuzzi
Caractéristiques
Lot
- Lotissement sécurisé
- Vue sur la mer
- Au bord de l’eau
- Vie privée
- Vue sur le lac
Intérieur
- Haut plafond
- Cheminée
- Îlot de cuisine
- Cuisinière à gaz
- Jacuzzi
- Laveuse sécheuse
- Bar
- Buanderie
- Cuisine ouverte
- Sous-sol
- Comptoirs en pierre
- Dressing
- Centre de remise en forme / Fitness
Outdoor
- Stationnement
- Foyer
- Piscine
- Garage
- Cuisine extérieure
- Terrain de tennis
- Espace de vie extérieur
- Porte
- Jardin
Explorez le secteur
28594 WHARTON Drive, Bonita Springs, Floride, États-Unis
Voir sur Google Maps
Prix par sqft
Faible
Élevé
Inscrit il y a 1 mois
Vous vous êtes renseigné sur ce bien
L'agent vous contactera bientôt par
Publié par
1
Annonces
2026
Inscrit
Réserver une visite avec the agent
Choisissez une date et si vous souhaitez une visite virtuelle ou en personne avec l’agent.
Date préférée
Type de visite
Dernière mise à jour
Aujourd'hui
Première mise en ligne
Novembre 7
Référence de l’annonce
2026045454
Statut de l’annonce
IDX information is provided exclusively for personal, non-commercial use, and may not be used for any purpose other than to identify prospective properties consumers may be interested in purchasing. Information is deemed reliable but not guaranteed. The listing broker’s offer of compensation is made only to participants of the MLS where the listing is filed.
Propriétés similaires à proximité
Nouvelles annonces à Bonita Springs





Explorez plus de biens à vendre
Bonita Springs, FL, États-Unis types de propriétés
Bonita Springs, FL, États-Unis Recherches populaires
- Propriétés avec Piscine à Bonita Springs, FL, États-Unis
- Au bord de l’eau propriétés à Bonita Springs, FL, États-Unis
- Lotissement sécurisé propriétés à Bonita Springs, FL, États-Unis
- Propriétés avec Plage privée à Bonita Springs, FL, États-Unis
- Plage propriétés à Bonita Springs, FL, États-Unis
- Immobilier d’investissement propriétés à Bonita Springs, FL, États-Unis
- Vue sur la ville propriétés à Bonita Springs, FL, États-Unis
- Vue sur la mer propriétés à Bonita Springs, FL, États-Unis
- Propriétés avec Bibliothèque à Bonita Springs, FL, États-Unis
- Le front de mer propriétés à Bonita Springs, FL, États-Unis
- Bord de Mer propriétés à Bonita Springs, FL, États-Unis
- Propriétés avec Piscine intérieure à Bonita Springs, FL, États-Unis
- Propriétés avec Vignoble / Cave à Bonita Springs, FL, États-Unis
- Propriétés avec Héliport à Bonita Springs, FL, États-Unis
- Manoir propriétés à Bonita Springs, FL, États-Unis
Guides et histoires connexes
La confiance des plus grands courtiers du monde
Les agents des propriétés les plus exceptionnelles du monde publient sur JamesEdition.
- Des annonces de Sotheby's, Christie's, BARNES et Engel & Völkers
- Chaque annonce est vérifiée avant sa mise en ligne
- Contactez directement des agents vérifiés
En continuant, vous acceptez nos Conditions et notre Politique de confidentialité.
brokerages we
partnered with
partnered with