$1,232,330
Maison Individuelle T4, Avec 4 Façades Avec Projet Approuvé Et Jardin, Antas Bonfim, Porto
- 4 Chambres
- 3 SdB
- 3,510 Sqft
- Mis à jour: Septembre 22
À propos de la propriété
La description a été traduite automatiquement.
La description est affichée dans la langue d'origine.
We are pleased to present this exceptional detached 3+1 bedroom family home with four-sided exposure, set on a generous 456 m² plot in one of Porto’s most prestigious and peaceful residential neighbourhoodsjust a short walk from Praça Francisco Sá Carneiro and Avenida Fernão de Magalhães.
This property is the historic Casa do Eng.º José Praça, designed by the renowned architect Januário G
This property is the historic Casa do Eng.º José Praça, designed by the renowned architect Januário G
We are pleased to present this exceptional detached 3+1 bedroom family home with four-sided exposure, set on a generous 456 m² plot in one of Porto’s most prestigious and peaceful residential neighbourhoodsjust a short walk from Praça Francisco Sá Carneiro and Avenida Fernão de Magalhães.
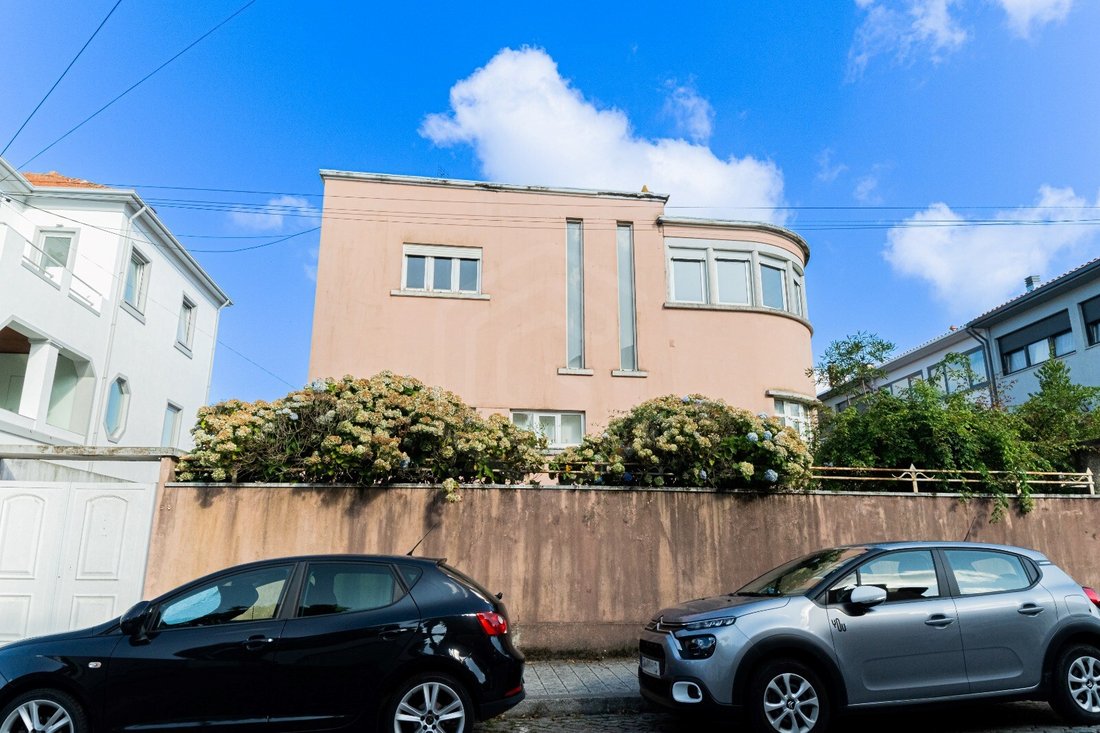
This property is the historic Casa do Eng.º José Praça, designed by the renowned architect Januário Godinho, one of the leading figures of the Portuguese Modernist Movement. The property already benefits from a fully approved architectural project for renovation and extension, carefully conceived to preserve its original architectural character while incorporating the highest contemporary standards of comfort, functionality, and energy efficiency.
Approved Project Layout
Ground Floor - Living Area
Entrance hall featuring the original marble staircase, an architectural element of significant heritage value.
Spacious open-plan living room with direct views and access to the private garden.
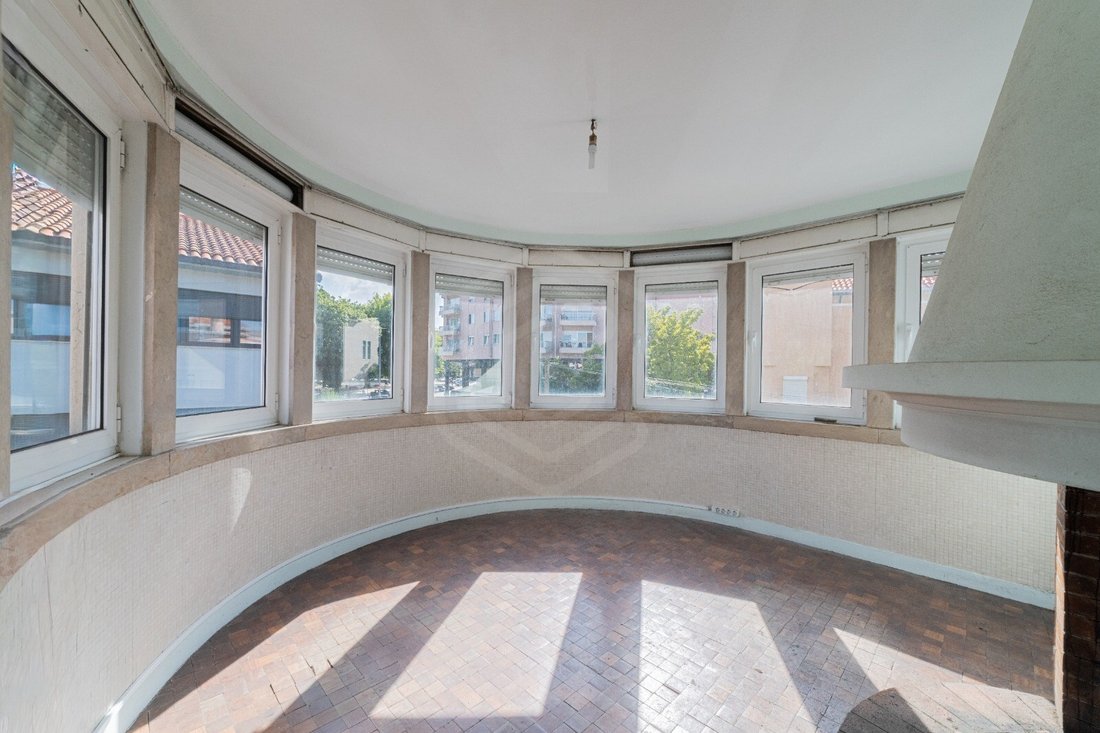
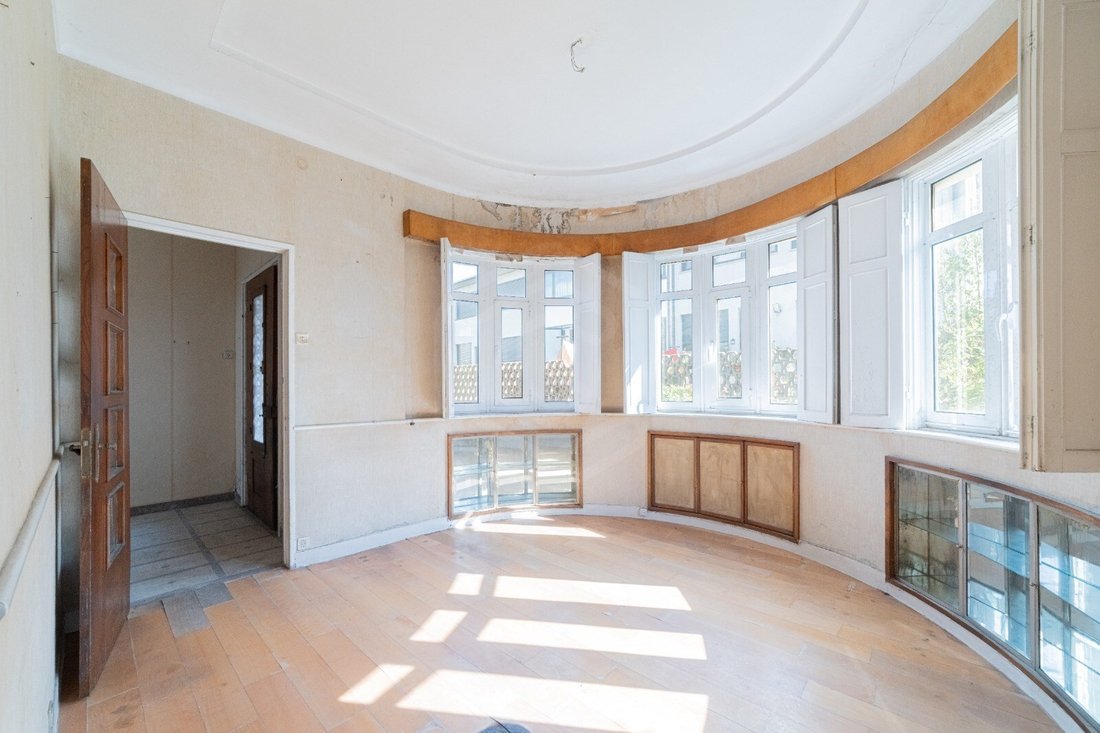
Separate dining area integrated into the property’s distinctive curved architectural volume.
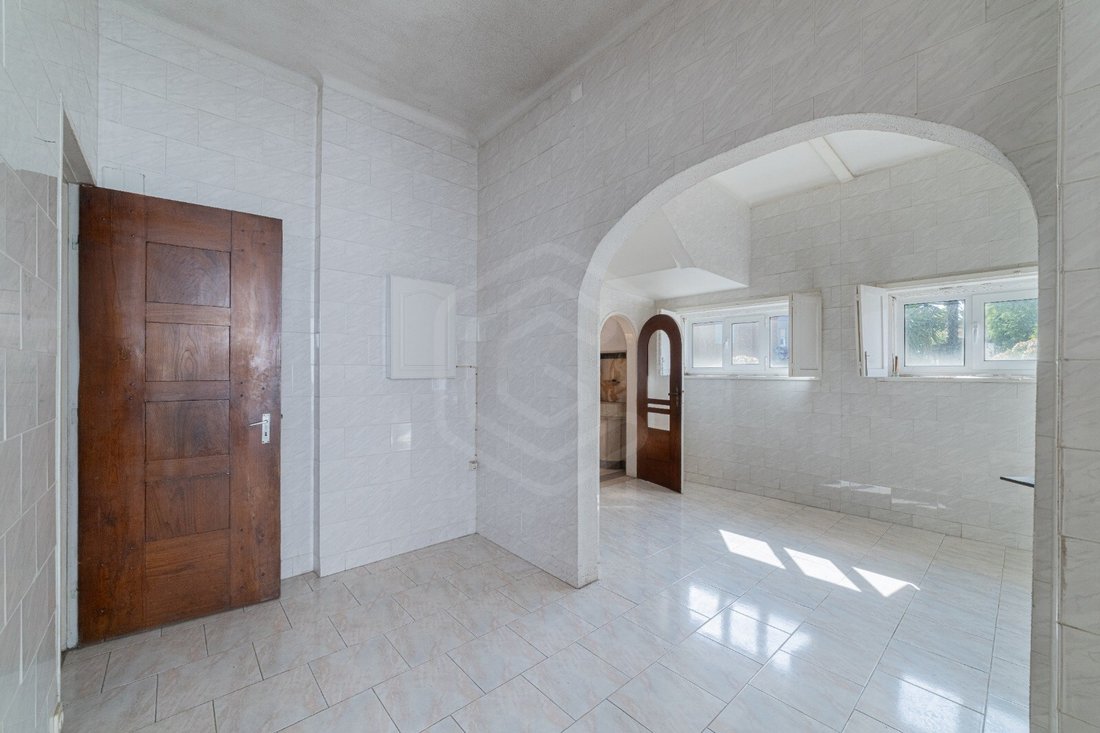
Kitchen with access to a covered terrace/sunroom.
Guest bathroom.
First Floor - Private Area
Generous master suite with dressing area/walk-in closet.
Two spacious bedrooms.
Home office / additional bedroom (3+1 layout).
Full family bathroom.
Lower Ground Floor - Technical & Utility Area (with Natural Light)
Fully renovated basement designed to ensure excellent ventilation and healthy living conditions.
Utility/laundry room.
Extensive storage areas.
Independent direct access to the garden.
Outdoor Areas
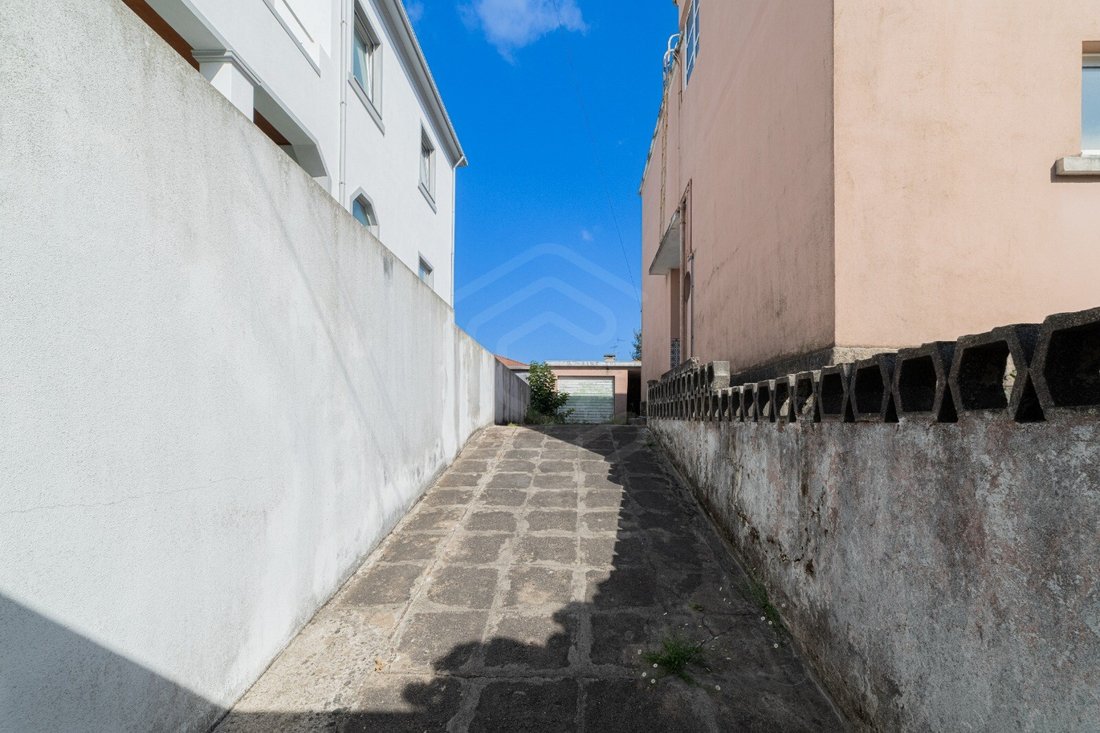
Large private landscaped garden surrounding the house.
Covered pergola area, ideal for outdoor dining and entertaining.
Private on-site parking for two vehicles.
Discreet garden storage annex.
Key Features & Specifications
Plot Size: 455.90 m²
Gross Construction Area: 326 m² (Approved project construction area: 305 m²)
Four-sided solar exposure, providing outstanding natural light throughout the day.
Prime residential location in Antas / Bonfim, close to public transport, VCI motorway access, schools, shops, and a wide range of amenities.
This is a rare opportunity, whether for a distinguished family residence or as a high-potential investment in one of Porto’s most desirable locations.
Contact us for further information or to arrange a viewing.
Energy Rating: F
#ref:CAS_54513
This property is the historic Casa do Eng.º José Praça, designed by the renowned architect Januário Godinho, one of the leading figures of the Portuguese Modernist Movement. The property already benefits from a fully approved architectural project for renovation and extension, carefully conceived to preserve its original architectural character while incorporating the highest contemporary standards of comfort, functionality, and energy efficiency.
Approved Project Layout
Ground Floor - Living Area
Entrance hall featuring the original marble staircase, an architectural element of significant heritage value.
Spacious open-plan living room with direct views and access to the private garden.
Separate dining area integrated into the property’s distinctive curved architectural volume.
Kitchen with access to a covered terrace/sunroom.
Guest bathroom.
First Floor - Private Area
Generous master suite with dressing area/walk-in closet.
Two spacious bedrooms.
Home office / additional bedroom (3+1 layout).
Full family bathroom.
Lower Ground Floor - Technical & Utility Area (with Natural Light)
Fully renovated basement designed to ensure excellent ventilation and healthy living conditions.
Utility/laundry room.
Extensive storage areas.
Independent direct access to the garden.
Outdoor Areas
Large private landscaped garden surrounding the house.
Covered pergola area, ideal for outdoor dining and entertaining.
Private on-site parking for two vehicles.
Discreet garden storage annex.
Key Features & Specifications
Plot Size: 455.90 m²
Gross Construction Area: 326 m² (Approved project construction area: 305 m²)
Four-sided solar exposure, providing outstanding natural light throughout the day.
Prime residential location in Antas / Bonfim, close to public transport, VCI motorway access, schools, shops, and a wide range of amenities.
This is a rare opportunity, whether for a distinguished family residence or as a high-potential investment in one of Porto’s most desirable locations.
Contact us for further information or to arrange a viewing.
Energy Rating: F
#ref:CAS_54513
-
Type de propriété
Maison
-
Étages
3
-
Prix/pied²
$351
-
Émissions
NI
-
Consommation
F
Caractéristiques
Caractéristiques
Lot
Intérieur
- Haut plafond
- Bureau
- Cheminée
- Cuisinière à gaz
- Jacuzzi
- Buanderie
- Cave à vins
- Sous-sol
- Comptoirs en pierre
- Dressing
- Centre de remise en forme / Fitness
Outdoor
Explorez le secteur
Bonfim, District de Porto, Portugal
Voir sur Google Maps
Prix par sqft
Faible
Élevé
Inscrit il y a 3 ans
Vous vous êtes renseigné sur ce bien
L'agent vous contactera bientôt par
Publié par
718
Annonces
2023
Inscrit
Réserver une visite avec the agent
Choisissez une date et si vous souhaitez une visite virtuelle ou en personne avec l’agent.
Date préférée
Type de visite
Dernière mise à jour
Septembre 22
Première mise en ligne
Août 4
Référence de l’annonce
CAS_54513-0526382719
Propriétés similaires à proximité
Nouvelles annonces à Bonfim

Explorez plus de biens à vendre
Bonfim, District de Porto, Portugal types de propriétés
Bonfim, District de Porto, Portugal Recherches populaires
- Vue panoramique / panoramique propriétés à Bonfim, District de Porto, Portugal
- Vue sur la mer propriétés à Bonfim, District de Porto, Portugal
- Propriétés avec Terrasse à Bonfim, District de Porto, Portugal
- Propriétés avec Bar à Bonfim, District de Porto, Portugal
- Propriétés avec Salle de jeux à Bonfim, District de Porto, Portugal
- Propriétés avec Bureau à Bonfim, District de Porto, Portugal
- Vue sur la rivière propriétés à Bonfim, District de Porto, Portugal
- Propriétés avec Ascenseur à Bonfim, District de Porto, Portugal
- Vue sur la ville propriétés à Bonfim, District de Porto, Portugal
- Vue sur la montagne propriétés à Bonfim, District de Porto, Portugal
- Propriétés avec Jardin à Bonfim, District de Porto, Portugal
- Propriétés avec Cuisine extérieure à Bonfim, District de Porto, Portugal
- Vue sur un golfe propriétés à Bonfim, District de Porto, Portugal
- Duplex propriétés à Bonfim, District de Porto, Portugal
- Lotissement sécurisé propriétés à Bonfim, District de Porto, Portugal
- Vie privée propriétés à Bonfim, District de Porto, Portugal
- Au bord de l’eau propriétés à Bonfim, District de Porto, Portugal
- Immobilier d’investissement propriétés à Bonfim, District de Porto, Portugal
- Moderne propriétés à Bonfim, District de Porto, Portugal
- Équestre propriétés à Bonfim, District de Porto, Portugal
- Constructions neuves propriétés à Bonfim, District de Porto, Portugal
- Propriétés avec Centre de remise en forme / Fitness à Bonfim, District de Porto, Portugal
- Propriétés avec Sauna à Bonfim, District de Porto, Portugal
- Propriétés avec Hammam à Bonfim, District de Porto, Portugal
- Propriétés avec Bibliothèque à Bonfim, District de Porto, Portugal
- Propriétés avec Climatisation à Bonfim, District de Porto, Portugal
- Le front de mer propriétés à Bonfim, District de Porto, Portugal
- Propriétés avec Cave à vins à Bonfim, District de Porto, Portugal
- Propriétés avec Jacuzzi à Bonfim, District de Porto, Portugal
- Propriétés avec Cheminée à Bonfim, District de Porto, Portugal
- Propriétés avec Piscine à Bonfim, District de Porto, Portugal
- Propriétés avec Garage à Bonfim, District de Porto, Portugal
- Propriétés avec Balcon à Bonfim, District de Porto, Portugal
- Propriétés avec Terrain de tennis à Bonfim, District de Porto, Portugal
- Manoir propriétés à Bonfim, District de Porto, Portugal
- Propriétés avec Cuisine ouverte à Bonfim, District de Porto, Portugal
- Rénové propriétés à Bonfim, District de Porto, Portugal
- Propriétés avec Cinéma à Bonfim, District de Porto, Portugal
- Plage propriétés à Bonfim, District de Porto, Portugal
- Propriétés avec Piscine intérieure à Bonfim, District de Porto, Portugal
- Vue sur la mer propriétés à Bonfim, District de Porto, Portugal
- Vue sur l’océan propriétés à Bonfim, District de Porto, Portugal
Guides et histoires connexes
La confiance des plus grands courtiers du monde
Les agents des propriétés les plus exceptionnelles du monde publient sur JamesEdition.
- Des annonces de Sotheby's, Christie's, BARNES et Engel & Völkers
- Chaque annonce est vérifiée avant sa mise en ligne
- Contactez directement des agents vérifiés
En continuant, vous acceptez nos Conditions et notre Politique de confidentialité.