$5,377,922
Logement Indépendant À Bonanza
- 7 Chambres
- 8 SdB
- Mis à jour: Octobre 17
À propos de la propriété
La description a été traduite automatiquement.
La description est affichée dans la langue d'origine.
Exclusive Residence of Cutting-Edge and Unique Geometric Design
Surface: Distributed over 3 levels (Basement, Ground Floor, and Upper Floor).
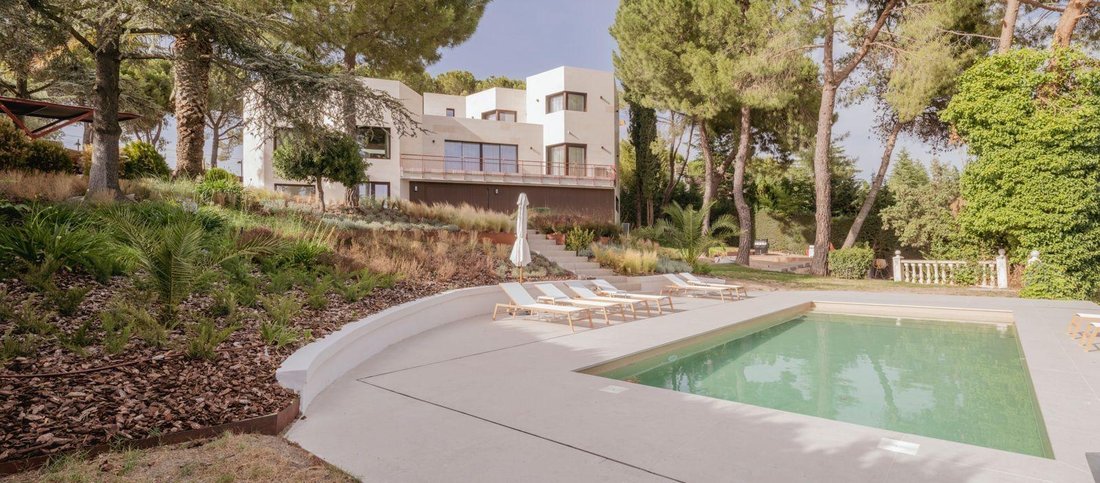
We present House PR11 (Álvarez Sotelo), a masterpiece of contemporary architecture where hexagonal geometry, natural light, and high-end finishes merge in perfect harmony.
Situated on a large landscaped plot surrounded by native vegetation and lu
Exclusive Residence of Cutting-Edge and Unique Geometric Design
Surface: Distributed over 3 levels (Basement, Ground Floor, and Upper Floor).
We present House PR11 (Álvarez Sotelo), a masterpiece of contemporary architecture where hexagonal geometry, natural light, and high-end finishes merge in perfect harmony.
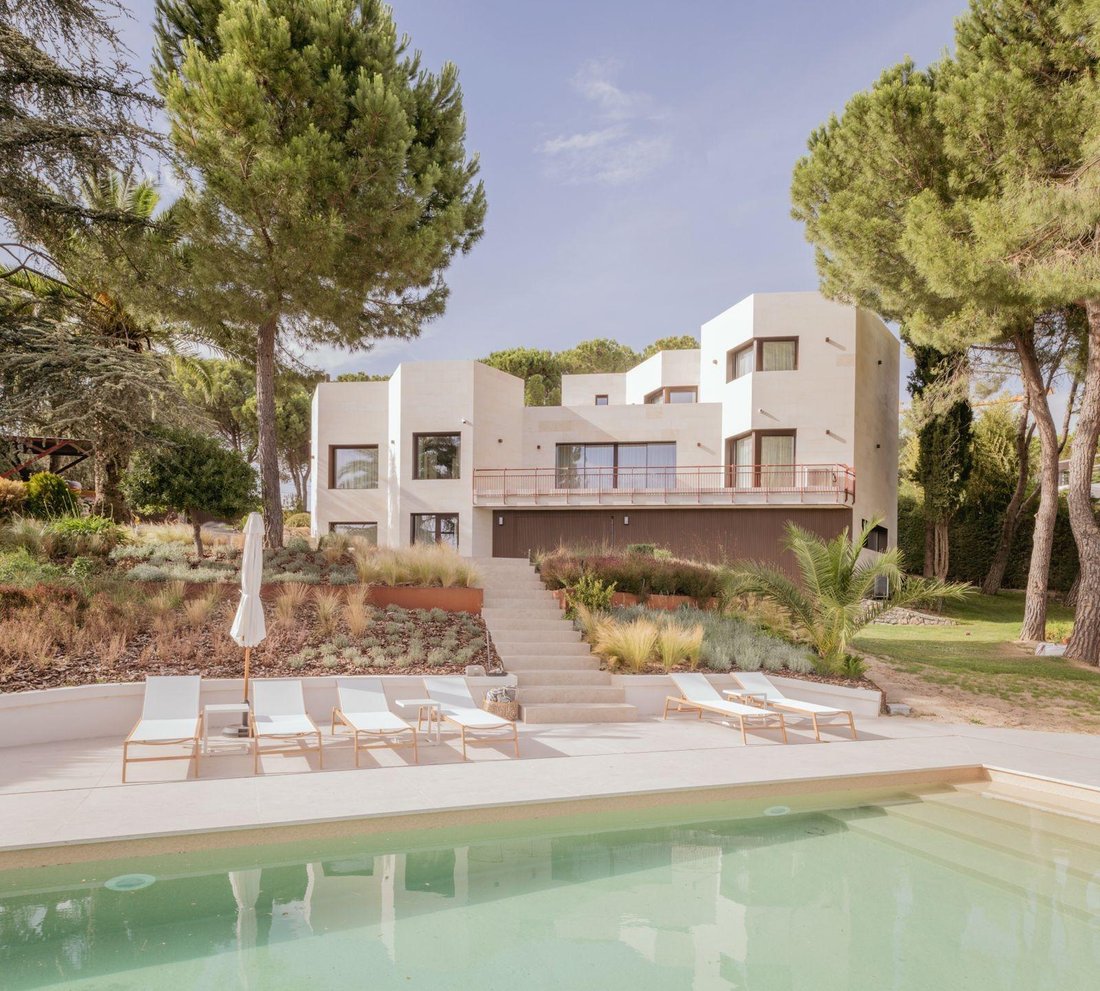
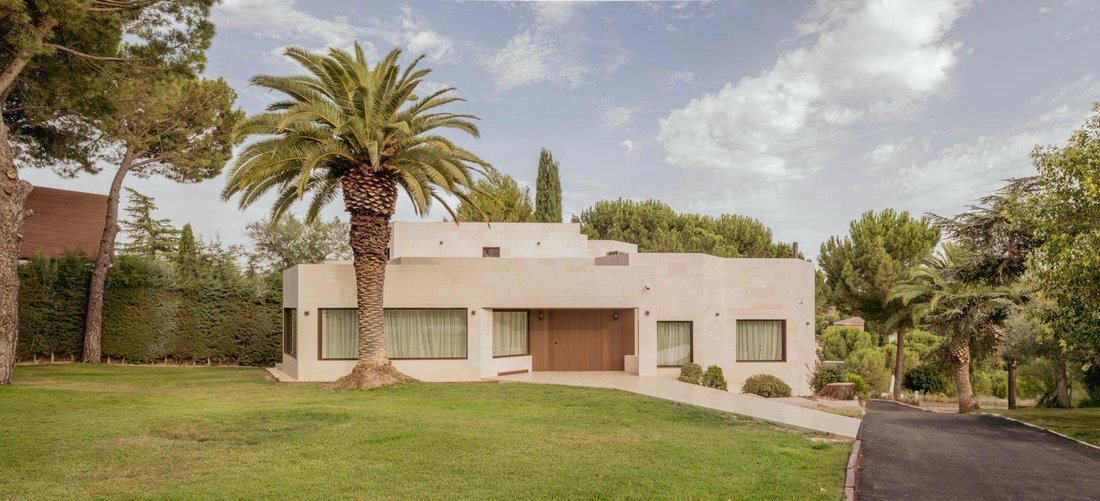
Situated on a large landscaped plot surrounded by native vegetation and lush trees, this property stands out for its light stone facades, avant-garde lines, and a fluid interior layout that constantly connects with the exterior environment.
Distribution by Floors
Ground Floor: Open Spaces and Family Living
The heart of the home features high ceilings and an organic articulation through walnut wood volumes:
Hall and Distributor: Representative entrance with integrated floor-to-ceiling cabinetry.
Living Area and Lounge: Open and bright space oriented towards the gardens with direct access to the terrace/porch.
Main Dining Room and Kitchen: Spacious and independent areas, ideal for everyday living and entertaining.
Ground Floor Master Suite: Master bedroom with a free-standing geometric design walk-in closet, en-suite full bathroom, and refined natural lighting.
Courtesy toilet.
Upper Floor: Private Area and Spectacular Solarium
Bedrooms: 5 bedrooms with en-suite bathrooms and integrated walk-in closets.
Living Room / Office: Versatile space perfect for reading, working, or family gatherings.
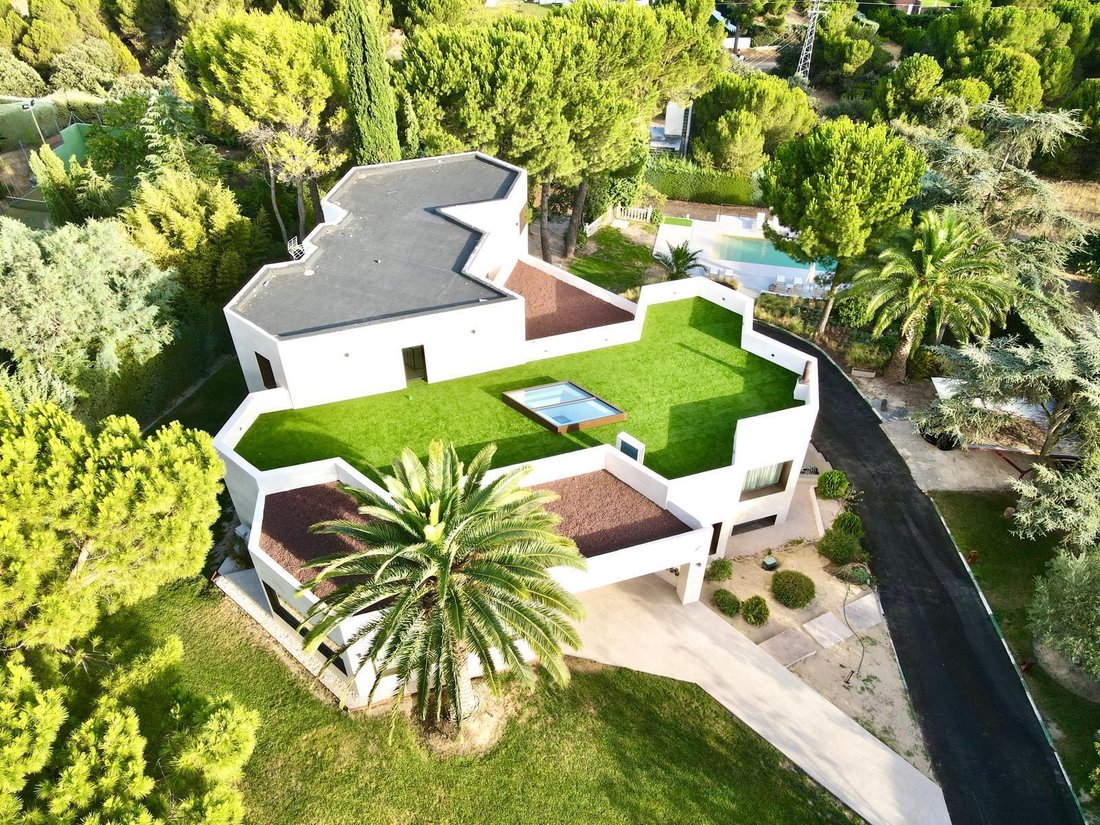
Terrace / Walkable Roof: An extraordinary landscaped terrace and solarium that covers the lower roof, offering unobstructed panoramic views of the natural surroundings and garden.
Basement: Leisure, Wellness, and Exclusive Garage
Designed for enjoyment and absolute comfort:
Central Exhibition Space / Garage: A unique central hexagonal distributor ideal for motor enthusiasts or art collectors.
Multipurpose Room / Cinema: Spacious entertainment area.
Gym: Area equipped for personal training.
Guest Suite: With bedroom, en-suite bathroom, and independent living/kitchen area.
Service and Storage Areas: Utility room, laundry, and pantry.
Exterior and Landscaping
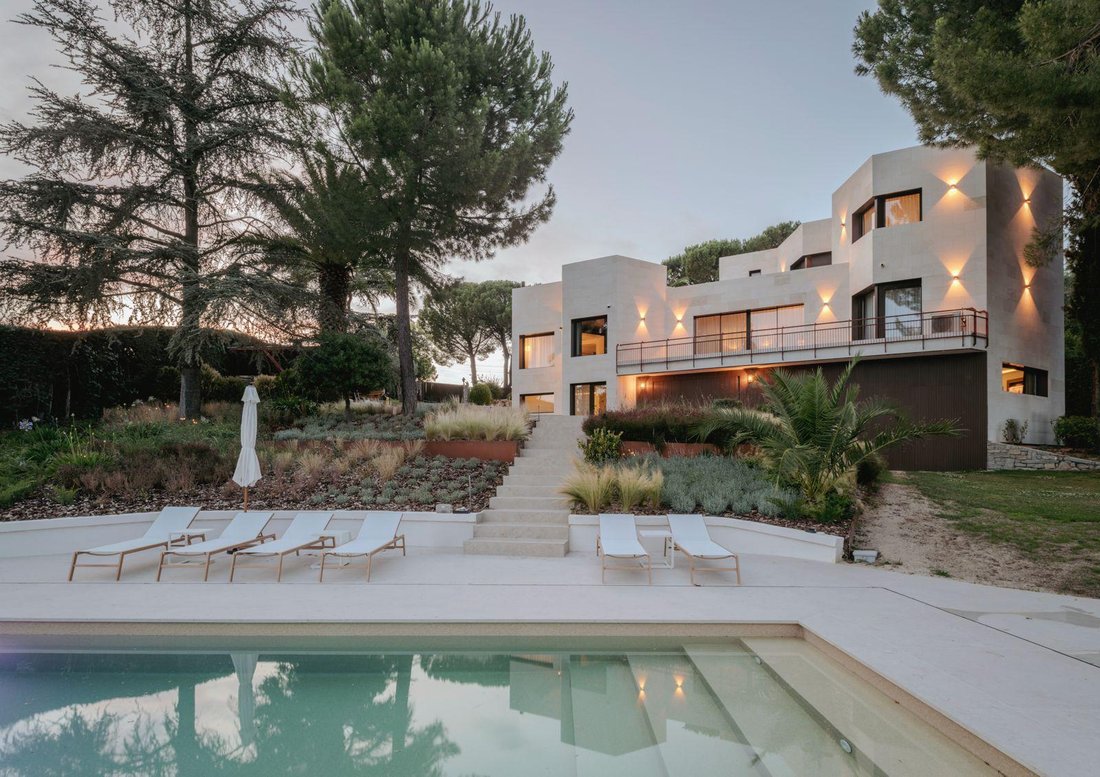
Designer Pool: Spectacular outdoor pool with sunbathing area and hammock platform.
Established Landscaping: Staggered accesses, clumps of grass plants and lavenders, combined with palm trees and Mediterranean pines.
Scenic Lighting: Exterior lighting project with cross-beam fixtures that enhance the texture of the stone facade at night.
Highlighted Features
Author architecture with a unique geometric footprint.
Ventilated facade in natural stone.
Large-format exterior carpentry with thermal bridge break.
Indirect LED lighting and noble wood finishes.
Maximum privacy and security in a top-level residential area.
-
Type de propriété
Maison
Caractéristiques
- Jardin
- Piscine
- Terrasse
- Garage
- Cinéma
- Moderne
- Centre de remise en forme / Fitness
- Dressing
- Cheminée
Caractéristiques
Lot
Intérieur
- Haut plafond
- Bureau
- Cheminée
- Îlot de cuisine
- Cuisinière à gaz
- Bar
- Buanderie
- Cinéma
- Sous-sol
- Comptoirs en pierre
- Dressing
- Centre de remise en forme / Fitness
Outdoor
- Terrasse
- Balcon
- Piscine
- Garage
- Jardin
Explorez le secteur
Bonanza, Spain
Voir sur Google Maps
Prix par sqft
Faible
Élevé
Located in Bonanza, Sanlúcar de Barrameda, this property offers tranquil coastal living with easy access to Cádiz and Jerez de la Frontera. Nearby amenities include transport links, beaches, and historic sites. The area features local dining, nature activities along the Guadalquivir River, and well-regarded international and private schools, supporting a balanced lifestyle in Andalusia’s vibrant cultural context.
Voir à proximité
Attractions
Écoles
Jerez Airport
Airport
25 min
Sanlúcar de Barrameda Train Station
Train Station
7 min
Puerto de Bonanza Marina
Port / Marina
3 min
Real Club de Golf de Sanlúcar
Golf & Country Clubs
10 min
Bodegas Argüeso (Wine Tasting)
Dining & Wine
8 min
Doñana National Park (Nature Reserve)
Outdoor & Nature
30 min
Calle Ancha (Main Shopping & Lifestyle Street)
Shopping & Lifestyle
8 min
Banos de Villamarín (Luxury Wellness & Spas)
Luxury Wellness & Spas
9 min
British School of Cádiz
International School
20 min
Colegio Sagrada Familia
Private School
7 min
IES Sanlúcar de Barrameda
Public School
10 min
Inscrit il y a 4 mois
Vous vous êtes renseigné sur ce bien
L'agent vous contactera bientôt par
Publié par
14
Annonces
2026
Inscrit
Réserver une visite avec the agent
Choisissez une date et si vous souhaitez une visite virtuelle ou en personne avec l’agent.
Date préférée
Type de visite
Dernière mise à jour
Octobre 17
Première mise en ligne
Octobre 17
Référence de l’annonce
-
Propriétés similaires à proximité
Nouvelles annonces à Sanlúcar de Barrameda


Explorez plus de biens à vendre
Sanlúcar de Barrameda, Andalousie, Espagne types de propriétés
Sanlúcar de Barrameda, Andalousie, Espagne Recherches populaires
- Propriétés avec Terrasse à Sanlúcar de Barrameda, Andalousie, Espagne
- Propriétés avec Ascenseur à Sanlúcar de Barrameda, Andalousie, Espagne
- Vue sur la montagne propriétés à Sanlúcar de Barrameda, Andalousie, Espagne
- Côtières propriétés à Sanlúcar de Barrameda, Andalousie, Espagne
- Vie privée propriétés à Sanlúcar de Barrameda, Andalousie, Espagne
- Au bord de l’eau propriétés à Sanlúcar de Barrameda, Andalousie, Espagne
- Immobilier d’investissement propriétés à Sanlúcar de Barrameda, Andalousie, Espagne
- Moderne propriétés à Sanlúcar de Barrameda, Andalousie, Espagne
- Équestre propriétés à Sanlúcar de Barrameda, Andalousie, Espagne
- Propriétés avec Cave à vins à Sanlúcar de Barrameda, Andalousie, Espagne
- Propriétés avec Piscine à Sanlúcar de Barrameda, Andalousie, Espagne
- Bord de Mer propriétés à Sanlúcar de Barrameda, Andalousie, Espagne
- Propriétés avec Vignoble / Cave à Sanlúcar de Barrameda, Andalousie, Espagne
- Propriétés avec Cinéma à Sanlúcar de Barrameda, Andalousie, Espagne
- Plage propriétés à Sanlúcar de Barrameda, Andalousie, Espagne
Guides et histoires connexes
La confiance des plus grands courtiers du monde
Les agents des propriétés les plus exceptionnelles du monde publient sur JamesEdition.
- Des annonces de Sotheby's, Christie's, BARNES et Engel & Völkers
- Chaque annonce est vérifiée avant sa mise en ligne
- Contactez directement des agents vérifiés
En continuant, vous acceptez nos Conditions et notre Politique de confidentialité.