
Retraite Exquise Sur Un Seul Niveau Avec Des équipements De Style Complexe
- 4 Chambres
- 3 SdB
- Mis à jour: Septembre 4
À propos de la propriété
Dès votre arrivée, vous ressentez un sentiment d’évasion immédiat. La verdure bien établie, la douce présence d’un ruisseau sinueux et le soleil toute la journée créent un cadre remarquablemen
From the moment you arrive, there is an immediate sense of escape. Established greenery, the gentle presence of a meandering stream and all-day sunshine create a setting that feels remarkably removed from th
Dès votre arrivée, vous ressentez un sentiment d’évasion immédiat. La verdure bien établie, la douce présence d’un ruisseau sinueux et le soleil toute la journée créent un cadre remarquablement éloigné de la vie quotidienne. Réparti sur 6 430 m² (plus ou moins), le terrain a été soigneusement aménagé pour un minimum d’entretien, créant ainsi une retraite facile pour ceux qui recherchent un style de vie enfermé sans compromettre l’espace, l’intimité ou la connexion avec l’extérieur.
La maison est principalement disposée sur un seul niveau, ce qui crée un flux fluide entre ses espaces de vie et ses espaces privés, tandis que le home cinéma et la cave à vin se trouvent séparément en dessous. Au-dessus, des fenêtres à claire-voie inondent les intérieurs de lumière naturelle et pénètrent profondément dans les chambres. Au centre, l’espace de vie décloisonné est ancré dans une cuisine élégante inspirée par Simon Gault, équipée d’appareils électroménagers De Dietrich et d’un réfrigérateur Amana intégré.
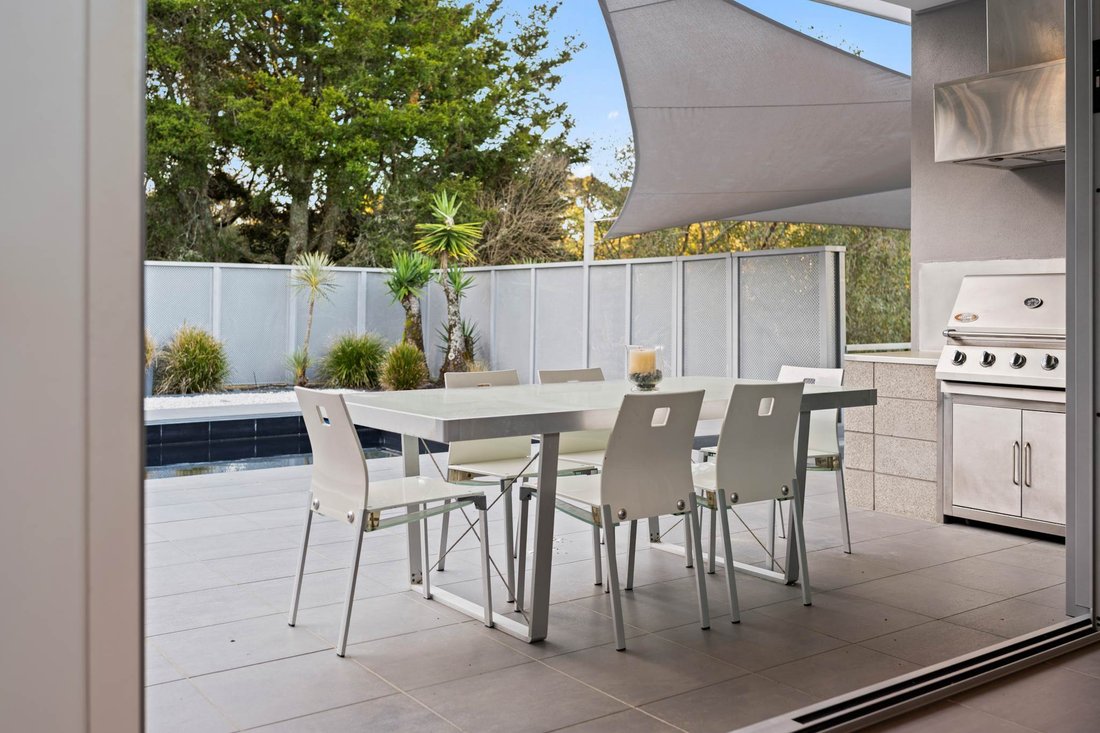
L’espace de vie principal est défini par le volume, la chaleur et un lien étroit avec l’extérieur. Un montant incliné s’élève de 3,6 m à 4,2 m, donnant à la pièce une impression d’échelle impressionnante, tandis qu’une cheminée centrale crée un point central naturel partagé par le salon et la salle à manger principaux et le salon encastré au-delà. Des portes empilables de 2,5 m de haut dissolvent la frontière entre l’intérieur et l’extérieur et s’ouvrent directement sur un espace de divertissement de style complexe comprenant une piscine chauffée de 10 m x 3, un spa intégré, un espace barbecue avec hotte et une salle de bains extérieure. Une grande partie de l’espace est semi-couverte, ce qui le rend aussi pratique pour une réunion d’hiver que pour un après-midi d’été au bord de la piscine.
Ci-dessous, le divertissement prend un tout autre caractère. Le home cinéma privé de 12 places combine un écran de 110 pouces, un projecteur DLP et un son surround Marantz 7.1 certifié THX, avec un traitement acoustique conçu pour minimiser l’écho et améliorer la clarté. Des sièges de cinéma personnalisés, un éclairage intégré et des armoires audiovisuelles dissimulées complètent cet espace spécialement conçu pour les soirées cinéma, les événements sportifs et les divertissements. Une cave à vin dédiée se trouve à côté.
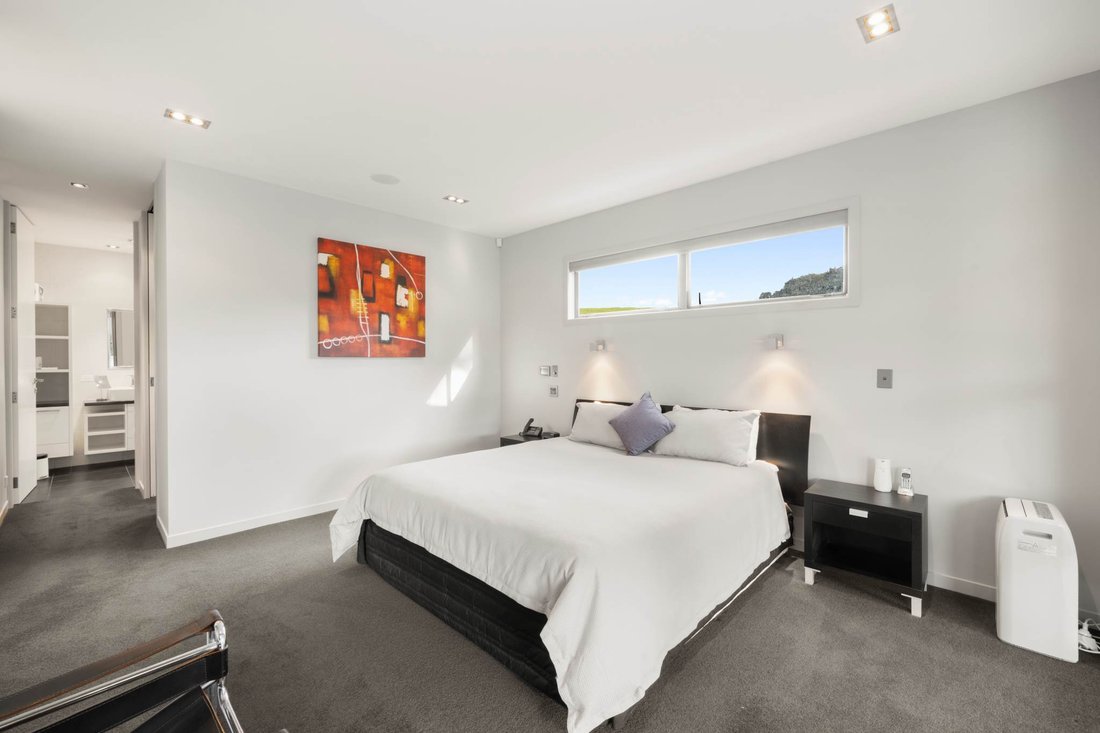
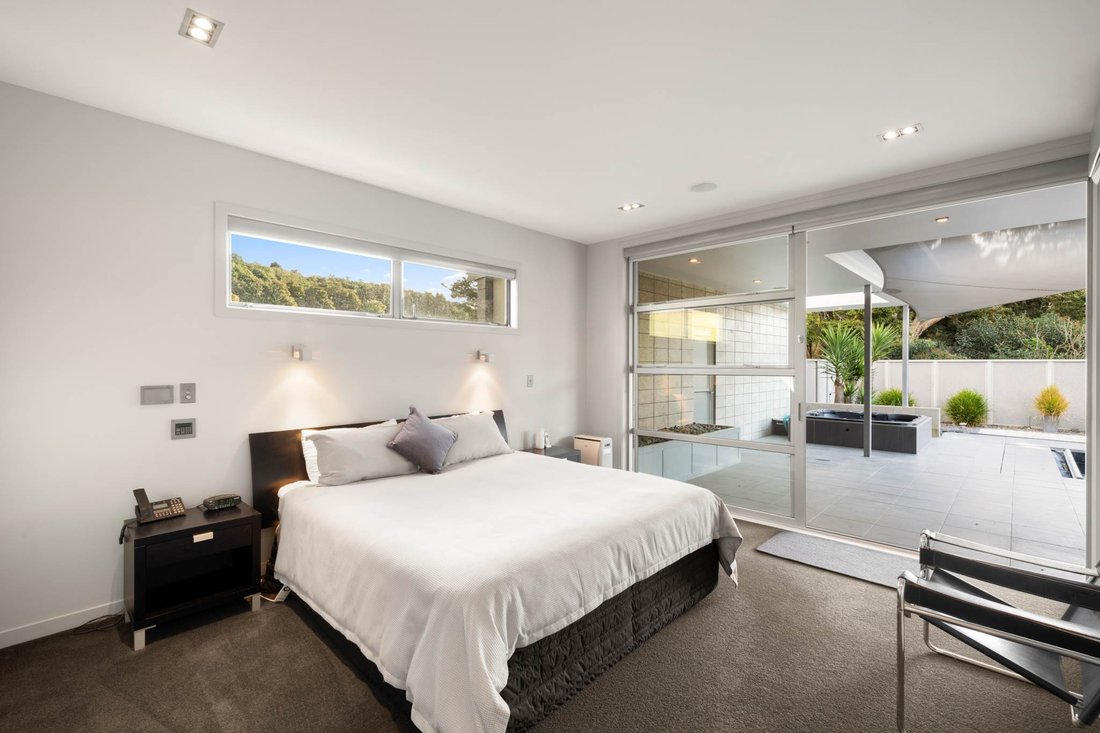
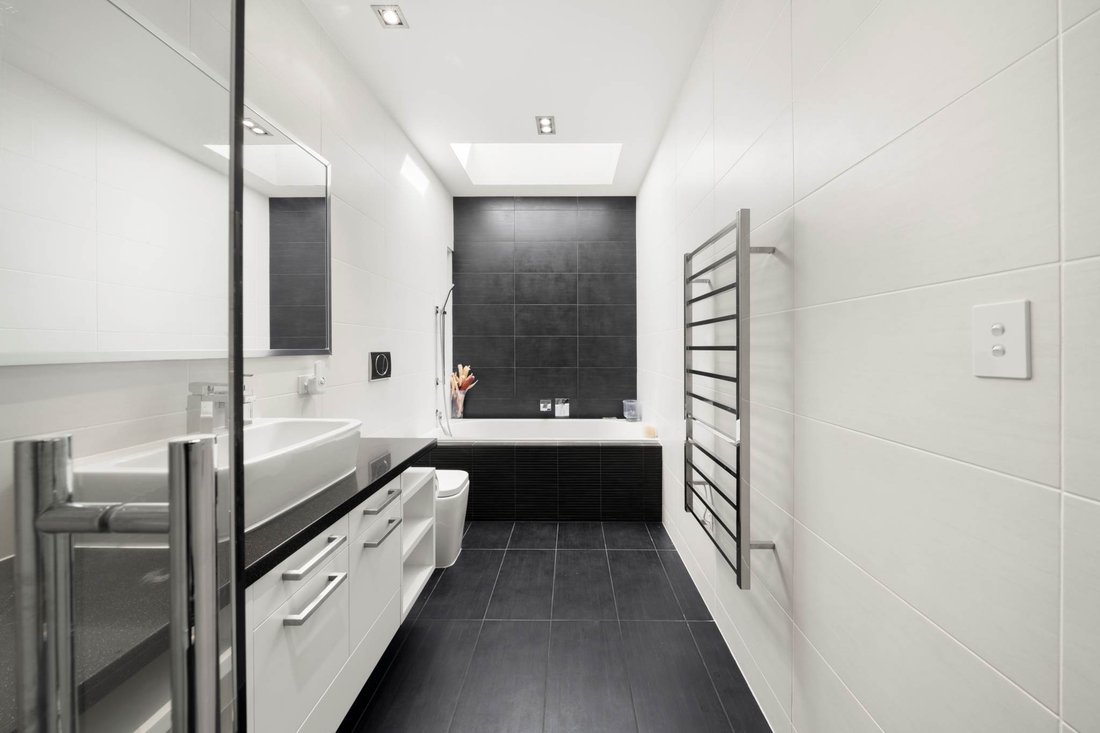
L’hébergement est soigneusement aménagé en quatre chambres et trois salles de bains, dont une salle de bain dédiée au bord de la piscine pour plus de commodité. La suite principale bénéficie d’un accès direct à la piscine, d’un grand peignoir et d’une salle de bains privative avec une douche à l’italienne généreuse. Les autres chambres sont complétées par des rangements intégrés et une salle de bains familiale bien équipée.
L’aspect pratique n’a pas été négligé, avec un garage pour trois voitures, une buanderie séparée et l’accès à un approvisionnement en eau de forage commun. À l’extérieur, le terrain a été conçu avec pratiquement aucune pelouse à entretenir, ce qui laisse plus de temps pour profiter de tout ce que la propriété a à offrir.
Tout ce dont vous avez besoin est à portée de main : le parc d’affaires de Stevenson prend rapidement forme, l’accès à l’autoroute, les nouvelles gares et Pukekohe est facilement accessible en voiture depuis chez vous. Alors que la zone élargie de Drury/Ramarama continue de croître et de se développer, l’emplacement devient de plus en plus connecté, pratique et recherché par des entreprises clés telles que Cosco, Kiwi Property, Fisher et Paykel.
C’est en personne que l’on apprécie le mieux une maison de ce calibre. Venez découvrir l’échelle, la finition et le réglage par vous-même.
• Domaine privé de 6 430 m² avec aménagement paysager établi et ruisseau naturel
• Résidence contemporaine principalement de plain-pied bénéficiant d’une lumière naturelle exceptionnelle
• Cuisine inspirée de Simon Gault avec appareils De Dietrich et réfrigérateur Amana intégré
• Grand salon et salle à manger avec colombages mansardés, cheminée centrale et salon encastré
• Home cinéma privé de 12 places spécialement conçu avec écran de 110 pouces, projecteur DLP et son surround 7.1 certifié THX
• Divertissement en plein air de style complexe hôtelier avec piscine chauffée de 10 m x 3 m et spa intégré
• Espace barbecue semi-couvert avec hotte de cuisine et salle de bain extérieure dédiée
• Cinéma maison privé, cave à vin et système de sonorisation intégré dans toute la maison et à l’extérieur
• Quatre chambres et trois salles de bains, dont une salle de bain dédiée au bord de la piscine
• Garage pour trois voitures, buanderie séparée, chauffage au sol et eau de forage partagée
• À quelques minutes de l’accès à l’autoroute, Drury Crossing et Pukekohe sont facilement accessibles
Date limite de vente : Clôture le mercredi 30 septembre 2026 à 15h00 (sauf vente préalable)
From the moment you arrive, there is an immediate sense of escape. Established greenery, the gentle presence of a meandering stream and all-day sunshine create a setting that feels remarkably removed from the everyday. Set across 6,430m² (more or less), the grounds have been thoughtfully landscaped for minimal maintenance, creating an effortless retreat for those seeking a lock up and leave lifestyle without compromising on space, privacy or connection to the outdoors.
The home is predominantly arranged across one level, creating an effortless flow between its living and private spaces, while the home theatre and wine cellar sit separately below. Above, clerestory windows flood the interiors with natural light, reaching deep into the bedrooms. At the centre, the open plan living area is anchored by a sleek kitchen inspired by Simon Gault, complete with De Dietrich appliances and integrated Amana refrigeration.
The main living space is defined by volume, warmth and a strong connection to the outdoors. A sloping stud rises from 3.6m to 4.2m, giving the room an impressive sense of scale, while a central fireplace creates a natural focal point shared by the main living and dining areas and the sunken lounge beyond. 2.5m high stacking doors dissolve the boundary between inside and out, opening directly to a resort style entertaining area complete with a 10m x 3m heated swimming pool, built in spa, BBQ area with rangehood and outdoor bathroom. Much of the space is semi covered, making it just as practical for a winter gathering as it is for a summer afternoon by the pool.
Below, entertaining takes on an entirely different character. The 12-seat private home theatre combines a 110-inch screen, DLP projector and THX-certified Marantz 7.1 surround sound, with acoustic treatment designed to minimise echo and enhance clarity. Custom cinema seating, integrated lighting and concealed AV cabinetry complete a purpose-built space for movie nights, sporting events and entertaining. A dedicated wine cellar sits alongside.
Accommodation is thoughtfully arranged across four bedrooms and three bathrooms, including a dedicated poolside bathroom for added convenience. The master suite enjoys direct access to the pool area, along with a substantial walk-in robe and ensuite featuring a generous walk-in shower. The remaining bedrooms are complemented by built in storage and a well-appointed family bathroom.
Practicality has not been overlooked, with triple car garaging, a separate laundry and access to a shared bore water supply. Outside, the grounds have been designed with virtually no lawn to maintain, leaving more time to enjoy everything the property has to offer.
Everything you need is close at hand, with Stevenson’s Business Park rapidly taking shape, motorway access, new train stations and Pukekohe an easy drive from home. As the wider Drury / Ramarama area continues to grow and develop, the location is becoming increasingly connected, convenient and sought after for key companies such as Cosco, Kiwi Property, Fisher and Paykel.
A home of this calibre is best appreciated in person. Come and experience the scale, finish and setting for yourself.
• 6,430m² private estate setting with established landscaping and a natural stream
• Predominantly single level contemporary residence with exceptional natural light
• Simon Gault inspired kitchen with De Dietrich appliances and integrated Amana refrigeration
• Expansive living and dining with sloping stud, central fireplace and sunken lounge
• Purpose-built 12-seat private home theatre with 110-inch screen, DLP projector and THX-certified 7.1 surround sound
• Resort style outdoor entertaining with 10m x 3m heated pool and built in spa
• Semi covered BBQ area with rangehood and dedicated outdoor bathroom
• Private home theatre, wine cellar and built in sound throughout the home and outdoors
• Four bedrooms and three bathrooms, including a dedicated poolside bathroom
• Triple car garaging, separate laundry, underfloor heating and shared bore water
• Minutes from motorway access, with Drury Crossing and Pukekohe easily accessible
Deadline sale: Closes on Wednesday 30 September 2026 at 3:00 PM (unless sold prior)
-
Type de propriété
Maison
Caractéristiques
- Jardin
- Cheminée
- Moderne
- Piscine
- Cinéma
- Cave à vins
- Cuisine extérieure
- Cuisine ouverte
- Dressing
Lot
Intérieur
- Cheminée
- Buanderie
- Cave à vins
- Cinéma
- Cuisine ouverte
- Dressing
Outdoor
- Piscine
- Garage
- Cuisine extérieure
- Espace de vie extérieur
- Jardin
Explorez le secteur
L'agent vous contactera bientôt par
Publié par
Réserver une visite avec Ginny Cheyne
Choisissez une date et si vous souhaitez une visite virtuelle ou en personne avec l’agent.

Barfoot & Thompson is Auckland’s leading real estate agency. With a 40% market share, they sell and manage m
Barfoot & Thompson is Auckland’s leading real estate agency. With a 40% market share, they sell and manage more property than anyone else. After more than 100 years, Barfoot & Thompson is still a proudly family-owned and managed company. The current Directors - Peter Thompson, Stephen Barfoot and Henry Barfoot - are the grandsons of the original owners. Barfoot & Thompson offers a range of services across residential, commercial, and rural sales in their 80 branches, as well as body corporate management and projects. The company also has a property management division with dedicated property managers across more than 70 branches and a portfolio of more than 20,000 rental properties. Barfoot & Thompson is recognised nationally and internationally for their excellence and results within the real estate industry. Barfoot & Thompson is committed to being the agency of choice in Auckland, Northland and Bay of Plenty, New Zealand.
International Property Awards
• Best International Real Estate Agency [hidden information]
• Best Agency Over 20 Offices Asia Pacific [hidden information]
• Best International Lettings Agency [hidden information]
• Best Lettings Agency Asia Pacific [hidden information]
• Best International Real Estate Agency Marketing 2020, 2025
• Best Real Estate Agency Marketing Asia Pacific [hidden information]
• Real Estate Institute of New Zealand Awards: 2015 - 2025 REINZ Agency of the Year
Propriétés similaires à proximité
Nouvelles annonces à Bombay
Explorez plus de biens à vendre
Bombay, Nouvelle-Zélande Recherches populaires
- Propriétés avec Cheminée à Bombay, Nouvelle-Zélande
- Moderne propriétés à Bombay, Nouvelle-Zélande
- Propriétés avec Cuisine ouverte à Bombay, Nouvelle-Zélande
- Propriétés avec Cuisine extérieure à Bombay, Nouvelle-Zélande
- Propriétés avec Bar à Bombay, Nouvelle-Zélande
- Propriétés avec Cinéma à Bombay, Nouvelle-Zélande
- Propriétés avec Climatisation à Bombay, Nouvelle-Zélande
- Vue panoramique / panoramique propriétés à Bombay, Nouvelle-Zélande
- Vie privée propriétés à Bombay, Nouvelle-Zélande
- Propriétés avec Balcon à Bombay, Nouvelle-Zélande
- Propriétés avec Cave à vins à Bombay, Nouvelle-Zélande
Guides et histoires connexes
La confiance des plus grands courtiers du monde
Les agents des propriétés les plus exceptionnelles du monde publient sur JamesEdition.
- Des annonces de Sotheby's, Christie's, BARNES et Engel & Völkers
- Chaque annonce est vérifiée avant sa mise en ligne
- Contactez directement des agents vérifiés
En continuant, vous acceptez nos Conditions et notre Politique de confidentialité.