Maison Individuelle De 6 Chambres à Vendre à Bolton
- 6 Chambres
- 5 SdB
- Mis à jour: Septembre 18
- 15
À propos de la propriété
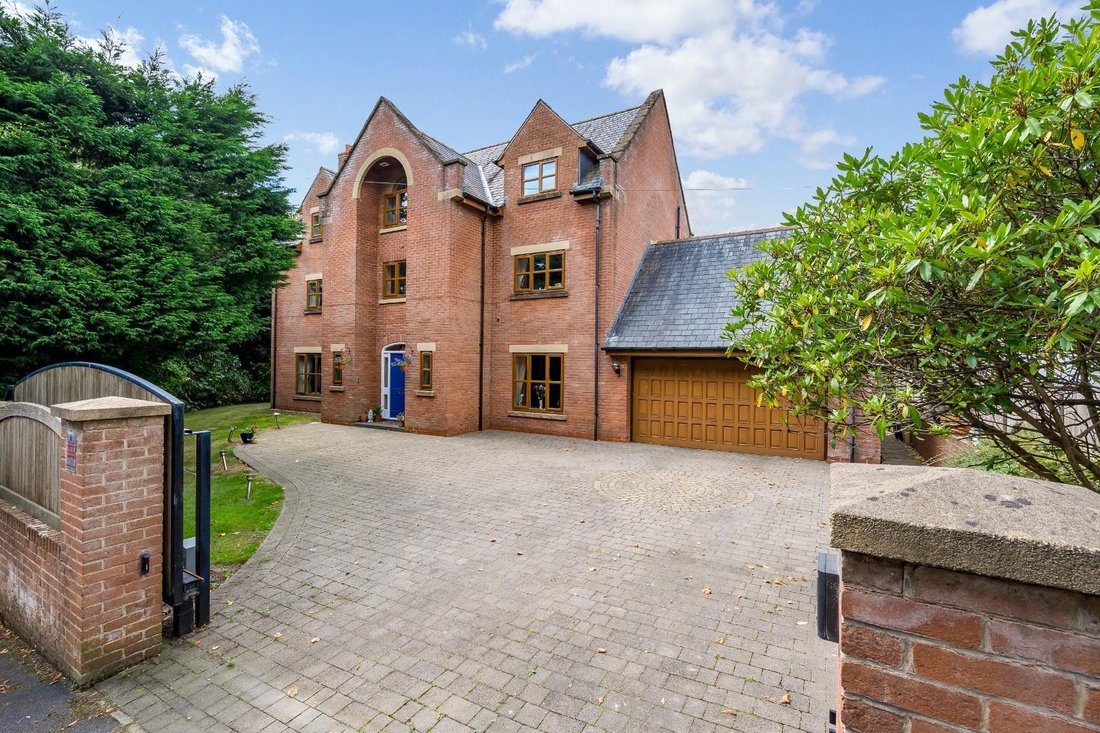
Positioned on a substantial corner plot on the peaceful Towncroft Lane in the prestigious Markland Hill neighbourhood, this executive detached residence offers over three storeys of beautifully proportioned living. Designed with modern family life in mind, it combines scale, versatility and privacy in equal measure.
A brief overview of the accommodation includes a central reception hall,
Positioned on a substantial corner plot on the peaceful Towncroft Lane in the prestigious Markland Hill neighbourhood, this executive detached residence offers over three storeys of beautifully proportioned living. Designed with modern family life in mind, it combines scale, versatility and privacy in equal measure.
A brief overview of the accommodation includes a central reception hall, downstairs WC and cloakroom, dining room, formal lounge, vast open plan living-kitchen-dining space, utility, integral double garage, six bedrooms, five bathrooms, and a large storeroom. The interiors are well maintained and ready to move into, whilst also providing exciting scope for cosmetic modernisation to suit your style.
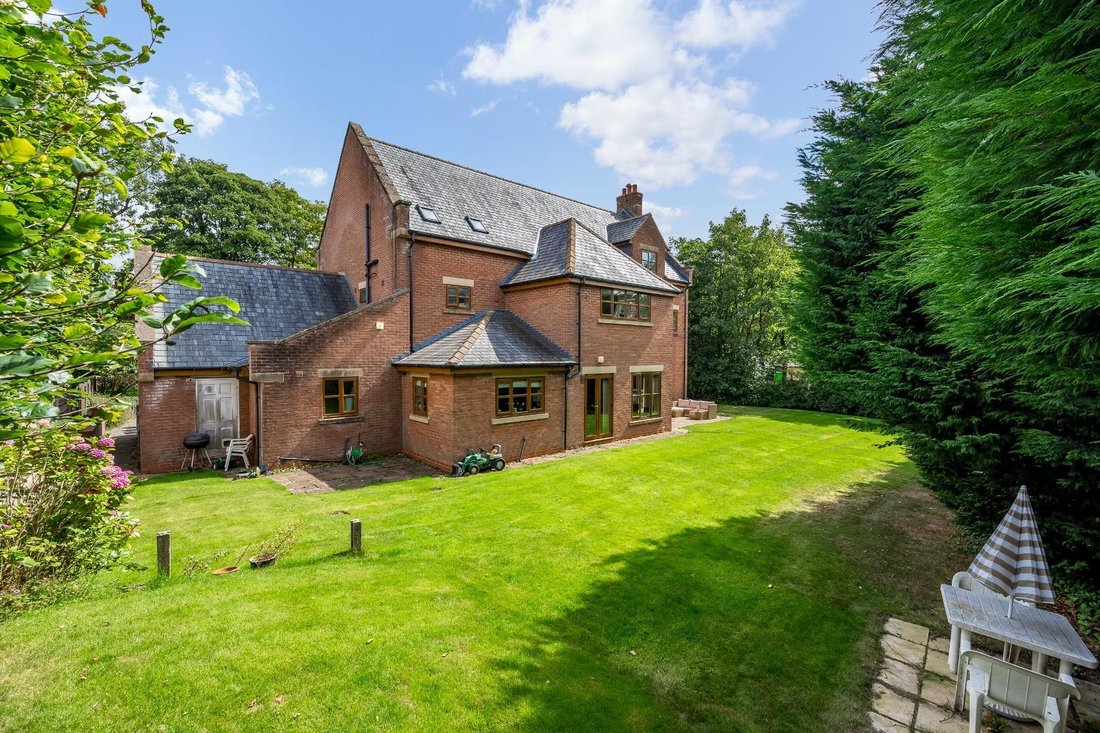
Outside, the property sits behind private electric gates with a substantial driveway and wraparound garden. To the rear, a generous south-westerly facing garden basks in afternoon and evening sunshine - a perfect suntrap for entertaining or relaxing in complete seclusion.
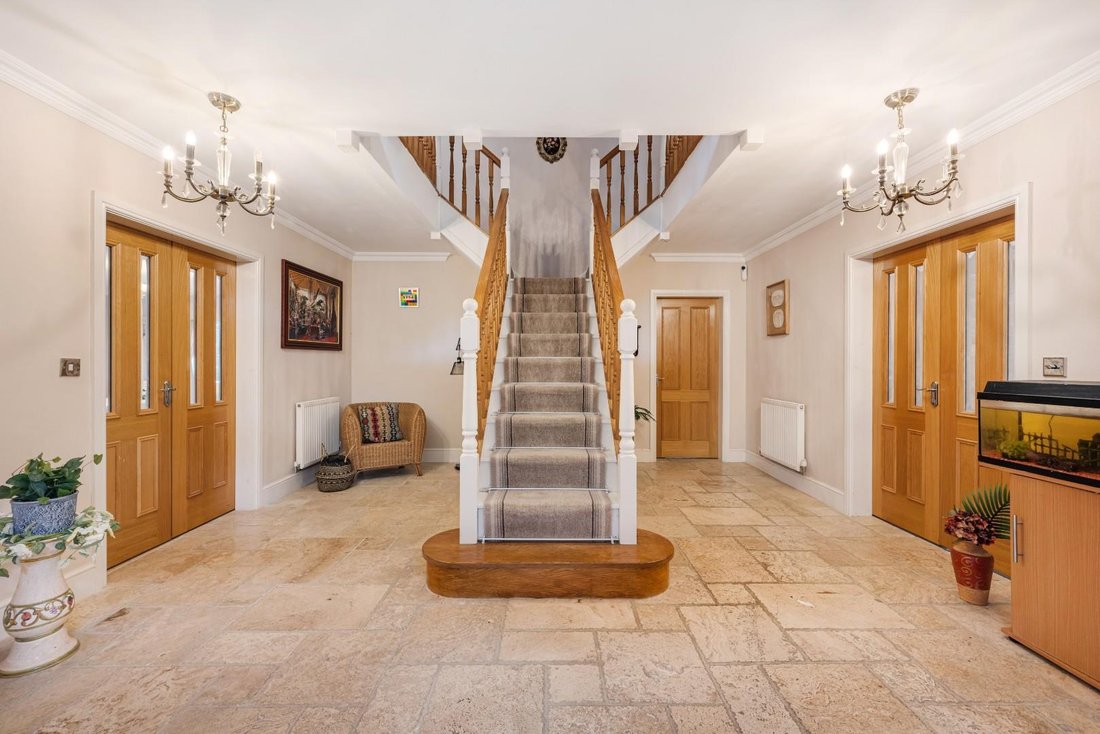
Step Inside - The home makes a strong first impression with its grand entrance hall, where an oak staircase with wool runner, Italian tiled flooring and elegant proportions create an immediate sense of space and stature. From here, a cloakroom and separate WC add practicality, while wide double doors invite you into the principal reception rooms.
Reception Rooms - The formal lounge is exceptionally spacious, centred around a feature stone fireplace with gas fire, and enjoys French doors that open directly onto the rear garden - perfect for flowing indoor-outdoor living during the summer months. It’s a fantastic room for family gatherings, celebrations, or simply unwinding at the end of a long day.
Opposite, the formal dining room provides a dedicated space for dinner parties or special occasions, separate from the everyday hub of the home - a luxury that allows for both intimate and large-scale entertaining.
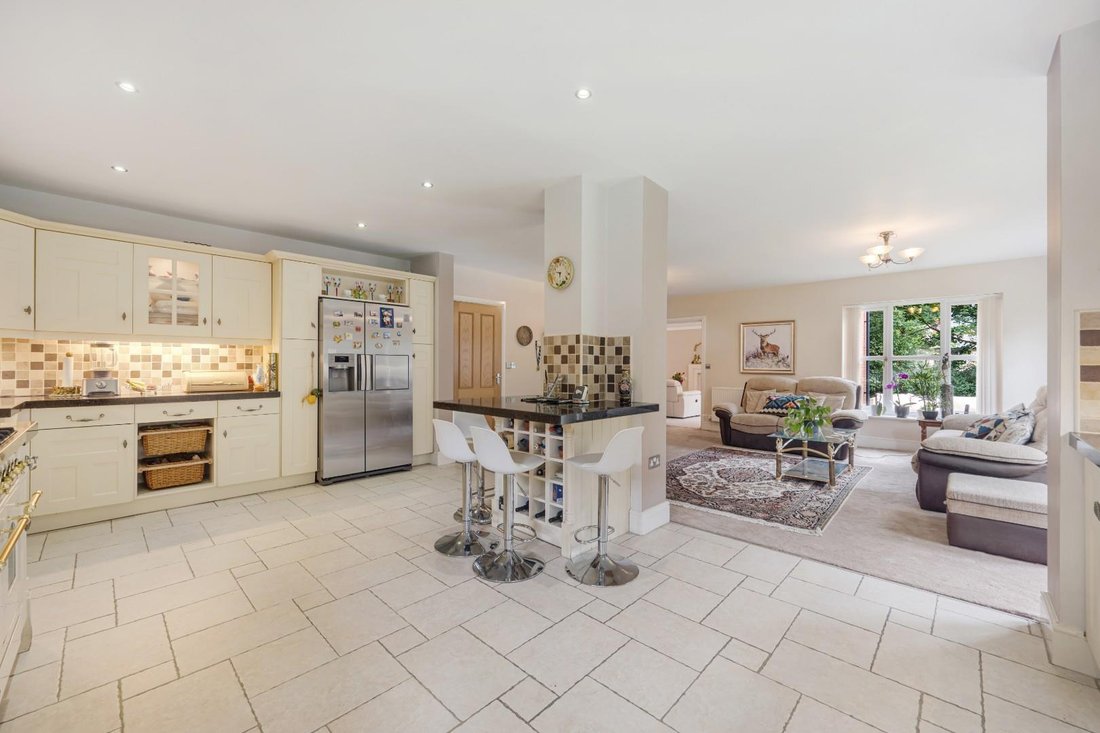
Open Plan Living - Spanning the rear of the property, the open plan kitchen, dining and day lounge is truly the heart of the home. Its sheer size allows cooking, dining, relaxing and socialising to all happen seamlessly together, creating a warm and inviting environment where the whole family can connect.
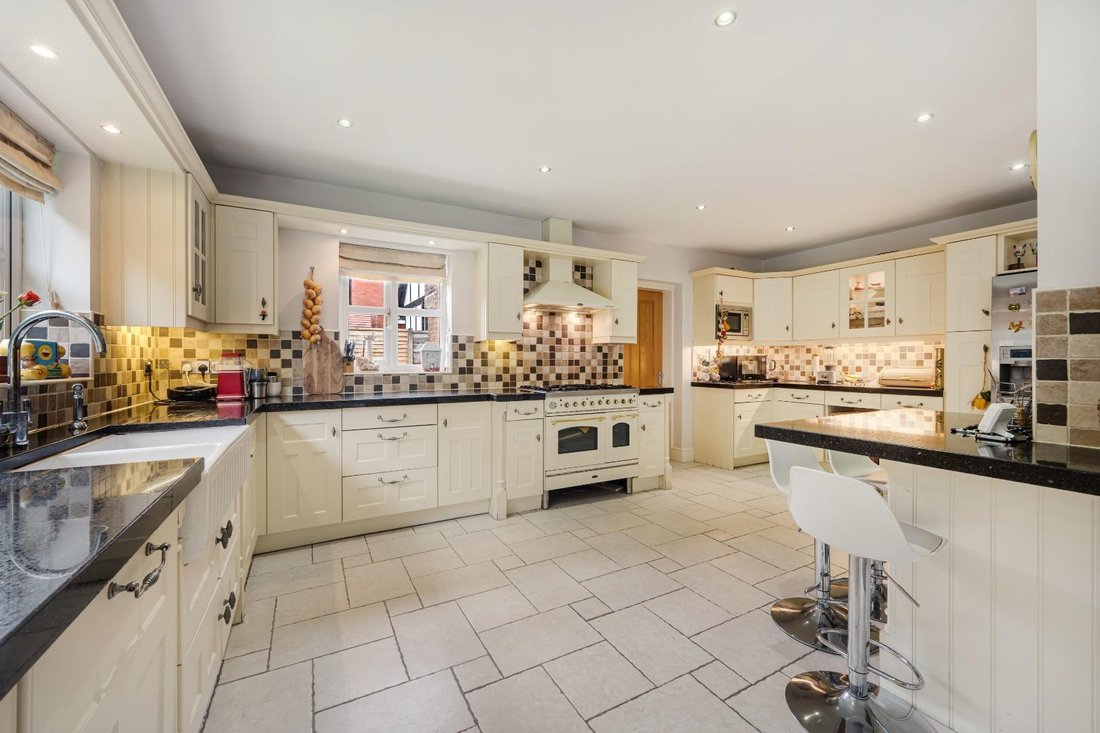
The kitchen is finished with Italian tiled flooring and underfloor heating, traditional cabinetry, and granite worktops. Integrated appliances include a Britannia range cooker with dual oven and five-ring gas hob, extractor hood, microwave, dishwasher, and a Shaws double Belfast sink. Adjoining is a large utility room with heaps of extra storage and laundry space, plus access to the integral double garage.
Bedrooms & Bathrooms - First Floor - The first floor landing itself is large enough to be a versatile space in its own right, connecting four bedrooms and the family bathroom.
The master suite is an impressive double, complete with fitted furniture, walk-in wardrobe, and a fully tiled Italian en-suite with three-piece shower suite. The family bathroom is generously proportioned, with a four-piece suite including jacuzzi bath and separate walk-in shower.
Two further double bedrooms share a Jack & Jill bathroom, while the fourth is currently used as a home office.
Bedrooms & Bathrooms - Second Floor - The top floor is ideal for older children, guests, or multi-generational living. A large central landing opens onto two substantial double bedrooms, both with their own en-suites. One is particularly expansive in scale and offers the potential to be reimagined as a luxurious second master suite or maybe even self-contained accommodation.
Two additional storage closets and a large storeroom which houses the water tank completes this level.
Outside Space - Discreetly set behind mature conifers and electric gates, this home enjoys privacy and security in equal measure. The sweeping paved driveway provides parking for several vehicles in addition to the double garage.
The wraparound garden is a true highlight - with an expansive lawn and sunny patio area that provide ample opportunity for entertaining, dining al fresco, or simply relaxing in peace. The rear garden’s south-westerly orientation ensures sunshine from midday right through to sunset, making it perfect for summer evenings. Families will also love the safe, secure space for children to play.
Location - Markland Hill is one of Bolton’s most desirable addresses. It is a leafy and peaceful suburb with convenient connections. Victoria Road is just around the corner, linking directly to Chorley New Road and Moss Bank Way for quick access across Bolton and beyond.
Everyday convenience is close at hand with shops, cafes and restaurants at Middlebrook Retail & Leisure Park just minutes away, while Lostock and Horwich Parkway train stations provide direct services to Manchester, Manchester Airport and further afield. Junctions 5 and 6 of the M61 are within a 10-20 minute drive.
Families are particularly drawn to the area for its excellent schooling. Bolton School, one of the UK’s leading private schools, is less than 10 minutes away, with Clevelands Preparatory and a range of well-regarded public schools also nearby.
For leisure, Bolton Golf Club, Regent Park Golf Centre and Markland Hill Racquets Club are all close at hand, while the rolling Rivington Moors and Smithills Country Park offer endless opportunities for outdoor adventure.
Key Details - Tax band: H
Tenure: Leasehold
Ground rent: ?5 per annum
Term: 999 years from 2004
Heating: Gas boiler with water tank and radiators
Boiler: Worcester, located in the garage, with a Megaflo tank system located on the top flow
Water: On a meter
-
Type de propriété
Maison
Caractéristiques
Lot
Intérieur
- Bureau
- Cheminée
- Jacuzzi
- Laveuse sécheuse
- Bar
- Buanderie
- Cuisine ouverte
- Comptoirs en pierre
Outdoor
Explorez le secteur
L'agent vous contactera bientôt par
Publié par
Réserver une visite avec the agent
Choisissez une date et si vous souhaitez une visite virtuelle ou en personne avec l’agent.

La confiance des plus grands courtiers du monde
Les agents des propriétés les plus exceptionnelles du monde publient sur JamesEdition.
- Des annonces de Sotheby's, Christie's, BARNES et Engel & Völkers
- Chaque annonce est vérifiée avant sa mise en ligne
- Contactez directement des agents vérifiés
En continuant, vous acceptez nos Conditions et notre Politique de confidentialité.