$896,320
Vente Longère 6 Pièces
- 5 Chambres
- 2 SdB
- 4,317 Sqft
- 10,775 Sqft lot
- Mis à jour: Octobre 21
À propos de la propriété
La description a été traduite automatiquement.
La description est affichée dans la langue d'origine.
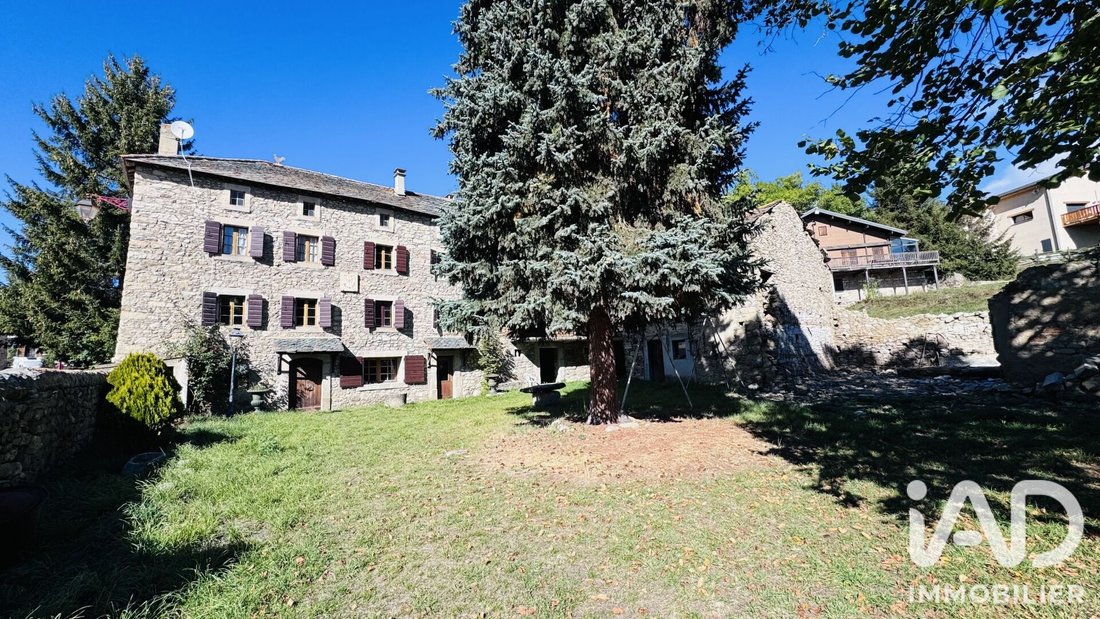
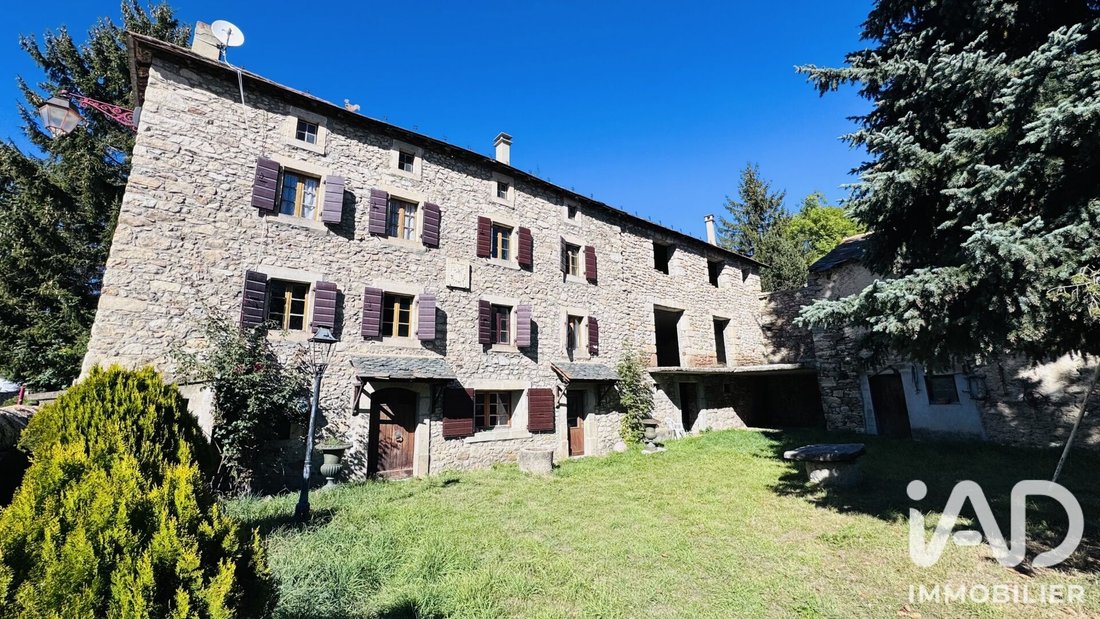
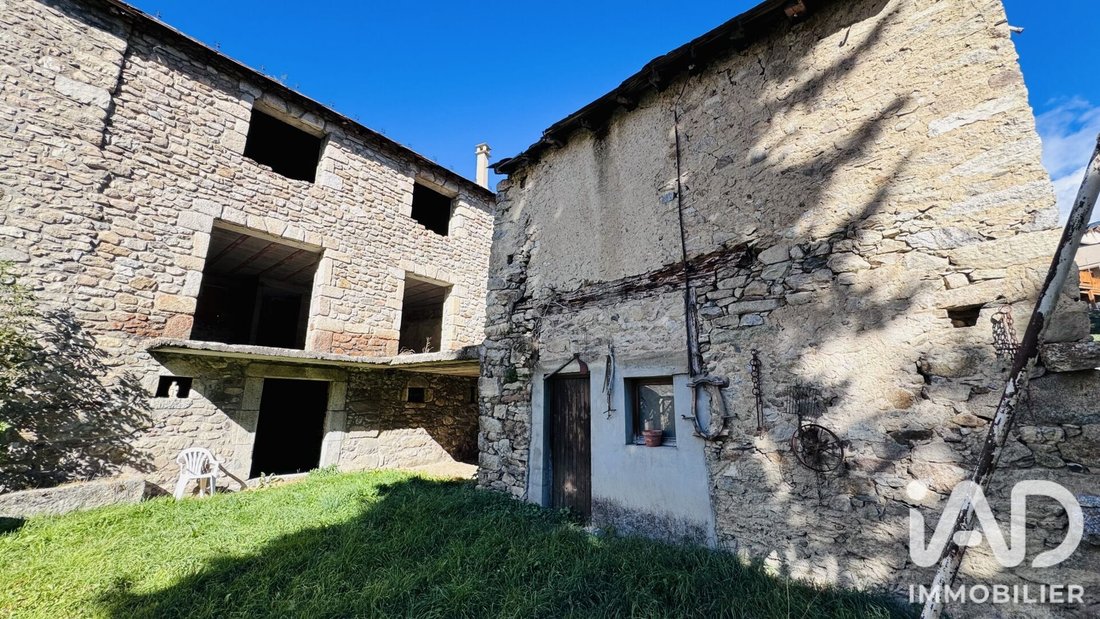
iad France - Thomas TRUY vous propose: Situé au cOEur du vieux village de Bolquère (66210), ensemble immobilier en 4 faces, disposant de 1001m² de terrain, exposé Sud-Est, sur 3 niveaux, d’une superficie habitable de 138.88m² pour une superficie totale utilisable de 401.70m².
Cet ancien corps de ferme est composé d’une maison avec son appartement, d’une bâtisse à terminer ainsi que d’une grang
Cet ancien corps de ferme est composé d’une maison avec son appartement, d’une bâtisse à terminer ainsi que d’une grang
iad France - Thomas TRUY offers you: Located in the heart of the old village of Bolquère (66210), a four-sided real estate complex with 1001m² of land, southeast facing, spread over 3 levels, with a living area of 138.88m² and a total usable area of 401.70m².
This former farmhouse consists of a house with its apartment, a building to be completed, and a barn with the following features:
This former farmhouse consists of a house with its apartment, a building to be completed, and a barn with the following features:
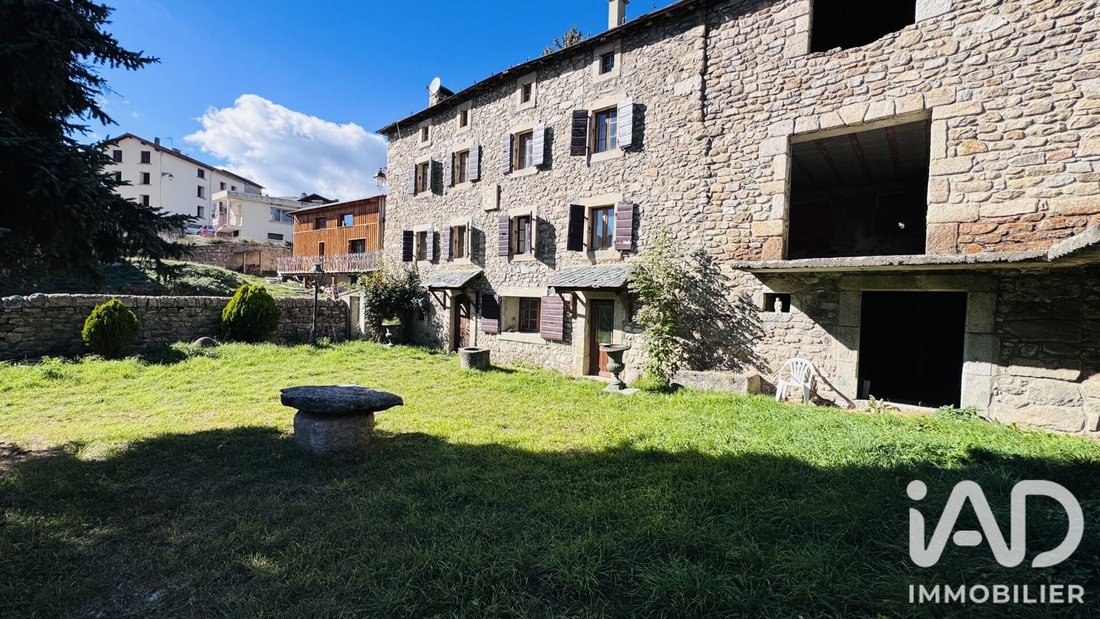
iad France - Thomas TRUY vous propose: Situé au cOEur du vieux village de Bolquère (66210), ensemble immobilier en 4 faces, disposant de 1001m² de terrain, exposé Sud-Est, sur 3 niveaux, d’une superficie habitable de 138.88m² pour une superficie totale utilisable de 401.70m².
Cet ancien corps de ferme est composé d’une maison avec son appartement, d’une bâtisse à terminer ainsi que d’une grange dont voici les caractéristiques :
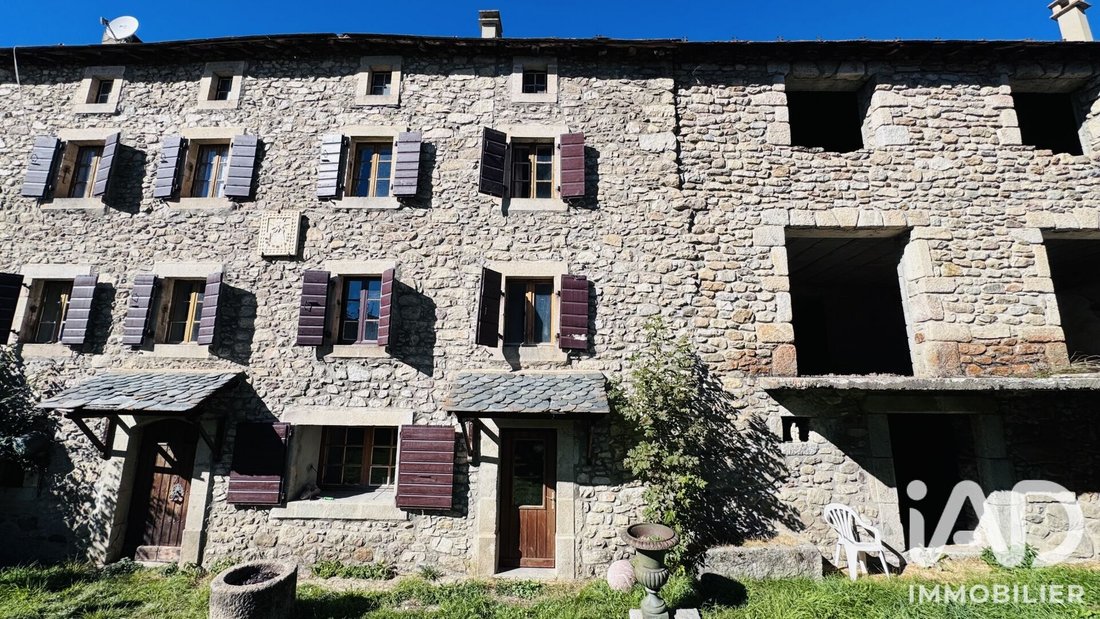
Au rez-de-chaussée, la maison se compose d’une cuisine, d’une pièce à vivre, d’une salle d’eau avec WC, d’une chaufferie et d’une entrée conduisant à l’étage.
Le premier étage dessert un hall , une pièce à vivre, un couloir, une première chambre et une seconde chambre.
Le deuxième étage dispose d’un dégagement, d’une salle d’eau, d’une troisième chambre, d’une quatrième chambre et d’une cinquième chambre.
La maison bénéficie également au niveau supérieur d’un grenier mansardé divisé en deux espaces, proposant en totalité une surface au sol de 56m².
Attenant à la maison, une bâtisse à terminer sur 3 niveaux, elle est composée au rez-de-chaussée d’une pièce de 44.72m² et d’un abris à véhicule. L’étage dispose d’une pièce ouverte de 39.40m², et le deuxième étage dispose également d’une pièce ouverte de 39.40m².
Enfin, attenant à la bâtisse, une vielle grange à rénover bénéficiant d’une superficie au sol de 64.29m².
Afin de pouvoir exploiter tout le potentiel de ce bien, d’importants travaux seront à prévoir.
Pour plus de renseignements merci de me contacter.
Honoraires d’agence à la charge du vendeur.
La présentation d’une pièce d’identité en cours de validité sera demandée à la visite, conformément à l’article [hidden information] du Code monétaire et financier. Les informations sur les risques auxquels ce bien est exposé, y compris l’obligation légale de débroussaillement, sont disponibles sur le site Géorisques : [hidden information]
La présente annonce immobilière a été rédigée sous la responsabilité éditoriale de M Thomas TRUY mandataire indépendant en immobilier (sans détention de fonds), agent commercial de la SAS [hidden information] France immatriculé au RSAC de PERPIGNAN sous le numéro [hidden information], titulaire de la carte de démarchage immobilier pour le compte de la société [hidden information] France SAS.
Des informations sur les risques auxquels est exposé ce bien sont disponibles sur le site Géorisques : https://www.georisques.gouv.fr/
iad France - Thomas TRUY offers you: Located in the heart of the old village of Bolquère (66210), a four-sided real estate complex with 1001m² of land, southeast facing, spread over 3 levels, with a living area of 138.88m² and a total usable area of 401.70m².
This former farmhouse consists of a house with its apartment, a building to be completed, and a barn with the following features:
- On the ground floor, the house includes a kitchen, a living room, a bathroom with WC, a boiler room, and an entrance leading to the upper floor.
- The first floor has a hall, a living room, a corridor, a first bedroom, and a second bedroom.
- The second floor features a landing, a bathroom, a third bedroom, a fourth bedroom, and a fifth bedroom.
- The house also benefits from an attic divided into two spaces on the upper level, offering a total floor area of 56m².
Adjacent to the house, there is a building to be completed over 3 levels:
- The ground floor consists of a 44.72m² room and a vehicle shelter.
- The first floor has an open room of 39.40m².
- The second floor also has an open room of 39.40m².
Finally, next to the building, there is an old barn to renovate with a floor area of 64.29m².
Significant work will be required to fully exploit the potential of this property.
For more information, please contact me.
Agency fees are the responsibility of the seller.
A valid ID will be requested during the visit, in accordance with article [hidden information] of the Monetary and Financial Code. Information on risks to which this property is exposed, including the legal obligation for brush clearing, is available on the Géorisques website: [hidden information].
This real estate listing was written under the editorial responsibility of Mr. Thomas TRUY, independent real estate agent (without holding funds), commercial agent of SAS [hidden information] France registered with the RSAC of PERPIGNAN under number [hidden information], holder of the real estate canvassing card on behalf of the company [hidden information] France SAS.
Des informations sur les risques auxquels est exposé ce bien sont disponibles sur le site Géorisques : https://www.georisques.gouv.fr/
-
Type de propriété
Maison
-
Étages
3
-
Prix/pied²
$207
-
Émissions
F
-
Consommation
F
Caractéristiques
- Jardin
- Cuisinière à gaz
- Stationnement
Explorez le secteur
Bolquère, Occitanie, France
Voir sur Google Maps
Prix par sqft
Faible
Élevé
Inscrit il y a 3 ans
Vous vous êtes renseigné sur ce bien
L'agent vous contactera bientôt par
Publié par
11120
Annonces
2023
Inscrit
Réserver une visite avec the agent
Choisissez une date et si vous souhaitez une visite virtuelle ou en personne avec l’agent.
Date préférée
Type de visite
Dernière mise à jour
Octobre 21
Première mise en ligne
Octobre 21
Référence de l’annonce
2141374
Propriétés similaires à proximité
Nouvelles annonces à Bolquère


Explorez plus de biens à vendre
Bolquère, Occitanie, France Recherches populaires
- Vue panoramique / panoramique propriétés à Bolquère, Occitanie, France
- Vue sur la mer propriétés à Bolquère, Occitanie, France
- Propriétés avec Bar à Bolquère, Occitanie, France
- Propriétés avec Salle de jeux à Bolquère, Occitanie, France
- Vie privée propriétés à Bolquère, Occitanie, France
- Entrée et sortie à ski propriétés à Bolquère, Occitanie, France
- Haute altitude propriétés à Bolquère, Occitanie, France
- Colline propriétés à Bolquère, Occitanie, France
- Moderne propriétés à Bolquère, Occitanie, France
- Constructions neuves propriétés à Bolquère, Occitanie, France
- Propriétés avec Centre de remise en forme / Fitness à Bolquère, Occitanie, France
- Propriétés avec Sauna à Bolquère, Occitanie, France
- Propriétés avec Jacuzzi à Bolquère, Occitanie, France
- Propriétés avec Cuisine ouverte à Bolquère, Occitanie, France
- Rénové propriétés à Bolquère, Occitanie, France
Guides et histoires connexes
La confiance des plus grands courtiers du monde
Les agents des propriétés les plus exceptionnelles du monde publient sur JamesEdition.
- Des annonces de Sotheby's, Christie's, BARNES et Engel & Völkers
- Chaque annonce est vérifiée avant sa mise en ligne
- Contactez directement des agents vérifiés
En continuant, vous acceptez nos Conditions et notre Politique de confidentialité.