$1,059,000
Maison Unifamiliale Individuelle De 4 Chambres
- 4 Chambres
- 3 SdB
- 3,214 Sqft
- 32,567 Sqft lot
- Mis à jour: Novembre 2
- MLS#100613571
À propos de la propriété
La description a été traduite automatiquement.
La description est affichée dans la langue d'origine.
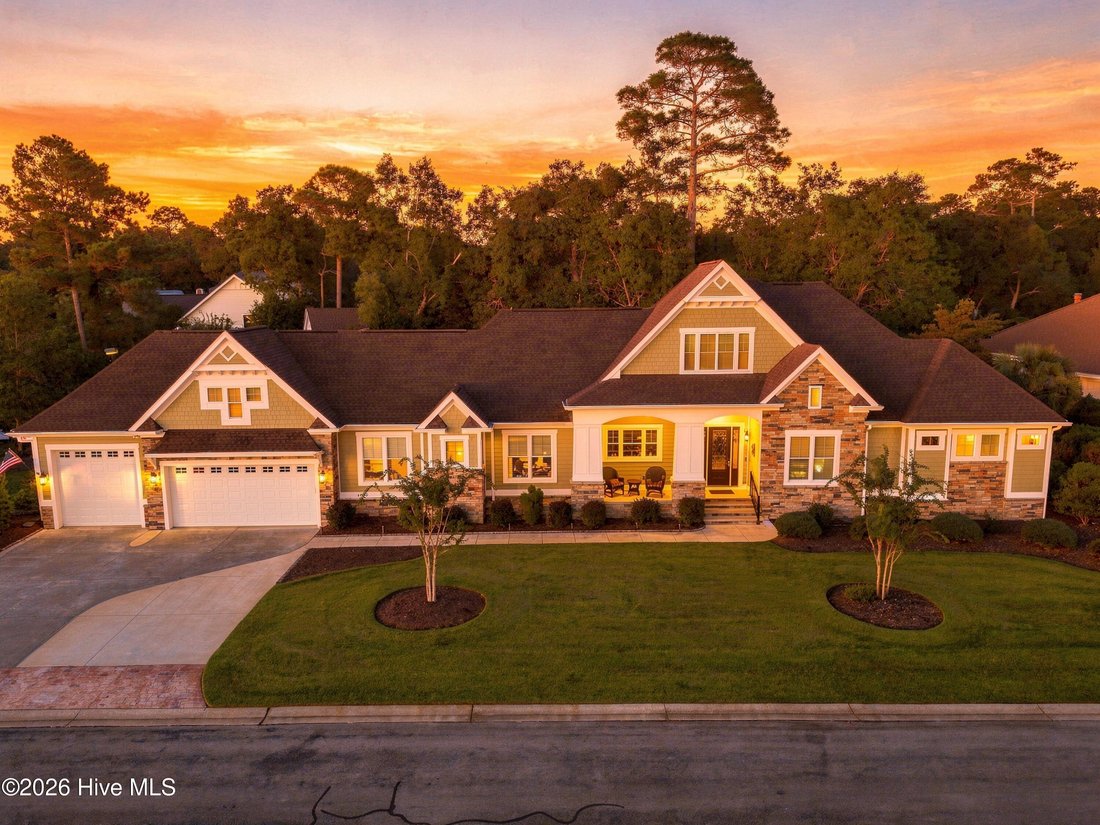
Welcome to this beautifully appointed custom home in Winding River Plantation, offering 3,214 heated square feet of thoughtfully designed living space, exceptional craftsmanship, and peaceful pond and wooded views. Situated on two combined lots, this move-in-ready property is being offered partially furnished, with furnishings in the great room, dining area, and bonus room over the garage included
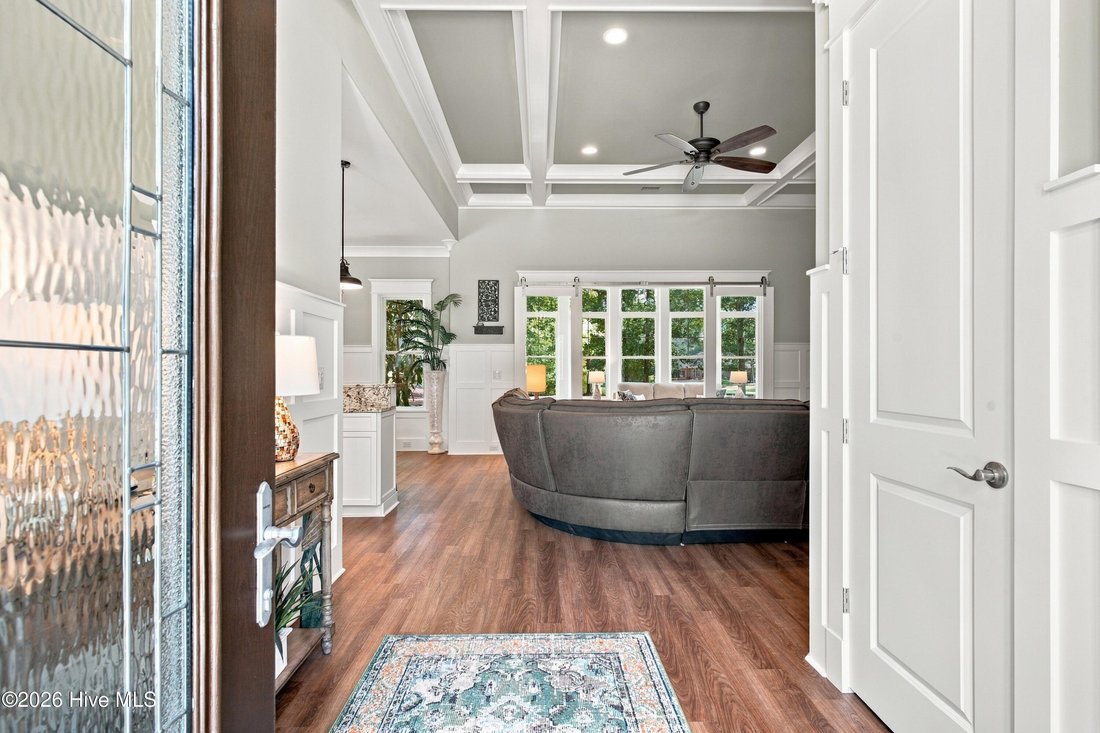
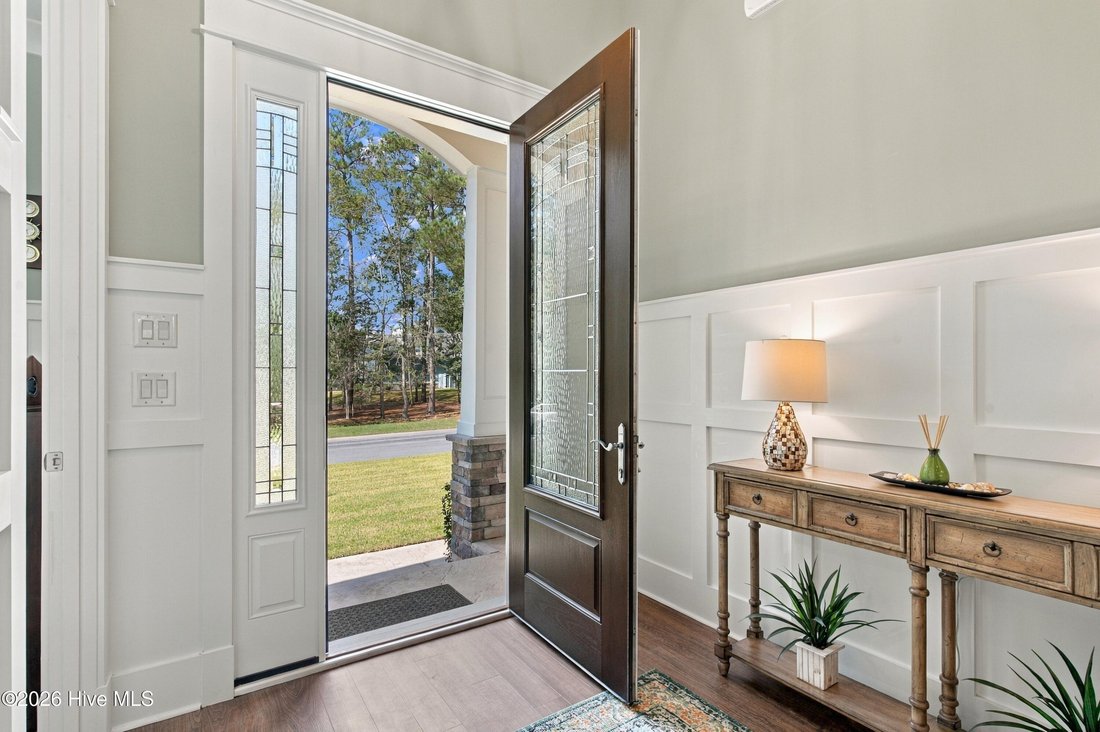
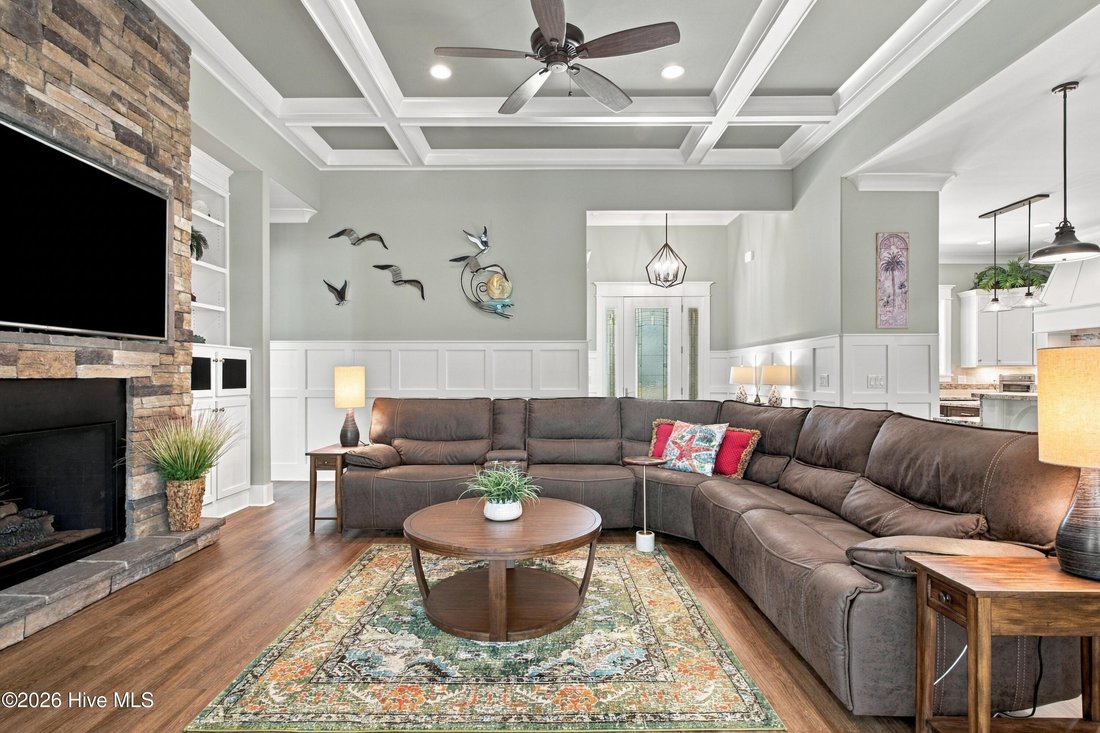
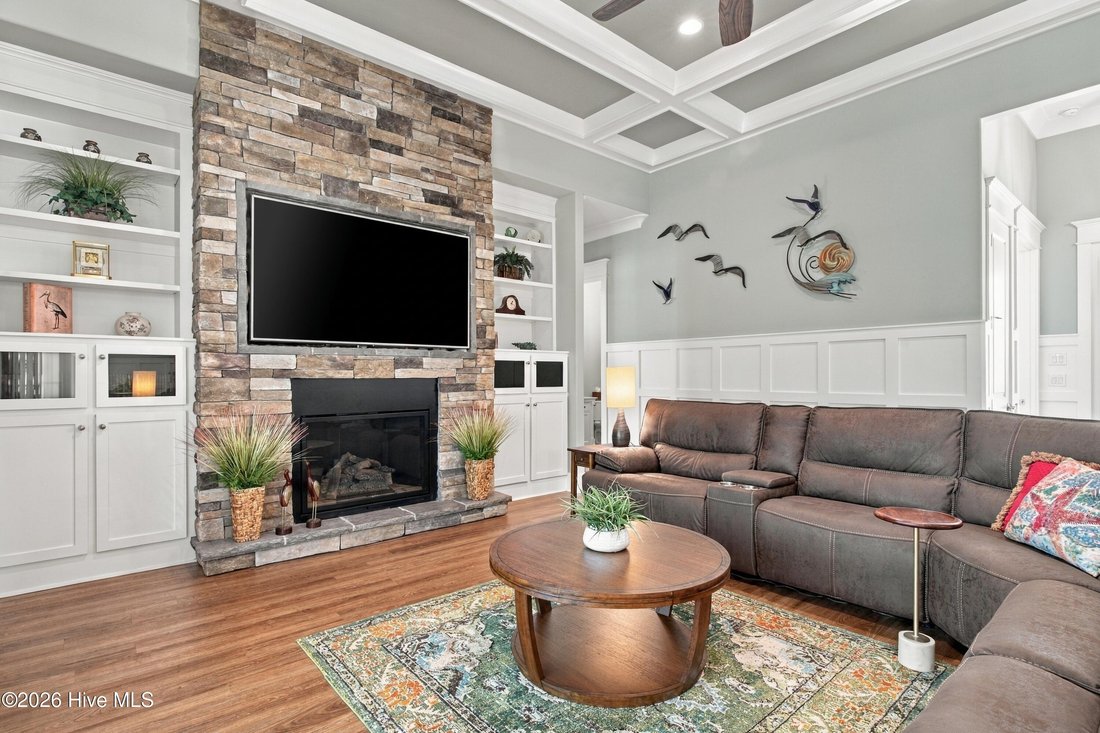
Welcome to this beautifully appointed custom home in Winding River Plantation, offering 3,214 heated square feet of thoughtfully designed living space, exceptional craftsmanship, and peaceful pond and wooded views. Situated on two combined lots, this move-in-ready property is being offered partially furnished, with furnishings in the great room, dining area, and bonus room over the garage included in the sale. The property features a three-car attached garage and an oversized detached garage with space for two or more vehicles, offering over 1,700 square feet of combined garage space for parking, storage, and recreational equipment. A welcoming stamped concrete front porch introduces the home’s impressive architectural details, including custom crown molding, raised-panel wainscoting, and soaring 10- to 12-foot ceilings. Just off the front foyer, a beautifully appointed private office features a large window that fills the room with natural light, creating a comfortable and inviting atmosphere. This versatile space offers flexibility to serve as a dedicated home office, study, or potential additional bedroom, depending on the needs of its next owner. Inside, the thoughtfully designed open floor plan seamlessly connects the great room, dining area, and kitchen, creating an inviting setting for everyday living and entertaining. The great room showcases a stunning 12-foot coffered ceiling, elegant raised paneling, and a gas fireplace with floor-to-ceiling stacked stone surrounded by custom built-ins. Beautiful barn doors lead to the sunroom, where expansive windows frame the backyard pond and wooded views, complemented by a media center, dry bar, and shiplap accents. The farmhouse-inspired dining area provides direct access to the screened porch, offering a comfortable outdoor space to enjoy the surrounding scenery. Beyond the porch, the spacious backyard and concrete patio provide additional opportunities for outdoor dining, grilling, and relaxation. The generously equipped kitchen features wraparound granite countertops, stainless steel appliances, a five-burner gas cooktop with decorative hood, tiled backsplash, and a center island with prep sink. A second island with raised bar seating adds valuable countertop space and an inviting area for casual dining or entertaining. Privately positioned within the home, the primary suite features a tray ceiling, a comfortable sitting alcove, and two walk-in closets. The en-suite bathroom includes separate vanities with tower storage, a floor-to-ceiling tiled walk-in shower with built-in seating, recessed niches, dual showerheads, and a jetted soaking tub with a heating feature. A separate bedroom wing offers two additional bedrooms and a shared bathroom featuring a dual-sink vanity and tiled walk-in shower. Upstairs, the spacious bonus room provides flexible space for recreation, entertainment, a home office, or additional living needs. Storage is abundant throughout the property, with two expansive floored attic storage areas, an oversized walk-in pantry, and a spacious laundry room featuring a utility sink and built-in desk area. With its combination of custom finishes, flexible living spaces, extensive garage capacity, and scenic outdoor surroundings, this Winding River Plantation property offers an exceptional opportunity to enjoy the distinctive features of this thoughtfully designed home.
-
Type de propriété
Maison
-
Année de construction
2019
-
Prix/pied²
$329
Caractéristiques
- Dressing
- Garage
- Terrain de tennis
- Cheminée
- Terrasse
- Vue sur la mer
- Cuisine ouverte
- Jardin
- Lotissement sécurisé
Caractéristiques
Lot
- Lotissement sécurisé
- Vue sur la mer
Intérieur
- Haut plafond
- Bureau
- Cheminée
- Climatisation
- Îlot de cuisine
- Cuisinière à gaz
- Laveuse sécheuse
- Bar
- Buanderie
- Cuisine ouverte
- Comptoirs en pierre
- Dressing
Outdoor
- Terrasse
- Stationnement
- Garage
- Terrain de tennis
- Espace de vie extérieur
- Jardin
Explorez le secteur
1800 Baywater Court SE, Bolivia, NC 28422, Caroline du Nord, États-Unis
Voir sur Google Maps
Prix par sqft
Faible
Élevé
Inscrit il y a 10 mois
Vous vous êtes renseigné sur ce bien
L'agent vous contactera bientôt par
Publié par
35
Annonces
2026
Inscrit
Réserver une visite avec the agent
Choisissez une date et si vous souhaitez une visite virtuelle ou en personne avec l’agent.
Date préférée
Type de visite

CENTURY 21 Collective
300 Country Club Drive, 28465, Oak Island, North Carolina, United States
Voir le profil de l’agence
Dernière mise à jour
Novembre 2
Première mise en ligne
Octobre 30
Référence de l’annonce
AE44133A-D6C3-4418-BA86-5A3801BDC88C
La confiance des plus grands courtiers du monde
Les agents des propriétés les plus exceptionnelles du monde publient sur JamesEdition.
- Des annonces de Sotheby's, Christie's, BARNES et Engel & Völkers
- Chaque annonce est vérifiée avant sa mise en ligne
- Contactez directement des agents vérifiés
En continuant, vous acceptez nos Conditions et notre Politique de confidentialité.
brokerages we
partnered with
partnered with