

$850,000
Résidence Unifamiliale à Bolingbrook
- 5 Chambres
- 4 SdB
- 5,291 Sqft
- Mis à jour: Novembre 19
- Source: Midwest Real Estate Data (MRED) MLS#12811818
À propos de la propriété
La description a été traduite automatiquement.
La description est affichée dans la langue d'origine.
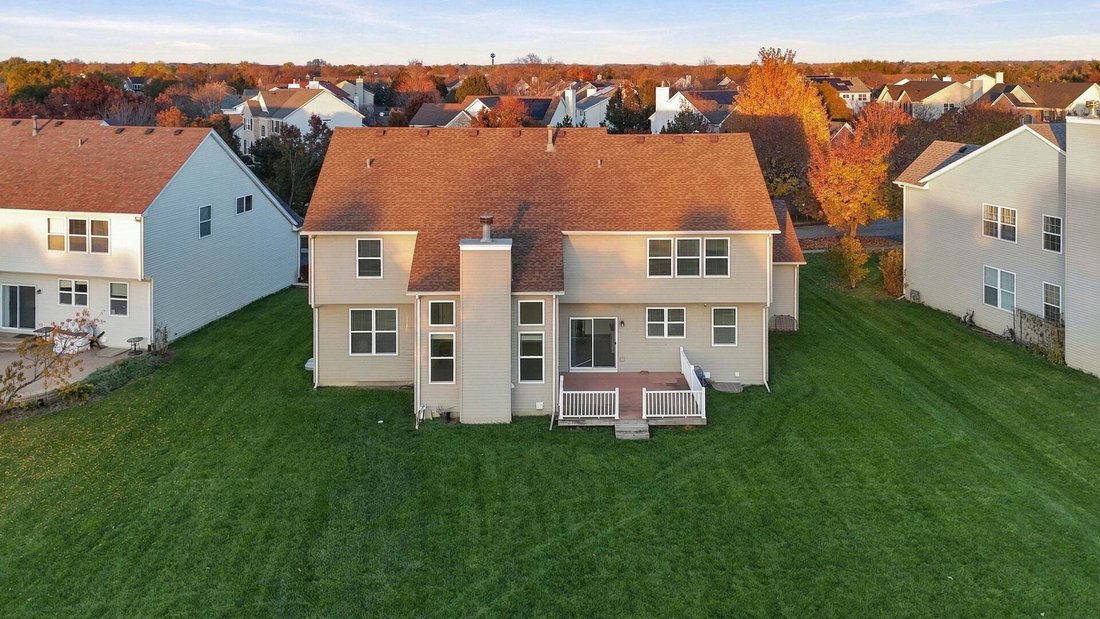
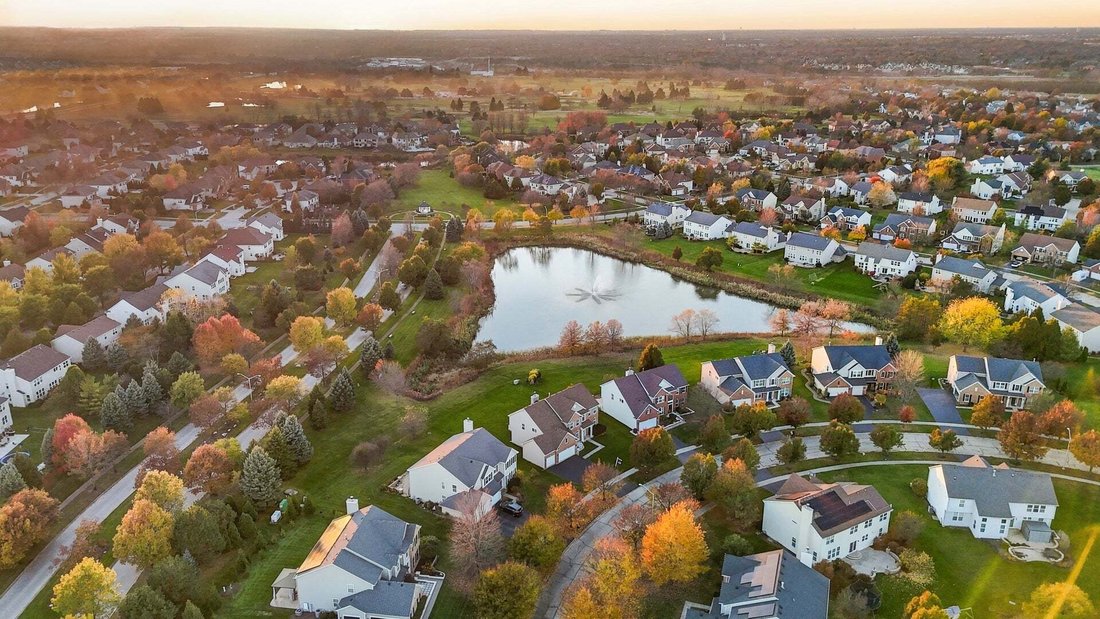
Imagine waking up to peaceful pond views, enjoying your morning coffee on the deck, and coming home to a residence where space, comfort, and timeless elegance come together beautifully. Welcome to this exceptional 5-bedroom home in the sought-after Fairways of Augusta, offering a Bolingbrook address with the added benefit of highly acclaimed Indian Prairie School District 204 and Neuqua Valley Hig
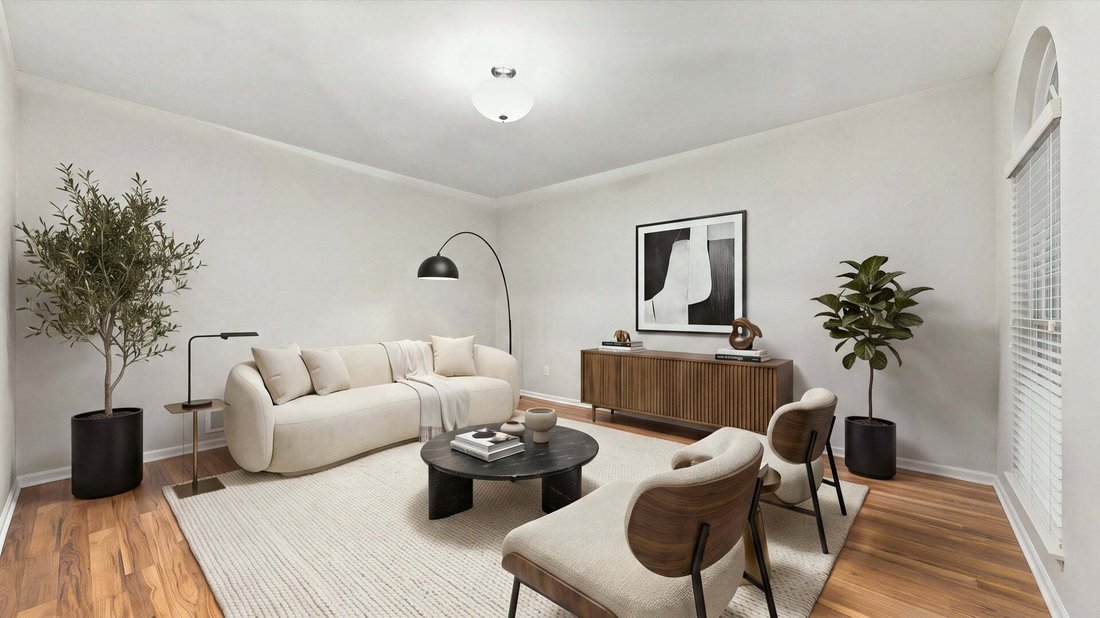
Imagine waking up to peaceful pond views, enjoying your morning coffee on the deck, and coming home to a residence where space, comfort, and timeless elegance come together beautifully. Welcome to this exceptional 5-bedroom home in the sought-after Fairways of Augusta, offering a Bolingbrook address with the added benefit of highly acclaimed Indian Prairie School District 204 and Neuqua Valley High School! Perfectly positioned on a premium pond-backing lot with desirable northeast exposure, this home offers the picturesque setting you’ve been searching for. Step inside to a dramatic two-story foyer, where soaring ceilings and elegant formal living and dining rooms create an impressive first impression. Whether hosting holiday gatherings or enjoying quiet evenings at home, every space has been thoughtfully designed for both everyday living and effortless entertaining. The heart of the home is the breathtaking two-story family room, where expansive windows fill the space with natural light and frame beautiful water views. A welcoming fireplace adds warmth and character, while the open flow into the breakfast area and kitchen creates the perfect place to gather. Step outside onto the deck and take in the tranquil pond setting, offering a beautiful backdrop for morning coffee, summer evenings, and outdoor entertaining. The beautifully renovated kitchen features custom cabinetry by Redo Cabinets, complete with a lifetime warranty, along with stainless steel appliances and a timeless design that blends style with functionality. One of this home’s most desirable features is its flexible floor plan! A spacious main-level fifth bedroom, conveniently located near the powder room, provides an ideal opportunity for guests, related living, or a private home office. The adjacent powder room also offers the potential to be converted into a full bathroom, creating even greater versatility. Upstairs, you’ll find four generously sized bedrooms and two full bathrooms, including a beautiful primary suite designed to feel like your own private retreat. Featuring two walk-in closets and a spacious ensuite bath with dual vanities, a soaking tub, and separate shower, this is the perfect place to unwind at the end of the day. And just when you think you’ve seen it all, the professionally finished basement, completed in 2024 by Basement2Finish with permits, takes this home to another level! Offering an expansive recreation area, private home theater, and full bathroom, this incredible additional living space is perfect for movie nights, entertaining, or simply relaxing. Additional improvements include a newer roof (2018), new wood laminate flooring throughout, ongoing fresh paint, and a Choice Home Warranty extending through October 2027, providing added value and peace of mind. With its premium waterfront setting, spacious five-bedroom layout, beautifully updated interior, finished basement, and exceptional school district, this home truly offers a rare opportunity to enjoy the lifestyle you’ve been looking for. **And there’s even more to love! The seller is offering a $12,000 credit toward the buyer’s closing costs!** Beautifully maintained, thoughtfully updated, and ideally located near shopping, dining, parks, and everyday conveniences, this is more than just a place to live. It’s a place to call home!
-
Type de propriété
Maison
-
Année de construction
2006
-
Prix/pied²
$160
Caractéristiques
- Garage
- Dressing
- Cheminée
- Cinéma
- Vue sur le lac
- Vue sur la mer
- Manoir
- Vue panoramique / panoramique
- Rénové
Caractéristiques
Lot
- Vue panoramique / panoramique
- Vue sur la mer
- Vue sur le lac
- Manoir
- Rénové
Intérieur
- Haut plafond
- Cheminée
- Laveuse sécheuse
- Bar
- Cinéma
- Sous-sol
- Dressing
Outdoor
Explorez le secteur
329 Chick Evans Street, Du Page Township, Illinois, États-Unis
Voir sur Google Maps
Prix par sqft
Faible
Élevé
Inscrit il y a 1 an
Vous vous êtes renseigné sur ce bien
L'agent vous contactera bientôt par
Publié par
8
Annonces
2025
Inscrit
Réserver une visite avec the agent
Choisissez une date et si vous souhaitez une visite virtuelle ou en personne avec l’agent.
Date préférée
Type de visite
Dernière mise à jour
Novembre 19
Première mise en ligne
Novembre 19
Référence de l’annonce
12811818
Statut de l’annonce
Based on information submitted to the MLS GRID as of2026. All data is obtained from various sources and may not have been verified by broker or MLS GRID. Supplied Open House Information is subject to change without notice. All information should be independently reviewed and verified for accuracy. Properties may or may not be listed by the office/agent presenting the information.
Propriétés similaires à proximité
Nouvelles annonces à Du Page Township



Explorez plus de biens à vendre
Du Page Township, IL, États-Unis types de propriétés
Du Page Township, IL, États-Unis Recherches populaires
- Moderne propriétés à Du Page Township, IL, États-Unis
- Rénové propriétés à Du Page Township, IL, États-Unis
- Constructions neuves propriétés à Du Page Township, IL, États-Unis
- Vue panoramique / panoramique propriétés à Du Page Township, IL, États-Unis
- Vue sur le lac propriétés à Du Page Township, IL, États-Unis
- Propriétés avec Terrain de tennis à Du Page Township, IL, États-Unis
- Propriétés avec Salle de jeux à Du Page Township, IL, États-Unis
- Vue sur un golfe propriétés à Du Page Township, IL, États-Unis
- Vue sur la rivière propriétés à Du Page Township, IL, États-Unis
- Front de rivière propriétés à Du Page Township, IL, États-Unis
- Lotissement sécurisé propriétés à Du Page Township, IL, États-Unis
- Au bord de l’eau propriétés à Du Page Township, IL, États-Unis
Guides et histoires connexes
La confiance des plus grands courtiers du monde
Les agents des propriétés les plus exceptionnelles du monde publient sur JamesEdition.
- Des annonces de Sotheby's, Christie's, BARNES et Engel & Völkers
- Chaque annonce est vérifiée avant sa mise en ligne
- Contactez directement des agents vérifiés
En continuant, vous acceptez nos Conditions et notre Politique de confidentialité.
Brokerages we
partnered with
partnered with