$1,003,794
Country Home In An Exclusive Gated Community
- 8 Chambres
- 8 SdB
- 13,994 Sqft
- 16
À propos de la propriété
La description a été traduite automatiquement.
La description est affichée dans la langue d'origine.
Maison de style contemporain conçue par un architecte de renom. Le salon dispose de doubles plafonds et d’un éclairage naturel au plafond. Il comprend un salon avec cheminée, une salle à manger, une mezzanine, une cuisine moderne et pratique, une salle de jeux et une aire de service bien ventilée. Dans la zone de couchage, vous trouverez sept chambres, toutes dotées d’une salle de bains privative
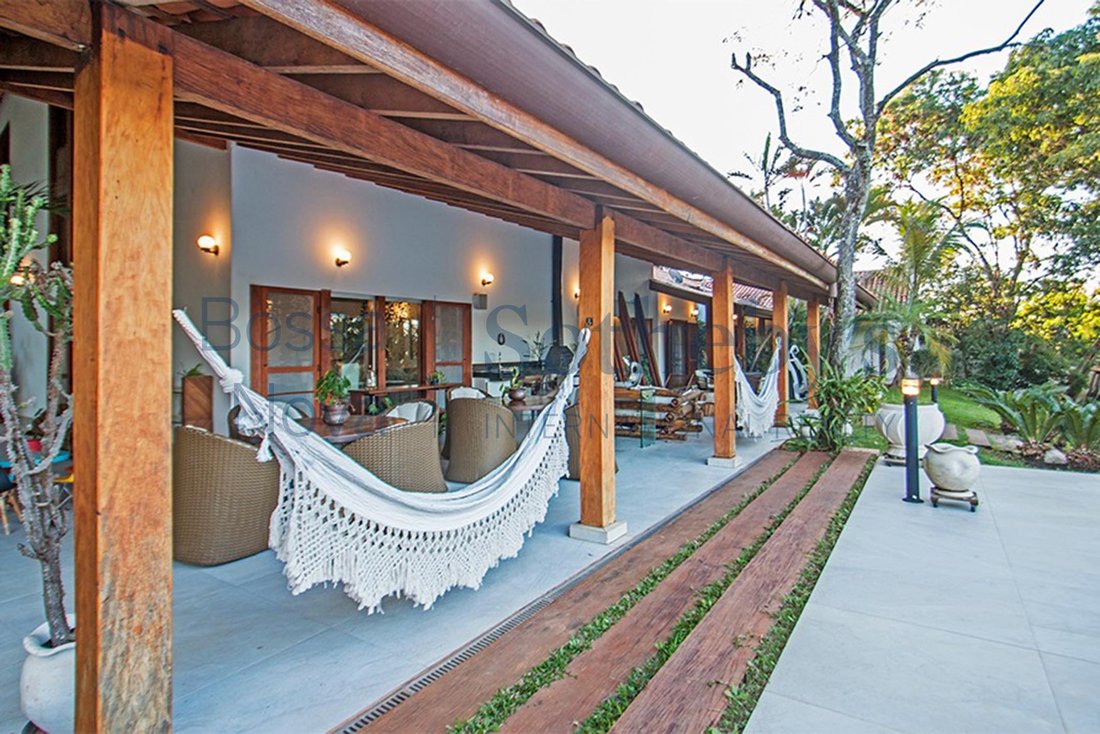
Contemporary-style house designed by a renowned architect. The living area has double ceilings and overhead natural lighting, comprising a sitting room with a fireplace, a dining room, a mezzanine area, a modern and practical kitchen, a toy room and a well-ventilated service area. In the sleeping area there are seven bedrooms, all with en-suite bathrooms that face a private garden, in addition to
Maison de style contemporain conçue par un architecte de renom. Le salon dispose de doubles plafonds et d’un éclairage naturel au plafond. Il comprend un salon avec cheminée, une salle à manger, une mezzanine, une cuisine moderne et pratique, une salle de jeux et une aire de service bien ventilée. Dans la zone de couchage, vous trouverez sept chambres, toutes dotées d’une salle de bains privative donnant sur un jardin privé, en plus d’une chambre d’hôtes. La chambre principale dispose également d’un dressing. À l’extérieur, vous trouverez une piscine et un espace barbecue, ainsi que des espaces de restauration et de séjour. En outre, il y a un demi-bain, une salle de sport, une salle de jeux, un débarras, un parking pour vélos et motos, une aire de jeux et un local technique. Toutes les boiseries sont de la plus haute qualité. La communauté fermée est très exclusive et offre une sécurité 24h/24, des terrains multisports, un terrain de football, une aire de jeux et une salle de sport extérieure.
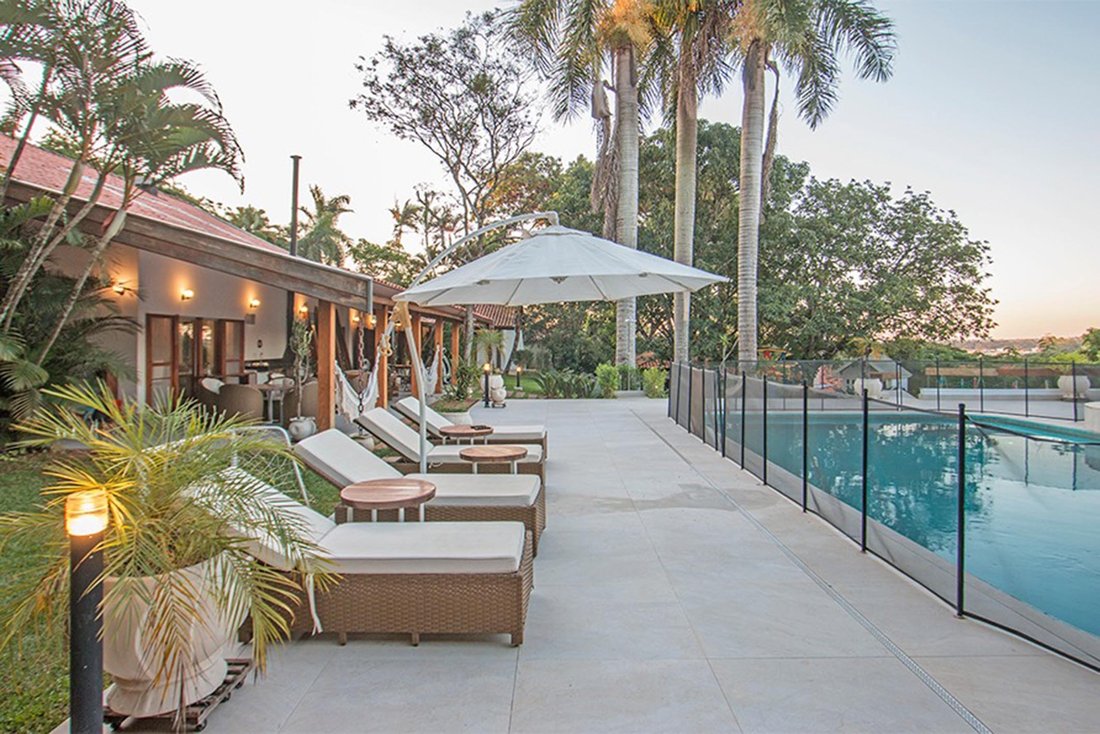
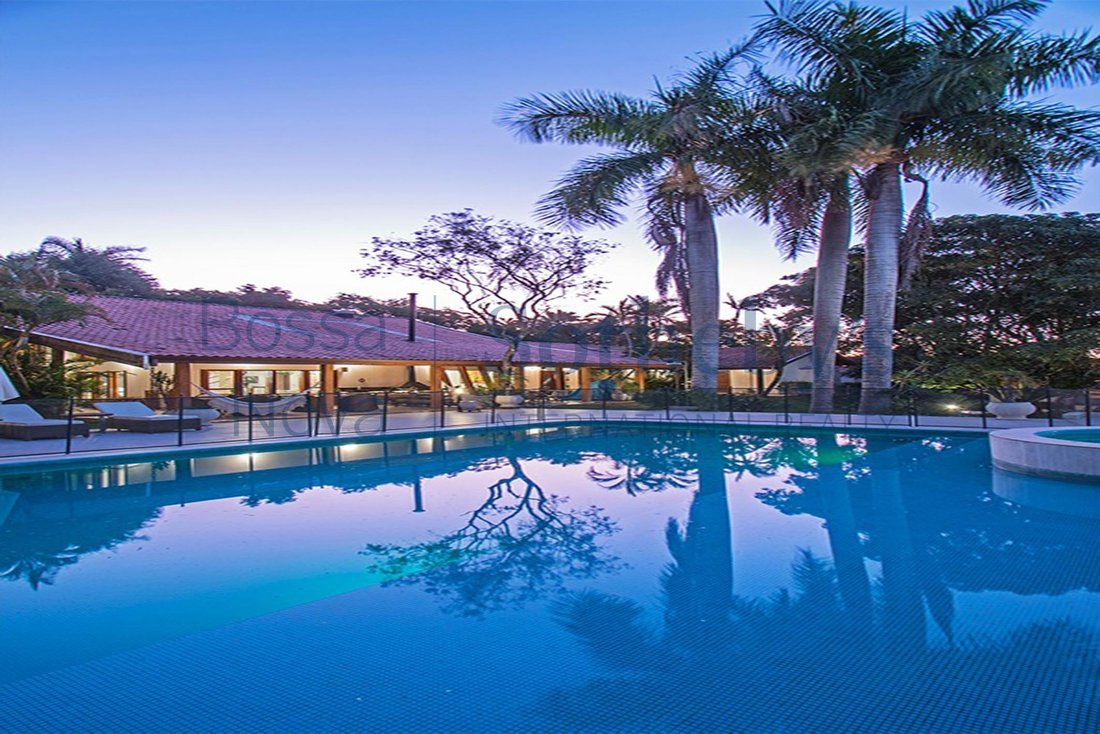
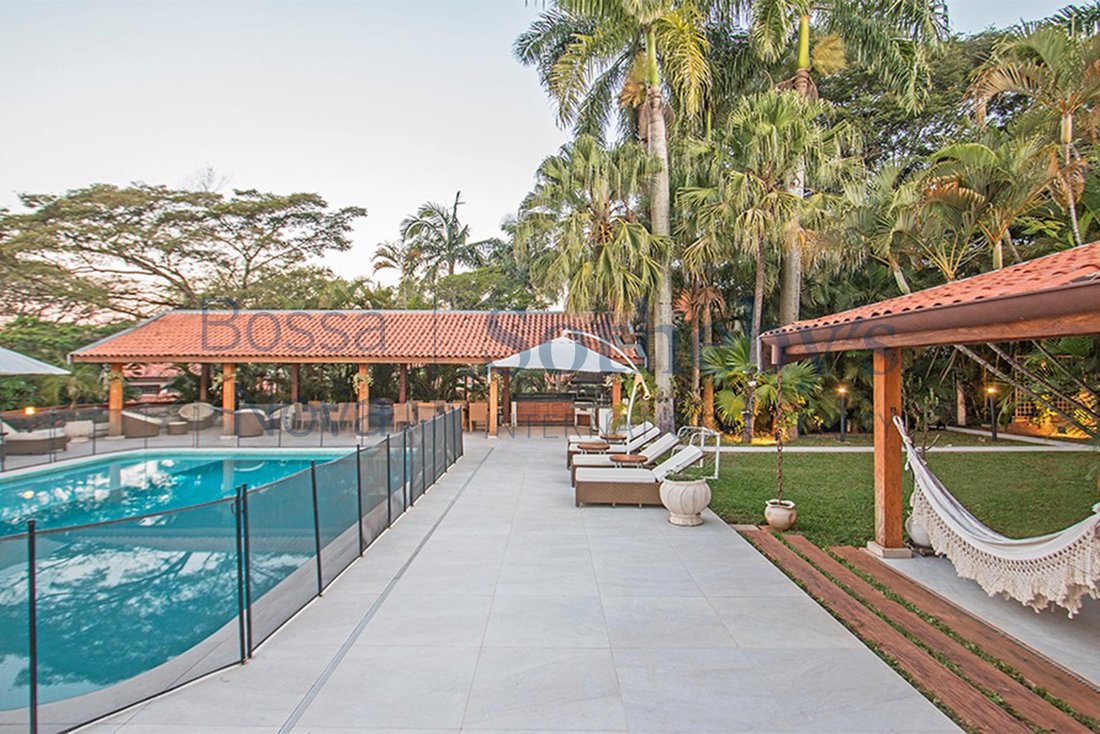
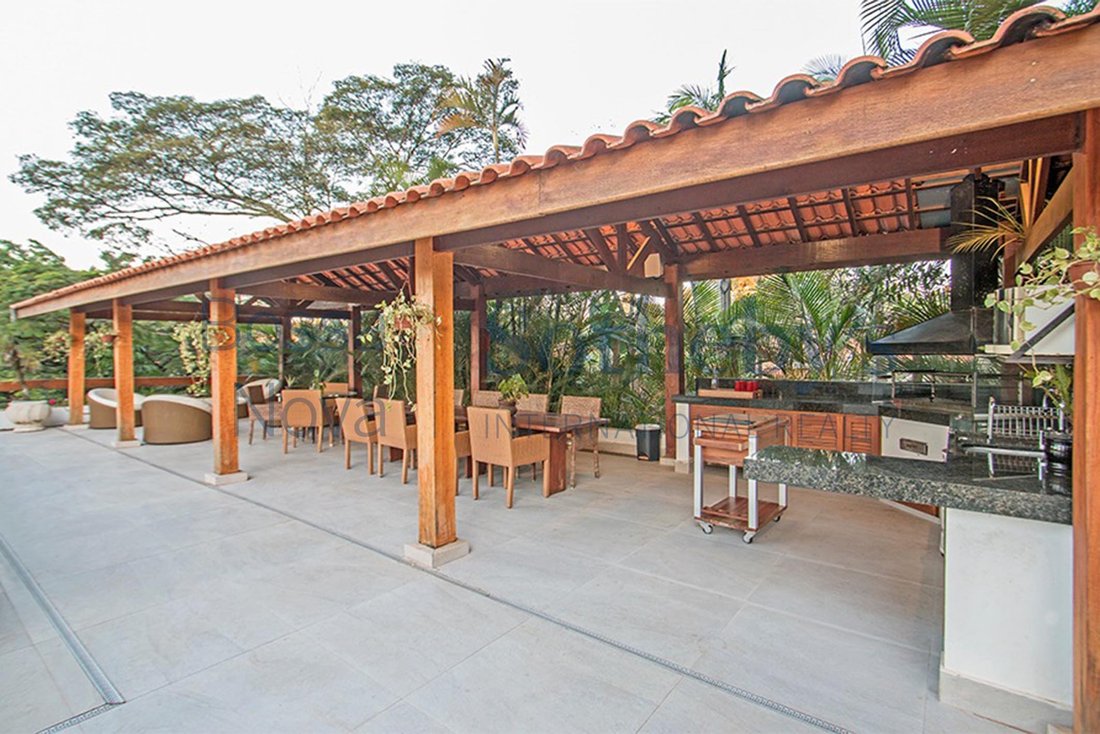
Contemporary-style house designed by a renowned architect. The living area has double ceilings and overhead natural lighting, comprising a sitting room with a fireplace, a dining room, a mezzanine area, a modern and practical kitchen, a toy room and a well-ventilated service area. In the sleeping area there are seven bedrooms, all with en-suite bathrooms that face a private garden, in addition to a guest bedroom. The master bedroom also has a walk-in closet. Outside, there is a swimming pool and a barbecue area, as well as dining and living spaces. In addition, there is a half bath, a gym, a game room, a storage room, parking for bicycles and motorbikes, a playground and a technical room. All woodwork is of the highest quality. The gated community is very exclusive, offering 24-hour security, multi-sports courts, a soccer field, a playground and an outdoor gym.
-
Type de propriété
Maison
-
Année de construction
2000
-
Prix/pied²
$71
Caractéristiques
- Jardin
- Piscine
- Terrasse
- Garage
- Salle de jeux
- Terrain de tennis
- Lotissement sécurisé
- Terrain de jeu
- Moderne
Caractéristiques
Lot
Intérieur
Outdoor
- Terrasse
- Stationnement
- Piscine
- Garage
- Terrain de jeu
- Terrain de tennis
- Jardin
Explorez le secteur
Boituva Rancho dos Arcos, Boituva, SP 18550-000, São Paulo, Brésil
Voir sur Google Maps
Prix par sqft
Faible
Élevé
Inscrit il y a 11 ans
Vous vous êtes renseigné sur ce bien
L'agent vous contactera bientôt par
Publié par
71
Annonces
2016
Inscrit
Réserver une visite avec Julio Cesar Rodrigues
Choisissez une date et si vous souhaitez une visite virtuelle ou en personne avec l’agent.
Date préférée
Type de visite

Bossa Nova Sotheby's International Realty
Alameda Gabriel Monteiro da Silva, 2027 - Jardim Europa, 2027-Jardins, 01418-200, São Paulo, São Paulo, Brazil
Voir le profil de l’agence
Bossa Nova Sotheby’s International Realty, established in Brazil since 2015,
with a strong presence in São Paul
with a strong presence in São Paul
Bossa Nova Sotheby’s International Realty, established in Brazil since 2015,
with a strong presence in São Paulo and Rio de Janeiro, rigorously upholds the
rich tradition and high standards of curation and service that define our brand.
By blending centuries of heritage with a continuous pursuit of innovation in the
luxury real estate market, we deliver transformative experiences to our clients,
exceeding their expectations at every step of the process.
with a strong presence in São Paulo and Rio de Janeiro, rigorously upholds the
rich tradition and high standards of curation and service that define our brand.
By blending centuries of heritage with a continuous pursuit of innovation in the
luxury real estate market, we deliver transformative experiences to our clients,
exceeding their expectations at every step of the process.
Dernière mise à jour
Novembre 27, 2025
Première mise en ligne
Octobre 24, 2023
Lien de l’annonce
Référence de l’annonce
2QVM3K
La confiance des plus grands courtiers du monde
Les agents des propriétés les plus exceptionnelles du monde publient sur JamesEdition.
- Des annonces de Sotheby's, Christie's, BARNES et Engel & Völkers
- Chaque annonce est vérifiée avant sa mise en ligne
- Contactez directement des agents vérifiés
En continuant, vous acceptez nos Conditions et notre Politique de confidentialité.