$783,320
Prix réduit de $67,237 le Oct 08, 2026
Boisset Les Prevanches Traditional
- 5 Chambres
- 1 SdB
- 2,422 Sqft
- 1.37 Ac lot
- Mis à jour: Octobre 8
À propos de la propriété
La description a été traduite automatiquement.
La description est affichée dans la langue d'origine.
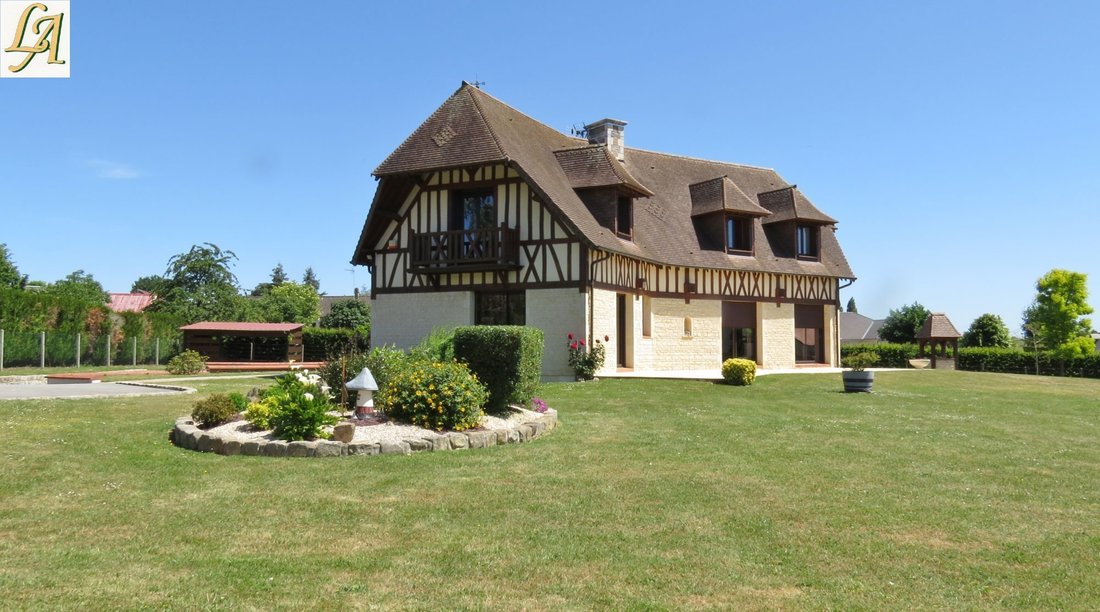
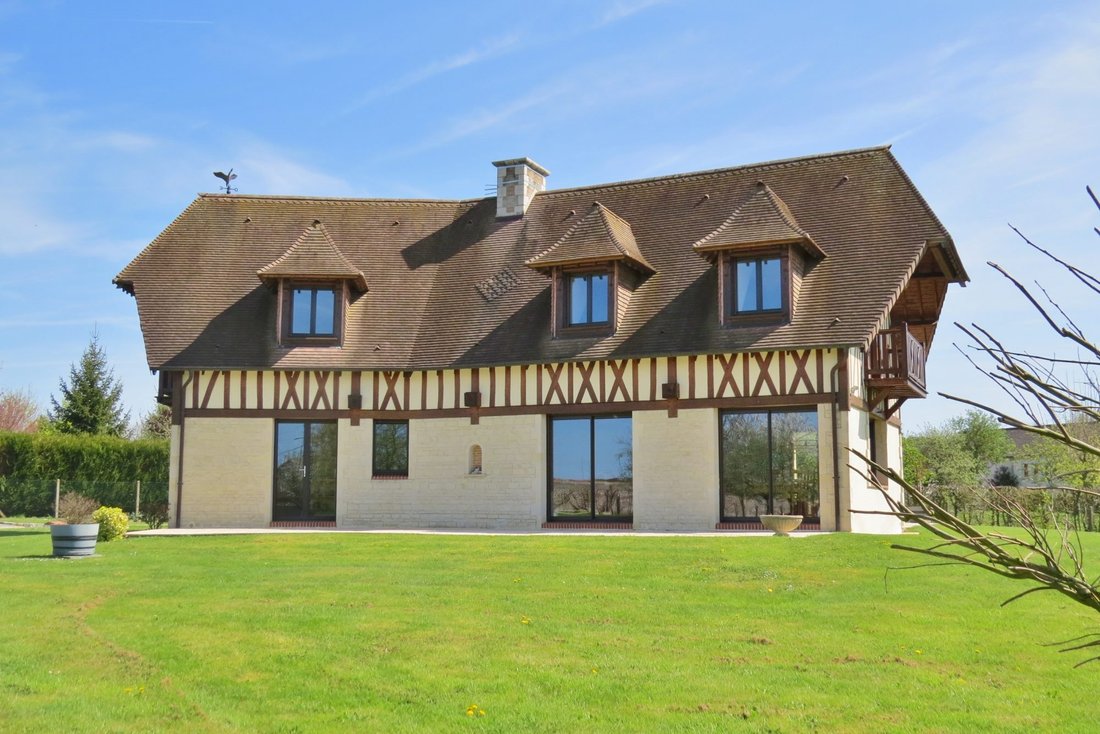
Réf. 8292 AL. PACY/ST-ANDRÉ. PROCHE PACY. Construction Normande purement traditionnelle de 2006, comprenant : Hall d’Entrée, Salle de Séjour de 54m² env., avec Cheminée + solivage en chêne apparent, Pièce à usage de Bureau, Cuisine agencée en chêne chevillé, Lingerie/Dressing, Dégagement avec placard-penderie, Wc ind. avec lave-mains, Chambre de 14m² env., avec sa Salle de d’eau personnelle. A l’é
Ref. 8292 AL. PACY/ST-ANDRÉ. NEAR PACY. Purely traditional Norman construction from 2006, comprising: - Entrance hall - Living room of approximately 54m², with fireplace and exposed oak beams - Room used as an office - Fitted kitchen in pegged oak - Laundry/dressing room - Hallway with closet and wardrobe - Separate WC with hand basin - Bedroom of approximately 14m² with its own private shower roo
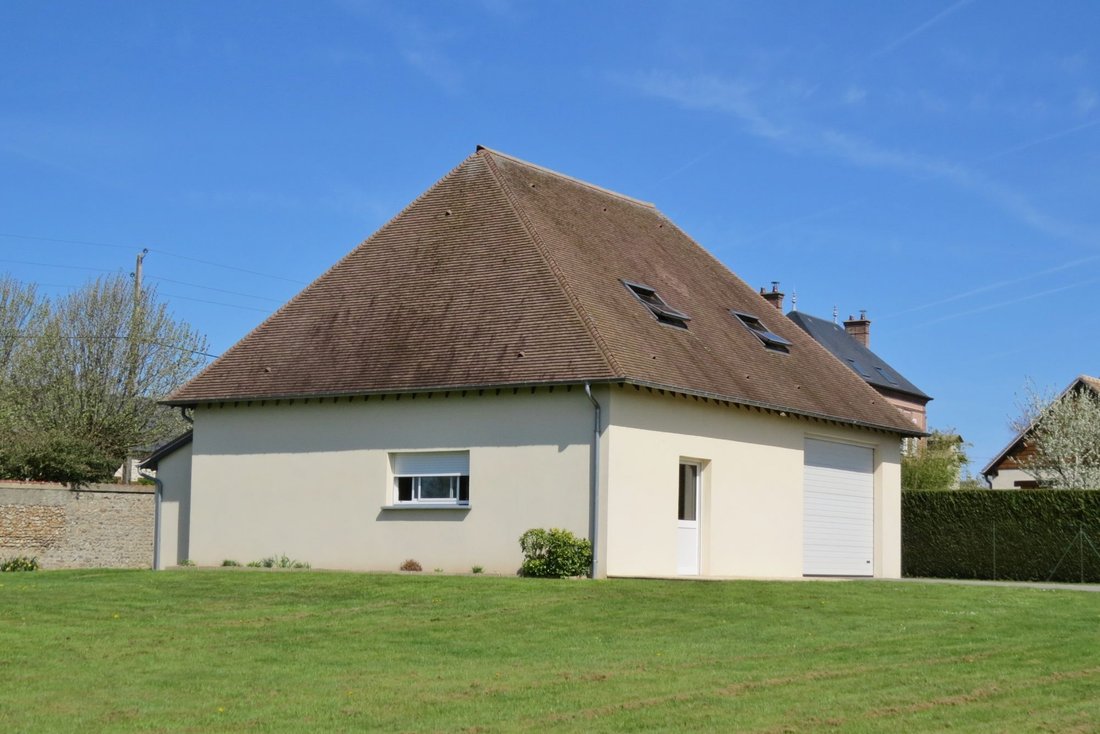
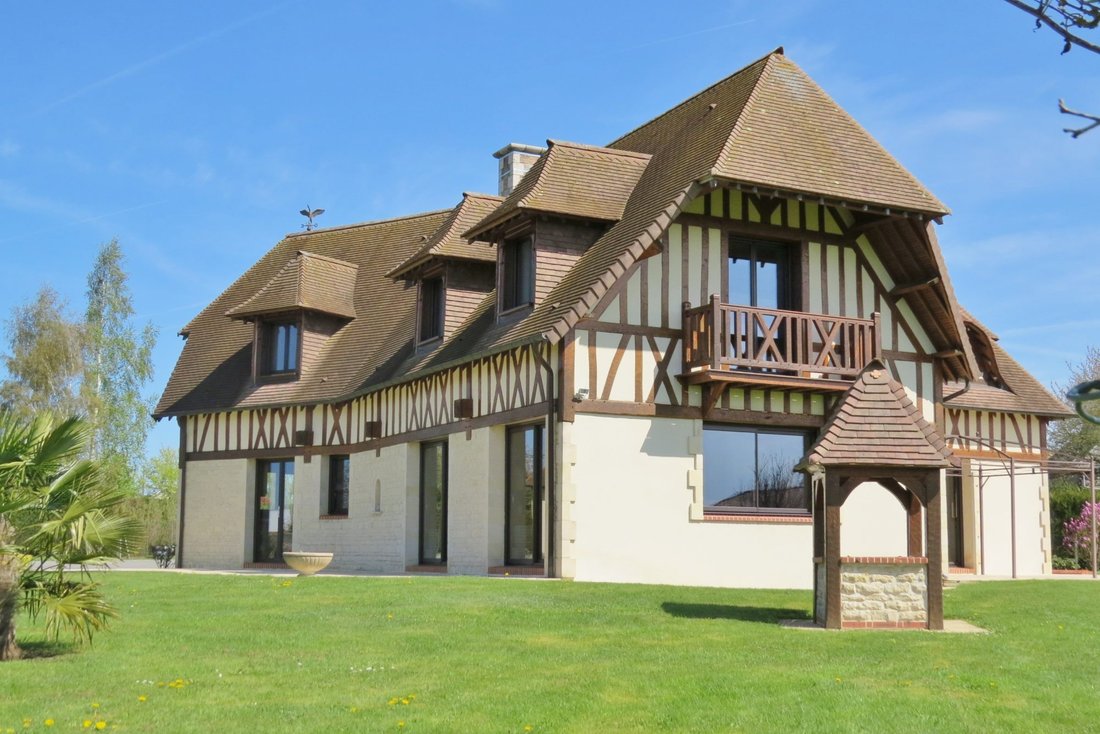
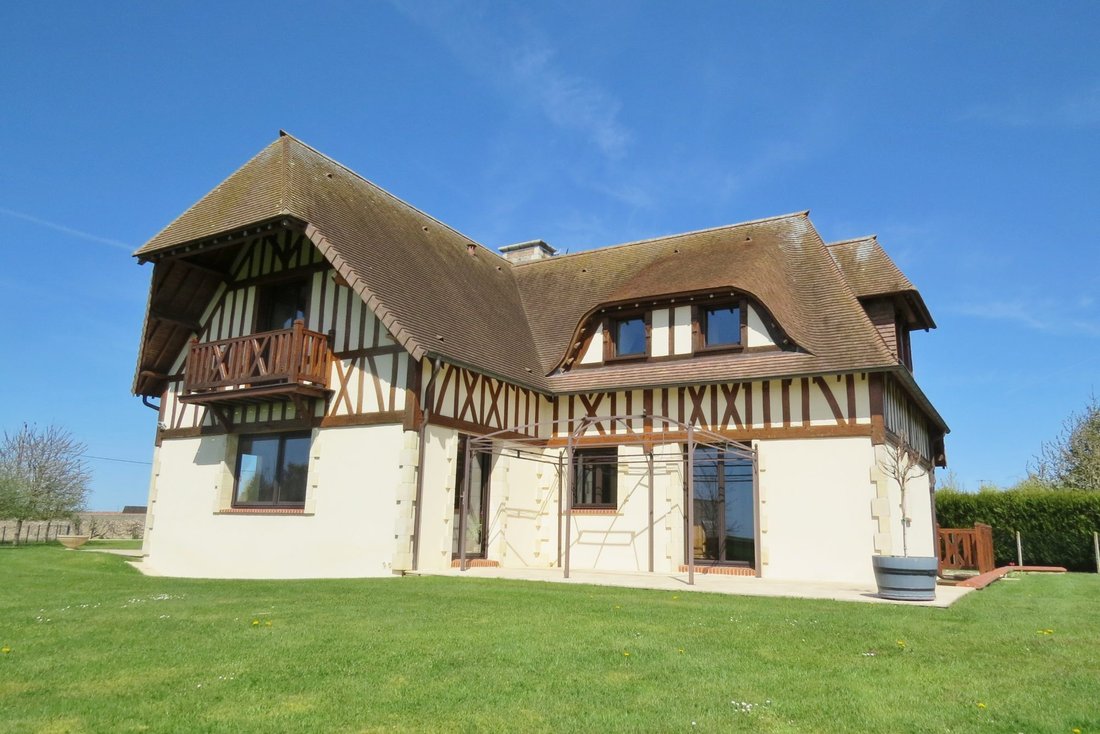
Réf. 8292 AL. PACY/ST-ANDRÉ. PROCHE PACY. Construction Normande purement traditionnelle de 2006, comprenant : Hall d’Entrée, Salle de Séjour de 54m² env., avec Cheminée + solivage en chêne apparent, Pièce à usage de Bureau, Cuisine agencée en chêne chevillé, Lingerie/Dressing, Dégagement avec placard-penderie, Wc ind. avec lave-mains, Chambre de 14m² env., avec sa Salle de d’eau personnelle. A l’étage : - Parquet chêne sur l’ensemble - offrant : Grande Pièce Palière à usage de Bureau, Chambre de pignon de 19m² env., avec porte-fenêtre sur Balcon abrité, + sa Salle d’eau personnelle, autre Chambre de 16m² env., Seconde Chambre de pignon avec porte-fenêtre sur Balcon abrité + sa Salle d’eau personnelle, Wc ind., Confortable Salle de Bains donnant sur une autre Chambre de 17m² env. Chauffage par géothermie - au sol au RDC ainsi qu’à l’étage. Menuiseries extérieures en Aluminium (en extérieur) et en chêne (à l’intérieur) - Doublées de volets roulants électriques. Sous-sol, complètement aménagé comprenant : Pièce de distribution carrelée, Cave/Cellier, Garage carrelé (2 voitures), Pièce de 50m² env., à usage de Salle de Jeux, Cuisine d’été/Cellier. Un Bâtiment indépendant, purement traditionnel avec une grande hauteur sous plafond, comprenant : Garage de 60m² env. + Pièce 60m² env., à usage Labo + Wc ind., avec sur le dessus : un Grenier parfaitement aménageable. Terrain clos de murs et de haies vives, d’une contenance de 5508m² - En Parc d’agrément. Honoraires à la charge du Vendeur.Honoraires inclus de 4.02% TTC à la charge de l’acquéreur. Prix hors honoraires 672 000 €. Classe énergie C, Classe climat A Montant estimé des dépenses annuelles d’énergie pour un usage standard : entre 2420.00 € et 3330.00 € sur les années 2021, 2022 et 2023 (abonnements compris). Les informations sur les risques auxquels ce bien est exposé sont disponibles sur le site Géorisques : georisques.gouv.fr.
Des informations sur les risques auxquels est exposé ce bien sont disponibles sur le site Géorisques : https://www.georisques.gouv.fr/
Des informations sur les risques auxquels est exposé ce bien sont disponibles sur le site Géorisques : https://www.georisques.gouv.fr/
Ref. 8292 AL. PACY/ST-ANDRÉ. NEAR PACY. Purely traditional Norman construction from 2006, comprising: - Entrance hall - Living room of approximately 54m², with fireplace and exposed oak beams - Room used as an office - Fitted kitchen in pegged oak - Laundry/dressing room - Hallway with closet and wardrobe - Separate WC with hand basin - Bedroom of approximately 14m² with its own private shower room Upstairs: - Oak parquet flooring throughout - Large landing room used as an office - Gable bedroom of approximately 19m² with French door opening onto a sheltered balcony, plus its own private shower room - Another bedroom of approximately 16m² - Second gable bedroom with French door opening onto a sheltered balcony, plus its own private shower room - Separate WC - Comfortable bathroom opening onto another bedroom of approximately 17m² Heating by geothermal energy - underfloor on both ground floor and upstairs. Exterior joinery in aluminum (outside) and oak (inside) - fitted with electric roller shutters. Fully finished basement including: - Tiled distribution room - Cellar/storage room - Tiled garage (2 cars) - Room of approximately 50m² used as a games room - Summer kitchen/storage room An independent building, purely traditional with a high ceiling, comprising: - Garage of approximately 60m² - Room of approximately 60m² used as a workshop plus separate WC - Above: a perfectly convertible attic Enclosed grounds with walls and hedges, covering 5508m² - landscaped park. Fees payable by the seller. Energy class C, Climate class A Estimated annual energy costs for standard use: between €2420.00 and €3330.00 for the years 2021, 2022, and 2023 (subscriptions included). Information on risks to which this property is exposed is available on the Géorisques website: [hidden information].
Des informations sur les risques auxquels est exposé ce bien sont disponibles sur le site Géorisques : https://www.georisques.gouv.fr/
Des informations sur les risques auxquels est exposé ce bien sont disponibles sur le site Géorisques : https://www.georisques.gouv.fr/
-
Type de propriété
Maison
-
Prix/pied²
$323
-
Consommation
C
Explorez le secteur
Inscrit il y a 3 ans
Vous vous êtes renseigné sur ce bien
L'agent vous contactera bientôt par
Publié par
9
Annonces
2023
Inscrit
Réserver une visite avec the agent
Choisissez une date et si vous souhaitez une visite virtuelle ou en personne avec l’agent.
Date préférée
Type de visite
Dernière mise à jour
Octobre 8
Première mise en ligne
Mars 20
Référence de l’annonce
8921-PACY
La confiance des plus grands courtiers du monde
Les agents des propriétés les plus exceptionnelles du monde publient sur JamesEdition.
- Des annonces de Sotheby's, Christie's, BARNES et Engel & Völkers
- Chaque annonce est vérifiée avant sa mise en ligne
- Contactez directement des agents vérifiés
En continuant, vous acceptez nos Conditions et notre Politique de confidentialité.