$503,378
Bois Guillaume Mitoyenne 1 Cotés
- 4 Chambres
- 1 SdB
- 1,551 Sqft
- 1,852 Sqft lot
- Mis à jour: Septembre 24
- 1
À propos de la propriété
La description a été traduite automatiquement.
La description est affichée dans la langue d'origine.
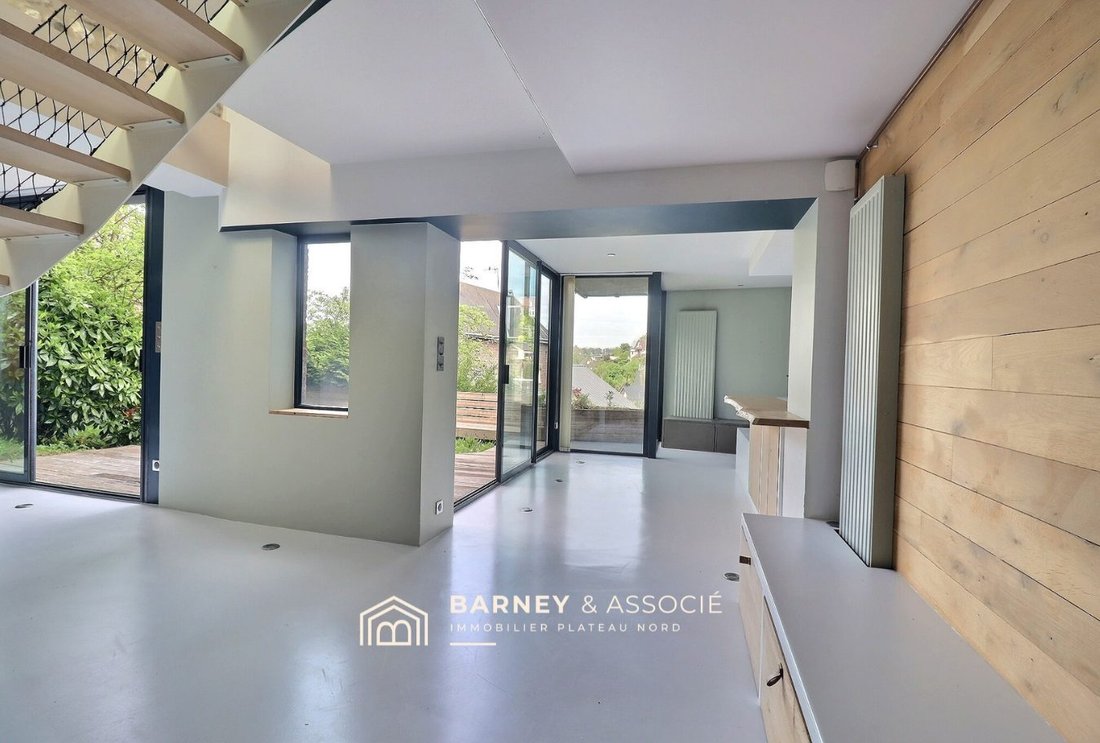
BARNEY et Associé vous présente en exclusivité cette charmante maison de 144 m² quartier Mont Fortin, construite début XXe et agrandie en 2014.La distribution est organisée avec en rez de chaussée, une entrée, une chambre et une sdd avec wc et un couloir accédant au garage.L’escalier vous guide ensuite vers le niveau -1 pour découvrir le séjour ouvert sur la cuisine et l’espace repas, accès terras
BARNEY and Associates exclusively present this charming 144 m² house in the Mont Fortin neighborhood, built in the early 20th century and expanded in 2014. The layout is organized as follows: - Ground floor: entrance, one bedroom, a shower room with toilet, and a corridor leading to the garage. - Basement level (-1): living room open to the kitchen and dining area, with access to a southwest-facin
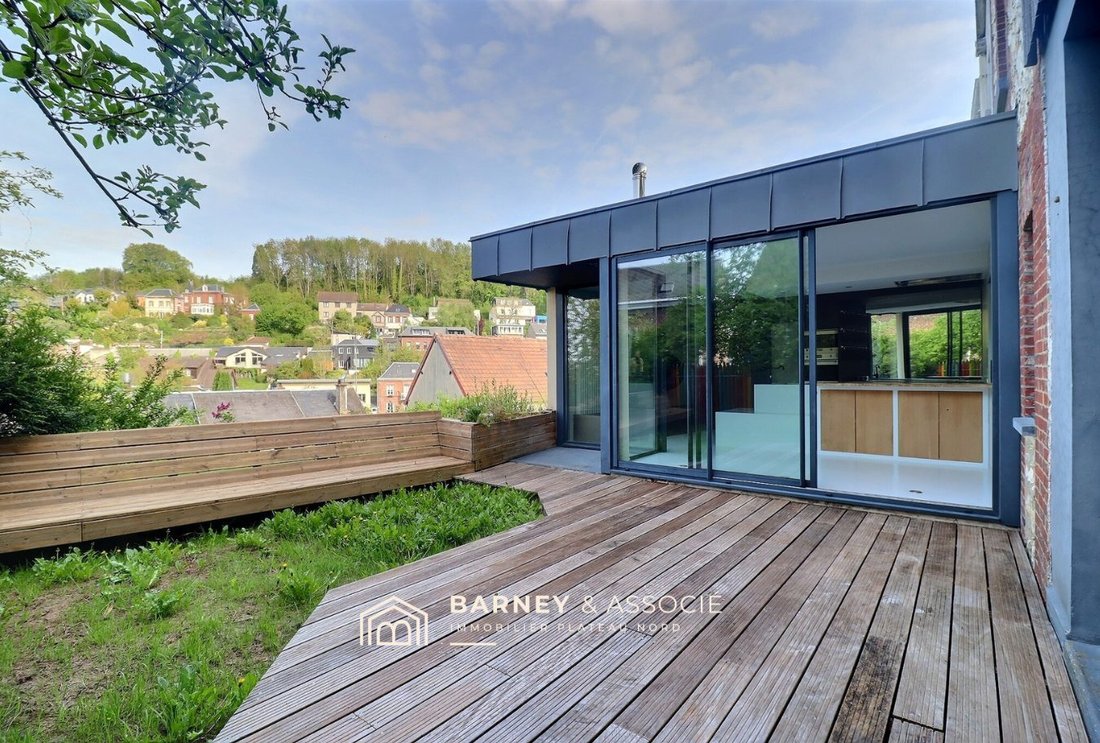

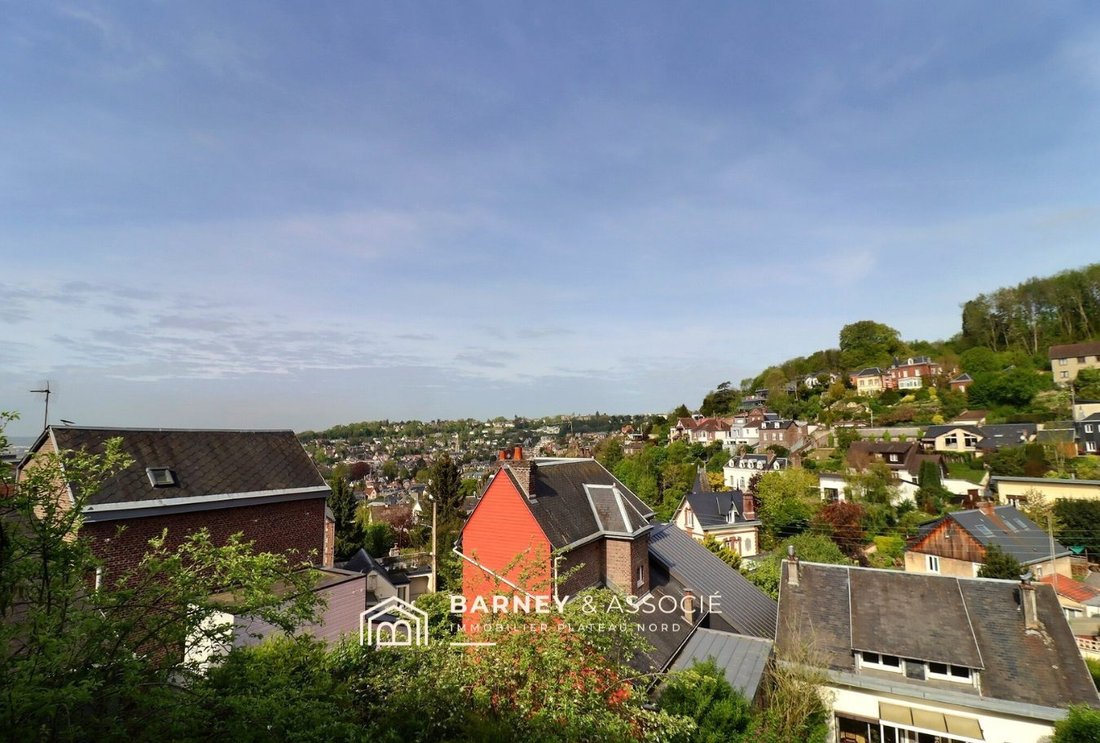
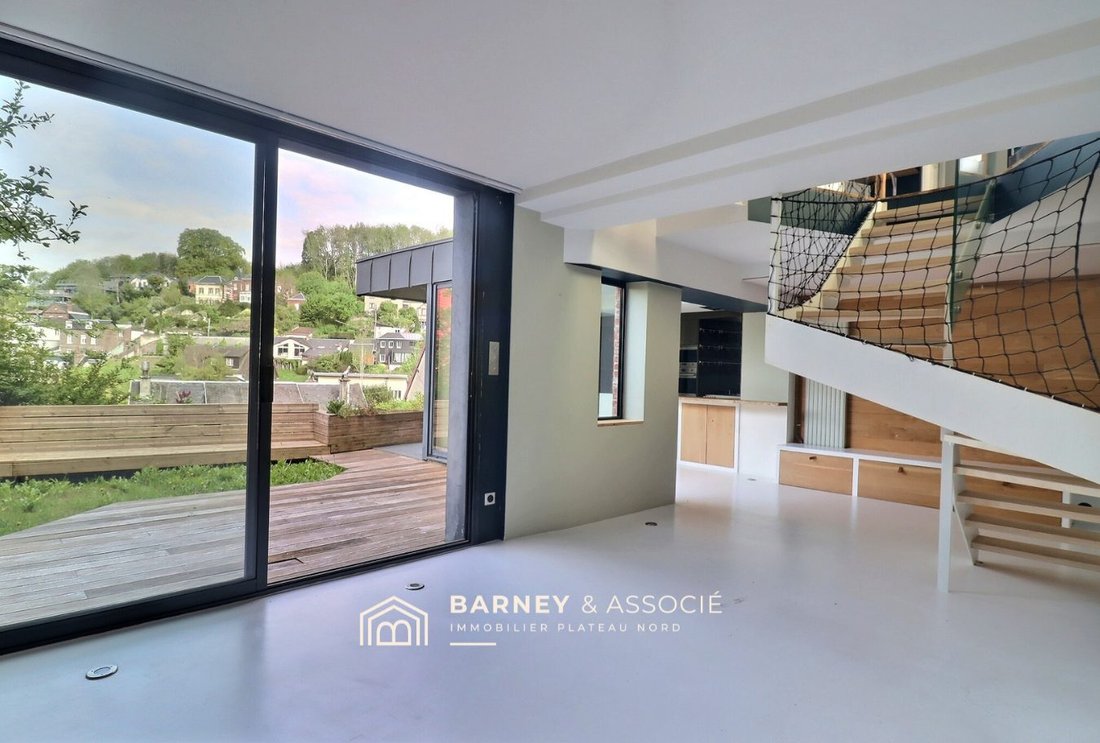
BARNEY et Associé vous présente en exclusivité cette charmante maison de 144 m² quartier Mont Fortin, construite début XXe et agrandie en 2014.La distribution est organisée avec en rez de chaussée, une entrée, une chambre et une sdd avec wc et un couloir accédant au garage.L’escalier vous guide ensuite vers le niveau -1 pour découvrir le séjour ouvert sur la cuisine et l’espace repas, accès terrasse exposée sud-ouest et jardin de 120 m² avec vue sur le coteau ouest.Au 1er étage, 2 chambres côté jardin, une sdb avec wc. En demi étage, un bureau dressing permet d’accéder au dernier étage. Au 2ème, une dernière chambre.Pour en savoir plus, merci de contacter Franck LECORNEY O6 68 88 23 33Agent commercial enregistré au RSAC de Rouen sous le numéro 390 866 705Honoraires à la charge du vendeur. Classe énergie D, Classe climat D Montant estimé des dépenses annuelles d’énergie pour un usage standard : entre 2530.00 € et 3490.00 € sur les années 2021, 2022 et 2023 (abonnements compris). Les informations sur les risques auxquels ce bien est exposé sont disponibles sur le site Géorisques : georisques.gouv.fr. Votre conseiller BARNEY ET ASSOCIE : Franck LECORNEYAgent commercial (Entreprise individuelle)
Des informations sur les risques auxquels est exposé ce bien sont disponibles sur le site Géorisques : https://www.georisques.gouv.fr/
Des informations sur les risques auxquels est exposé ce bien sont disponibles sur le site Géorisques : https://www.georisques.gouv.fr/
BARNEY and Associates exclusively present this charming 144 m² house in the Mont Fortin neighborhood, built in the early 20th century and expanded in 2014. The layout is organized as follows: - Ground floor: entrance, one bedroom, a shower room with toilet, and a corridor leading to the garage. - Basement level (-1): living room open to the kitchen and dining area, with access to a southwest-facing terrace and a 120 m² garden overlooking the western hillside. - First floor: two bedrooms overlooking the garden, a bathroom with toilet. - Mezzanine: an office/dressing room providing access to the top floor. - Second floor: a final bedroom. For more information, please contact Franck LECORNEY at . Commercial agent registered with the Rouen RSAC under number [hidden information]. Fees are the responsibility of the seller. Energy performance diagnosis (DPE) in progress. Information on risks related to this property is available on the Géorisques website: [hidden information]. Your BARNEY AND ASSOCIATES advisor: Franck LECORNEY, Commercial agent (sole proprietorship).
Des informations sur les risques auxquels est exposé ce bien sont disponibles sur le site Géorisques : https://www.georisques.gouv.fr/
Des informations sur les risques auxquels est exposé ce bien sont disponibles sur le site Géorisques : https://www.georisques.gouv.fr/
-
Type de propriété
Maison
-
Année de construction
1930
-
Prix/pied²
$324
-
Consommation
D
Caractéristiques
- Terrasse
- Garage
- Comptoirs en pierre
- Balcon
Explorez le secteur
Bois-Guillaume, Normandie, France
Voir sur Google Maps
Prix par sqft
Faible
Élevé
Inscrit il y a 3 ans
Vous vous êtes renseigné sur ce bien
L'agent vous contactera bientôt par
Publié par
20
Annonces
2023
Inscrit
Réserver une visite avec the agent
Choisissez une date et si vous souhaitez une visite virtuelle ou en personne avec l’agent.
Date préférée
Type de visite
Dernière mise à jour
Septembre 24
Première mise en ligne
Mai 7
Référence de l’annonce
VM1381-BARNEYASSOCIE
La confiance des plus grands courtiers du monde
Les agents des propriétés les plus exceptionnelles du monde publient sur JamesEdition.
- Des annonces de Sotheby's, Christie's, BARNES et Engel & Völkers
- Chaque annonce est vérifiée avant sa mise en ligne
- Contactez directement des agents vérifiés
En continuant, vous acceptez nos Conditions et notre Politique de confidentialité.