$1,678,607
Écho Noir
- 3 Chambres
- 1 SdB
- 2,261 Sqft
- 3,219 Sqft lot
- Mis à jour: Août 28
À propos de la propriété
La description a été traduite automatiquement.
La description est affichée dans la langue d'origine.
A reimagined architectural gem, this 210 sq m architect-designed house, renovated in 2007 by architect Jacques Moussafir, stands proudly on a 300 sq m plot in the heart of Bois-Colombes.
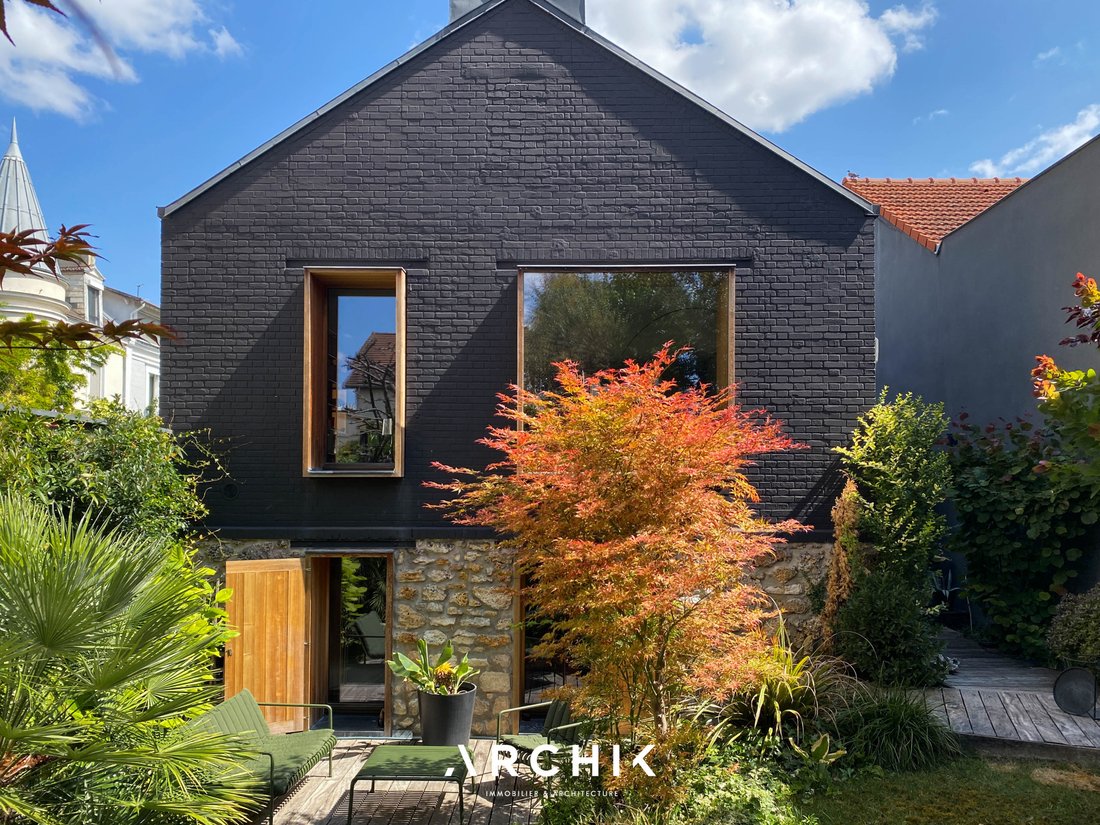
From the street, the eye is drawn to the deep black brick façade, punctuated by large windows framed in honey-colored larch. The bold renovation is immediately apparent: two buildings from different eras
From the street, the eye is drawn to the deep black brick façade, punctuated by large windows framed in honey-colored larch. The bold renovation is immediately apparent: two buildings from different eras
A reimagined architectural gem, this 210 sq m architect-designed house, renovated in 2007 by architect Jacques Moussafir, stands proudly on a 300 sq m plot in the heart of Bois-Colombes.
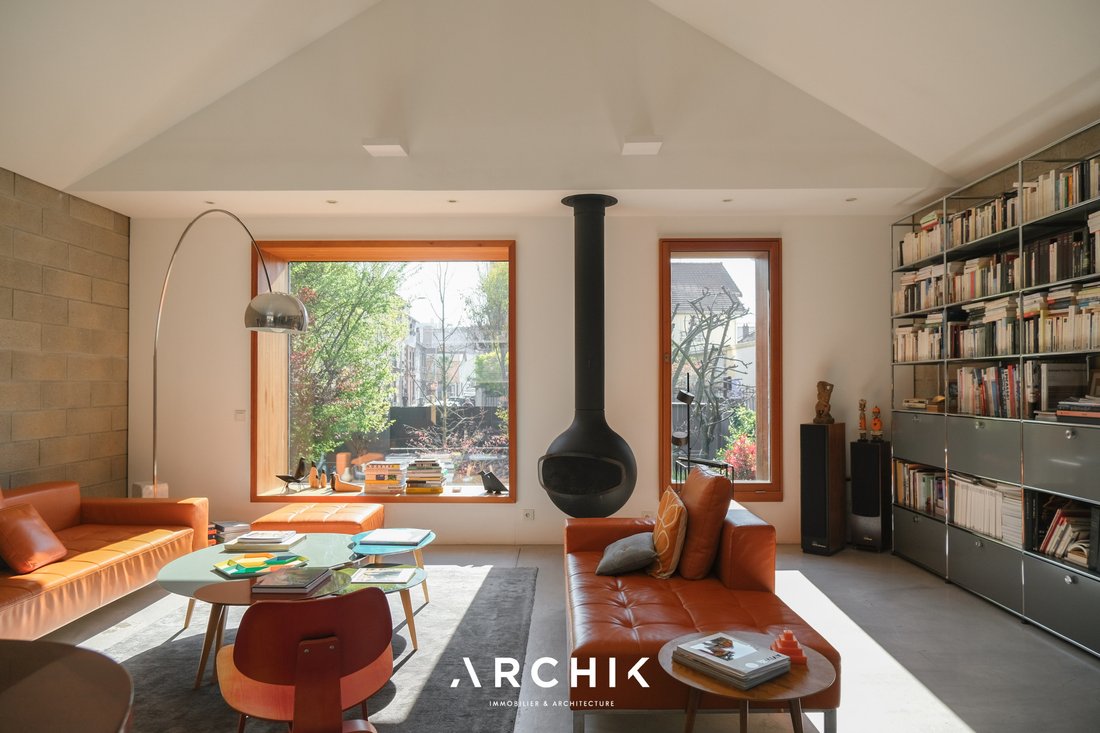
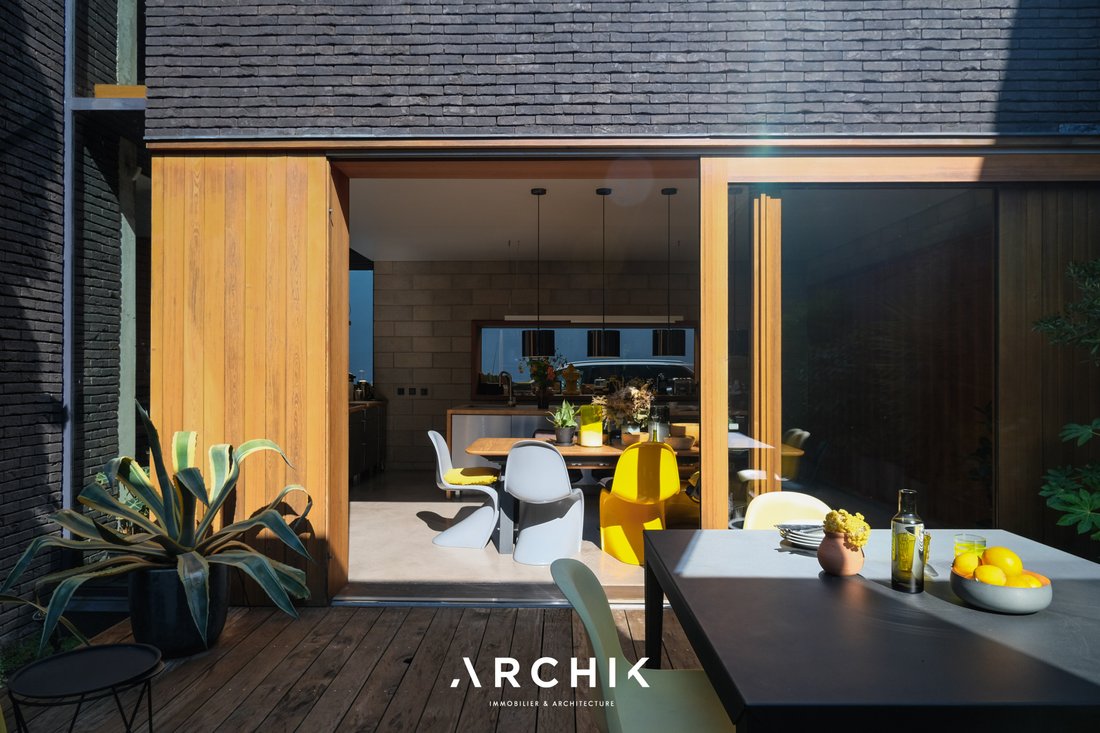
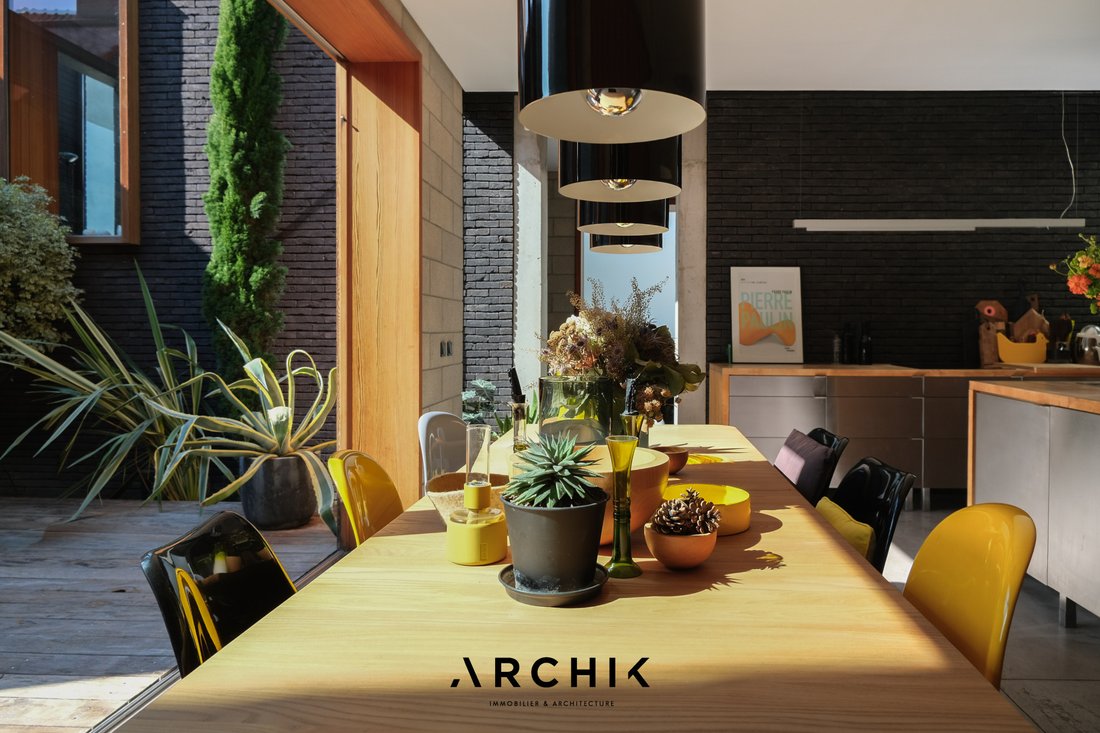
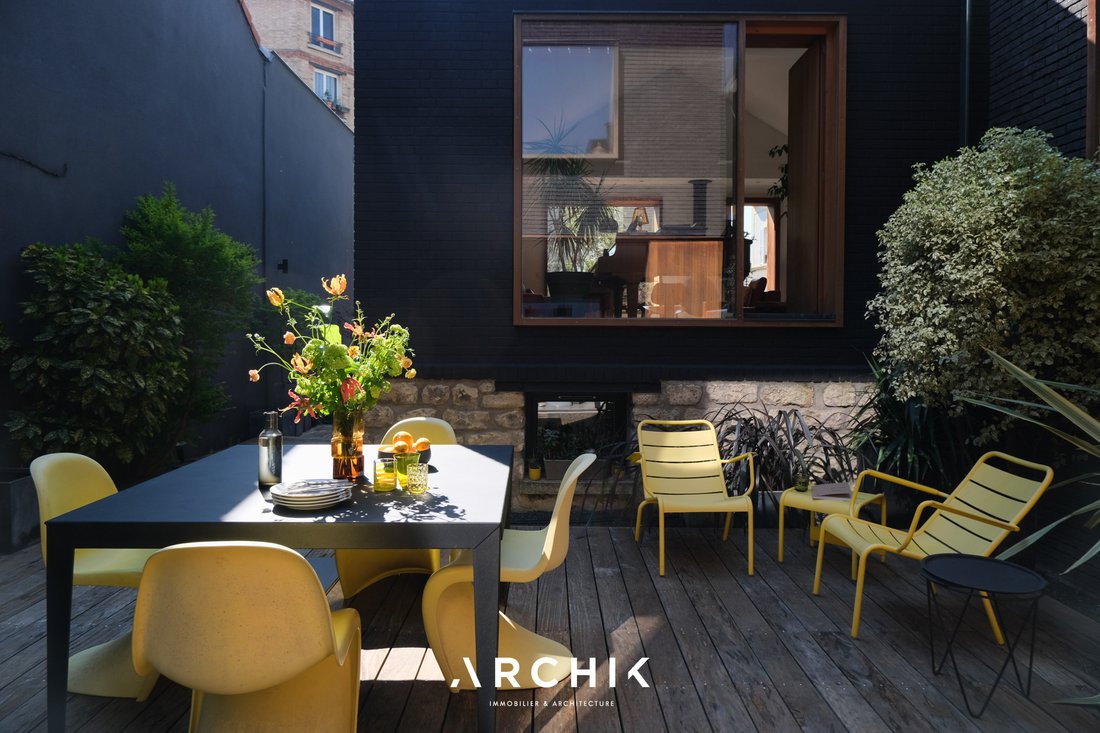
From the street, the eye is drawn to the deep black brick façade, punctuated by large windows framed in honey-colored larch. The bold renovation is immediately apparent: two buildings from different eras face each other and engage in a harmonious dialogue, achieving a striking balance thanks to large, full-height glazed insets, like the vertebrae of a single entity. On closer inspection, the choice of materials, the monochromatic palette, and the repetition of similar forms create a truly unified living space, elegant and refined, where different eras subtly blend. Like the opening of a precious jewel box, the almost theatrical wooden frame of the entrance vestibule hints at the contrasting interior with its striking volumes. A sense of wonder is immediately apparent upon discovering the grand entrance hall, which leads to all the rooms and features a custom-made wooden staircase with sharp angles that contrast beautifully with the polished concrete floor. The interior unfolds with a raw yet warm aesthetic, blending Belgian black facing bricks (Wienerberger), echoing the original brickwork, with exposed concrete blocks. Western light accentuates these materials and enhances the depth of the contrasts. The spacious eat-in kitchen, equipped with a central island in stainless steel and wood and a solid wood storage unit built into the wall, is an invitation to indulgence, so aesthetically pleasing, functional, and inviting is its design. The large bay window, framed in wood and imported from Austria, opens onto a patio-like terrace, perfect for convivial gatherings. Like a series of surprises, the upper level reveals a light-filled living space, open from east to west thanks to its large, custom-made bay windows framed in Austrian larch. These windows, like paintings, frame the tranquil garden and the stimulating architecture of the house. The centerpiece, the rotating Focus fireplace, promises cozy moments by the fire. Upstairs, the master suite, with its generous proportions and intimate bathroom enhanced by glossy black mosaic tiles, is airy, open to the west, and conducive to relaxation. A modular office space completes this level. Set back from the living area, in a quiet retreat, are two beautiful bedrooms opening onto the landscaped garden to the west, each with its own dressing room and bathroom featuring vibrant yellow mosaic tiles. Finally, for ultimate practicality, this family home boasts ample storage space and a laundry room. A fabulous link between the working-class heritage of Bois-Colombes and the elegant modernity of a family home with refined architecture. Its interplay of colors and materials is a nod to the master of the craft, Michel Pastoureau.
The house boasts incredible volumes, and its picture-like windows overlook its peaceful garden and inviting patio.
Its interplay of colors and materials pays homage to the master of the craft, Michel Pastoureau
The home’s incredible sense of space
Its picture-perfect views of its peaceful garden and inviting patio
Des informations sur les risques auxquels est exposé ce bien sont disponibles sur le site Géorisques : https://www.georisques.gouv.fr/
From the street, the eye is drawn to the deep black brick façade, punctuated by large windows framed in honey-colored larch. The bold renovation is immediately apparent: two buildings from different eras face each other and engage in a harmonious dialogue, achieving a striking balance thanks to large, full-height glazed insets, like the vertebrae of a single entity. On closer inspection, the choice of materials, the monochromatic palette, and the repetition of similar forms create a truly unified living space, elegant and refined, where different eras subtly blend. Like the opening of a precious jewel box, the almost theatrical wooden frame of the entrance vestibule hints at the contrasting interior with its striking volumes. A sense of wonder is immediately apparent upon discovering the grand entrance hall, which leads to all the rooms and features a custom-made wooden staircase with sharp angles that contrast beautifully with the polished concrete floor. The interior unfolds with a raw yet warm aesthetic, blending Belgian black facing bricks (Wienerberger), echoing the original brickwork, with exposed concrete blocks. Western light accentuates these materials and enhances the depth of the contrasts. The spacious eat-in kitchen, equipped with a central island in stainless steel and wood and a solid wood storage unit built into the wall, is an invitation to indulgence, so aesthetically pleasing, functional, and inviting is its design. The large bay window, framed in wood and imported from Austria, opens onto a patio-like terrace, perfect for convivial gatherings. Like a series of surprises, the upper level reveals a light-filled living space, open from east to west thanks to its large, custom-made bay windows framed in Austrian larch. These windows, like paintings, frame the tranquil garden and the stimulating architecture of the house. The centerpiece, the rotating Focus fireplace, promises cozy moments by the fire. Upstairs, the master suite, with its generous proportions and intimate bathroom enhanced by glossy black mosaic tiles, is airy, open to the west, and conducive to relaxation. A modular office space completes this level. Set back from the living area, in a quiet retreat, are two beautiful bedrooms opening onto the landscaped garden to the west, each with its own dressing room and bathroom featuring vibrant yellow mosaic tiles. Finally, for ultimate practicality, this family home boasts ample storage space and a laundry room. A fabulous link between the working-class heritage of Bois-Colombes and the elegant modernity of a family home with refined architecture. Its interplay of colors and materials is a nod to the master of the craft, Michel Pastoureau.
The house boasts incredible volumes, and its picture-like windows overlook its peaceful garden and inviting patio.
Its interplay of colors and materials pays homage to the master of the craft, Michel Pastoureau
The home’s incredible sense of space
Its picture-perfect views of its peaceful garden and inviting patio
Des informations sur les risques auxquels est exposé ce bien sont disponibles sur le site Géorisques : https://www.georisques.gouv.fr/
-
Type de propriété
Maison
-
Année de construction
2009
-
Prix/pied²
$742
Caractéristiques
Explorez le secteur
hauts de seine, Bois-Colombes, Île-de-France, France
Voir sur Google Maps
Prix par sqft
Faible
Élevé
Inscrit il y a 3 ans
Vous vous êtes renseigné sur ce bien
L'agent vous contactera bientôt par
Publié par
25
Annonces
2023
Inscrit
Réserver une visite avec the agent
Choisissez une date et si vous souhaitez une visite virtuelle ou en personne avec l’agent.
Date préférée
Type de visite
Dernière mise à jour
Août 28
Première mise en ligne
Mar 28
Référence de l’annonce
AP446
La confiance des plus grands courtiers du monde
Les agents des propriétés les plus exceptionnelles du monde publient sur JamesEdition.
- Des annonces de Sotheby's, Christie's, BARNES et Engel & Völkers
- Chaque annonce est vérifiée avant sa mise en ligne
- Contactez directement des agents vérifiés
En continuant, vous acceptez nos Conditions et notre Politique de confidentialité.