$789,900

Résidence Unifamiliale À Boiling Springs

  • 3 Chambres
  • 5 SdB
  • 3,167 Sqft
  • 27,443 Sqft lot
  • Mis à jour: Avril 29
  • 1
  • Source:
    Greater Greenville Association of REALTORS (SC)  MLS#1589009

À propos de la propriété

La description a été traduite automatiquement.
La description est affichée dans la langue d'origine.
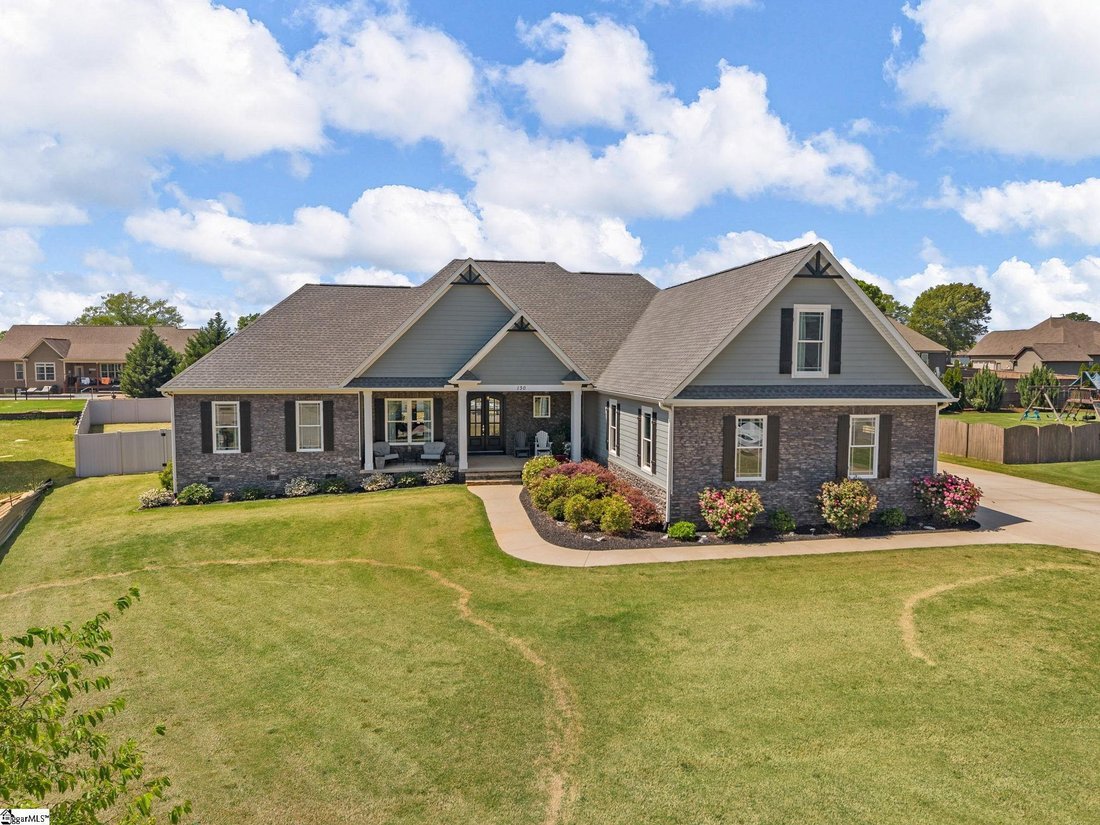
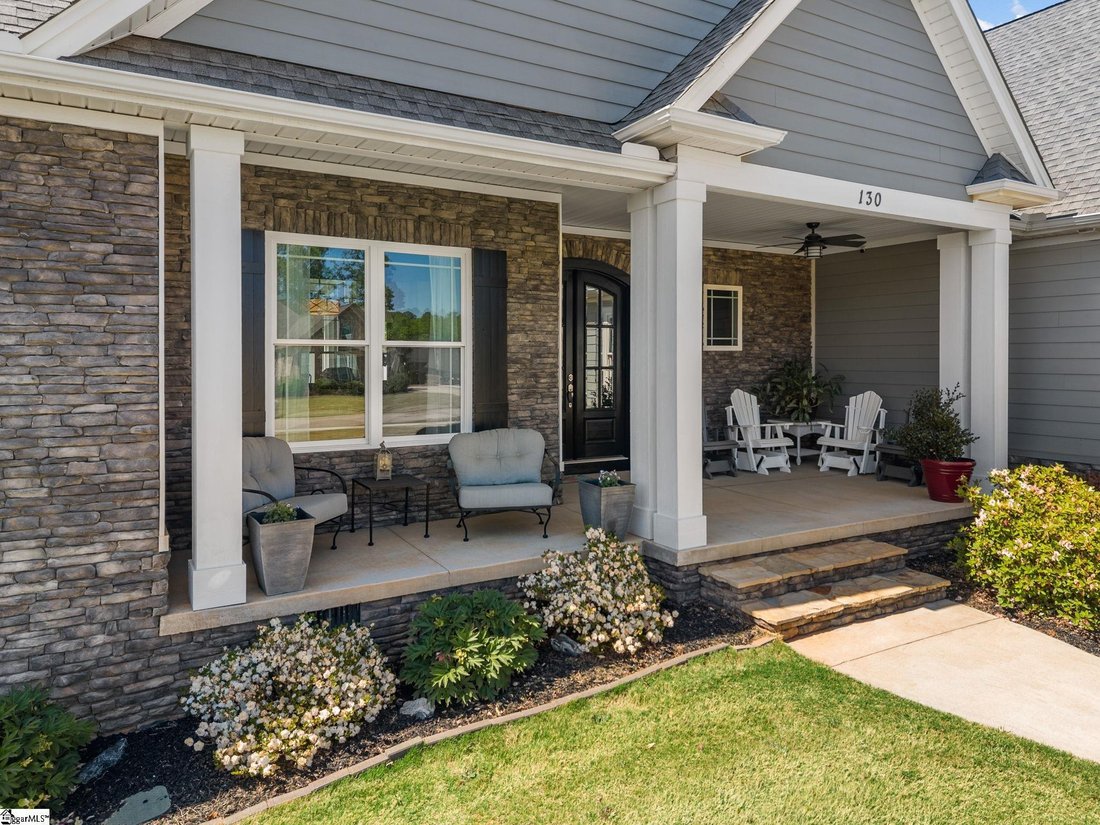
This stunning custom built home blends luxury, functionality, and thoughtful design throughout. Featuring 3 bedrooms, 4.5 baths, room over garage w/full bath, closet, and separate 13x14 flex room could turn this home into four bedrooms along with an oversized 3-car garage. The striking rock and Hardie exterior, welcoming front porch, and grand double arch front doors create impressive curb appeal
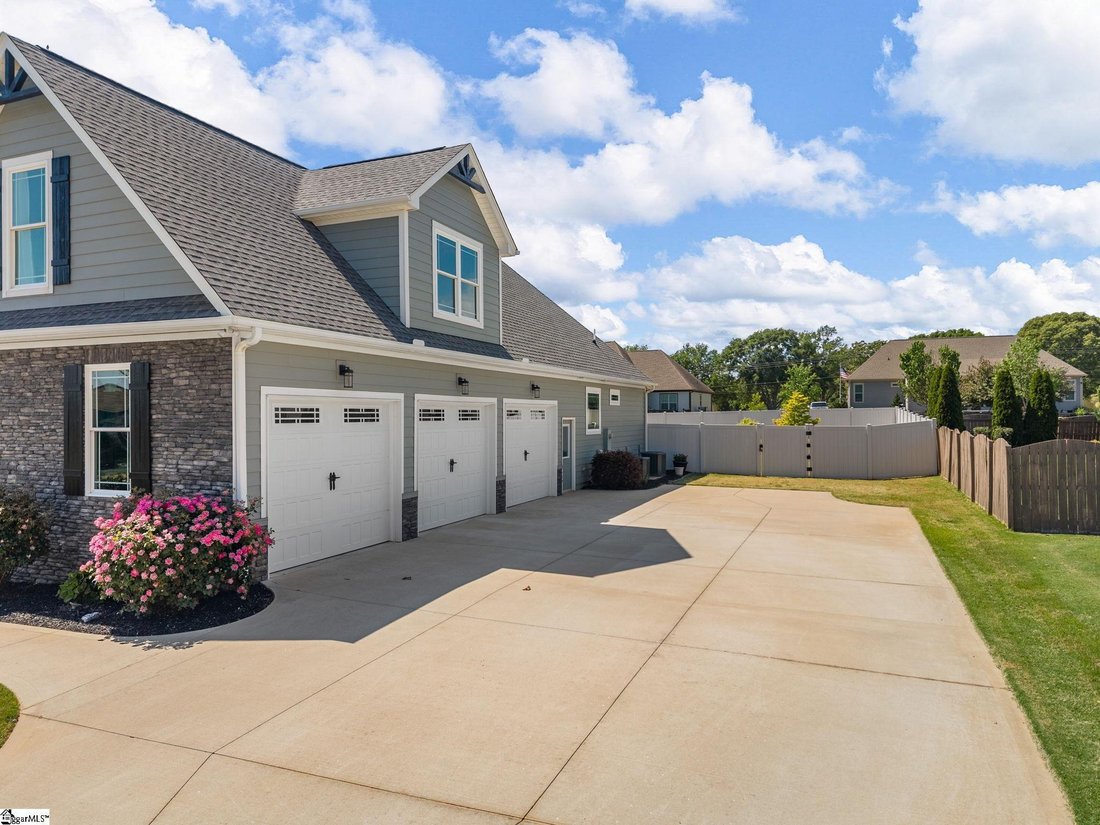
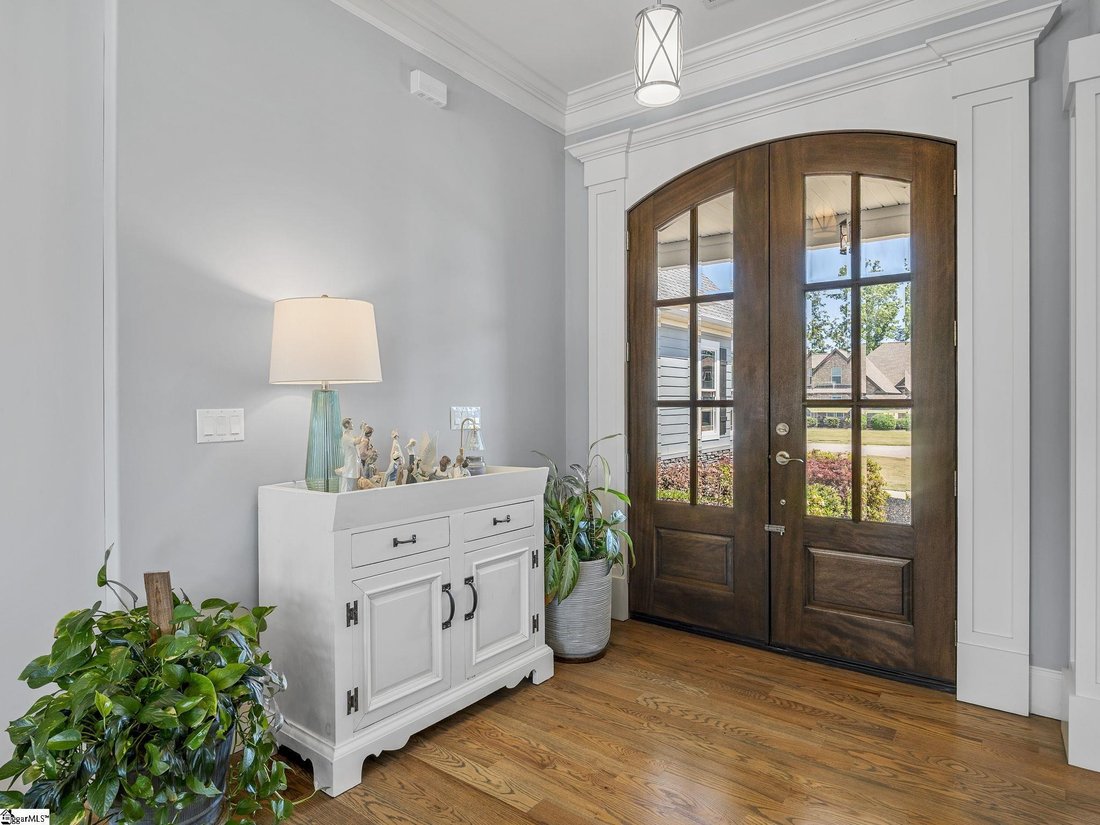
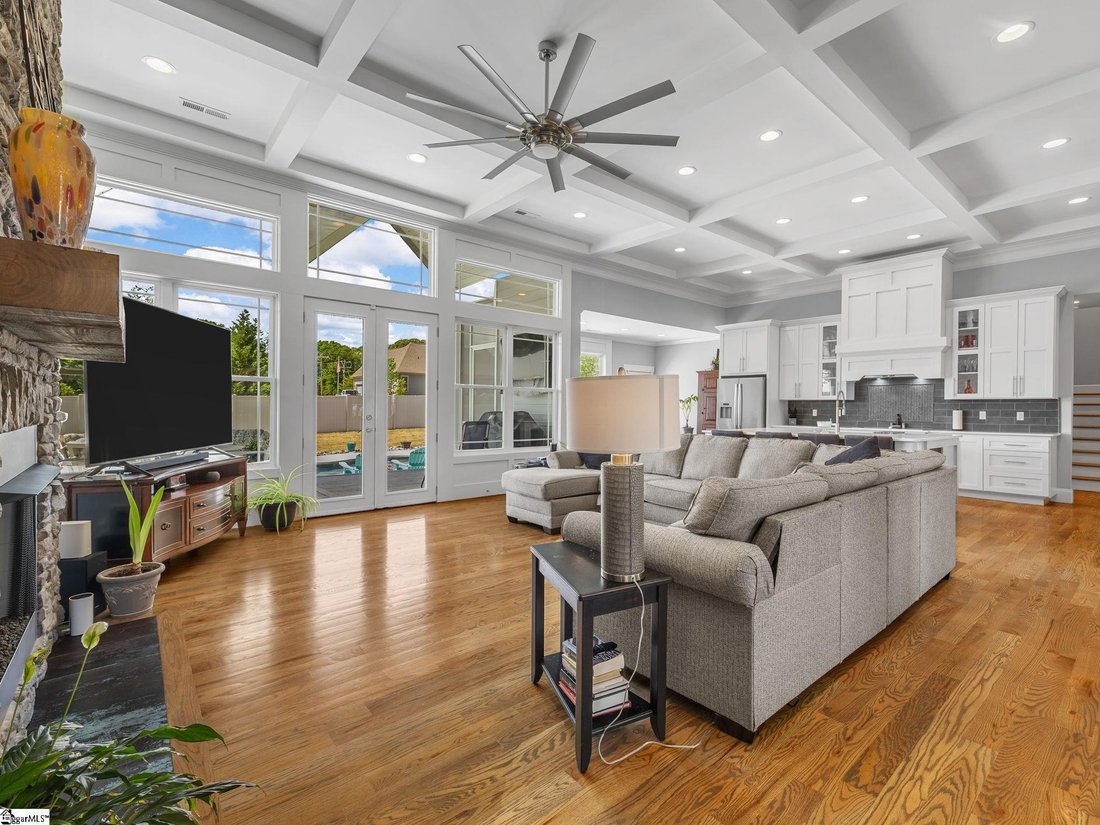
This stunning custom built home blends luxury, functionality, and thoughtful design throughout. Featuring 3 bedrooms, 4.5 baths, room over garage w/full bath, closet, and separate 13x14 flex room could turn this home into four bedrooms along with an oversized 3-car garage. The striking rock and Hardie exterior, welcoming front porch, and grand double arch front doors create impressive curb appeal from the moment you arrive. Inside, the foyer opens seamlessly into a formal dining room with picture frame molding and an expansive great room, showcasing an open floor plan filled with extensive custom details. The great room is the heart of the home, highlighted by a dramatic floor-to-ceiling rock fireplace, decorative windows, and double glass doors that lead to a covered rear deck overlooking the pool—perfect for entertaining or relaxing. The gourmet kitchen is designed for both everyday living and hosting, featuring custom cabinetry, an oversized island with bar seating, wine fridge, Bosch appliances, tile backsplash, and a spacious walk-in pantry. Coffered ceilings add an elegant touch to both the kitchen and great room. The primary suite offers a private retreat with a tray ceiling and a luxurious en-suite bath complete with a freestanding tub, double vanities, a beautifully tiled walk-in shower, and a LARGE walk in closet with custom cabinetry. Two additional generously sized bedrooms are located on the main level, each with its own private bathroom. Upstairs, an additional room includes a closet, full bath, and 13x14 separate room, making it ideal as a fourth bedroom, guest suite, or flex space. Additional features include a mudroom, walk-in laundry room with custom cabinets, and a convenient half bath. Step outside to your own backyard oasis featuring a 16x35 saltwater Lathem fiberglass pool with sun ledge and depths up to 6 feet. The covered rear porch is equipped with a retractable Phantom screen system, and the yard is enclosed with a gray vinyl fence for added privacy. Car enthusiasts and those needing extra storage will appreciate the oversized 3-car garage, complete with 10-foot-wide insulated doors and insulated walls—perfect for larger vehicles or workshop space. All of this sits on a .63 acre lot in a cul de sac. Conveniently located to schools, restaurants, shopping, grocery stores, and medical facilities. This home truly offers the perfect combination of comfort, elegance, and high-end features in every detail. Don’t miss your opportunity to own this exceptional home, schedule your showing today!
…
  • Type de propriété

    Maison

  • Étages

    1

  • Année de construction

    2019

  • Prix/pied²

    $249

Caractéristiques

  • Garage
  • Piscine
  • Cheminée
  • Dressing
  • Cuisine ouverte
  • Îlot de cuisine
  • Comptoirs en pierre
  • Bar
  • Stationnement
Caractéristiques

Lot

  • Vie privée

Intérieur

  • Haut plafond
  • Cheminée
  • Îlot de cuisine
  • Bar
  • Buanderie
  • Cuisine ouverte
  • Comptoirs en pierre
  • Dressing

Outdoor

  • Stationnement
  • Piscine
  • Garage

Explorez le secteur

130 Monreve Drive, Boiling Springs, Caroline du Sud, États-Unis Voir sur Google Maps
Prix par sqft
Faible
Élevé

Voir 5 autres annonces à Boiling Springs

Leslie Horne and Associates - Boiling Springs

Inscrit il y a 5 mois
Votre message
Vous vous êtes renseigné sur ce bien

L'agent vous contactera bientôt par

Publié par

Leslie Horne and Associates - Boiling Springs
United States
Voir le profil de l’agence
3
Annonces
2026
Inscrit

Réserver une visite avec the agent

Choisissez une date et si vous souhaitez une visite virtuelle ou en personne avec l’agent.

In-person tour
Date préférée
Type de visite
Leslie Horne and Associates - Boiling Springs
Boiling Springs, United States
Voir le profil de l’agence
Dernière mise à jour
Avril 29
Première mise en ligne
Avril 29
Référence de l’annonce
1589009
Statut de l’annonce
Appel

Démarrer un appel téléphonique avec :

Bonjour, j'appelle au sujet du bien avec la référence 1589009, que j'ai vu sur JamesEdition.

Après l'appel, nous transmettrons vos coordonnées à l'agent pour faciliter la communication.

brokerages we
partnered with