
$1,375,000
Maison Unifamiliale Individuelle Boerne
- 4 Chambres
- 5 SdB
- 3,994 Sqft
- 1.36 Ac lot
- Mis à jour: Novembre 17
- MLS#2030856
À propos de la propriété
La description a été traduite automatiquement.
La description est affichée dans la langue d'origine.
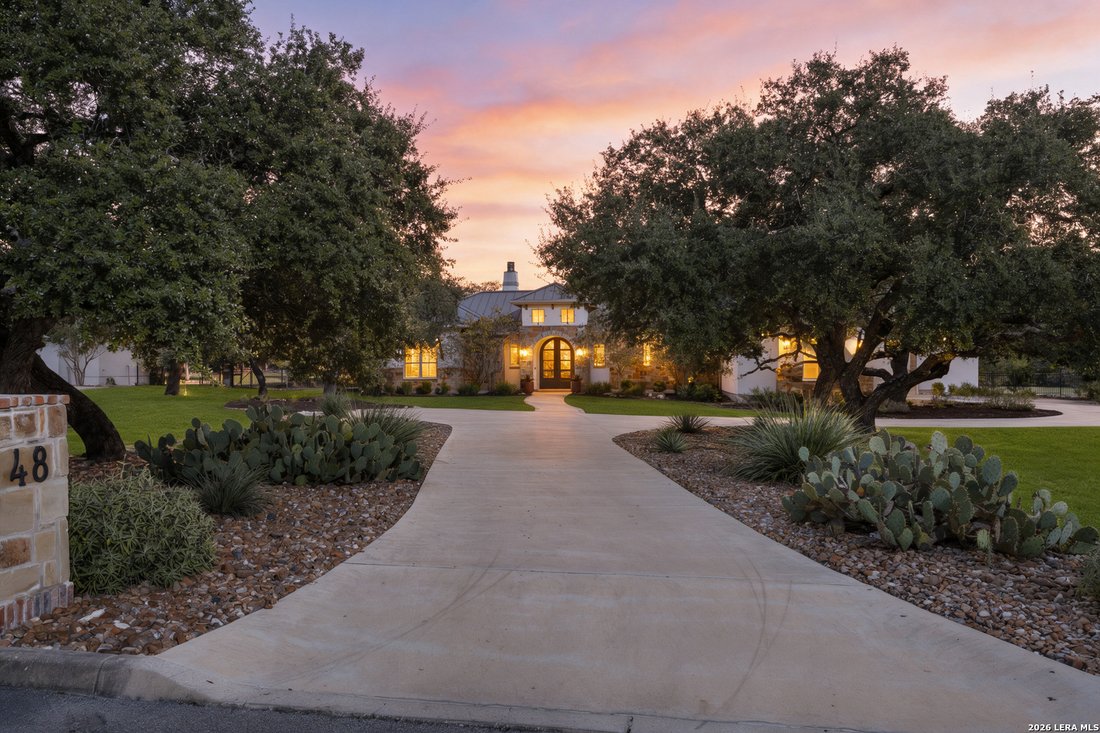
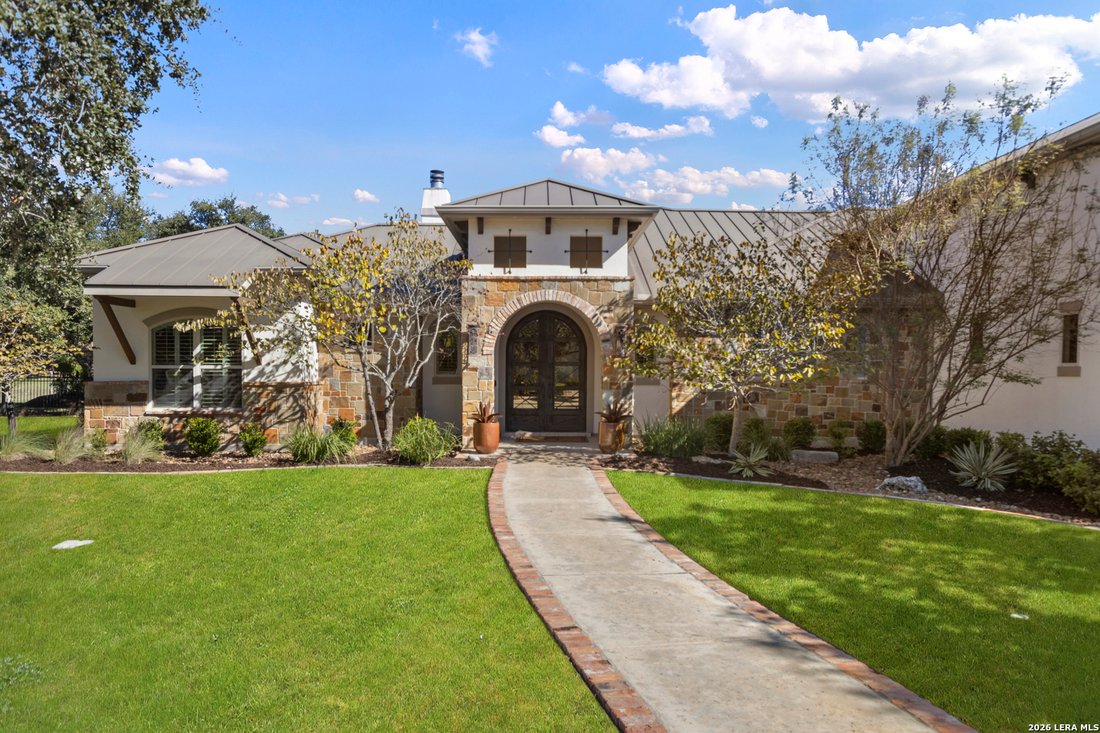
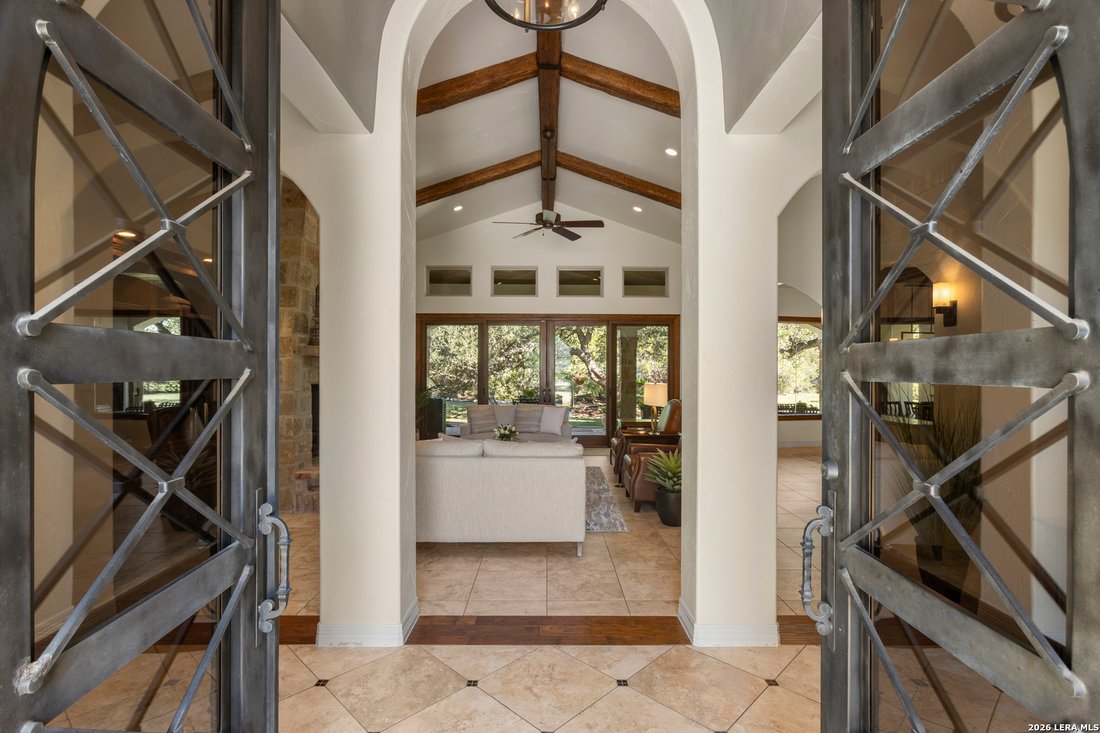
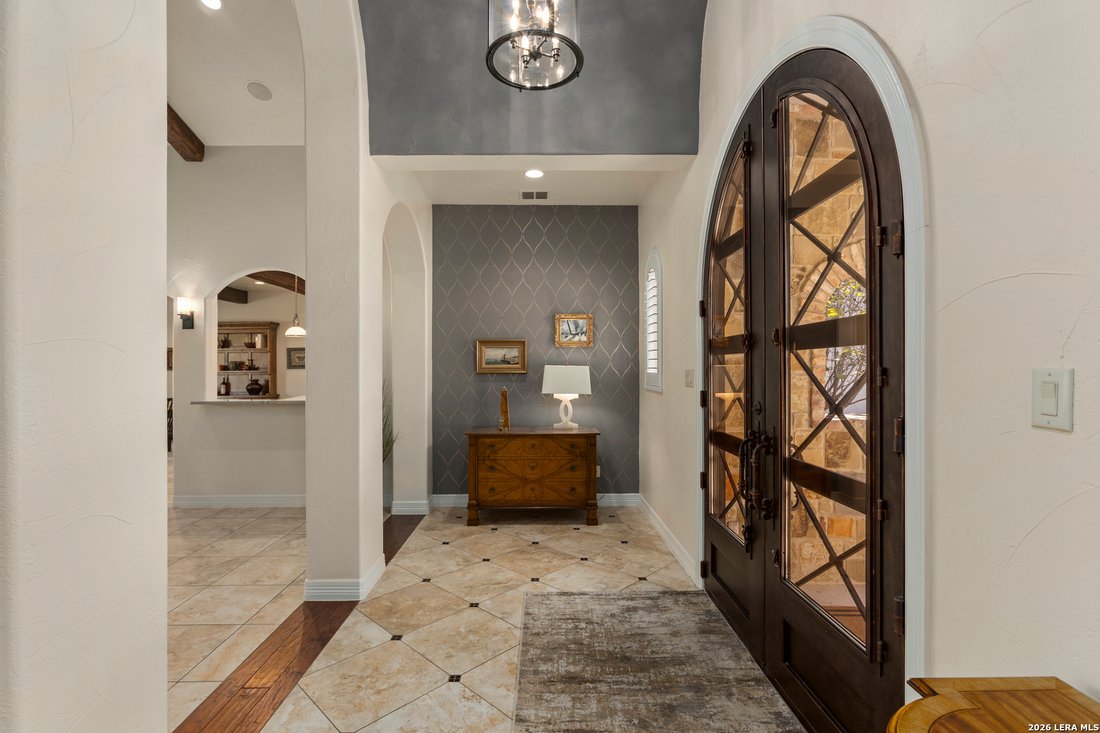
Situated on 1.36 beautifully landscaped acres in the gated community of Stone Creek Ranch, this one and a half story residence offers 4 bedrooms, 4.5 baths, a 3-car garage and a thoughtfully designed floor plan with exceptional privacy. A striking entry features arched double doors with decorative ironwork, a barrel-vaulted ceiling with hand- troweled plaster and distinctive tile flooring. The spa
Situated on 1.36 beautifully landscaped acres in the gated community of Stone Creek Ranch, this one and a half story residence offers 4 bedrooms, 4.5 baths, a 3-car garage and a thoughtfully designed floor plan with exceptional privacy. A striking entry features arched double doors with decorative ironwork, a barrel-vaulted ceiling with hand- troweled plaster and distinctive tile flooring. The spacious living room showcases vaulted ceilings with exposed wood beams, a brick and stone fireplace with built-ins, clerestory windows and oversized sliding glass doors opening to the covered patio. The well-appointed kitchen features dual islands with separate sinks, breakfast bar seating, a six-burner Wolf cooktop, statement vent hood, tile backsplash, KitchenAid appliances and soft green cabinetry. An adjoining dining room offers expansive backyard views. The private primary suite features wood flooring, a tray ceiling, accent wall and direct patio access. Its spacious bath includes dual vanities, a dedicated makeup area, soaking tub and walk-in shower with bench seating. An oversized walk- in closet connects to the laundry room for added convenience. Two additional ensuite bedrooms with walk-in closets are located in a separate wing. A dedicated office with a wood-beamed coffered ceiling and French doors, plus a second private workspace with patio access, provide flexible work-from-home options. Upstairs, a versatile game room or guest suite features built-in cabinetry, a window seat, full bath, large climate- controlled storage room and two separate attic access points that are floored for additional storage. Outdoor living includes an expansive covered patio with wood-plank ceiling, stone-accented arches, gas fireplace, built-in Lynx grill, sink and generous counter space. Mature trees, lush landscaping and a natural perimeter of greenery create a remarkably private backyard with ample room to enjoy the outdoors. An exceptional combination of architectural character, functional living spaces and Hill Country tranquility.
-
Type de propriété
Maison
-
Année de construction
2012
-
Prix/pied²
$344
Caractéristiques
- Cheminée
- Jardin
- Garage
- Cuisine extérieure
- Lotissement sécurisé
- Salle de jeux
- Buanderie
- Comptoirs en pierre
- Laveuse sécheuse
Caractéristiques
Lot
- Lotissement sécurisé
- Vie privée
Intérieur
- Haut plafond
- Bureau
- Cheminée
- Îlot de cuisine
- Cuisinière à gaz
- Laveuse sécheuse
- Bar
- Buanderie
- Salle de jeux
- Comptoirs en pierre
Outdoor
- Garage
- Cuisine extérieure
- Espace de vie extérieur
- Jardin
Explorez le secteur
48 Brook Ridge, Boerne, TX 78015, Fair Oaks Ranch, Texas, États-Unis
Voir sur Google Maps
Prix par sqft
Faible
Élevé
Inscrit il y a 5 ans
Vous vous êtes renseigné sur ce bien
L'agent vous contactera bientôt par
Publié par
132
Annonces
2022
Inscrit
Réserver une visite avec the agent
Choisissez une date et si vous souhaitez une visite virtuelle ou en personne avec l’agent.
Date préférée
Type de visite

San Antonio City-View
15510 Vance Jackson, Suite 101, 78249, San Antonio, United States
Voir le profil de l’agence
Dernière mise à jour
Novembre 17
Première mise en ligne
Novembre 17
Référence de l’annonce
2181394013478298
Statut de l’annonce
New
Propriétés similaires à proximité
Nouvelles annonces à Fair Oaks Ranch






Explorez plus de biens à vendre
Fair Oaks Ranch, TX, États-Unis Recherches populaires
- Propriétés avec Jardin à Fair Oaks Ranch, TX, États-Unis
- Propriétés avec Piscine à Fair Oaks Ranch, TX, États-Unis
- Lotissement sécurisé propriétés à Fair Oaks Ranch, TX, États-Unis
- Propriétés avec Cuisine ouverte à Fair Oaks Ranch, TX, États-Unis
- Constructions neuves propriétés à Fair Oaks Ranch, TX, États-Unis
- Propriétés avec Cinéma à Fair Oaks Ranch, TX, États-Unis
Guides et histoires connexes
La confiance des plus grands courtiers du monde
Les agents des propriétés les plus exceptionnelles du monde publient sur JamesEdition.
- Des annonces de Sotheby's, Christie's, BARNES et Engel & Völkers
- Chaque annonce est vérifiée avant sa mise en ligne
- Contactez directement des agents vérifiés
En continuant, vous acceptez nos Conditions et notre Politique de confidentialité.
Brokerages we
partnered with
partnered with