$1,675,000
Maison Unifamiliale Individuelle Boerne
- 4 Chambres
- 4 SdB
- 3,631 Sqft
- 3.01 Ac lot
- Mis à jour: Août 5
-
1
Vues des 30 derniers jours
- MLS#1995544
À propos de la propriété
La description a été traduite automatiquement.
La description est affichée dans la langue d'origine.
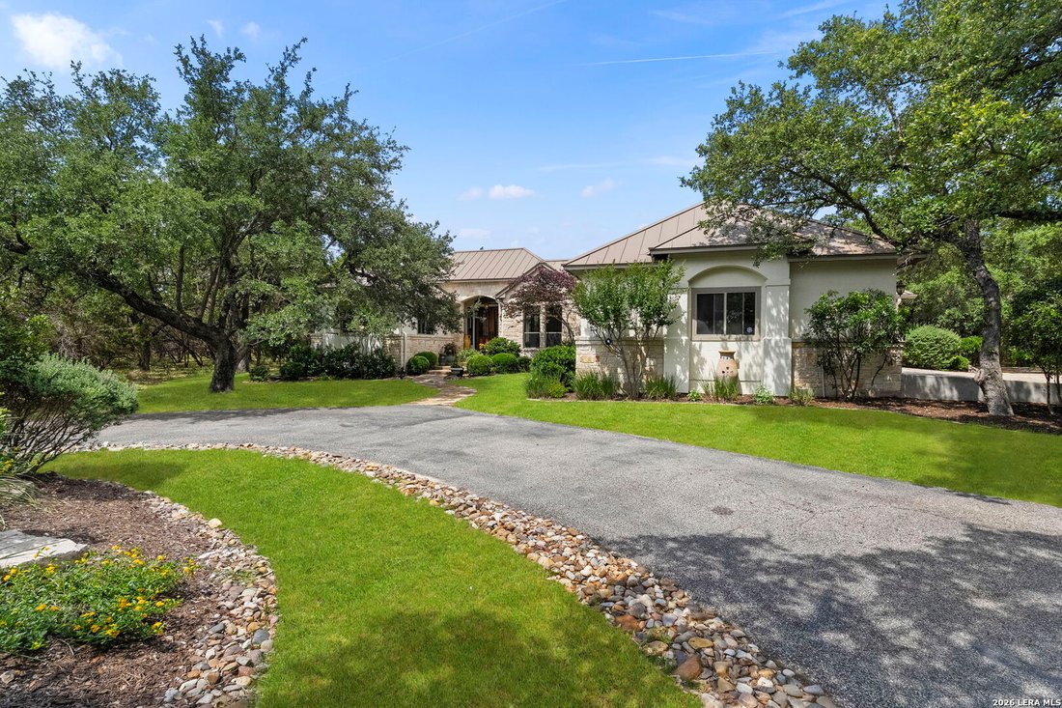
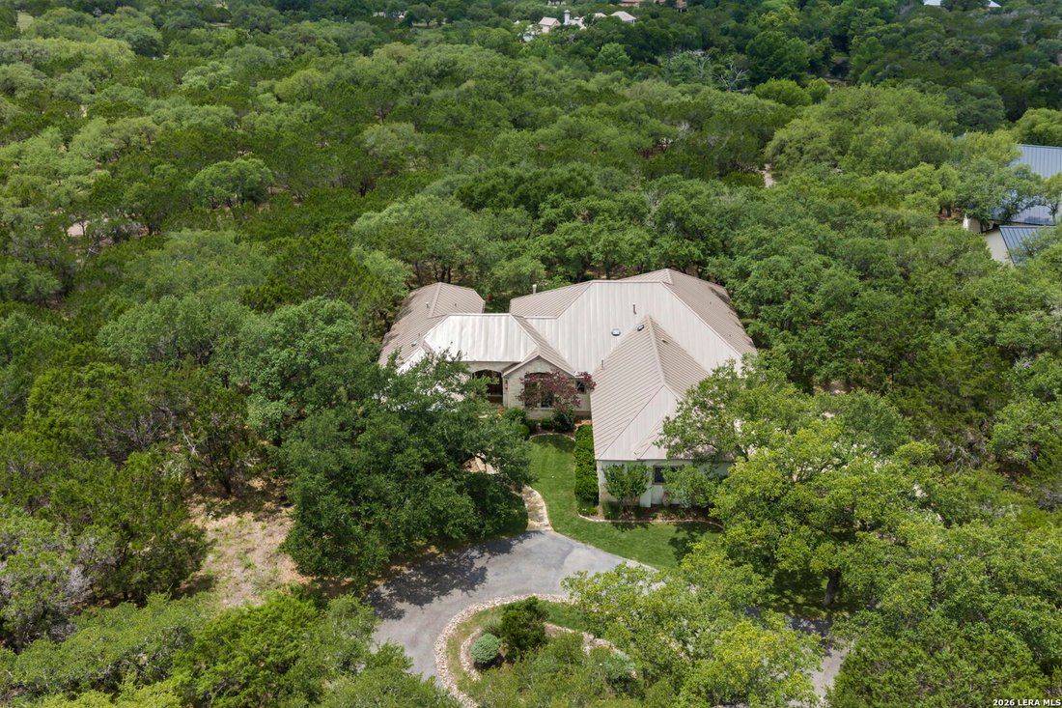
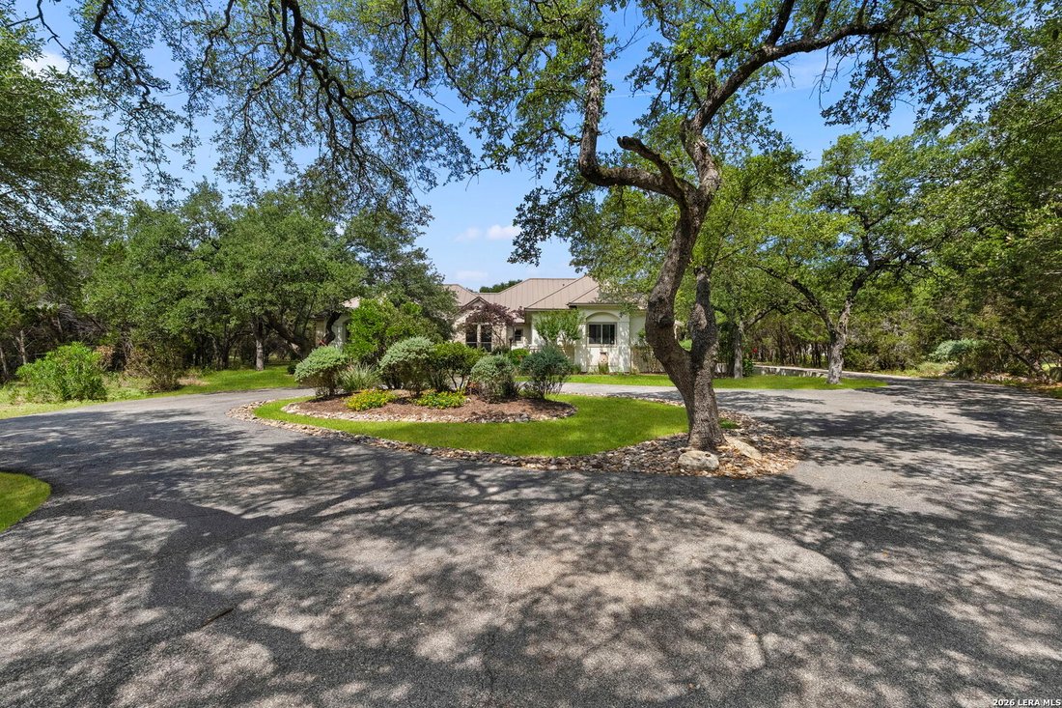
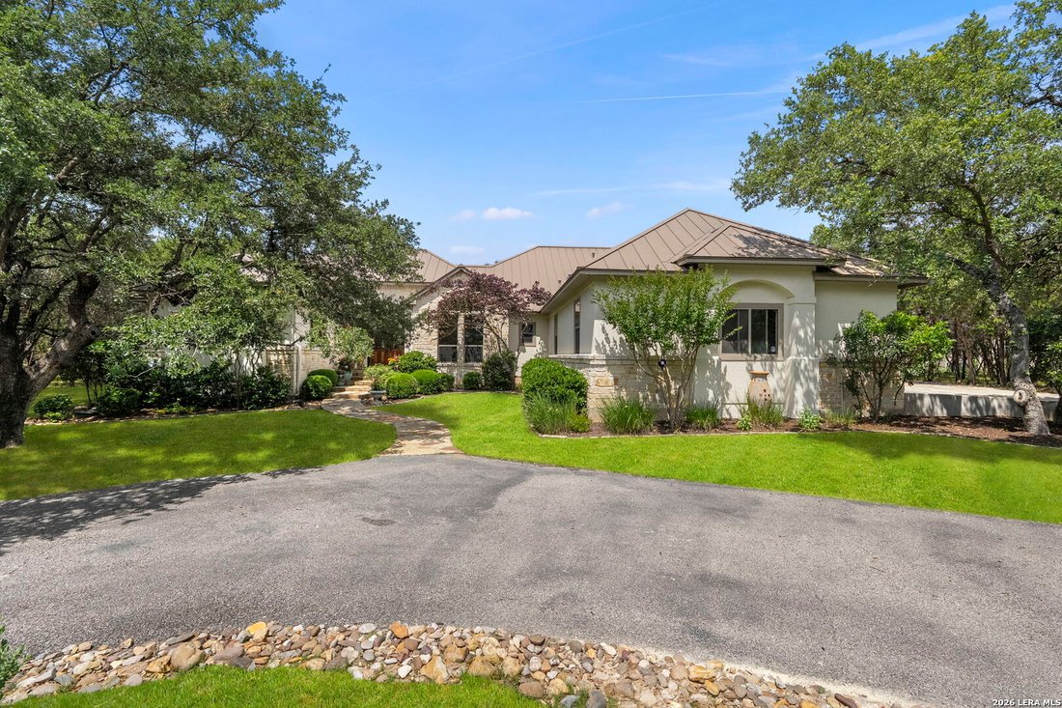
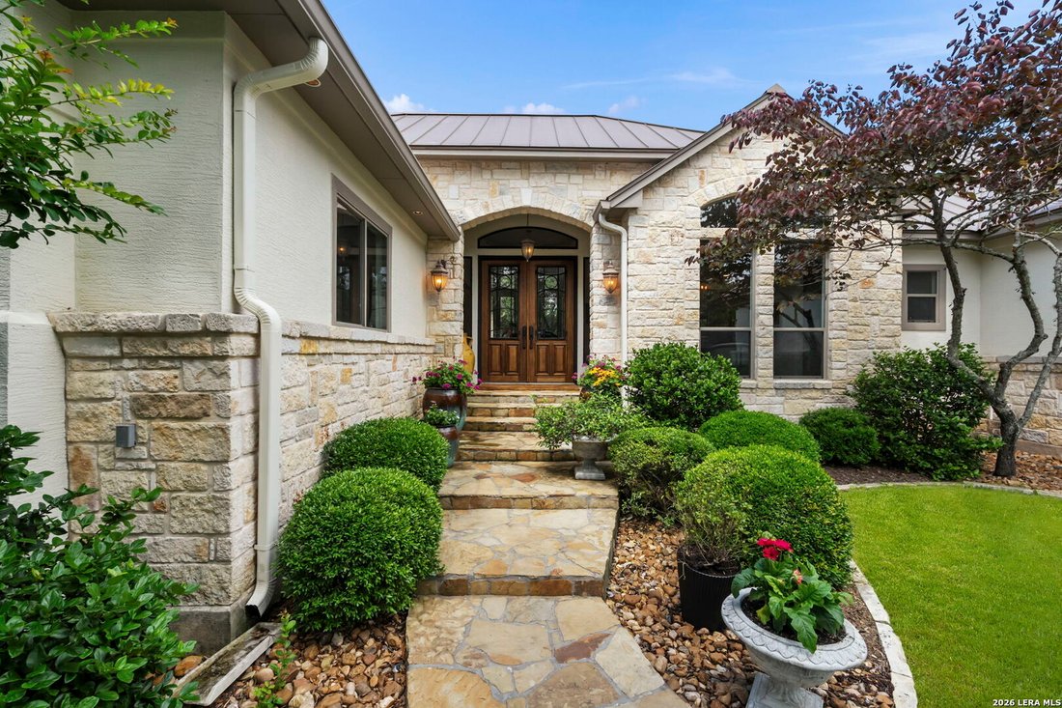
Perfectly tucked behind a private gated entrance, this exceptional single-story estate rests on 3.01 park-like acres shaded by majestic mature trees. A winding drive welcomes you to this distinguished residence, thoughtfully remodeled by the current homeowner, a multiple award-winning builder/designer, Keim Custom Homes, Ltd., with meticulous attention to detail and craftsmanship. From the moment
Perfectly tucked behind a private gated entrance, this exceptional single-story estate rests on 3.01 park-like acres shaded by majestic mature trees. A winding drive welcomes you to this distinguished residence, thoughtfully remodeled by the current homeowner, a multiple award-winning builder/designer, Keim Custom Homes, Ltd., with meticulous attention to detail and craftsmanship. From the moment you step inside, you’ll be captivated by the home’s extensive upgrades, where carefully curated finishes and artistic design elements blend seamlessly throughout. High-end chandeliers, fixtures, cabinets and plumbing, new French Oak hardwood flooring, quartzite countertops, vanities, sinks and countless custom enhancements create a sophisticated yet inviting atmosphere. The mix of tones, textures and materials elevates every room with timeless style and character. At the heart of the home, the great room showcases rich hardwood flooring, a dramatic stone fireplace and tranquil views of the surrounding property. This inviting space flows effortlessly into the chef’s island kitchen, appointed with premium stainless steel appliances, a Wolf induction range and oven, an additional built-in Wolf oven plus a dishwasher. Beautiful furniture-style cabinetry provides both elegance and functionality, creating a space as practical as it is visually striking. For effortless entertaining, the formal and casual dining areas are conveniently positioned on either side of the kitchen. The adjoining butler’s pantry serves as both a prep area and an elegant beverage station, complete with a sink, custom glass-front cabinetry and an Allavino wine refrigerator. The owner’s retreat offers a private sanctuary designed for relaxation. Enjoy direct access to a charming outdoor deck, along with a luxurious spa-inspired bath featuring dual furniture-style vanities with intricate tile backsplashes, a dedicated sitting vanity, a freestanding soaking tub and a walk-in shower equipped with multiple showerheads and body jets. Three spacious secondary bedrooms, a home management center, an expansive utility room plus a mudroom complete the thoughtfully designed interior. For an added convenience there is also a central vacuum system. Outside, the picturesque grounds showcase professional landscaping, towering trees and native vegetation that blend beautifully with the natural surroundings. Whether enjoying a quiet morning coffee, hosting a weekend barbecue or gathering with family and friends for evening libations, the expansive covered patio provides the perfect setting for year-round outdoor living. A winding pathway leads to a dedicated firepit sitting area overlooking Swede Creek, creating a peaceful retreat immersed in nature. Sprawling lawns are ideal for leisure and play for you and your pets. Experience Hill Country living at its finest, where privacy, luxury, and natural beauty come together in perfect harmony.
-
Type de propriété
Maison
-
Année de construction
2007
-
Prix/pied²
$461
Caractéristiques
- Jardin
- Cheminée
- Terrasse
- Cuisine extérieure
- Foyer
- Vue sur la mer
- Porte
- Vie privée
- Haut plafond
Caractéristiques
Lot
- Vue sur la mer
- Vie privée
Intérieur
- Haut plafond
- Cheminée
- Îlot de cuisine
- Bar
- Comptoirs en pierre
Outdoor
- Terrasse
- Foyer
- Cuisine extérieure
- Porte
- Jardin
Explorez le secteur
96 SWEDE SPRINGS, Boerne, TX 78006, Texas, États-Unis
Voir sur Google Maps
Prix par sqft
Faible
Élevé
Inscrit il y a 4 ans
Vous vous êtes renseigné sur ce bien
L'agent vous contactera bientôt par
Publié par
9
Annonces
2022
Inscrit
Réserver une visite avec Patti Nelson
Choisissez une date et si vous souhaitez une visite virtuelle ou en personne avec l’agent.
Date préférée
Type de visite

San Antonio City-View
15510 Vance Jackson, Suite 101, 78249, San Antonio, United States
Voir le profil de l’agence
Dernière mise à jour
Août 5
Première mise en ligne
Jun 27
Référence de l’annonce
2130765540271910
Statut de l’annonce
Propriétés similaires à proximité
Nouvelles annonces à Boerne


Explorez plus de biens à vendre
Boerne, TX, États-Unis types de propriétés
Boerne, TX, États-Unis Recherches populaires
- Propriétés avec Piscine à Boerne, TX, États-Unis
- Vue panoramique / panoramique propriétés à Boerne, TX, États-Unis
- Lotissement sécurisé propriétés à Boerne, TX, États-Unis
- Équestre propriétés à Boerne, TX, États-Unis
- Colline propriétés à Boerne, TX, États-Unis
- Au bord de l’eau propriétés à Boerne, TX, États-Unis
- Immobilier d’investissement propriétés à Boerne, TX, États-Unis
- Propriétés avec Ascenseur à Boerne, TX, États-Unis
- Vue sur le lac propriétés à Boerne, TX, États-Unis
- Propriétés avec Vignoble / Cave à Boerne, TX, États-Unis
- Propriétés avec Hammam à Boerne, TX, États-Unis
- Vue sur un golfe propriétés à Boerne, TX, États-Unis
- Côtières propriétés à Boerne, TX, États-Unis
Guides et histoires connexes
La confiance des plus grands courtiers du monde
Les agents des propriétés les plus exceptionnelles du monde publient sur JamesEdition.
- Des annonces de Sotheby's, Christie's, BARNES et Engel & Völkers
- Chaque annonce est vérifiée avant sa mise en ligne
- Contactez directement des agents vérifiés
En continuant, vous acceptez nos Conditions et notre Politique de confidentialité.
brokerages we
partnered with
partnered with